


Property Listing
Description
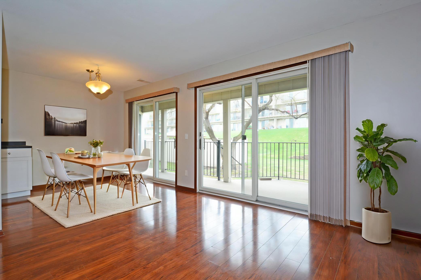
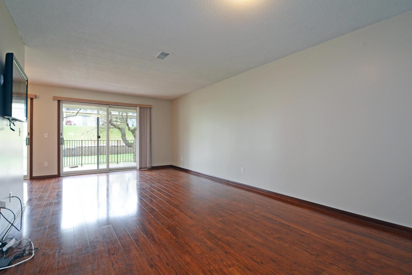
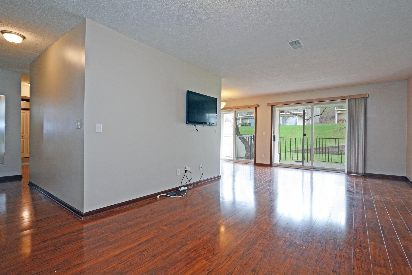
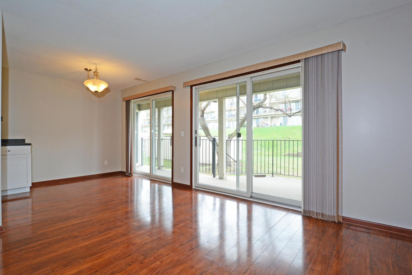
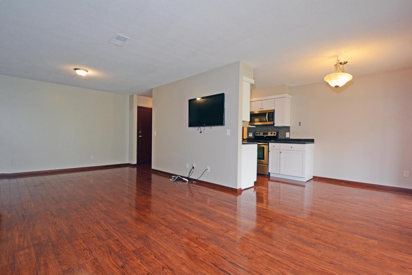
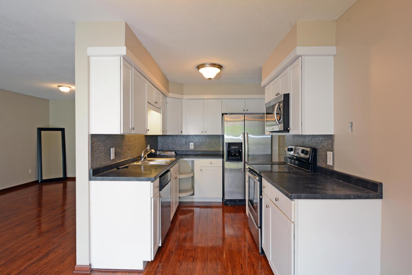
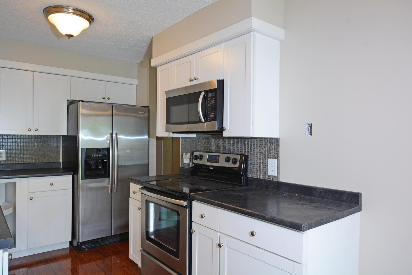
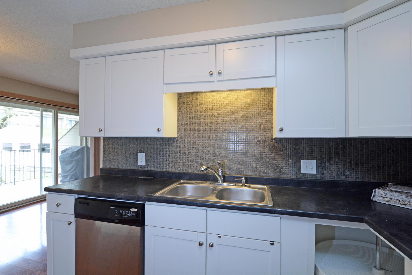
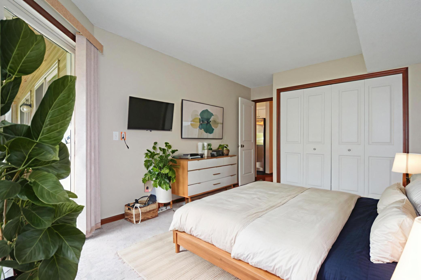
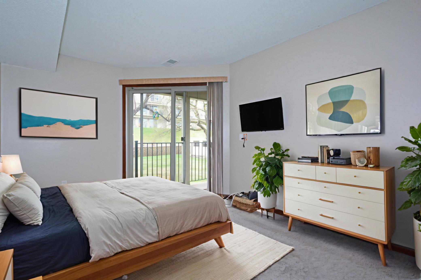
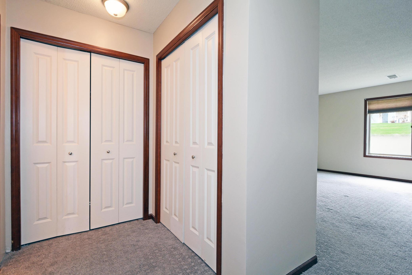
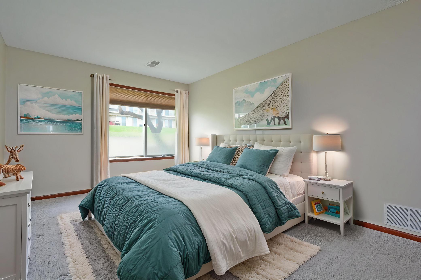
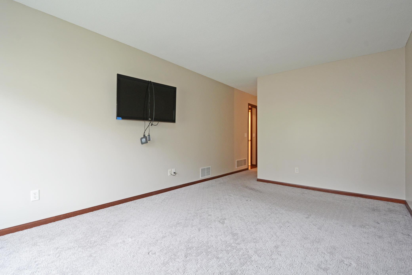
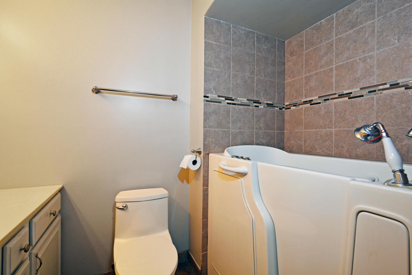
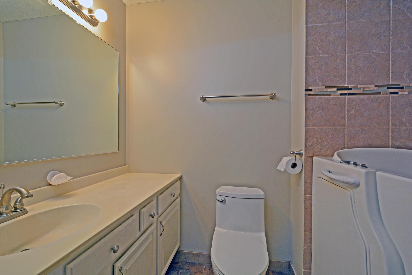
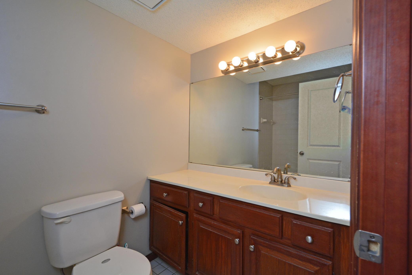
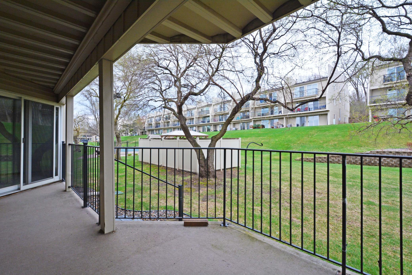
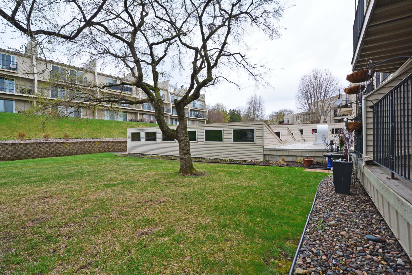
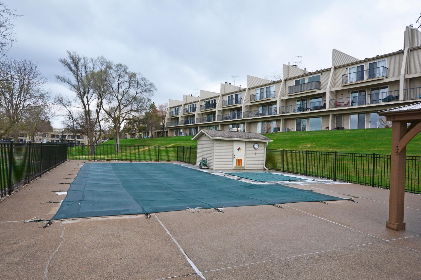
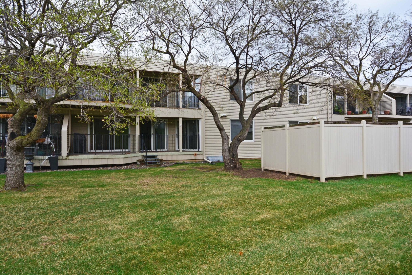
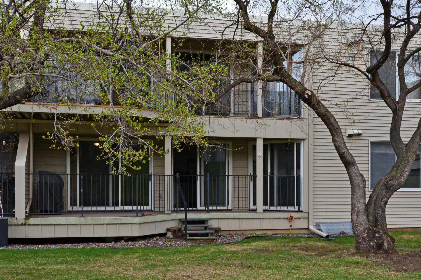
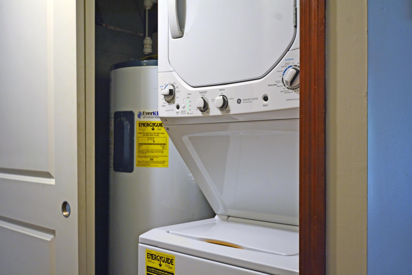
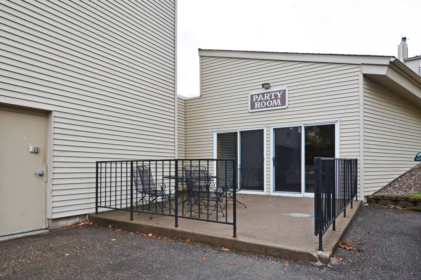
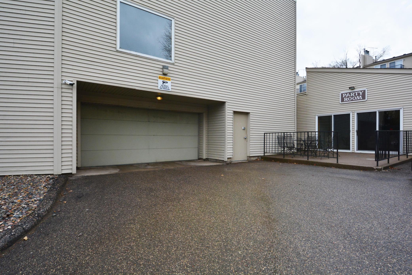
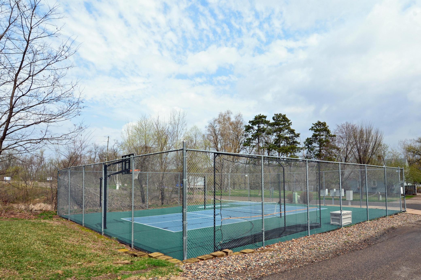
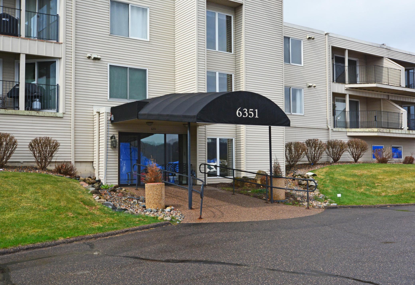
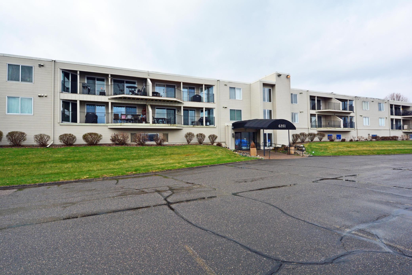
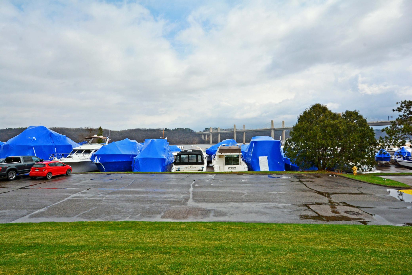
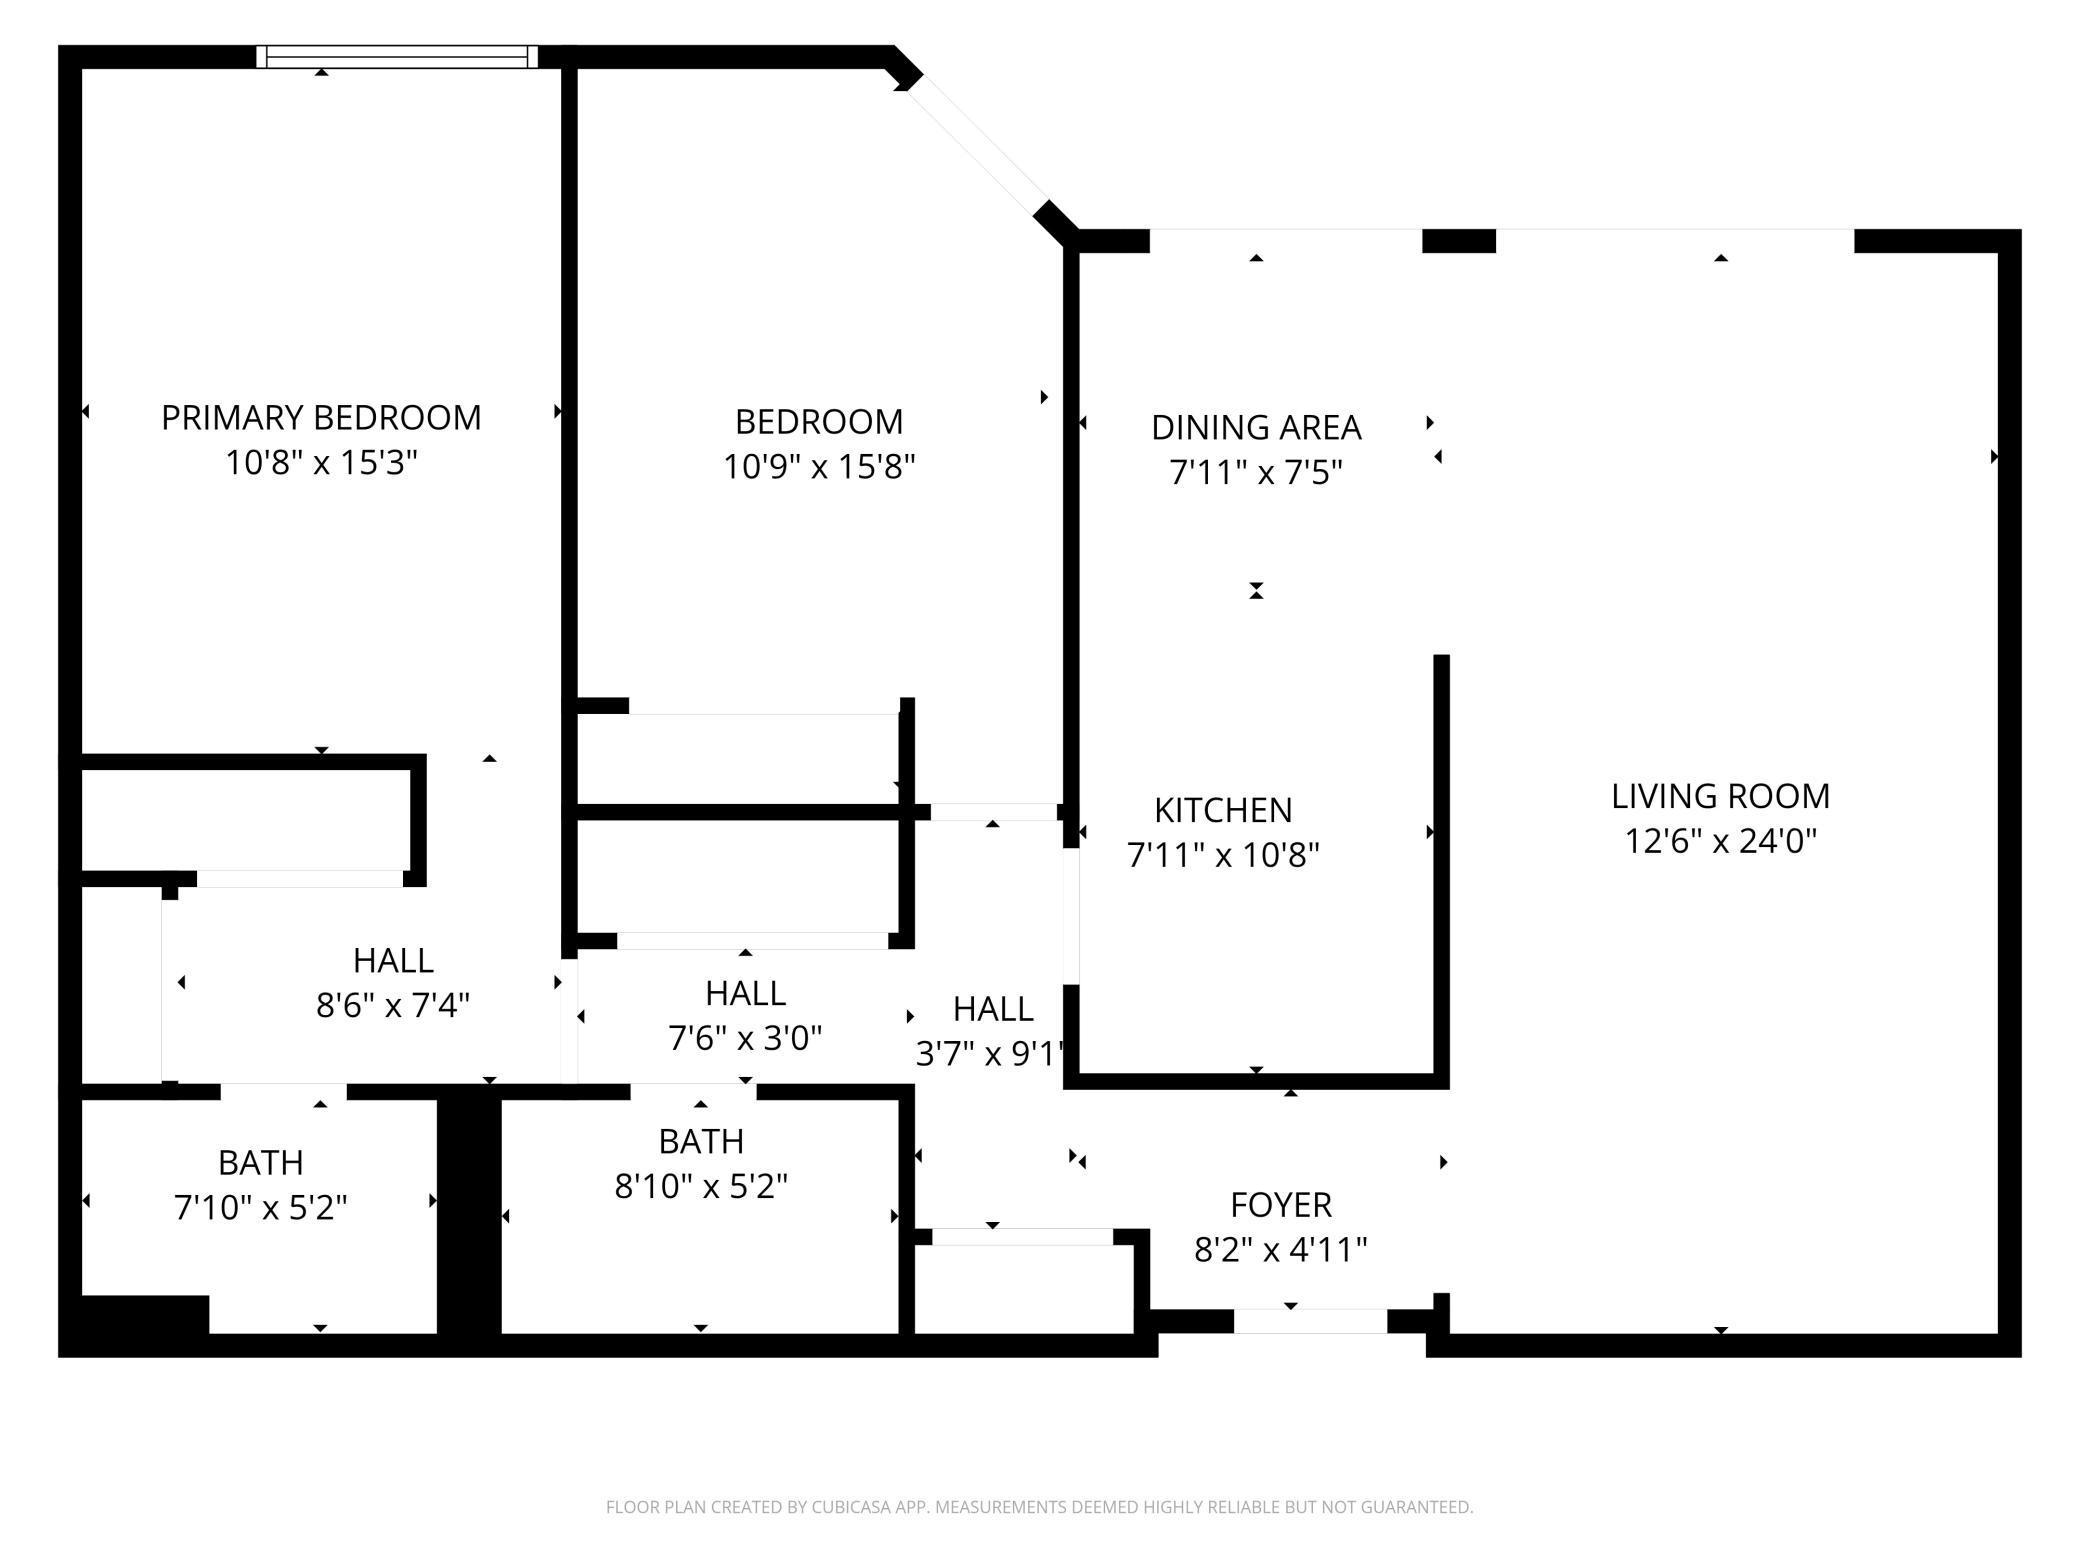
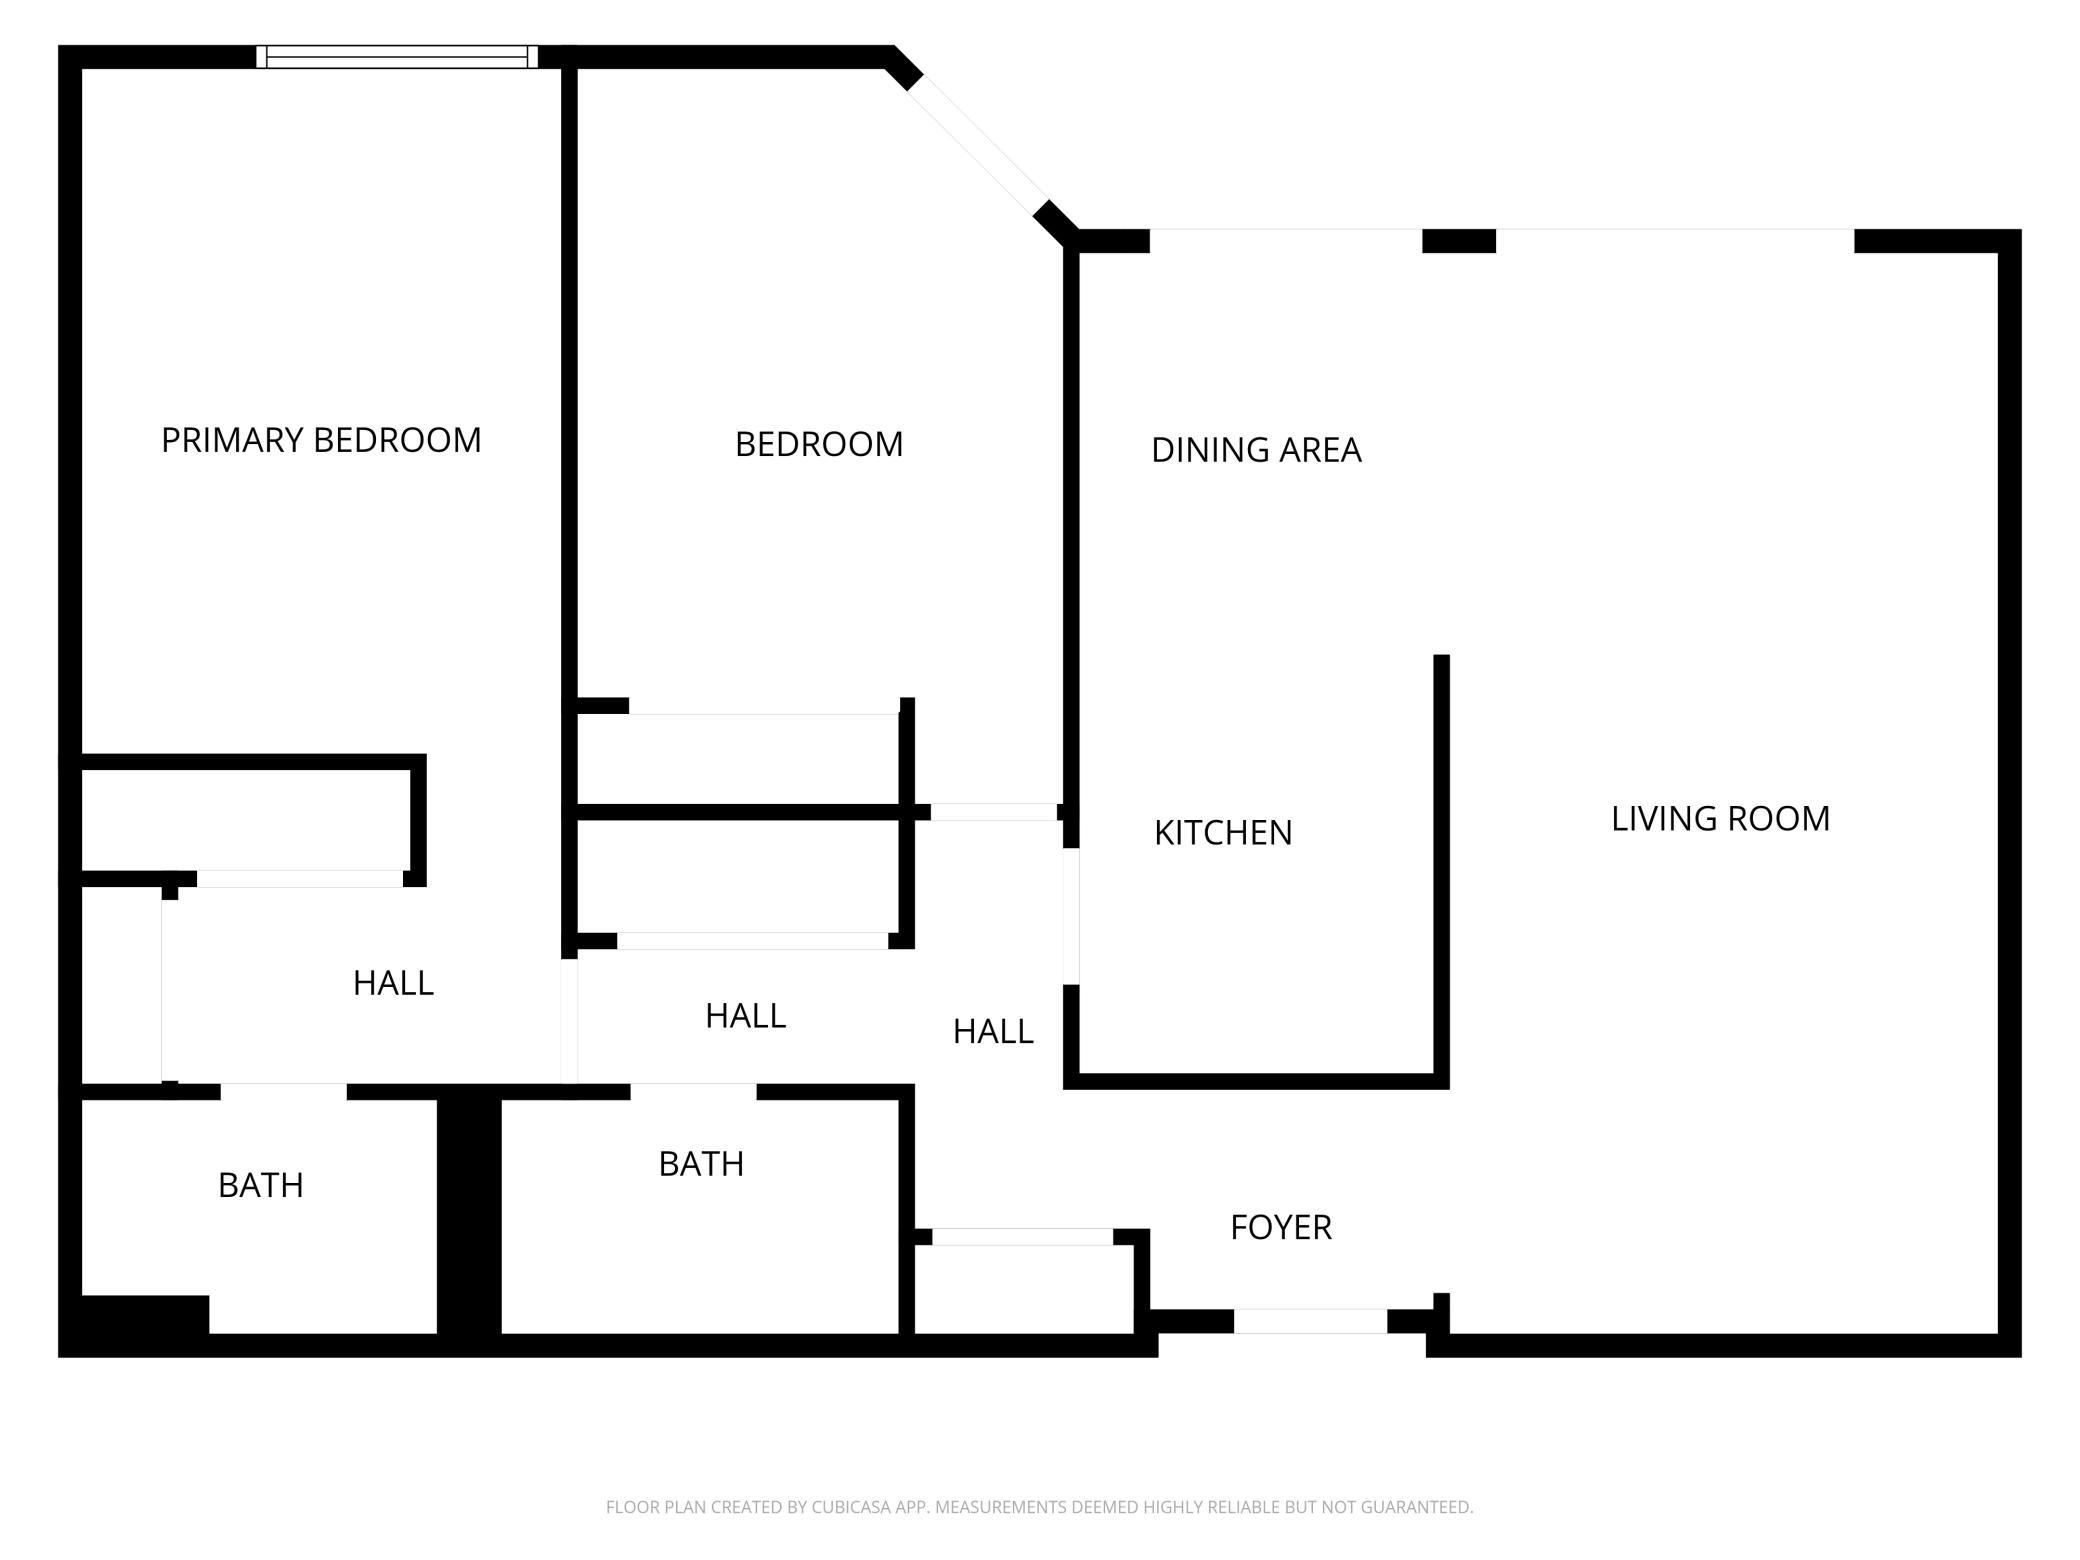
Updated One-Level Walkout Condo in Beautiful Stillwater Enjoy easy, maintenance-free living in this beautifully maintained one-level condo just minutes from historic downtown Stillwater and the St. Croix River. This move-in-ready home features an updated kitchen, Beautiful wooden floors, two full bathrooms, spacious bedrooms, a bright open living area. EXTRA-LONG covered patio with a walkout to beautifully maintained grounds and mature tree—perfect and quiet for morning coffee or relaxing with friends and listen to the birds. Sunnyside is a gated community. Residents enjoy exceptional amenities including newly updated indoor and outdoor pools area with a Hot tub and Sauna. New elevator, party room and library. Pickleball Court and Basketball. Walking paths along the beautiful St. Croix River, and quick access to Sunnyside Marina if you have a boat or just enjoy. Including a deeded heated garage space with optional second. A new washer and dryer, newly painted condo, Newer air-conditioner and new carpet and an accessible walk-in tub Jacuzzi / shower. Wall TVs and a grill to enjoy. Monthly HOA dues are $646. The association's roof project will be in the horizon, and the seller will clarify with the buyer providing confidence and peace of mind. If you're looking for comfortable one-level living in one of Minnesota's most desirable communities, near downtown stillwater, this home and community are for you. Buyer and Buyer's Agent to verify square footage.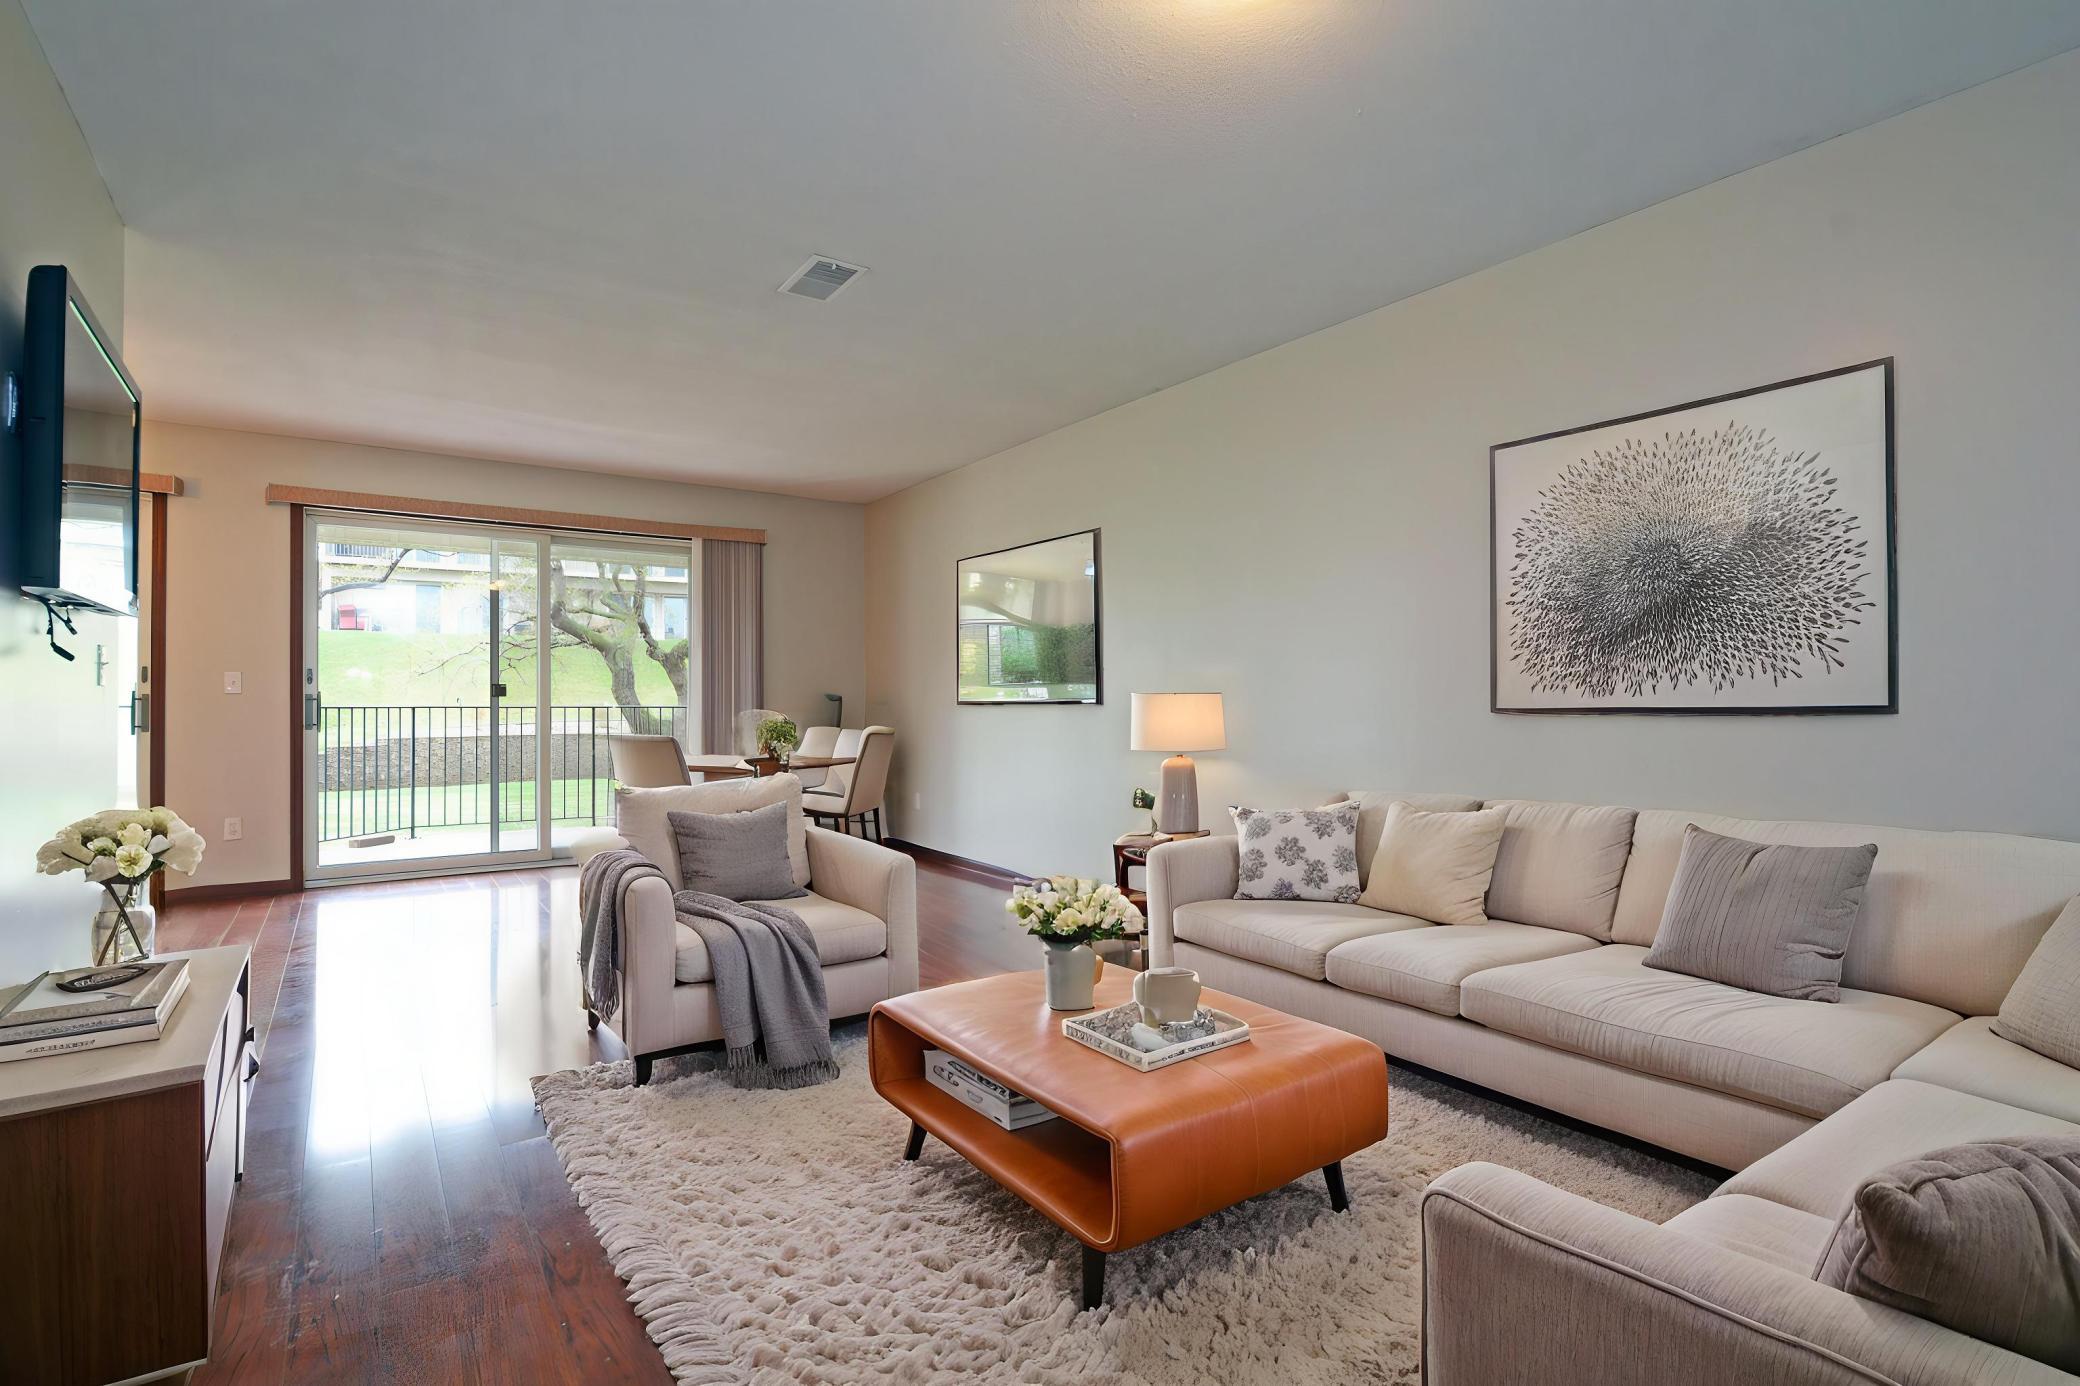
Property Information
Status: Active
Sub Type: ********
List Price: $309,900
MLS#: 7121982
Current Price: $309,900
Address: 6351 N Saint Croix Trail N, 138, Stillwater, MN 55082
City: Stillwater
State: MN
Postal Code: 55082
Geo Lat: 45.040716
Geo Lon: -92.792699
Subdivision: Condo 38 Sunnyside 02
County: Washington
Property Description
Year Built: 1989
Lot Size SqFt: 84942
Gen Tax: 3966
Specials Inst: 0
High School: Stillwater
Square Ft. Source:
Above Grade Finished Area: 1084
Below Grade Finished Area: 0
Below Grade Unfinished Area:
Total SqFt.: 1084
Style: Array
Total Bedrooms: 2
Total Bathrooms: 2
Total Full Baths: 1
Garage Type:
Garage Stalls: 1
Waterfront:
Property Features
Exterior:
Roof:
Foundation:
Lot Feat/Fld Plain:
Interior Amenities:
Inclusions: ********
Exterior Amenities:
Heat System:
Air Conditioning:
Utilities: