


Property Listing
Description
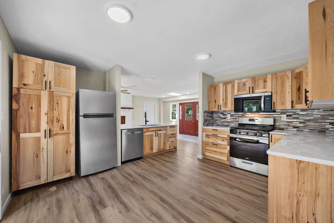
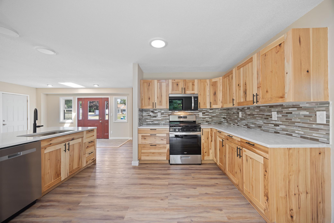
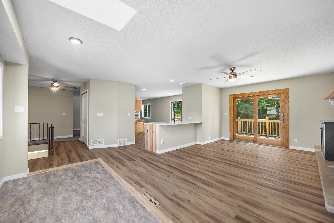
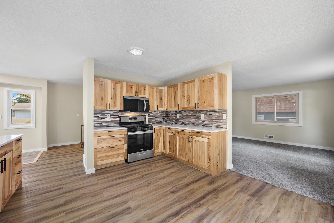
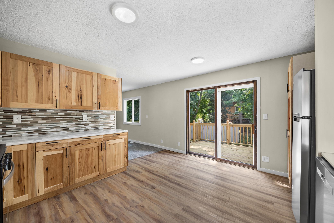
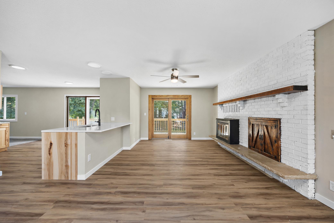
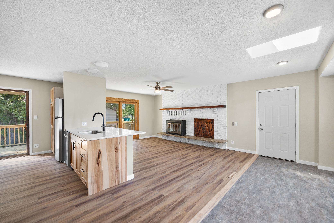
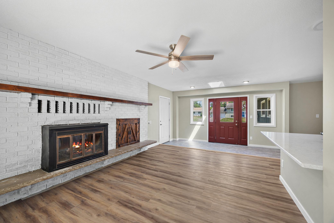
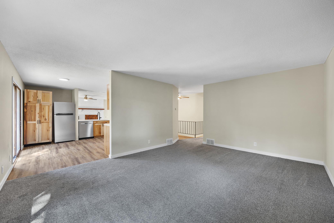
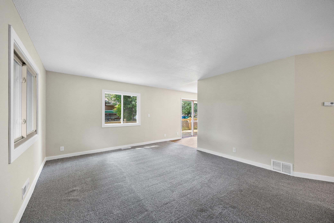
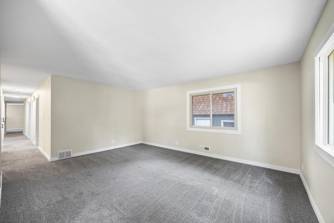
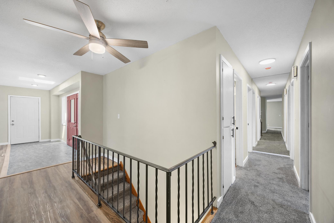
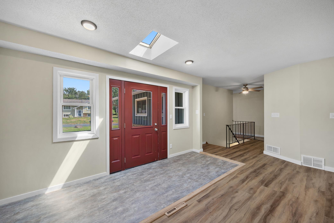
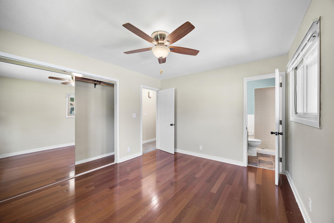
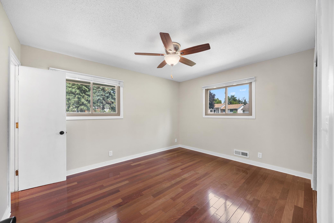
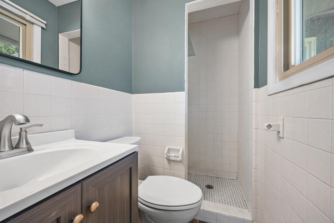
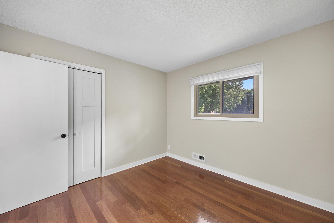
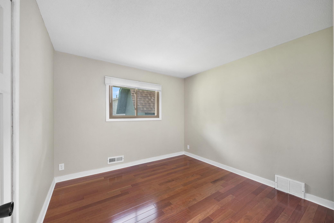
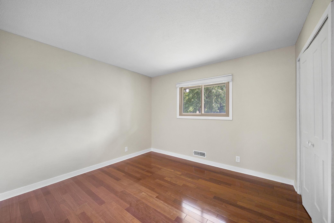
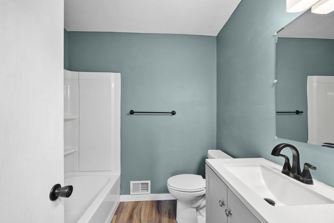
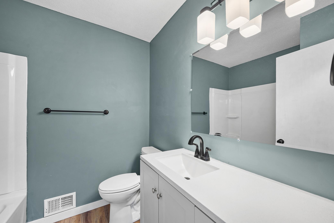
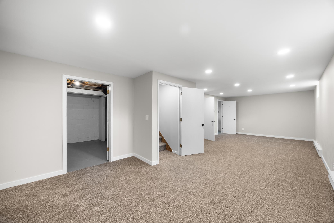
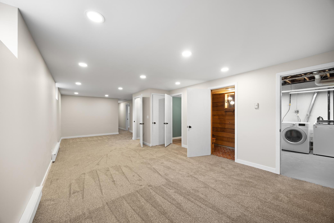
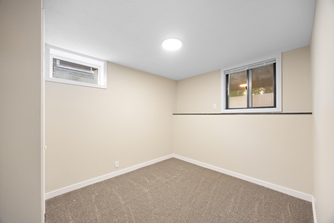
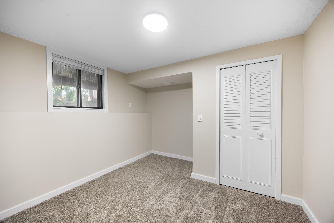
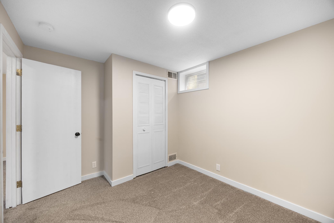
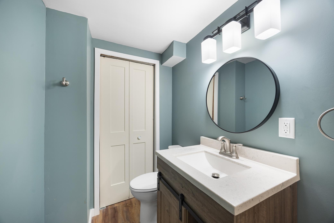
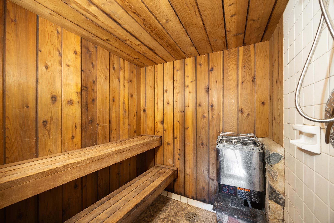
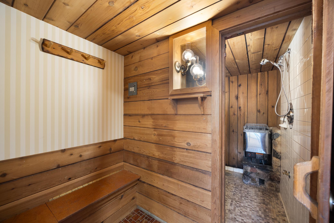
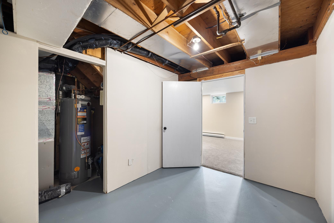
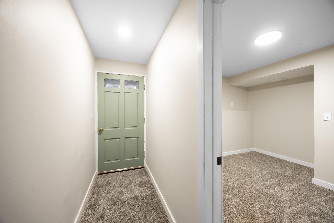
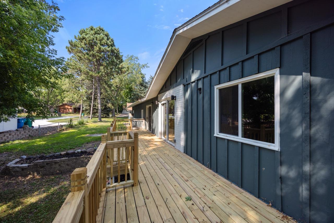
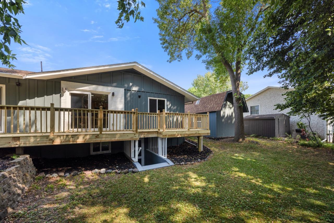
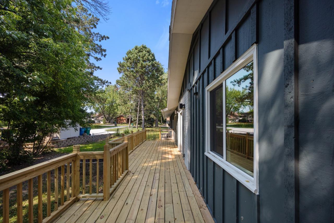
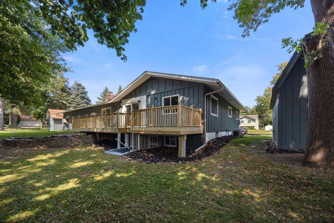
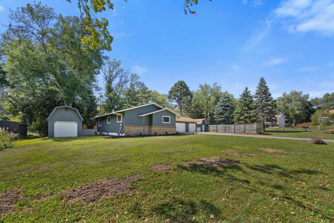
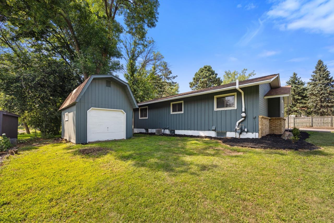
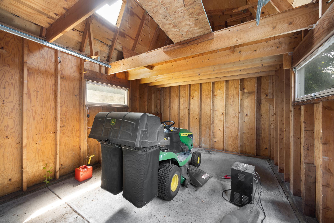
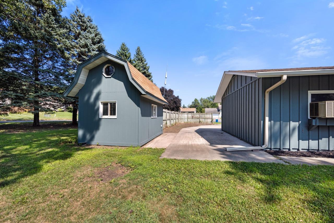
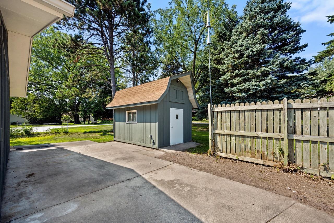
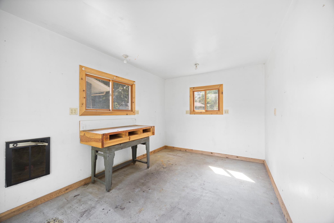
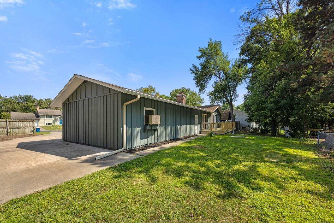
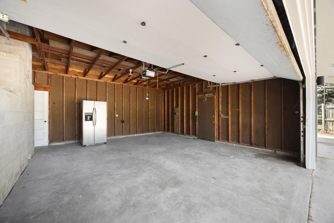
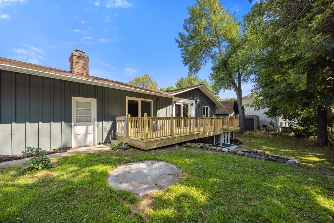
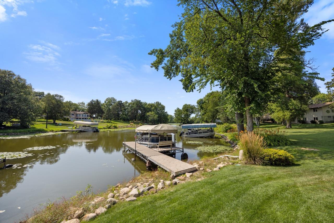
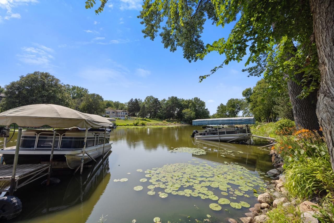
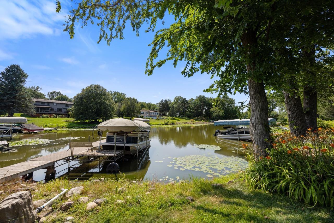
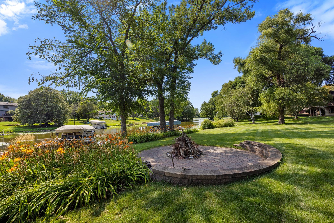
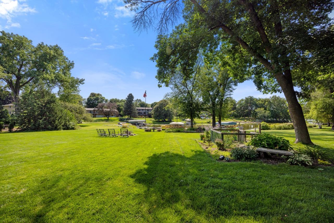
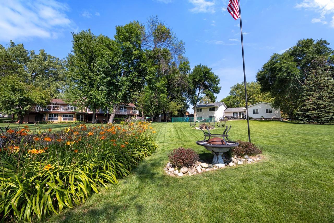
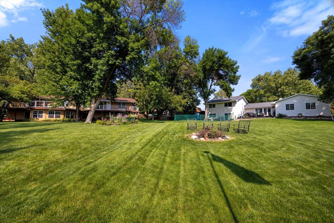
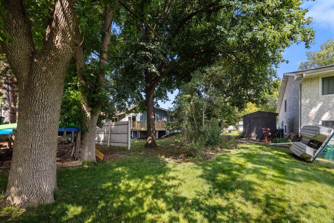
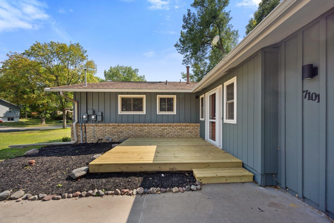
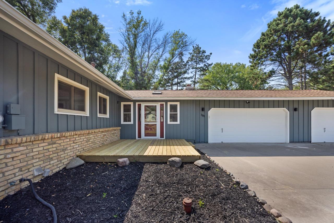
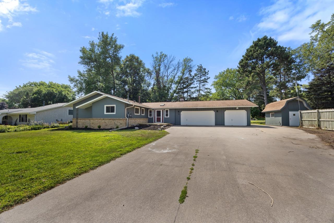
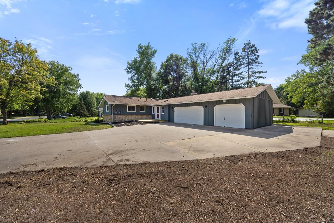
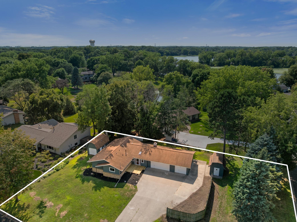
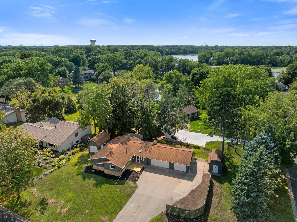
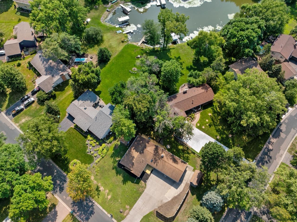
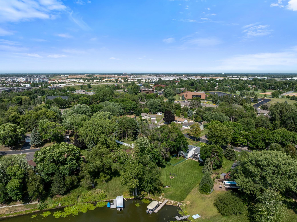
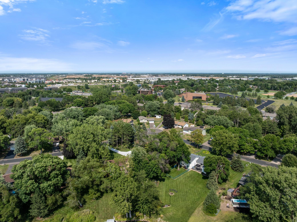
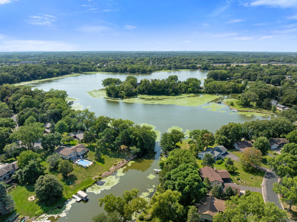
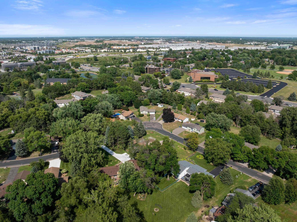
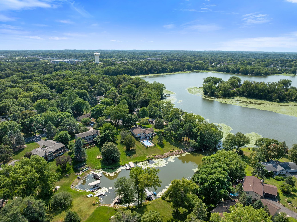
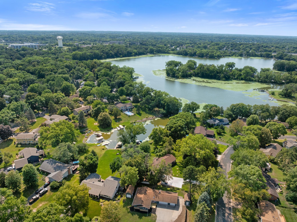
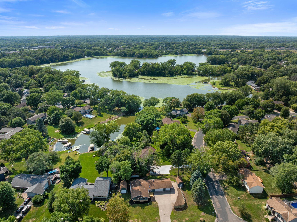
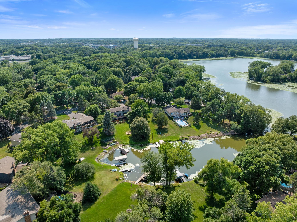
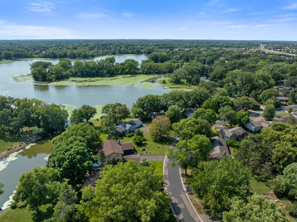
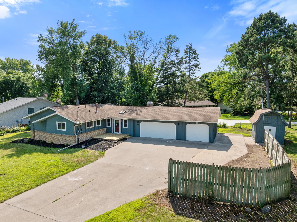
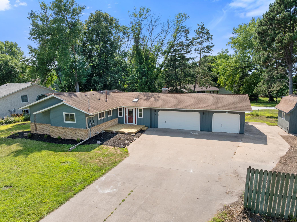
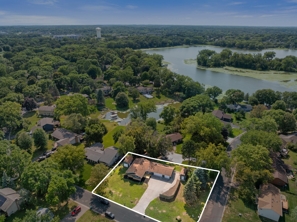
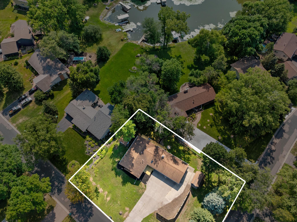
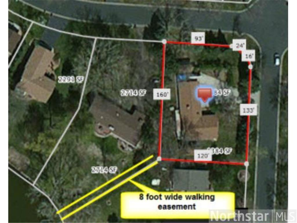
Welcome to 7101 Willow Road! Situated on a spacious corner lot with deeded access to Cedar Island Lake, this home combines modern updates with incredible lifestyle amenities. Step inside to find fresh paint and new carpet throughout, along with new LVP flooring spanning the kitchen and dining areas. The fully updated kitchen features new cabinets, sleek quartz countertops, and brand-new stainless steel appliances. Downstairs, the basement features a massive family room area that is ideal for entertaining guests or enjoying a movie night, complete with your very own private sauna. Step out onto the deck to relax and take in peaceful views of Cedar Island Lake. Outdoor living and storage options abound with a huge storage shed, a standalone heated workshop building, and plenty of garage space—including one stall that is closed off, heated, and insulated. Plus, the expansive concrete driveway offers an extra pad alongside the garage, ideal for boat or camper parking. This spacious corner lot is just under a half acre! Tucked into a highly desirable Maple Grove neighborhood, you will love the convenience of top-tier Osseo Area Schools (ISD 279), with both Cedar Island Elementary and Maple Grove Middle School located just minutes away. Enjoy quick access to premier shopping and dining at The Shoppes at Arbor Lakes, plus effortless commuting with easy connections to I-94, I-694, and Highway 169. Schedule your tour today!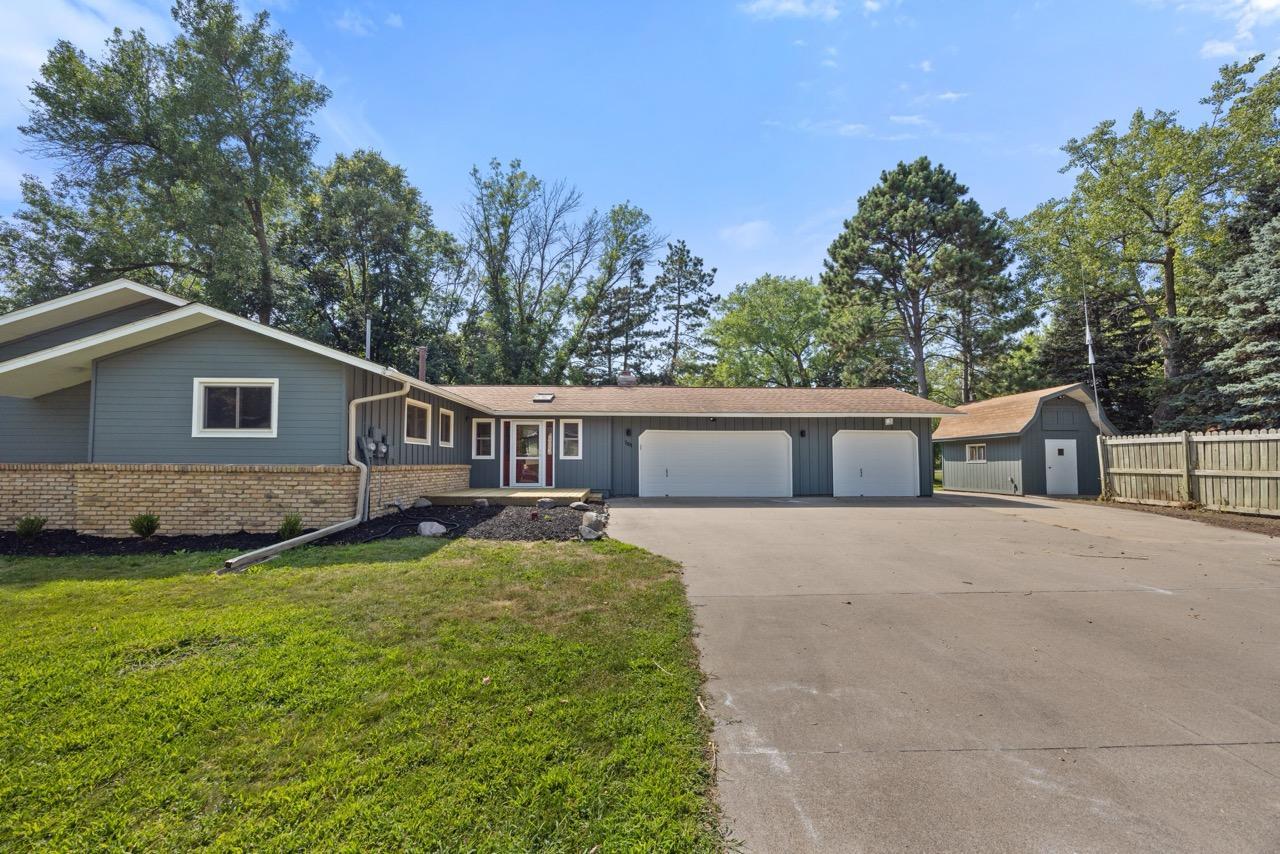
Property Information
Status: Active
Sub Type: ********
List Price: $469,900
MLS#: 7122201
Current Price: $469,900
Address: 7101 Willow Road, Maple Grove, MN 55369
City: Maple Grove
State: MN
Postal Code: 55369
Geo Lat: 45.083801
Geo Lon: -93.433693
Subdivision: Cedar Isle 6th Add
County: Hennepin
Property Description
Year Built: 1971
Lot Size SqFt: 19166.4
Gen Tax: 5429
Specials Inst: 0
High School: Osseo
Square Ft. Source:
Above Grade Finished Area: 1508
Below Grade Finished Area: 916
Below Grade Unfinished Area:
Total SqFt.: 3016
Style: Array
Total Bedrooms: 5
Total Bathrooms: 3
Total Full Baths: 1
Garage Type:
Garage Stalls: 3
Waterfront:
Property Features
Exterior:
Roof:
Foundation:
Lot Feat/Fld Plain:
Interior Amenities:
Inclusions: ********
Exterior Amenities:
Heat System:
Air Conditioning:
Utilities: