


Property Listing
Description
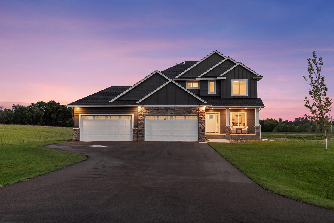
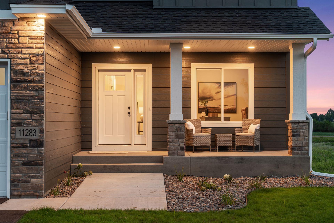
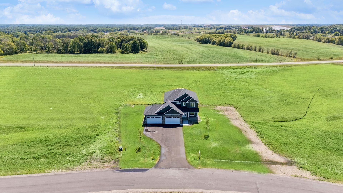
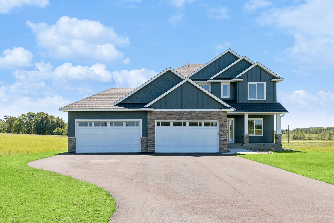
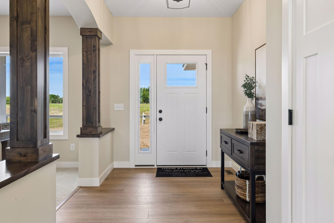
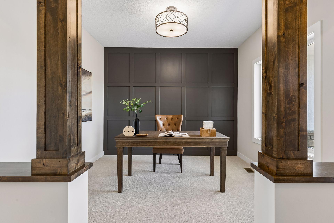
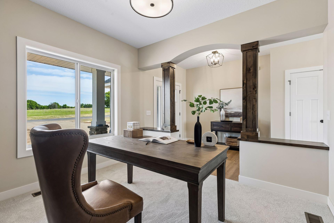
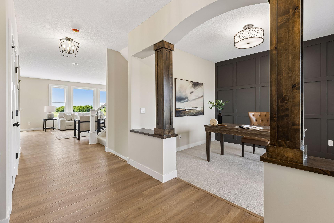
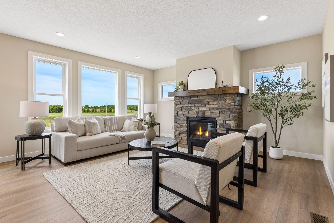
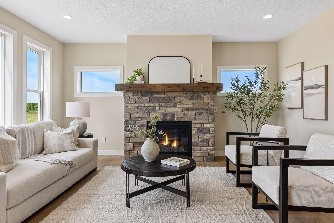
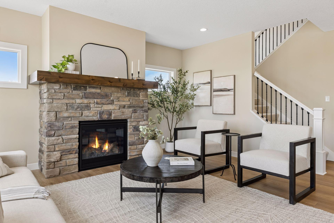
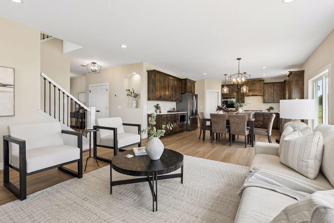
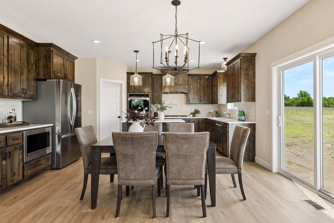
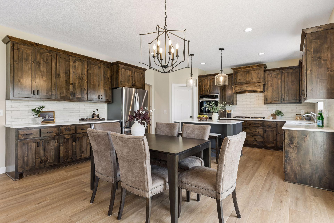
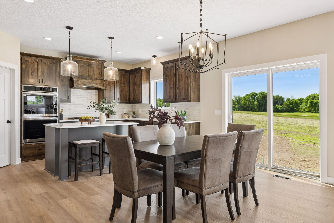
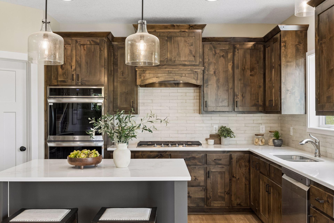
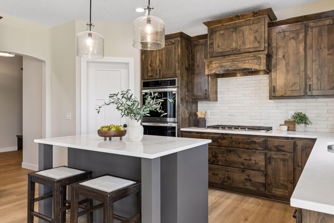
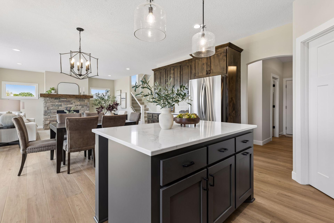
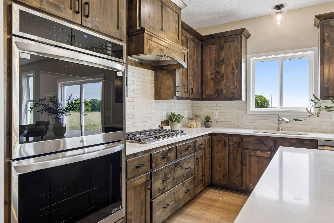
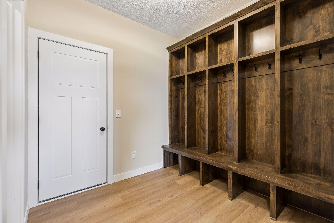
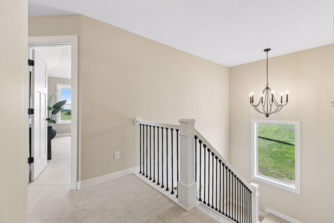
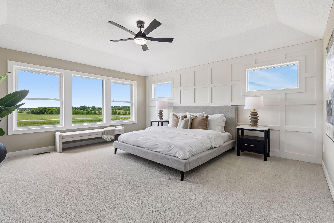
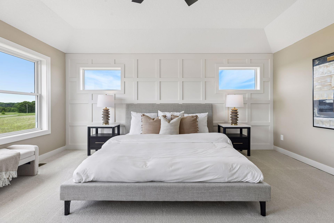
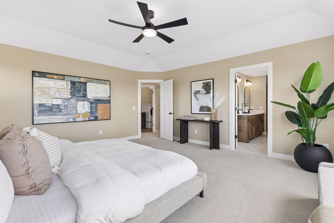
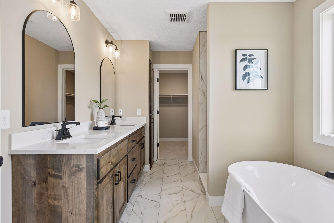
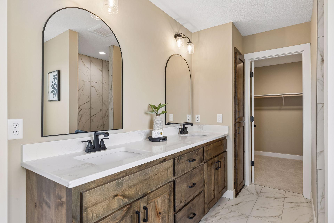
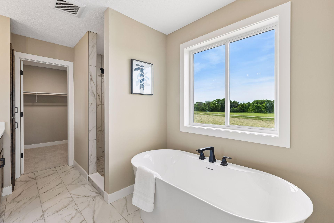
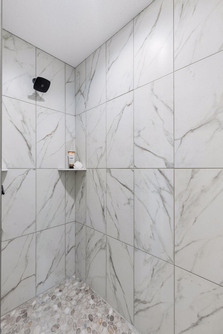
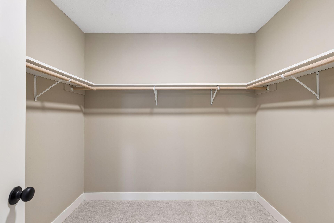
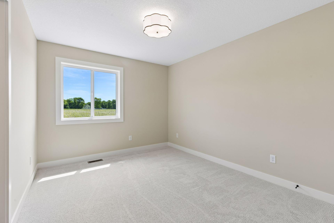
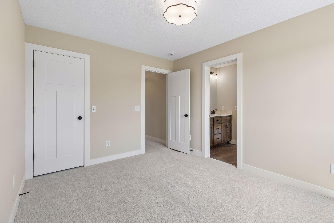
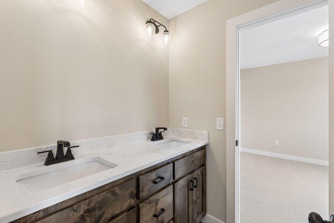
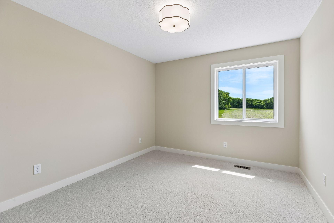
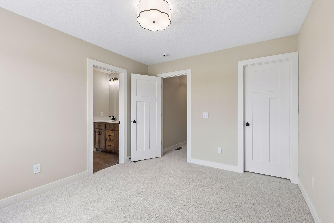
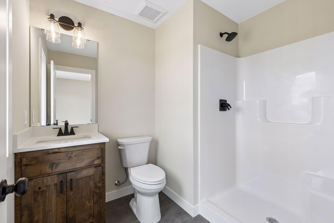
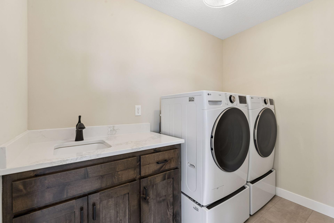
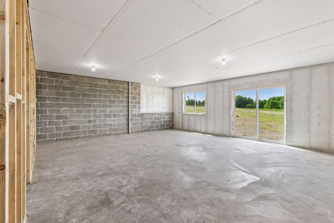
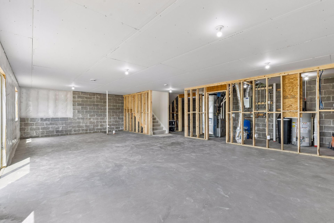
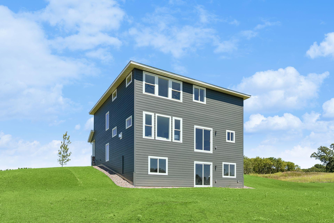
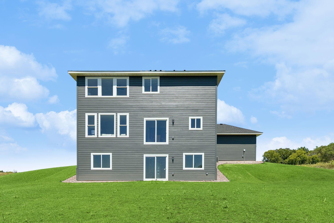
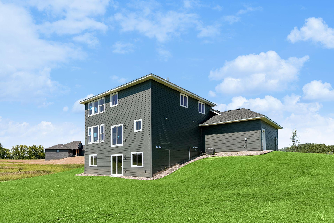
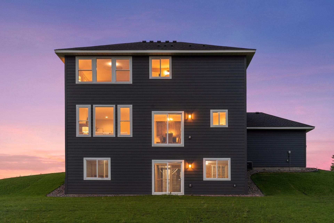
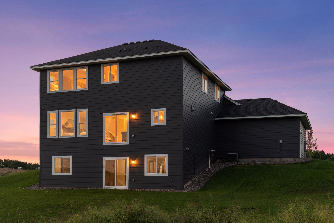
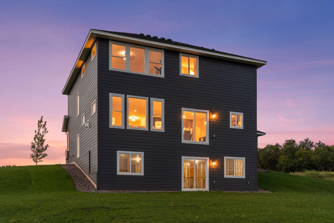
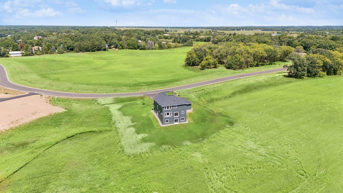
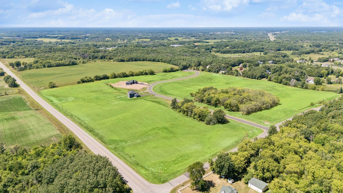
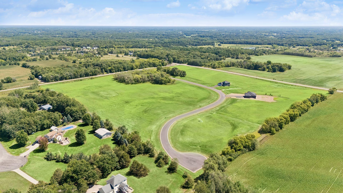
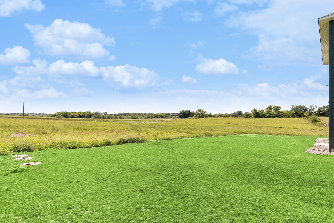
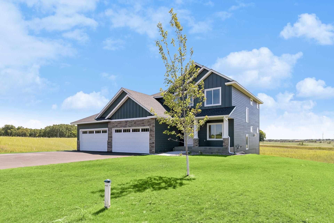
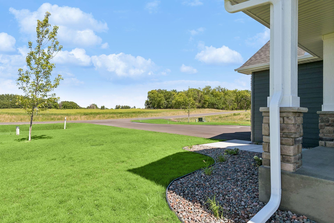
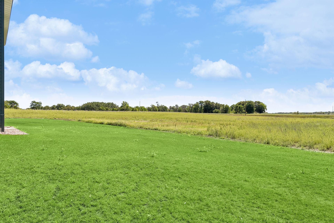
4 bedroom, 4 bath, 4 stall garage on over 4 acres in Zimmerman's newest development! Step inside from the inviting front porch to a welcoming foyer that opens to the main-level living room, complete with 9’ ceilings and a gas fireplace with stone surround and mantle. The gourmet kitchen impresses with a center island, cooktop with wood hood, double wall oven, pantry, and abundant cabinet and counter space, including 42” uppers, plus an informal dining area, perfect for entertaining. A bright stairway window fills the home with natural light, while a convenient mudroom off the garage provides a large coat closet and quick access to the half bath. The main level den offers the ideal space for a home office. Upstairs, you’ll find four generously sized bedrooms, including a spacious primary suite with a private bath featuring a separate tub and shower, double-sink vanity, and walk-in closet. Bedrooms two and three share a Jack-and-Jill bath, and bedroom four enjoys its own private ¾ bath. The upper-level laundry adds convenience, while the walkout lower level offers endless possibilities for future expansion. With Hardi board siding, thoughtful design, and placement within an exclusive 14-lot neighborhood, this home delivers both luxury and lifestyle in a truly remarkable setting! Exceptional craftsmanship throughout! Built by local builder and Reggie Award winner Caliber Homes. Hwy 169 to County Road 74. East on County Road 74. North (left) on 112th St. NW to L on 238th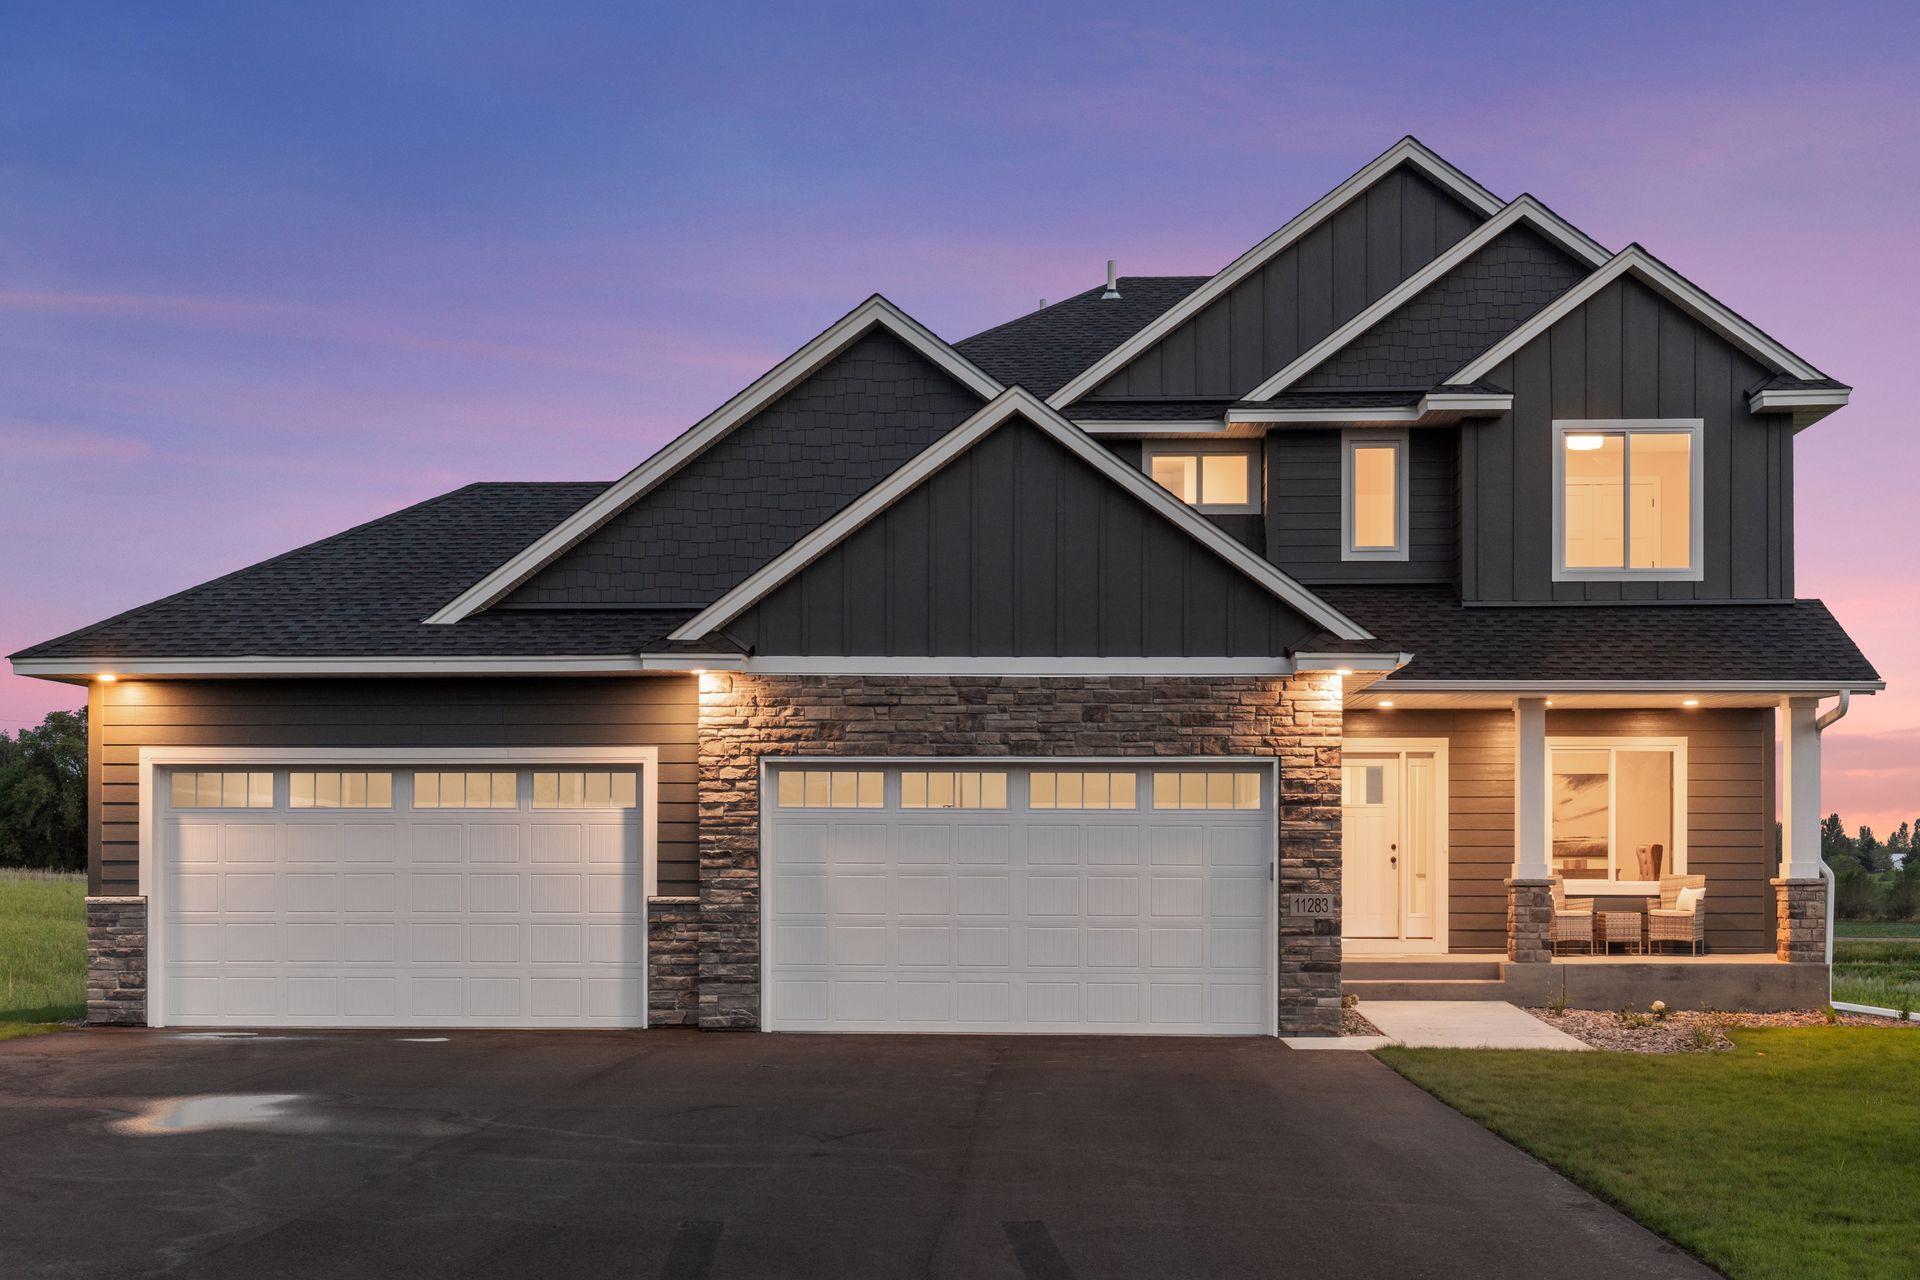
Property Information
Status: Active
Sub Type: ********
List Price: $799,144
MLS#: 7122739
Current Price: $799,144
Address: 11283 238th Avenue NW, Zimmerman, MN 55398
City: Zimmerman
State: MN
Postal Code: 55398
Geo Lat: 45.40185
Geo Lon: -93.553321
Subdivision: Wind Dancer Estates
County: Sherburne
Property Description
Year Built: 2026
Lot Size SqFt: 190357.2
Gen Tax: 288
Specials Inst: 0
High School: Elk River
Square Ft. Source:
Above Grade Finished Area: 2629
Below Grade Finished Area: 0
Below Grade Unfinished Area:
Total SqFt.: 3864
Style: Array
Total Bedrooms: 4
Total Bathrooms: 4
Total Full Baths: 2
Garage Type:
Garage Stalls: 4
Waterfront:
Property Features
Exterior:
Roof:
Foundation:
Lot Feat/Fld Plain:
Interior Amenities:
Inclusions:
Exterior Amenities:
Heat System:
Air Conditioning:
Utilities: