


Property Listing
Description
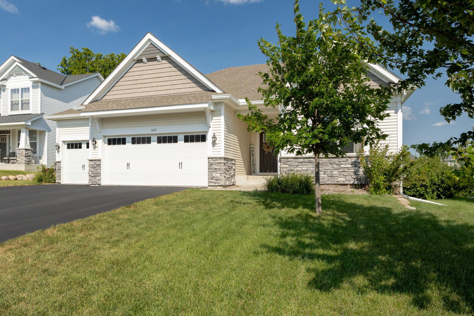
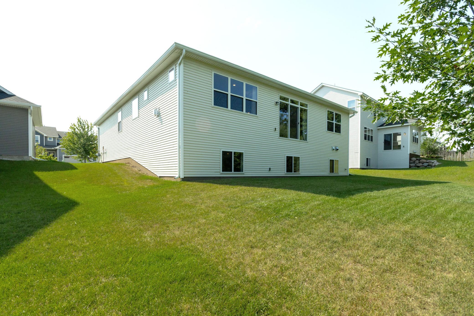
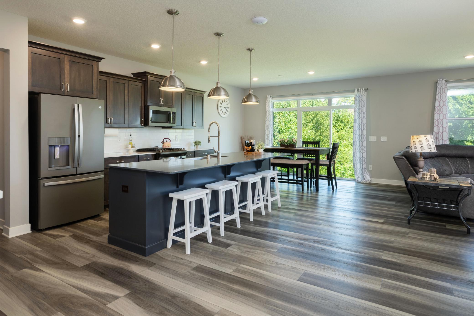
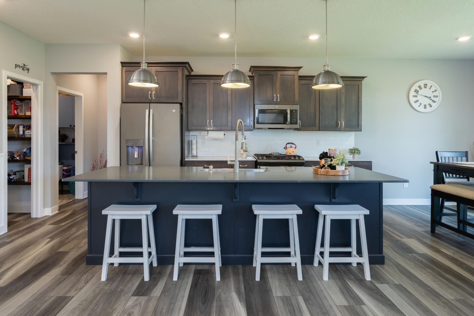
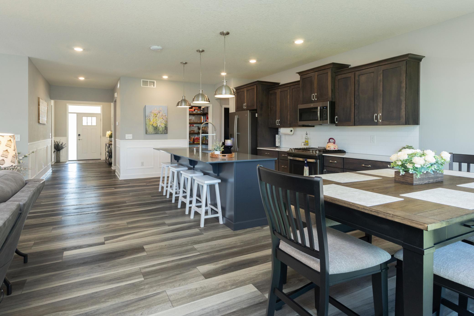
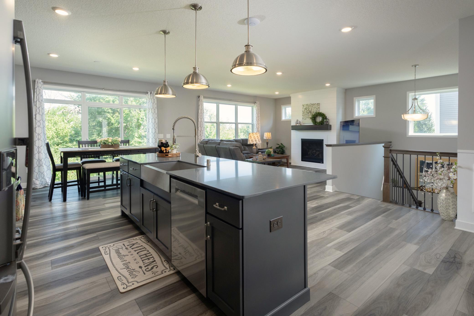
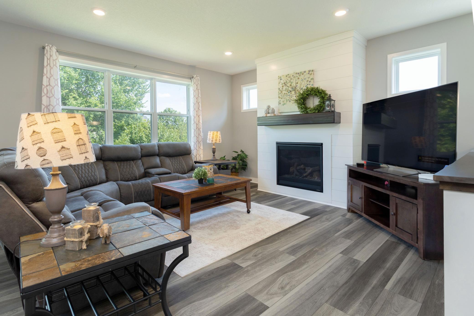
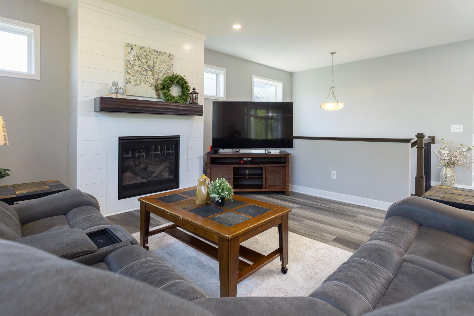
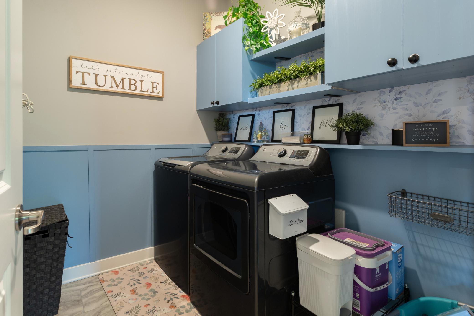
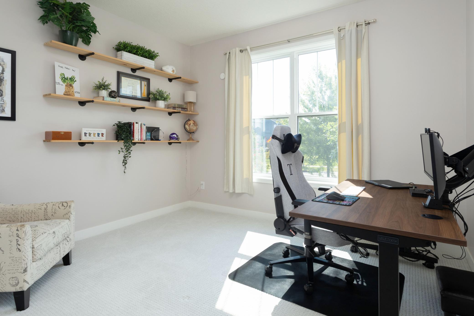
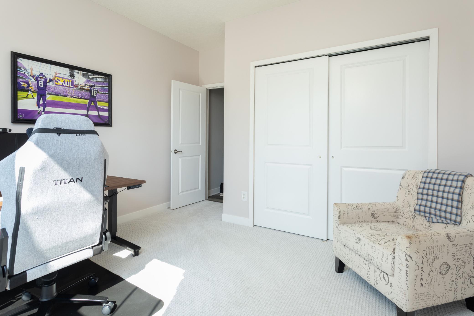
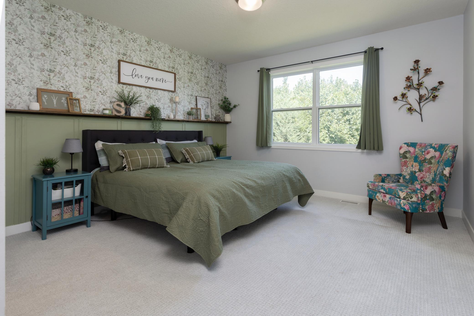
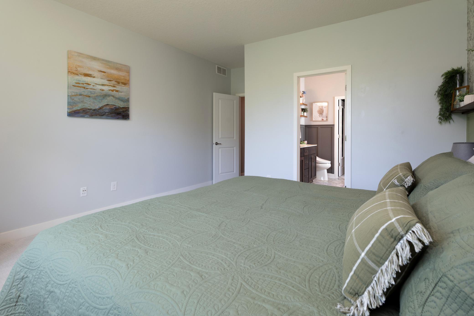
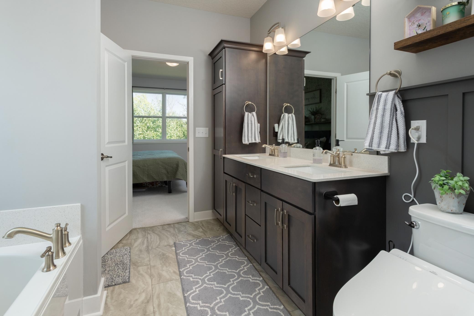
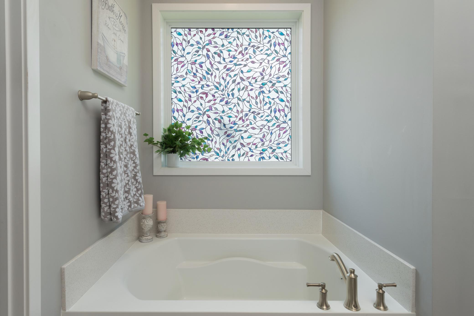
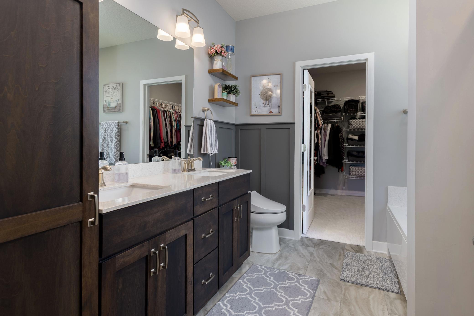
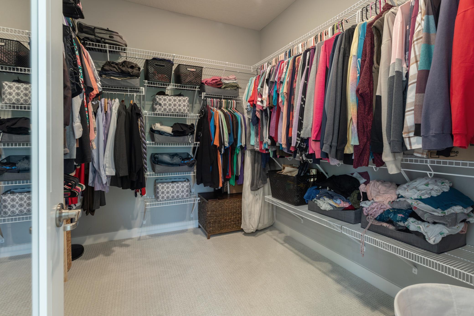
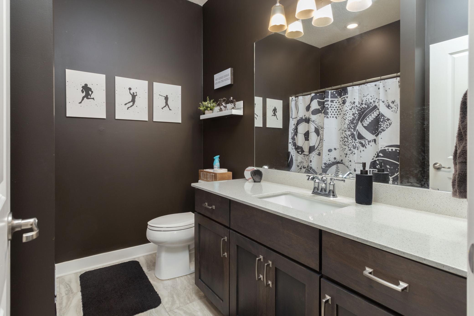
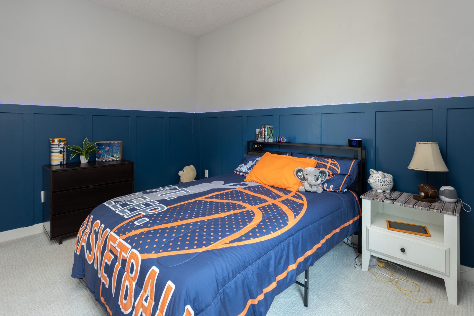
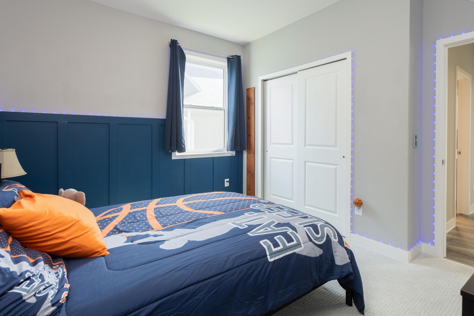
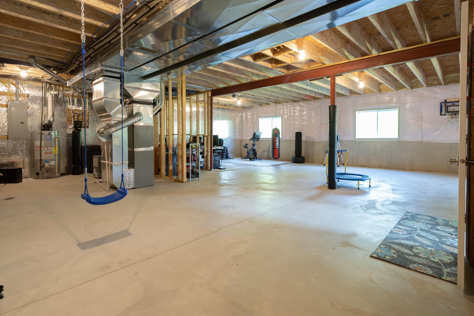
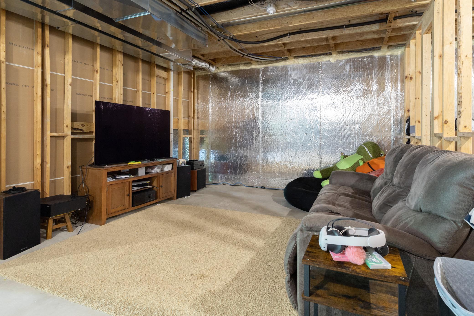
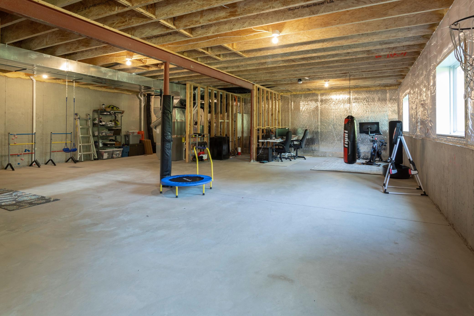
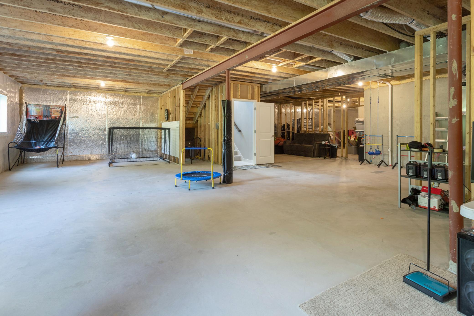
1237 Maple Lane is a warm, beautifully finished single story home in Oak Tree 2nd Addition that blends upgraded design with everyday comfort. The main level features an inviting open layout centered around a bright great room with LVP flooring, abundant natural light, and a striking gas fireplace wrapped in white shiplap with a dark wood mantel. The kitchen is a standout, offering generous storage, quartz countertops, soft close wood cabinetry, a large island, and a spacious walk in pantry that keeps everything organized and within reach. The adjoining informal dining area flows seamlessly into the living space, creating an easy, open environment ideal for gatherings and daily routines. The primary bedroom is a peaceful retreat with a decorative shelf, floral accent wall, and a private bath featuring a double sink quartz vanity and walk in shower. Two additional main level bedrooms provide flexibility for guests, family, or office use, each well lit and neatly arranged. The main level laundry room adds convenience with upper cabinetry, shelving, and thoughtful décor. A full lookout basement with daylight windows, drain tile, sump pump, and concrete block foundation offers excellent future expansion potential. The home also includes a clean and organized three stall garage and irrigation system.Throughout the home, upgraded finishes, cohesive design choices, and meticulous care create a warm,modern, and highly functional living environment just minutes from major highways and an easy commute to downtown Minneapolis.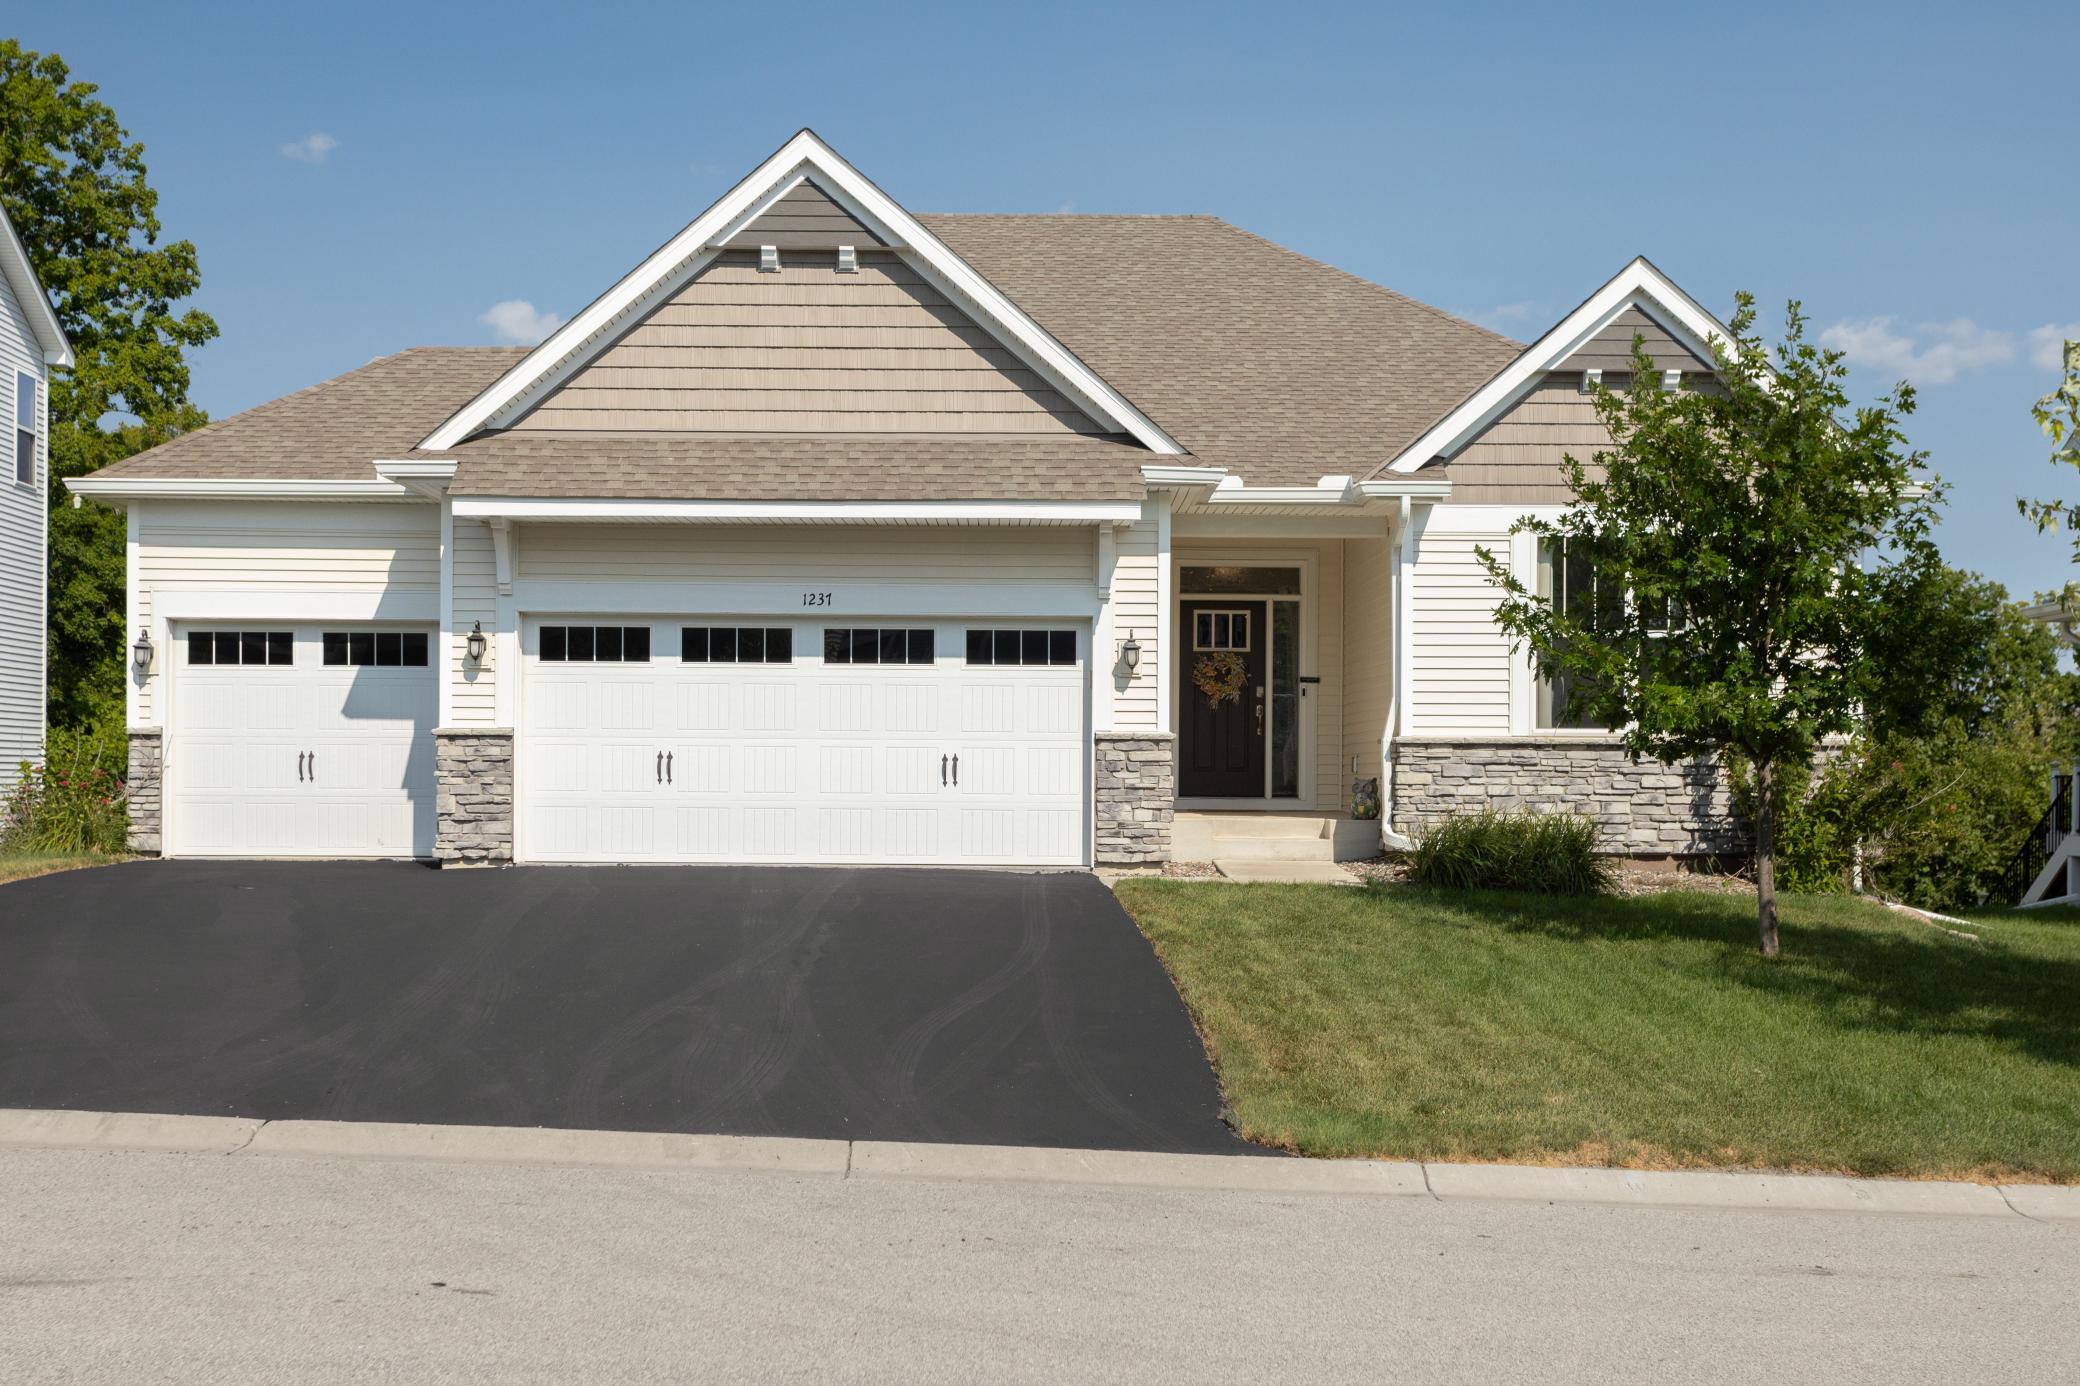
Property Information
Status: Active
Sub Type: ********
List Price: $519,900
MLS#: 7122952
Current Price: $519,900
Address: 1237 Maple Lane, Carver, MN 55315
City: Carver
State: MN
Postal Code: 55315
Geo Lat: 44.763651
Geo Lon: -93.645962
Subdivision: Oak Tree 2nd Add
County: Carver
Property Description
Year Built: 2020
Lot Size SqFt: 7841
Gen Tax: 6406
Specials Inst: 0
High School: Eastern Carver County Schools
Square Ft. Source:
Above Grade Finished Area: 1920
Below Grade Finished Area: 0
Below Grade Unfinished Area:
Total SqFt.: 3840
Style: Array
Total Bedrooms: 3
Total Bathrooms: 2
Total Full Baths: 2
Garage Type:
Garage Stalls: 3
Waterfront:
Property Features
Exterior:
Roof:
Foundation:
Lot Feat/Fld Plain: Array
Interior Amenities:
Inclusions:
Exterior Amenities:
Heat System:
Air Conditioning:
Utilities: