


Property Listing
Description
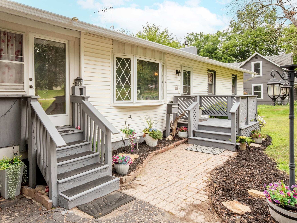
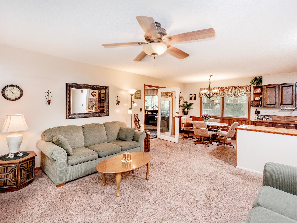
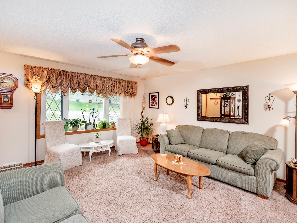
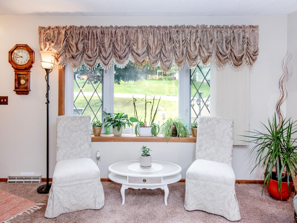

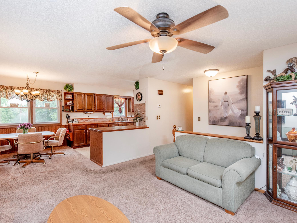
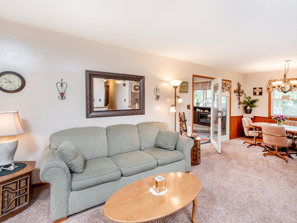
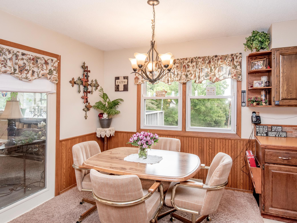
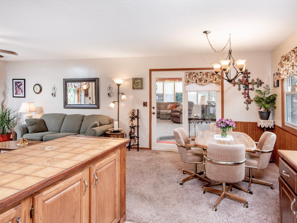
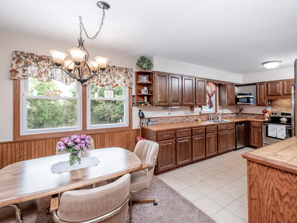
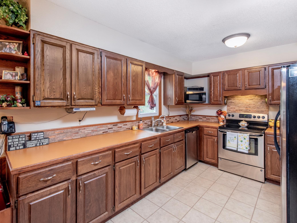
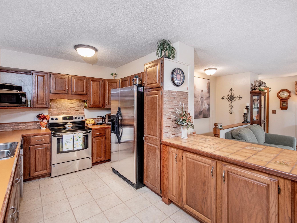
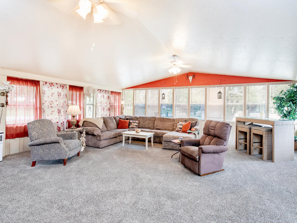
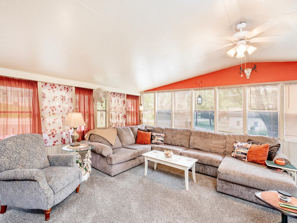
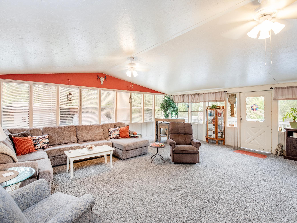
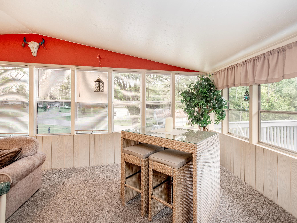
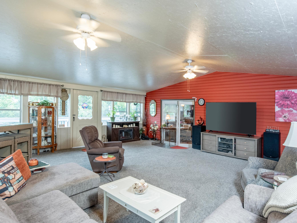
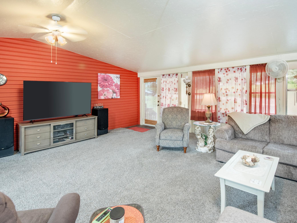
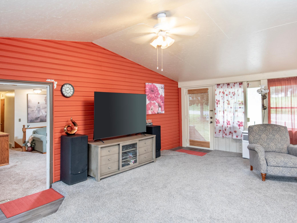
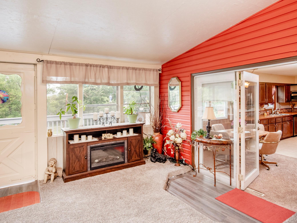
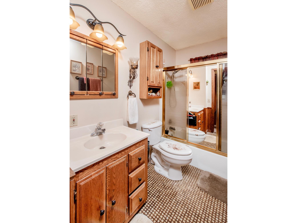
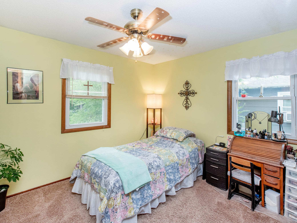
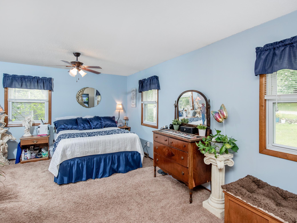
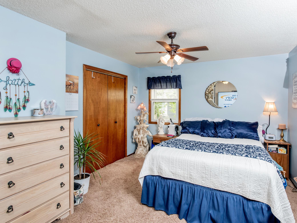
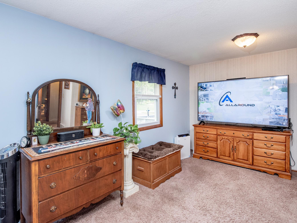
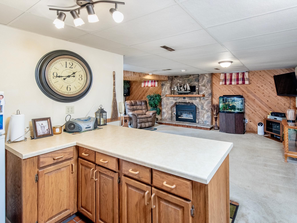
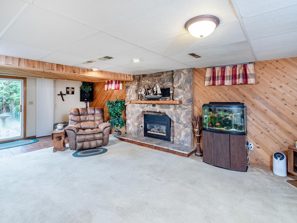
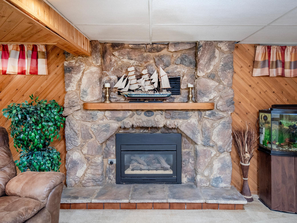
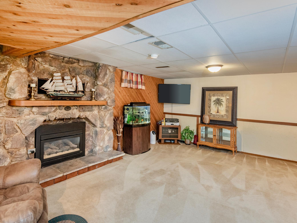
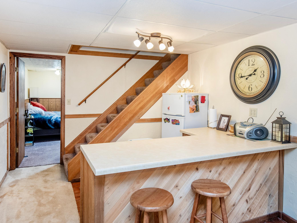
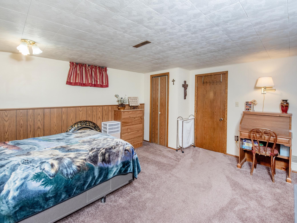
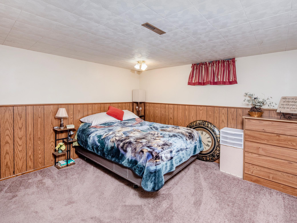
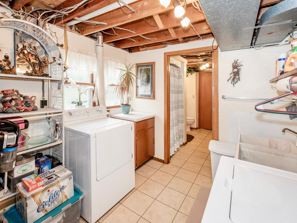
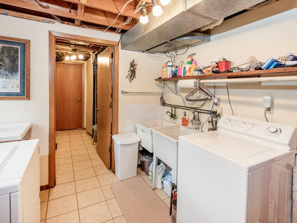
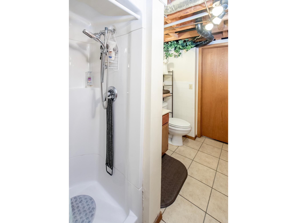
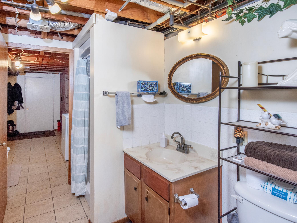
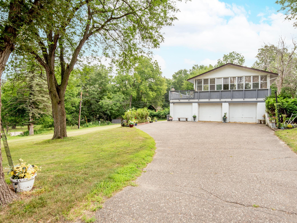
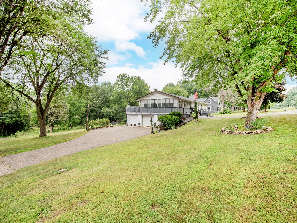
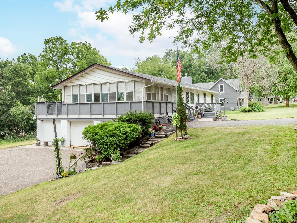
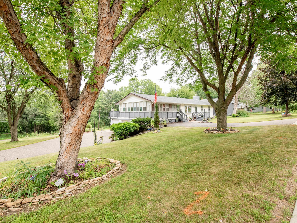
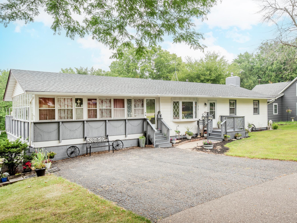
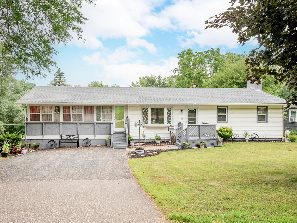
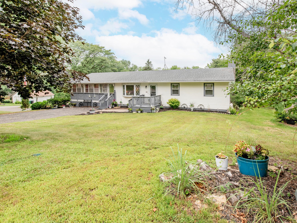
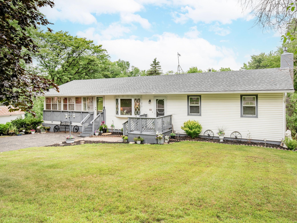
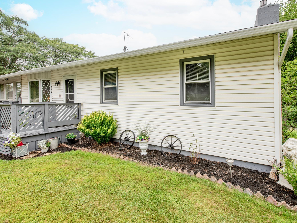
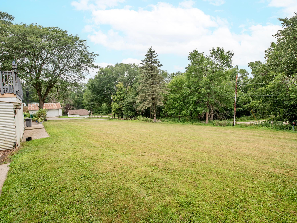
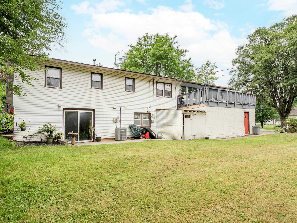
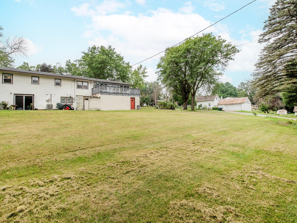
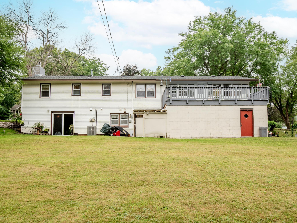
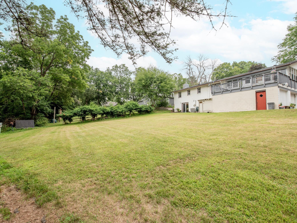
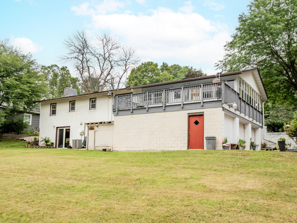
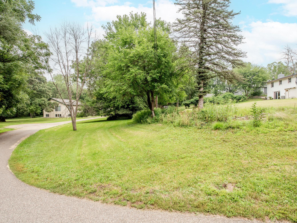
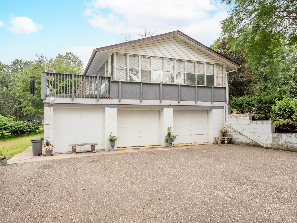
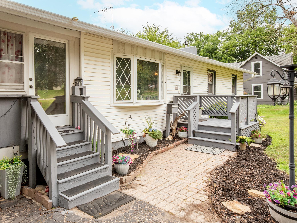
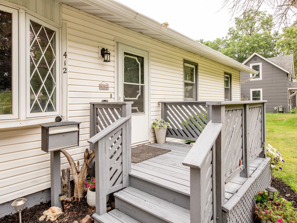
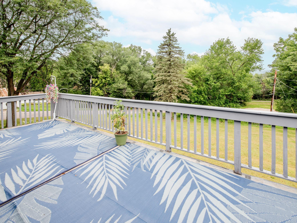
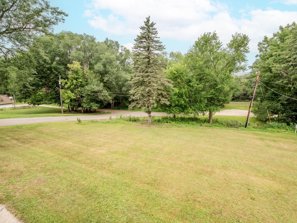
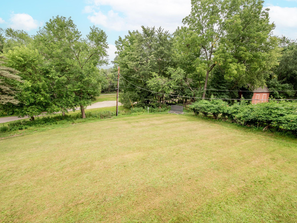
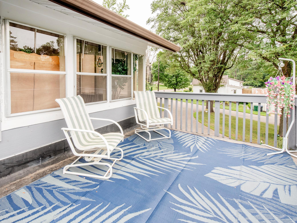
Welcome to this spacious walkout rambler nestled on a large double corner lot in the heart of Cannon Falls! Offering 3 bedrooms, 2 bathrooms and an abundance of storage, this home provides a flexible layout with room to spread out both inside and out. The main level features two bedrooms, a full bathroom and comfortable living spaces that flow into the oversized 3-season porch, perfect for relaxing with your morning coffee or entertaining guests. Step outside to the expansive deck overlooking the generous bakcyard. The finished walkout lower level includes a spacious family room with a cozy gas fireplace and a kitchenette offering excellent flexibility for guests, hobbies or a home office. Walk out to the lower-level patio and enjoy even more outdoor living space. Car enthusiasts, hobbyists and those needing extra parking will appreciate the unique setup with two separate driveways, a 2-car attached garage and workshop area. Additional outdoor features include a storage shed tucked beneath the deck and a separate shed platform ready for another shed if needed. Newer roof and spacious 120x142 double lot offers endless possibilities for gardening, play or simply enjoying the extra space. Conveniently located near schools, parks, bike trails, river and downtown Cannon Falls and with easy access to Highway 52, this home combines small-town charm with a practical versatile floor plan you'll love.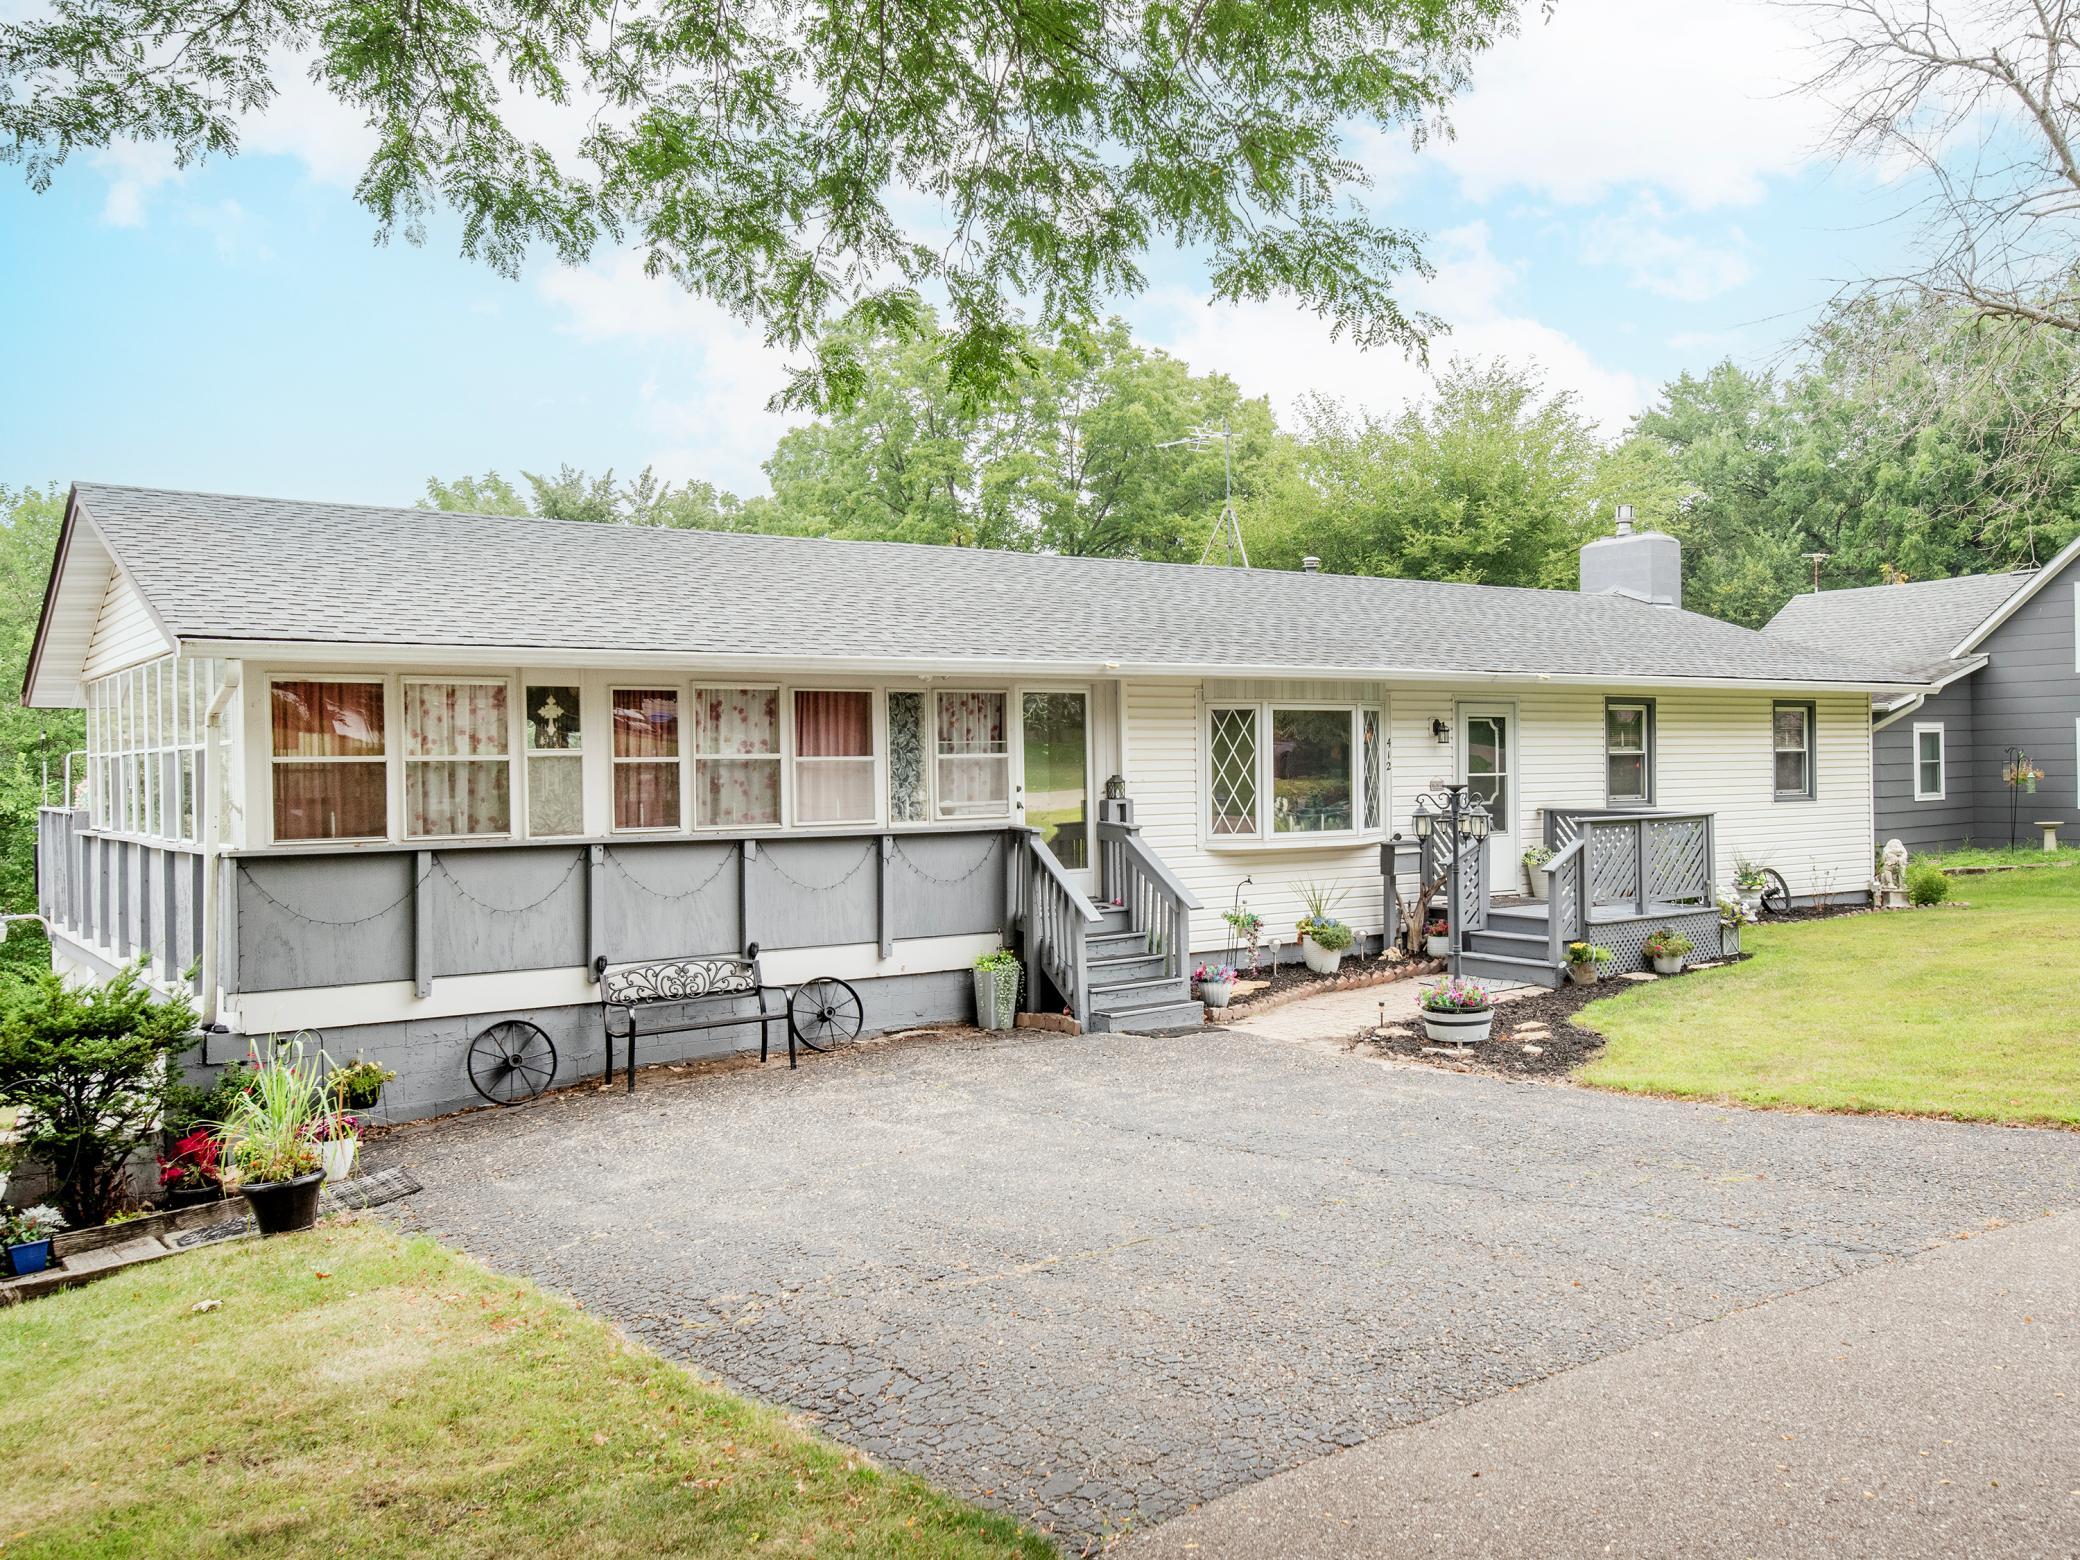
Property Information
Status: Active
Sub Type: ********
List Price: $349,900
MLS#: 7122975
Current Price: $349,900
Address: 412 Water Street E, Cannon Falls, MN 55009
City: Cannon Falls
State: MN
Postal Code: 55009
Geo Lat: 44.512436
Geo Lon: -92.896696
Subdivision: Cannon Falls City Add
County: Goodhue
Property Description
Year Built: 1973
Lot Size SqFt: 16988.4
Gen Tax: 4510
Specials Inst: 0
High School: Cannon Falls
Square Ft. Source:
Above Grade Finished Area: 1672
Below Grade Finished Area: 827
Below Grade Unfinished Area:
Total SqFt.: 2792
Style: Array
Total Bedrooms: 3
Total Bathrooms: 2
Total Full Baths: 1
Garage Type:
Garage Stalls: 2
Waterfront:
Property Features
Exterior:
Roof:
Foundation:
Lot Feat/Fld Plain: Array
Interior Amenities:
Inclusions: ********
Exterior Amenities:
Heat System:
Air Conditioning:
Utilities: