


Property Listing
Description
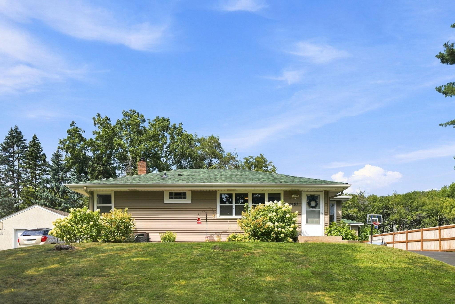
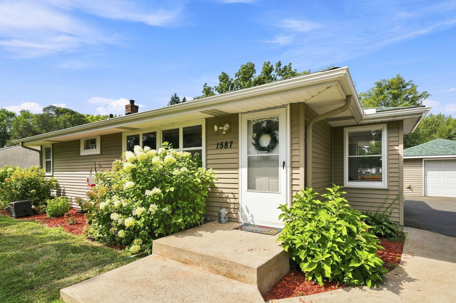
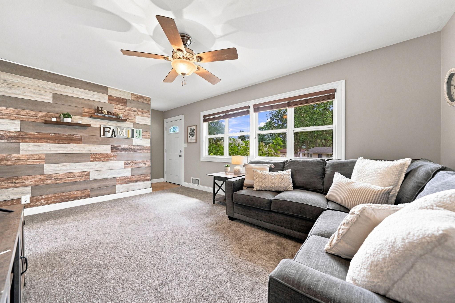
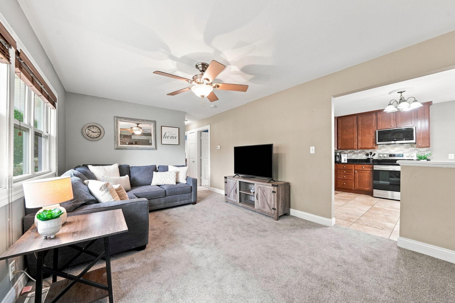
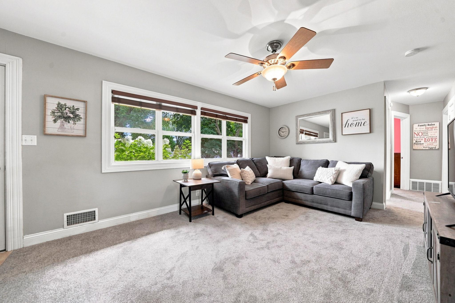
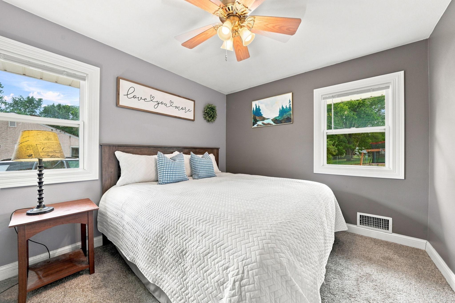
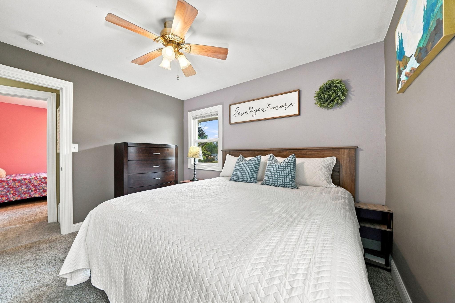
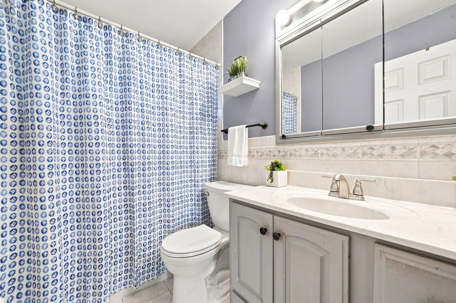
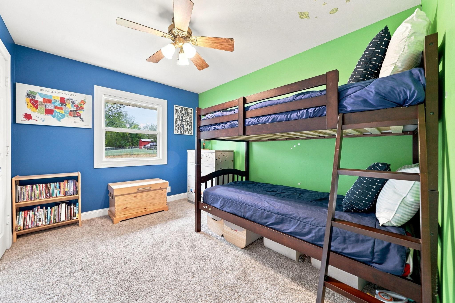
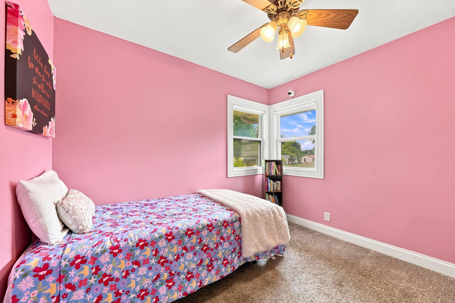
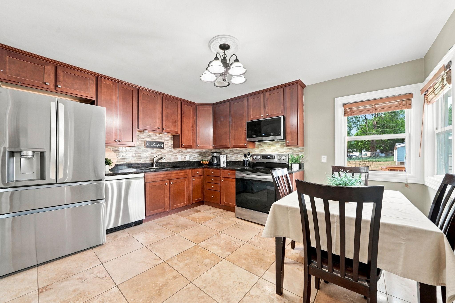
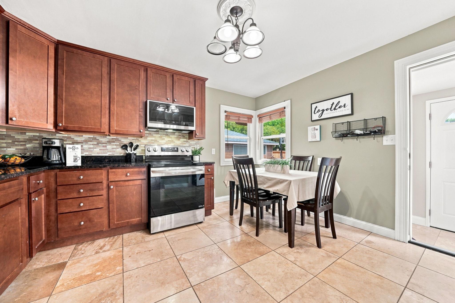
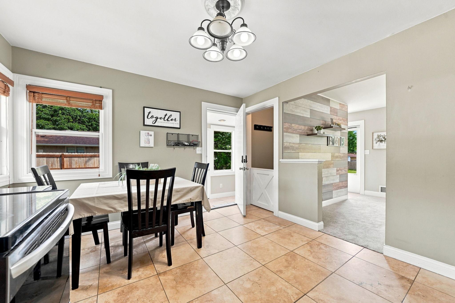
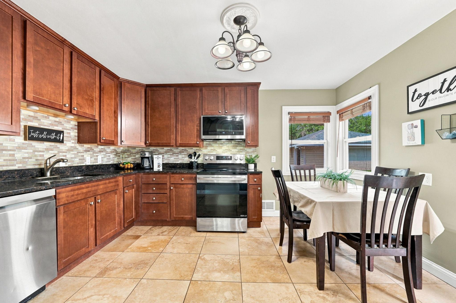
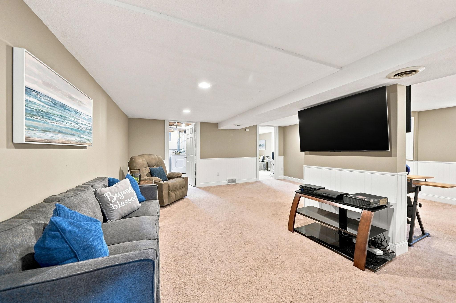
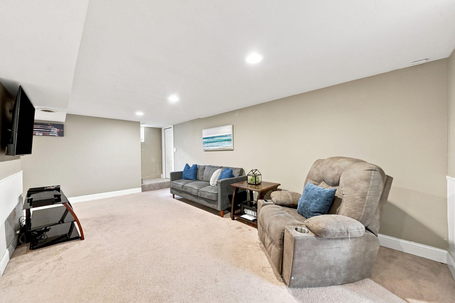
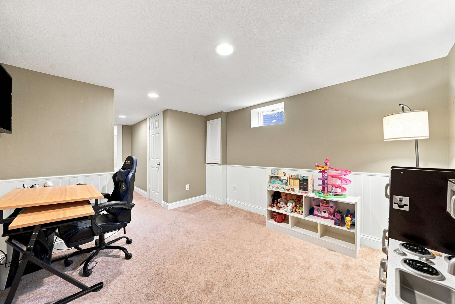
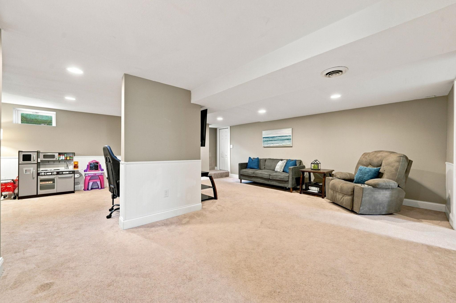
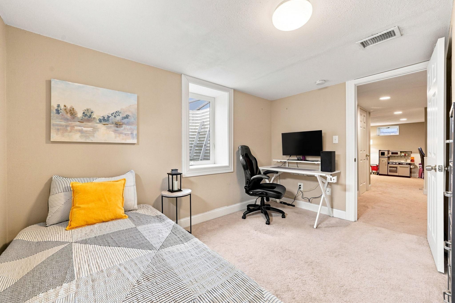
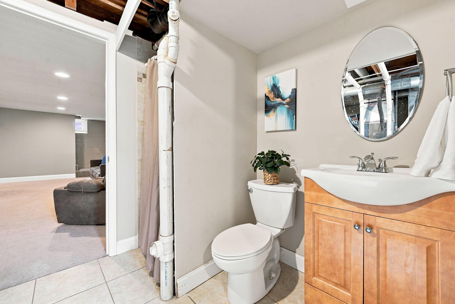
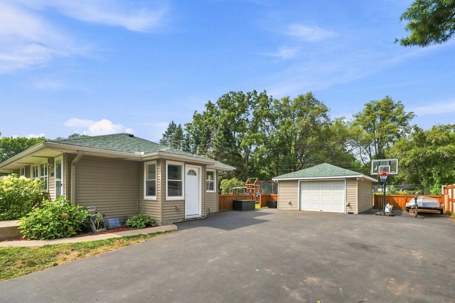
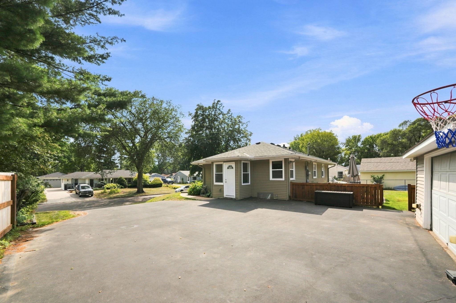
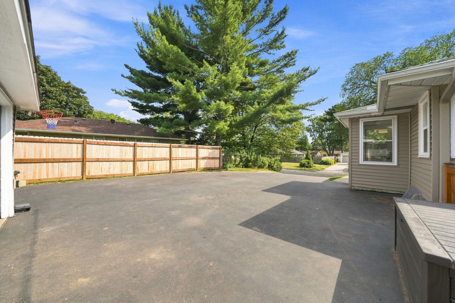
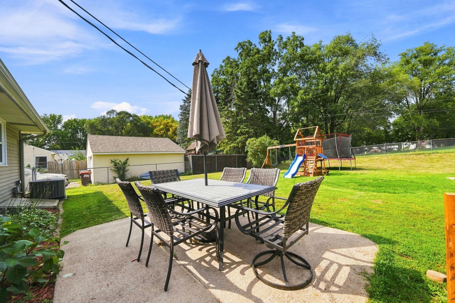
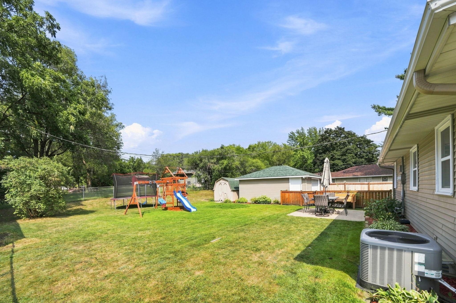
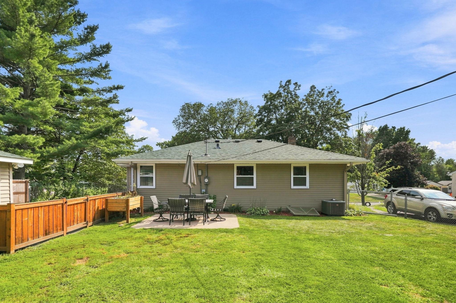
Welcome to this well-maintained lovely four-bedroom, two-bath home offering comfortable single-level living with plenty of additional finished space below. Situated on a wonderful lot, this home welcomes you with a spacious driveway providing ample parking, in addition to the detached one-car garage. Step inside to the inviting kitchen featuring updated cabinetry and countertops, stainless steel appliances, and a cozy eat-in area highlighted by a charming corner window. The bright living room features brand-new carpeting and four light-filled windows overlooking the front yard. Three bedrooms and a full bathroom complete the main level, providing convenience and a comfortable living space. The finished lower level offers a cozy family room, perfect for entertainment, relaxing, or creating a separate gathering space. An additional bedroom and bathroom provide flexibility for guests, a home office, or other lifestyle needs. Outside, enjoy the fully fenced backyard—ideal for kids, pets, gardening, or outdoor gatherings. A storage shed provides additional space for tools and outdoor equipment. The major updates on this home have already been done for you, roof (2022), Furnace and AC (2022) Kitchen appliances (2024) along with new carpet in the living room and stairs (2026). Conveniently located near shopping, parks, trails, and easy highway access, this home offers a wonderful combination of comfort, functionality, and location. A great opportunity to make this Maplewood home your own!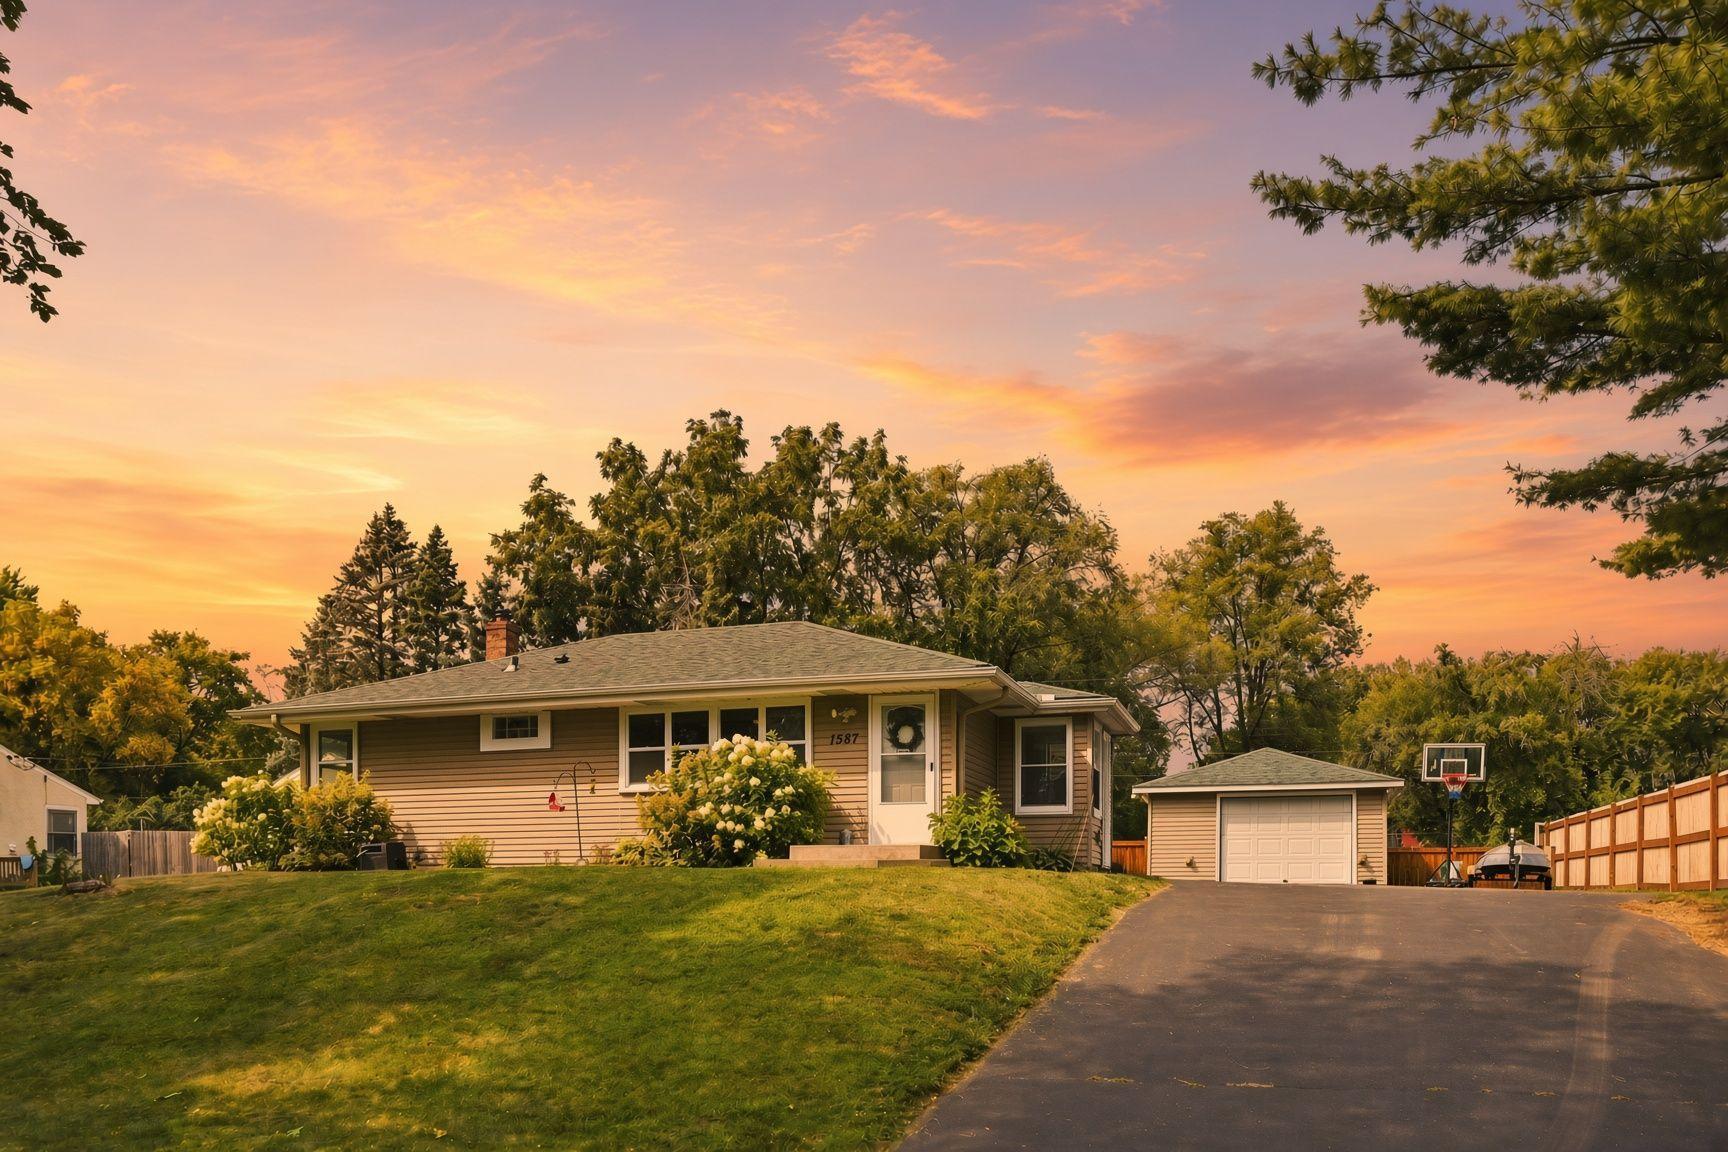
Property Information
Status: Active
Sub Type: ********
List Price: $350,000
MLS#: 7122990
Current Price: $350,000
Address: 1587 Sextant Avenue E, Maplewood, MN 55109
City: Maplewood
State: MN
Postal Code: 55109
Geo Lat: 45.014802
Geo Lon: -93.033446
Subdivision: North-Dells
County: Ramsey
Property Description
Year Built: 1955
Lot Size SqFt: 10890
Gen Tax: 5066
Specials Inst: 0
High School: North St Paul-Maplewood
Square Ft. Source:
Above Grade Finished Area: 888
Below Grade Finished Area: 760
Below Grade Unfinished Area:
Total SqFt.: 1648
Style: Array
Total Bedrooms: 4
Total Bathrooms: 2
Total Full Baths: 1
Garage Type:
Garage Stalls: 1
Waterfront:
Property Features
Exterior:
Roof:
Foundation:
Lot Feat/Fld Plain: Array
Interior Amenities:
Inclusions:
Exterior Amenities:
Heat System:
Air Conditioning:
Utilities: