


Property Listing
Description
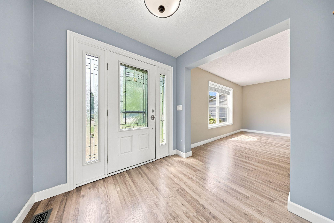
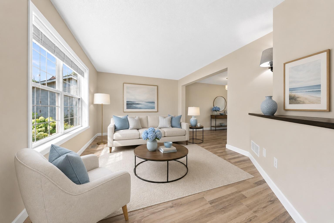
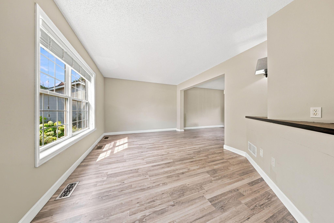
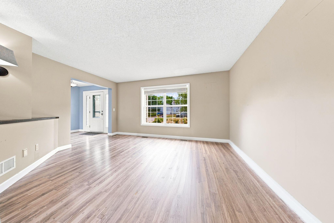
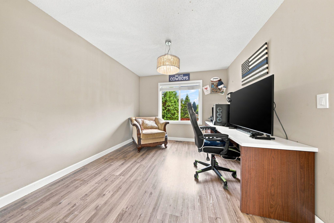
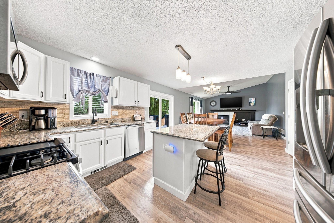
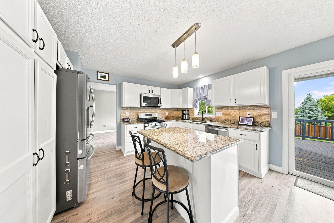
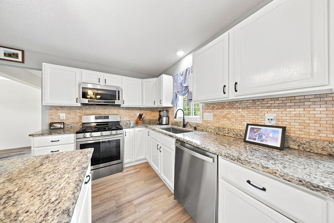
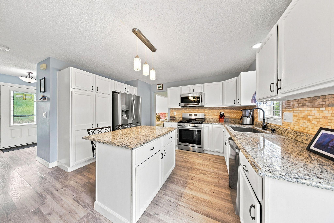
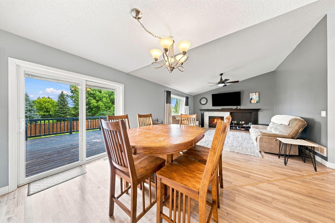
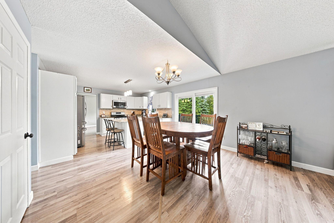
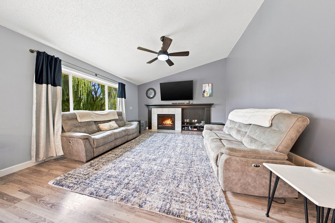
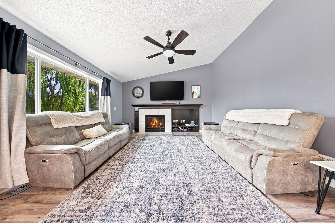
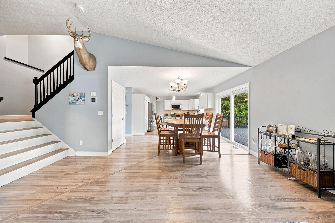
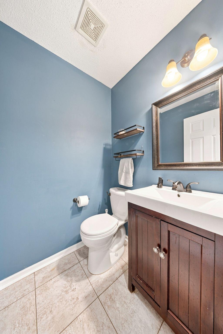
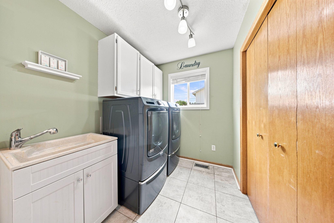
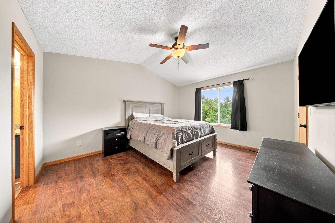
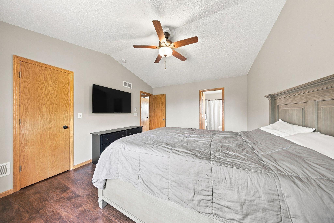
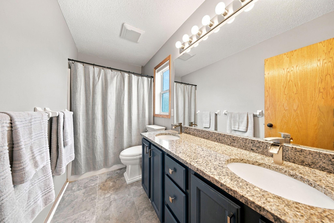
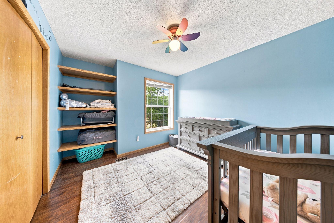
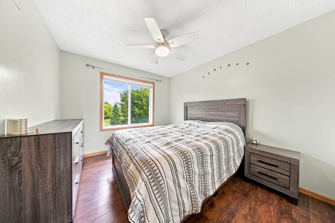
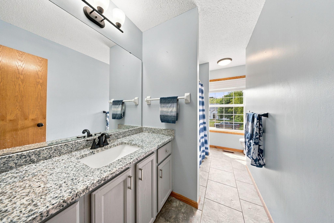

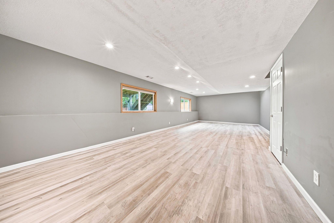
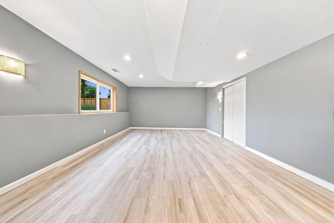
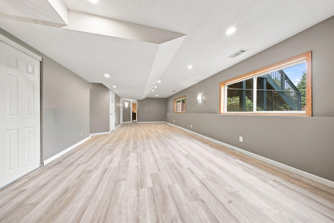
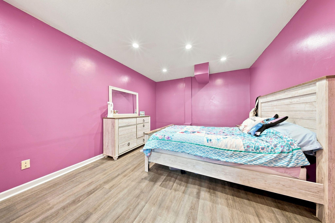
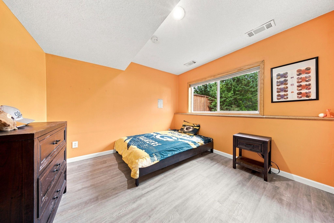
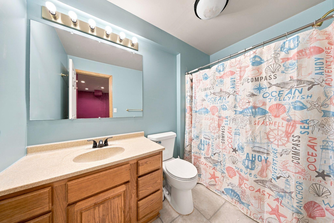
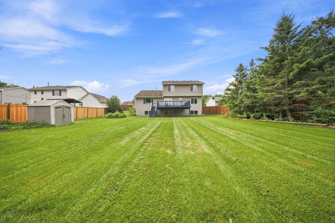
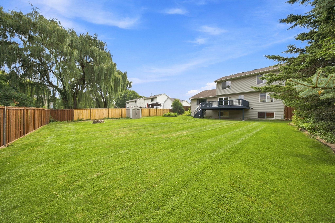
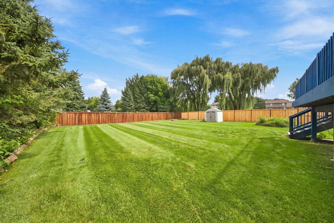
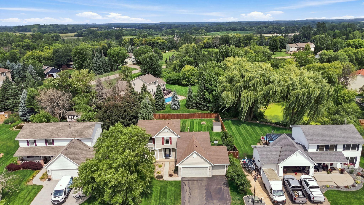
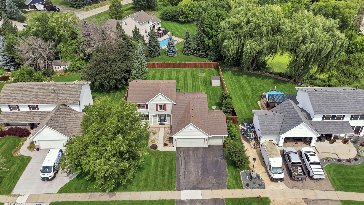
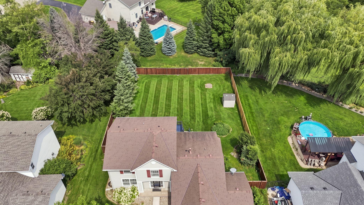
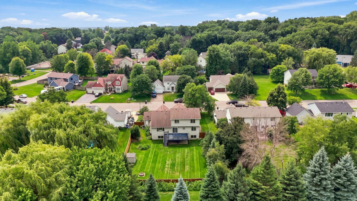
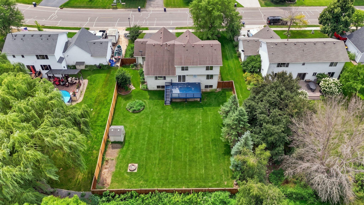
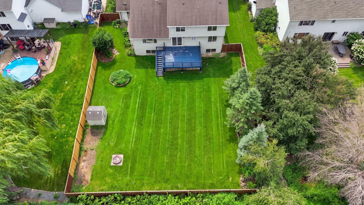
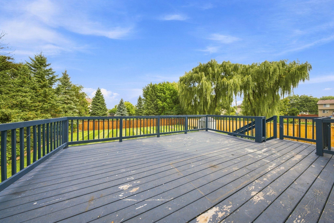
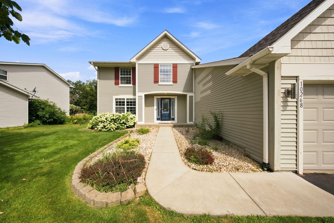
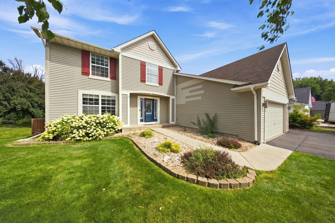
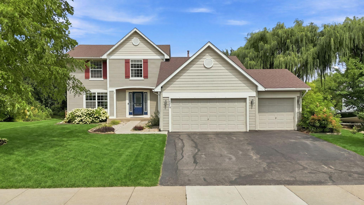
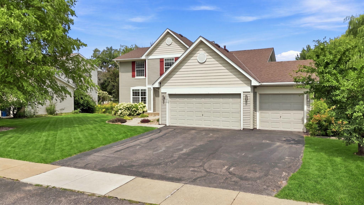
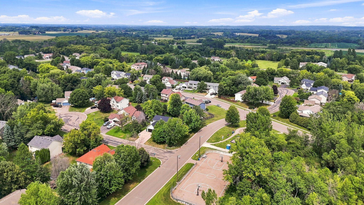
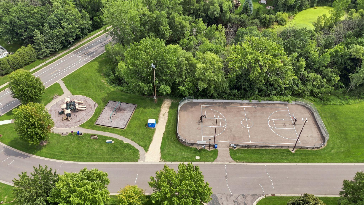
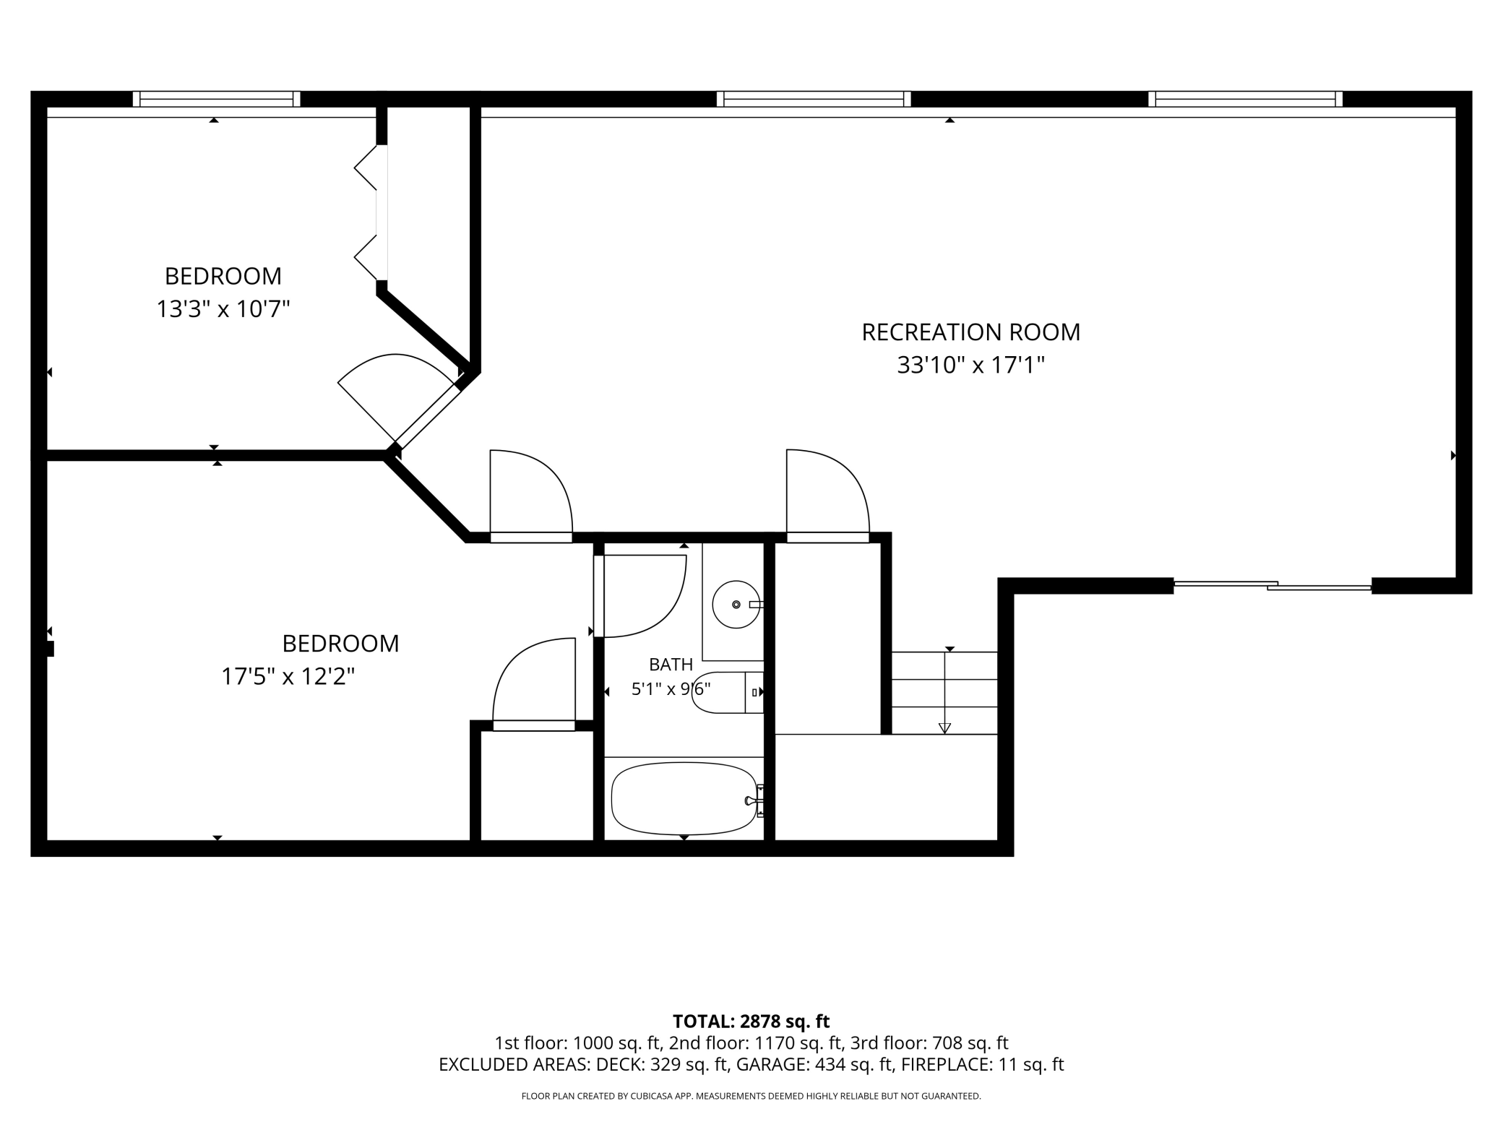
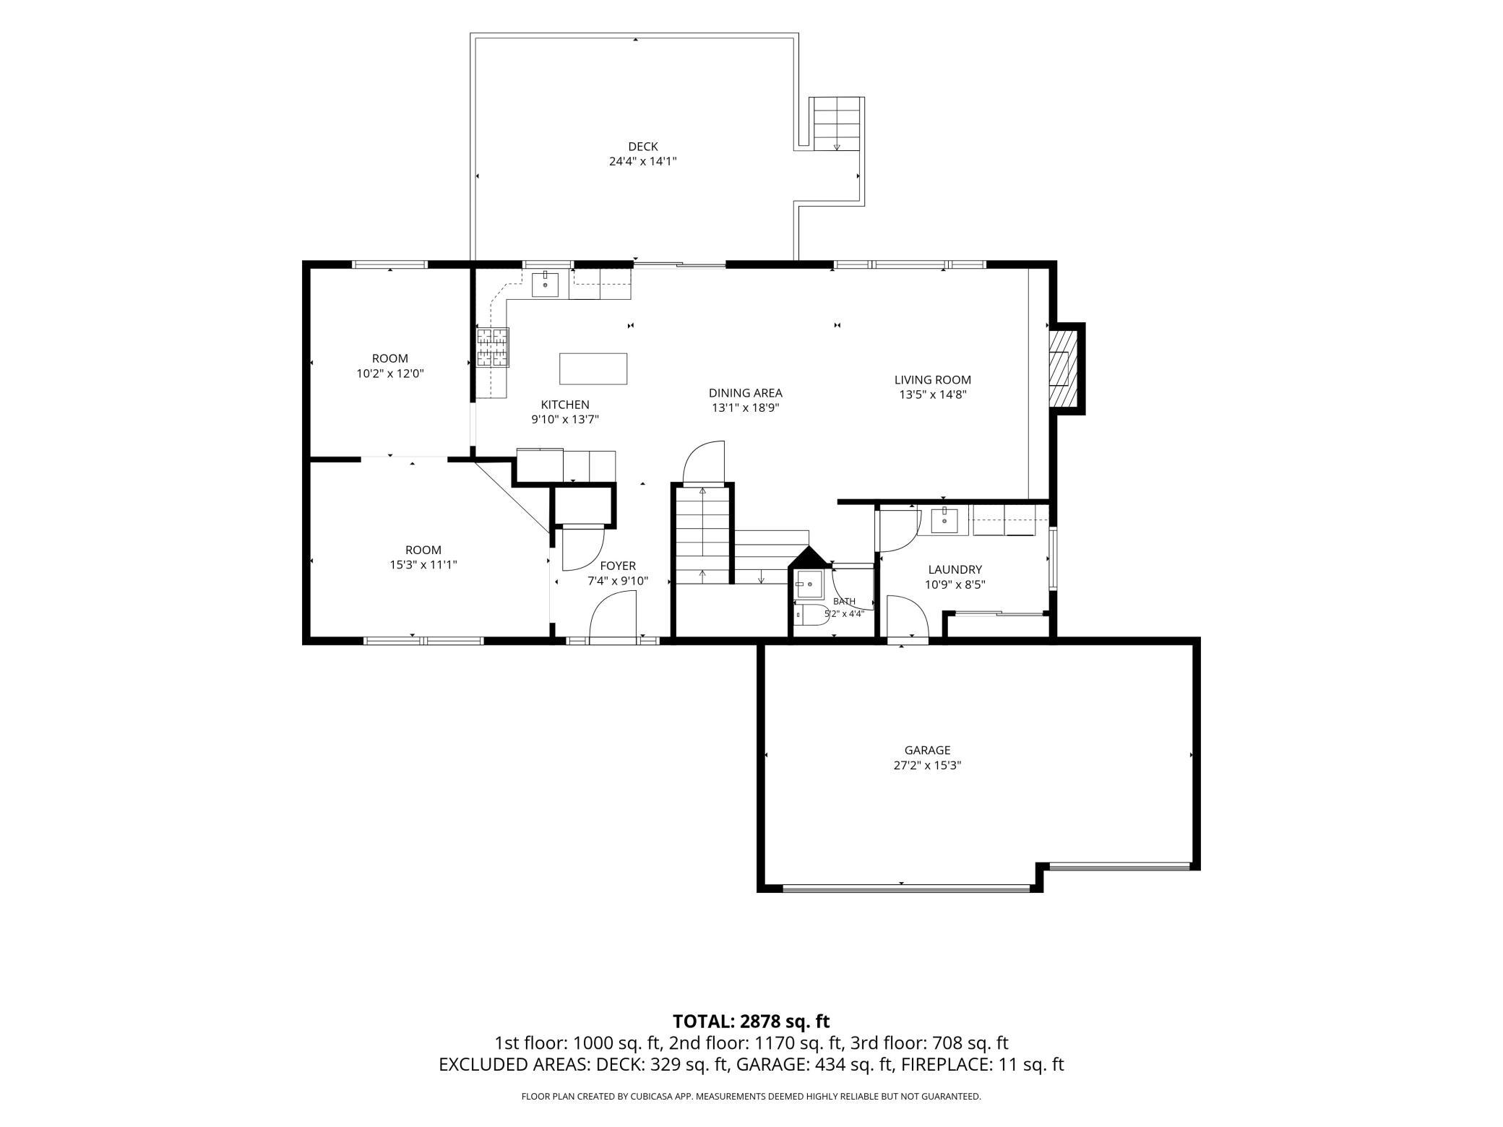
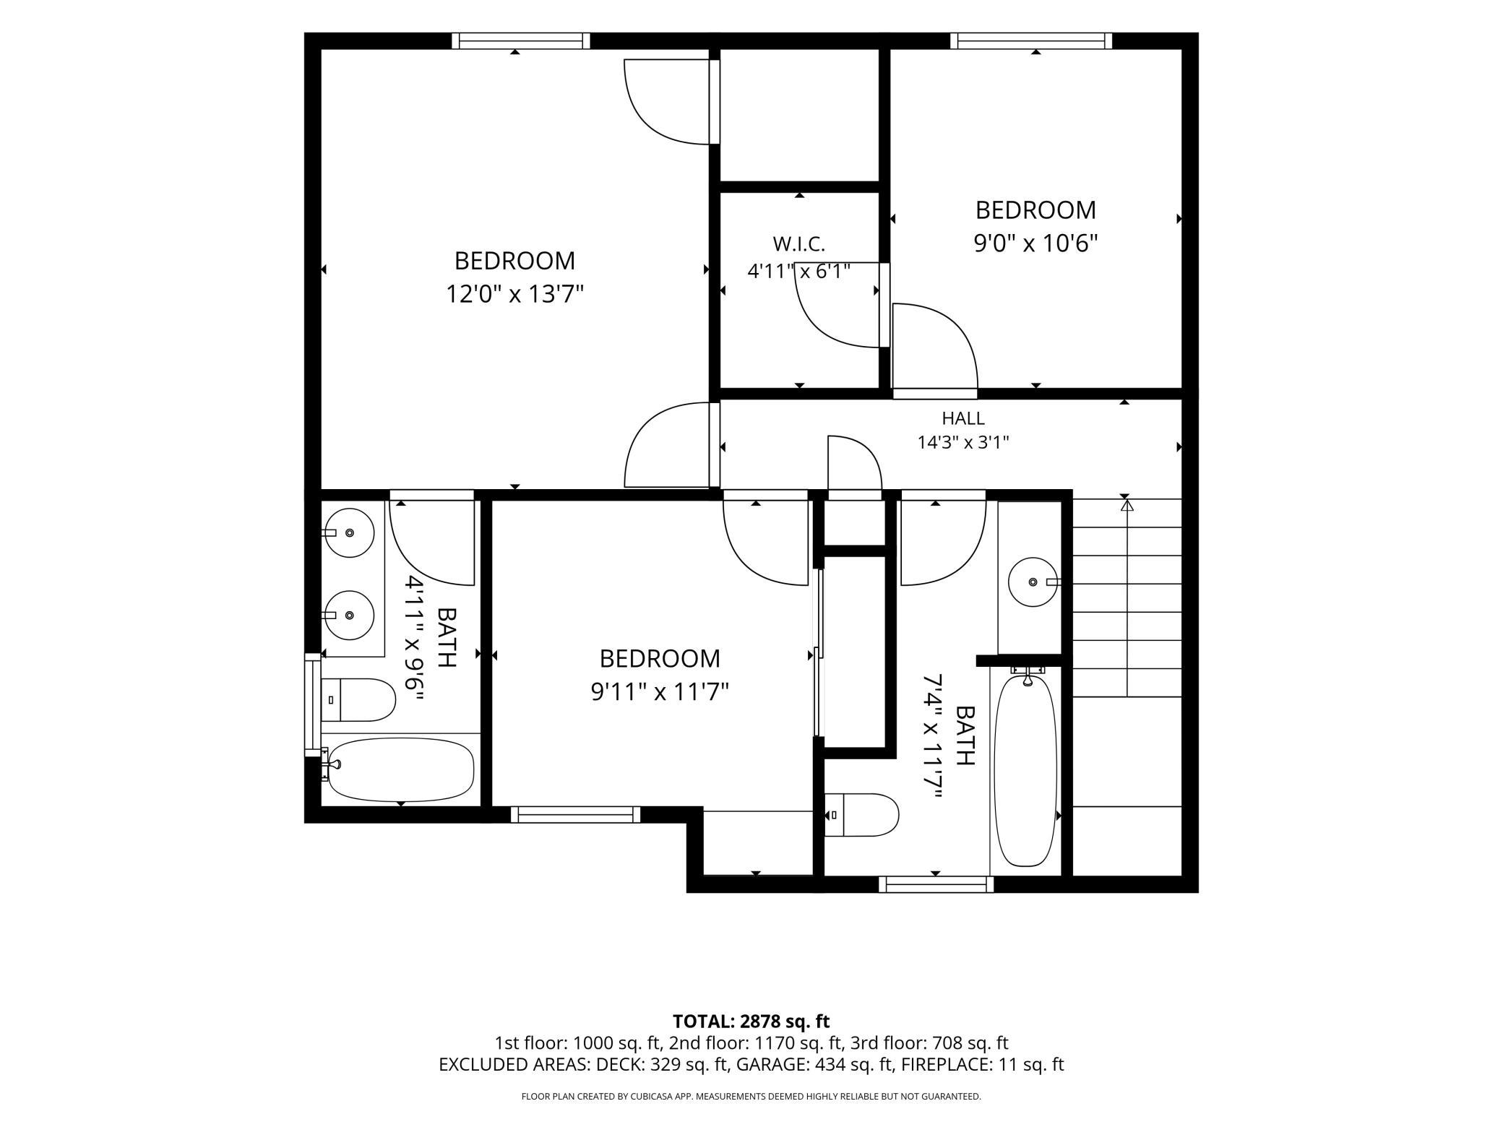
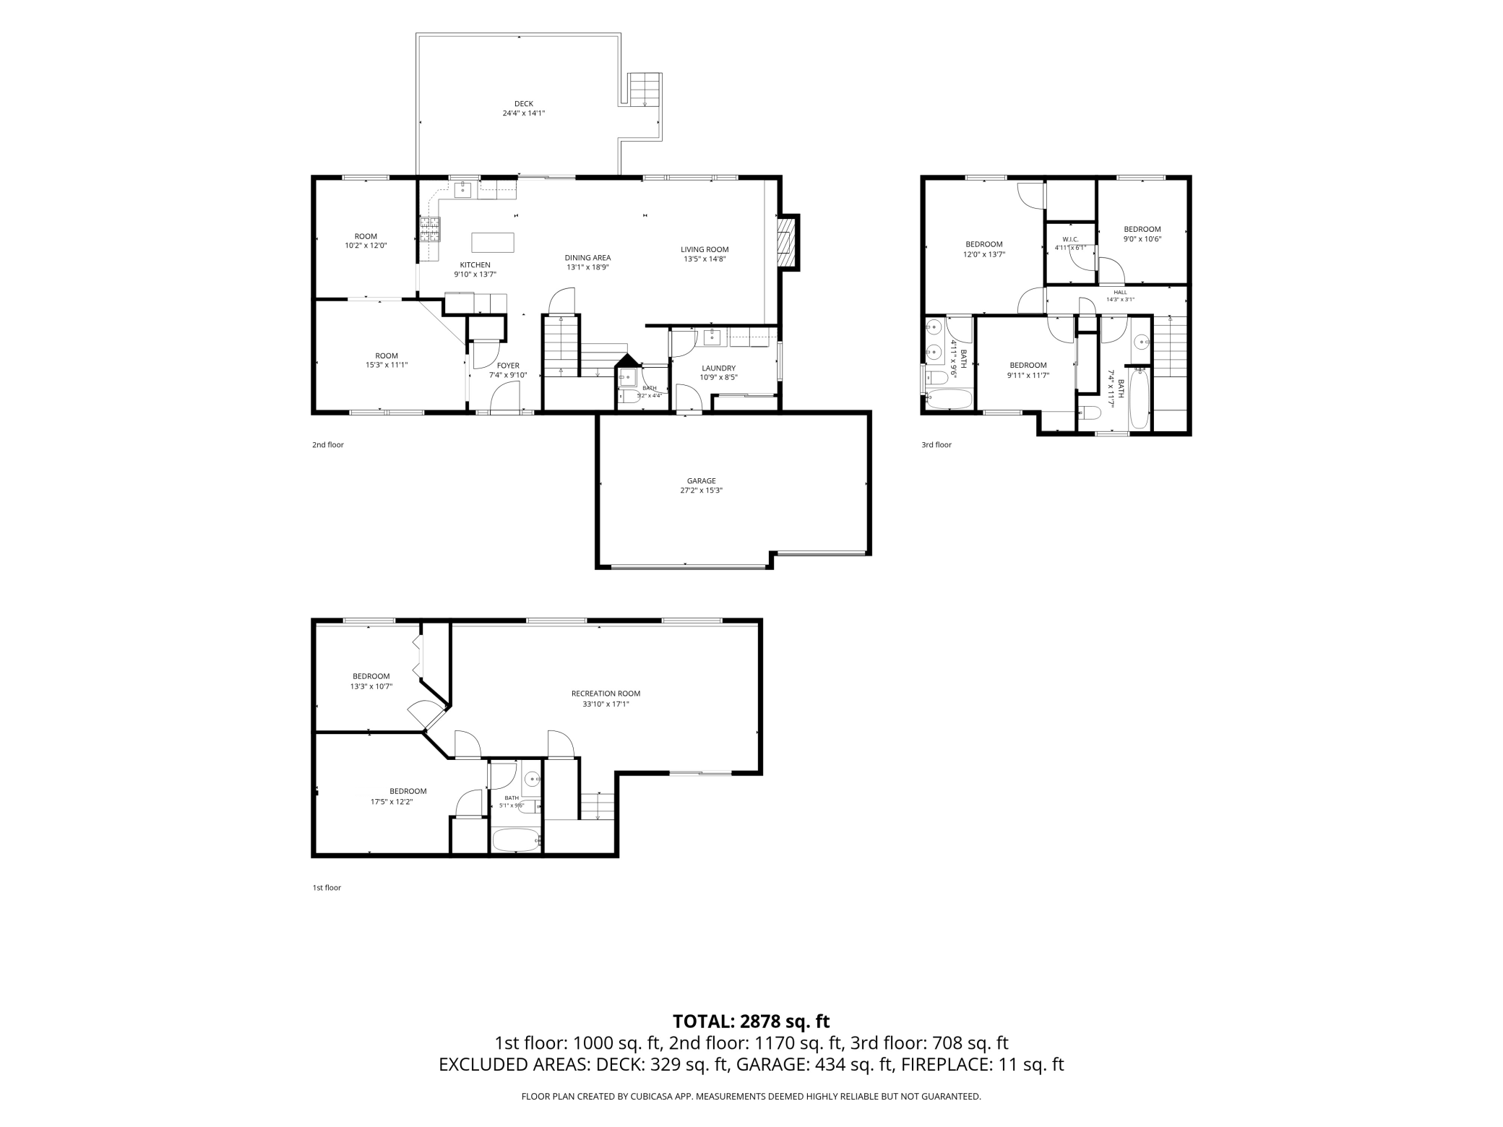
Welcome to this spacious two-story home in Elko New Market, offering 4 bedrooms, 4 bathrooms, 3 garage stalls, and 2,878 finished square feet of comfortable living space. Designed with flexibility in mind, the home features multiple inviting gathering spaces, including a dedicated sitting room, formal dining room, and main-floor living room—providing plenty of room to relax, entertain, and enjoy everyday life. The remodeled lower level adds even more versatility with an impressive 33x17 recreation room and a non-conforming fifth bedroom, ideal for guests, a home office, workout space, or hobbies. The laundry room is equipped with a brand-new washer and dryer, adding convenience to this move-in-ready home. Outside, enjoy the fully fenced backyard and expansive 24x14 deck, perfect for summer gatherings, outdoor dining, or simply relaxing in your own private space. Located just a block from Windrose Park, this home offers convenient access to outdoor recreation while being situated within the Lakeville School District. Enjoy the benefits of small-town living and community feel while remaining just a short commute from Lakeville's shopping, restaurants, entertainment, and numerous regional amenities. With generous living spaces, a flexible floor plan, and a fantastic location, this home is ready to welcome its next owners.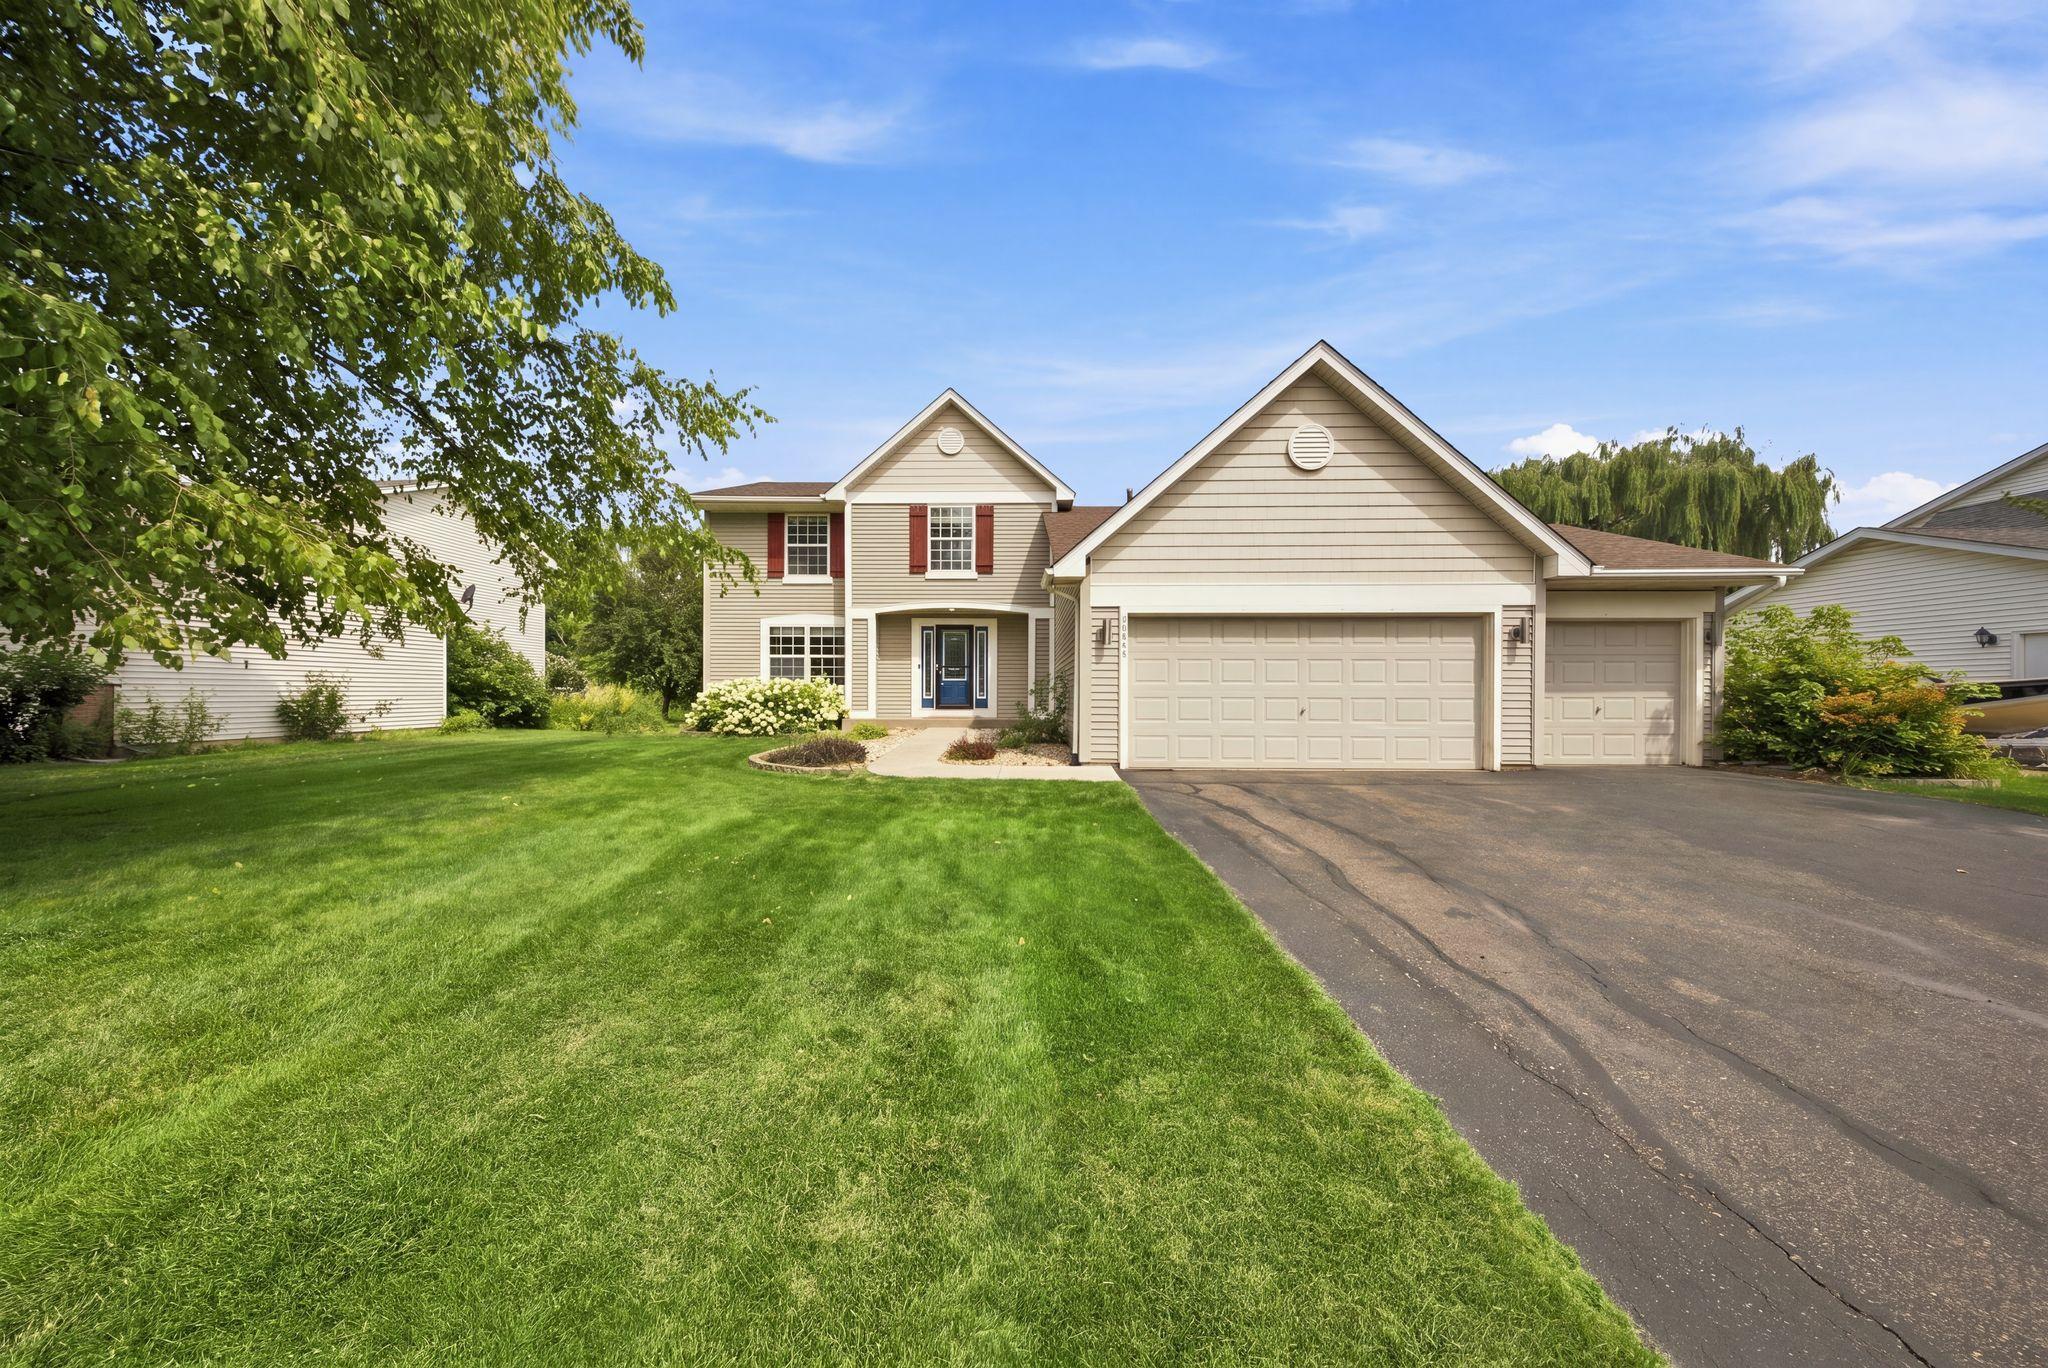
Property Information
Status: Active
Sub Type: ********
List Price: $475,000
MLS#: 7123242
Current Price: $475,000
Address: 10268 Windrose Curve, Elko New Market, MN 55020
City: Elko New Market
State: MN
Postal Code: 55020
Geo Lat: 44.566839
Geo Lon: -93.313344
Subdivision: Windrose 1st Add
County: Scott
Property Description
Year Built: 1998
Lot Size SqFt: 12632.4
Gen Tax: 5434
Specials Inst: 0
High School: Lakeville
Square Ft. Source:
Above Grade Finished Area: 1878
Below Grade Finished Area: 1000
Below Grade Unfinished Area:
Total SqFt.: 3030
Style: Array
Total Bedrooms: 4
Total Bathrooms: 4
Total Full Baths: 3
Garage Type:
Garage Stalls: 3
Waterfront: ********
Property Features
Exterior:
Roof:
Foundation:
Lot Feat/Fld Plain: Array
Interior Amenities:
Inclusions: ********
Exterior Amenities:
Heat System:
Air Conditioning:
Utilities: