


Property Listing
Description
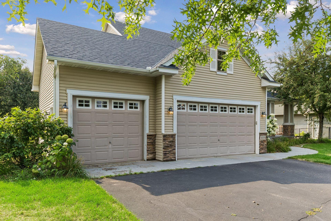
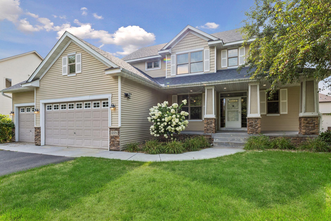
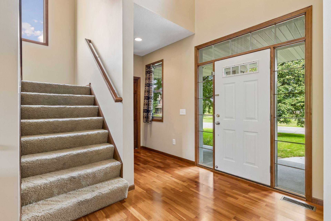
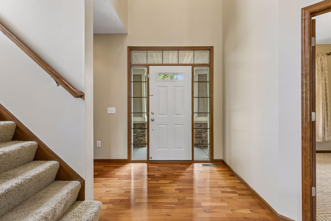
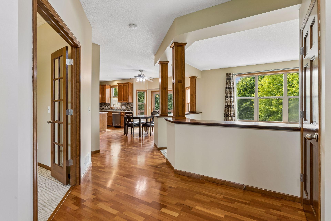
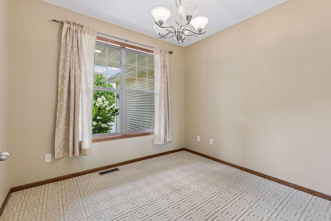

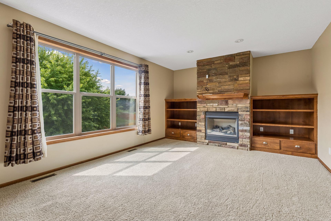
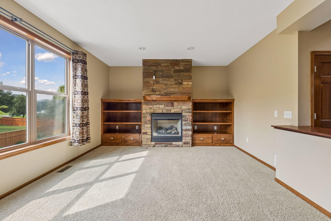
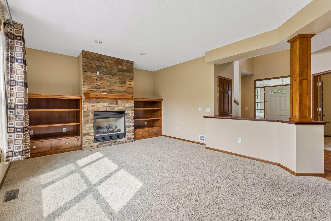
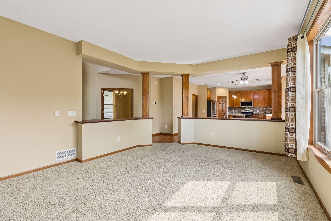
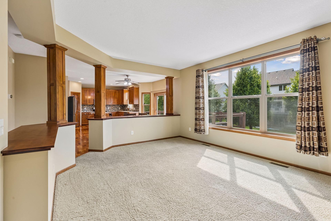
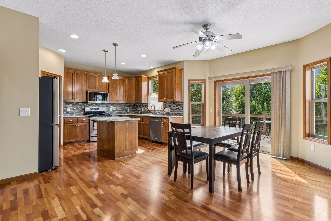
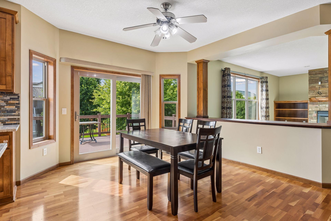
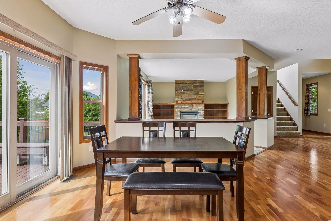
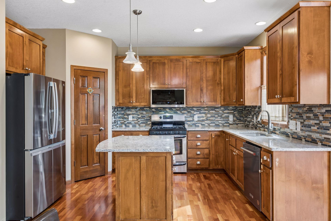
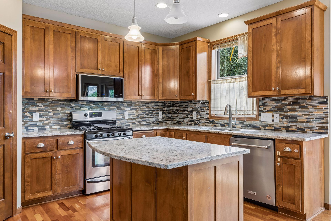
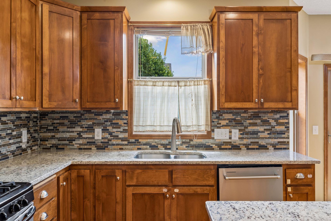
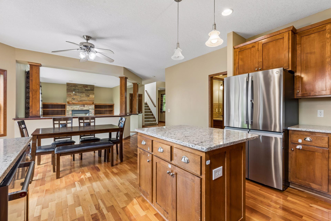
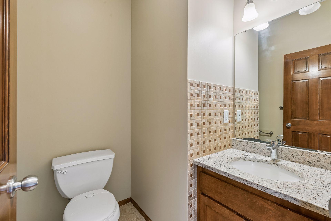
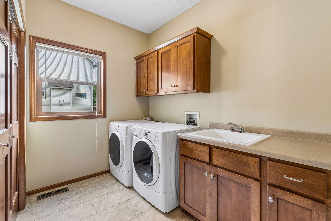
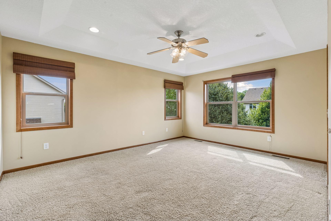
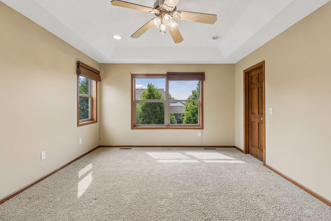
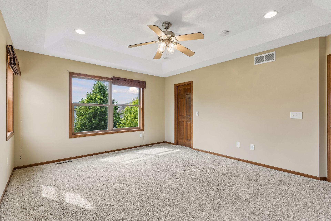
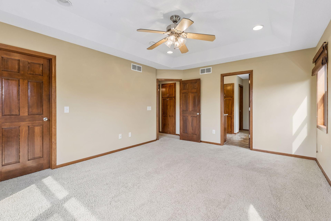
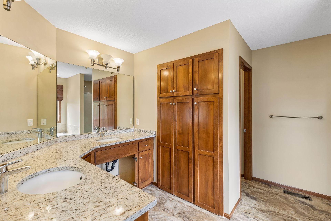
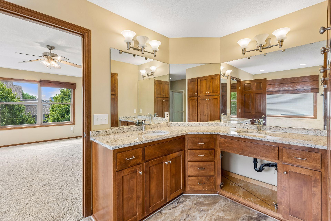
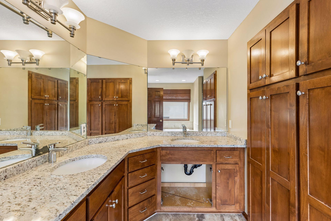
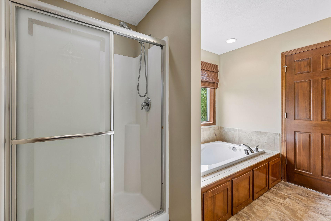
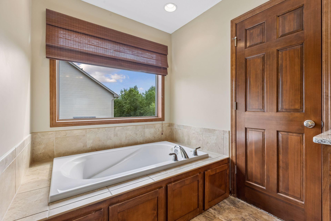
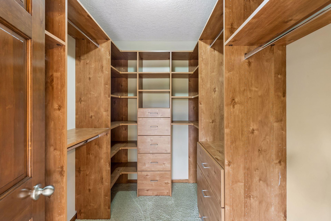
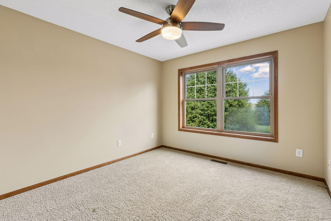
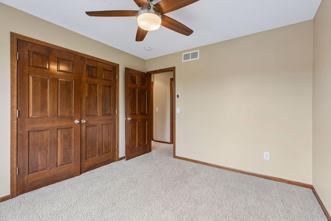
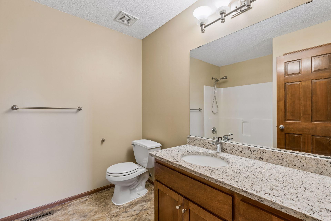
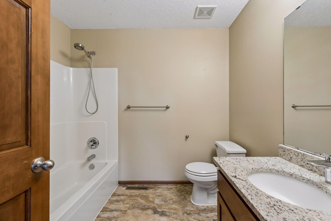
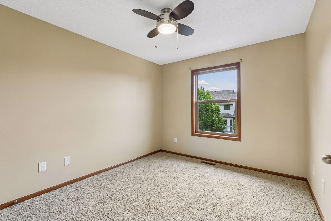
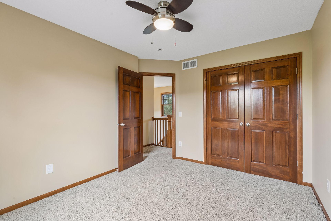
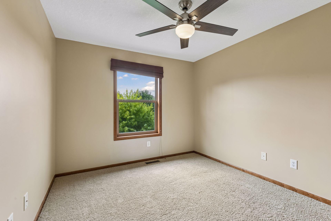
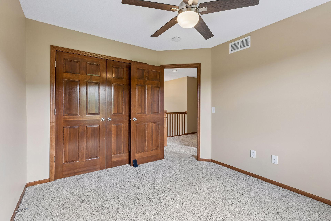
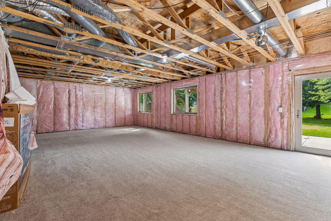
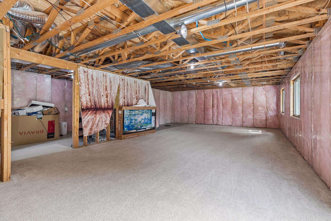
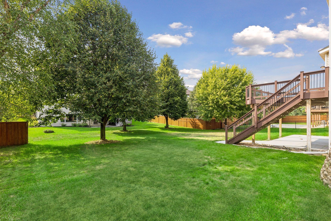
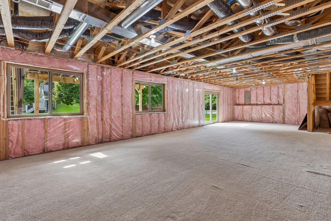
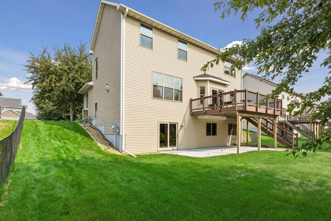
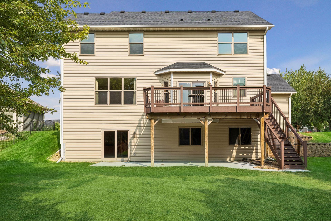
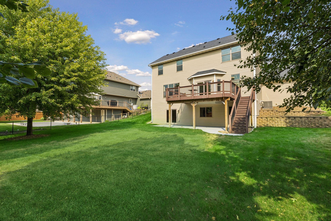
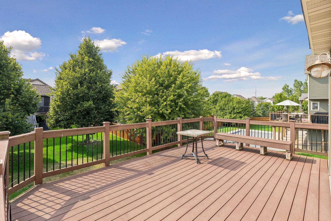
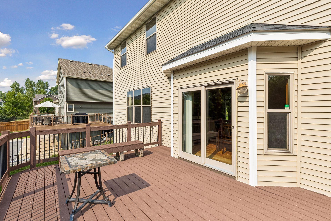
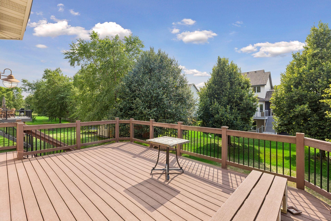
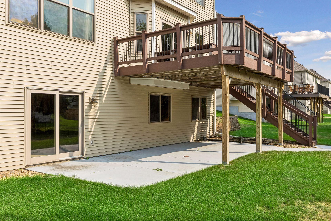
Buyer and buyer’s agent to verify all measurements. Beautifully Upgraded 4-Bedroom Home with Walkout Basement & 3.5 Car Garage Welcome to this beautifully upgraded, meticulously maintained 4-bedroom home, offering a bright, spacious open-concept layout, quality finishes, thoughtful storage, and exceptional functionality throughout. This single-owner, pet-free home has been exceptionally well cared for and is truly move-in ready. The light-filled main level features an inviting open floor plan with elegant architectural pillars, a dedicated home office, and a welcoming family room centered around a gas fireplace. The spacious kitchen is ideal for both everyday living and entertaining, featuring granite countertops, a center island, new appliances, and a fully finished walk-in pantry with custom built-in storage. A convenient main-floor laundry adds to the home’s functionality. Upstairs, you’ll find four spacious bedrooms, including a stunning vaulted primary suite with a private full bathroom and walk-in closet. Thoughtful custom storage has been incorporated throughout the home, with built-in shelving and organized closet systems in every bedroom, the kitchen, and mudroom. The semi-finished walkout basement offers valuable additional space with endless possibilities for recreation, entertainment, a home gym, or future finishing to suit your needs. Step outside to enjoy the beautifully maintained lawn and maintenance-free deck, creating the perfect setting for relaxing or entertaining family and friends. The attractive exterior features low-maintenance vinyl siding with beautiful stone accents, complemented by a spacious 3-car garage. Highlights * Fully upgraded and meticulously maintained * 4 spacious bedrooms * Open-concept floor plan * Dedicated home office * Granite kitchen countertops * Center island * New kitchen appliances * Fully finished walk-in pantry with custom storage * Custom built-in storage throughout * Finished closets in every bedroom * Dedicated shoe closets * Main-floor laundry * Vaulted primary suite with private full bath and walk-in closet * Gas fireplace * Semi-finished walkout basement * Maintenance-free deck * Beautifully maintained lawn * 3.5 car garage * Vinyl siding with stone accents * Single-owner * Pet-free * Move-in ready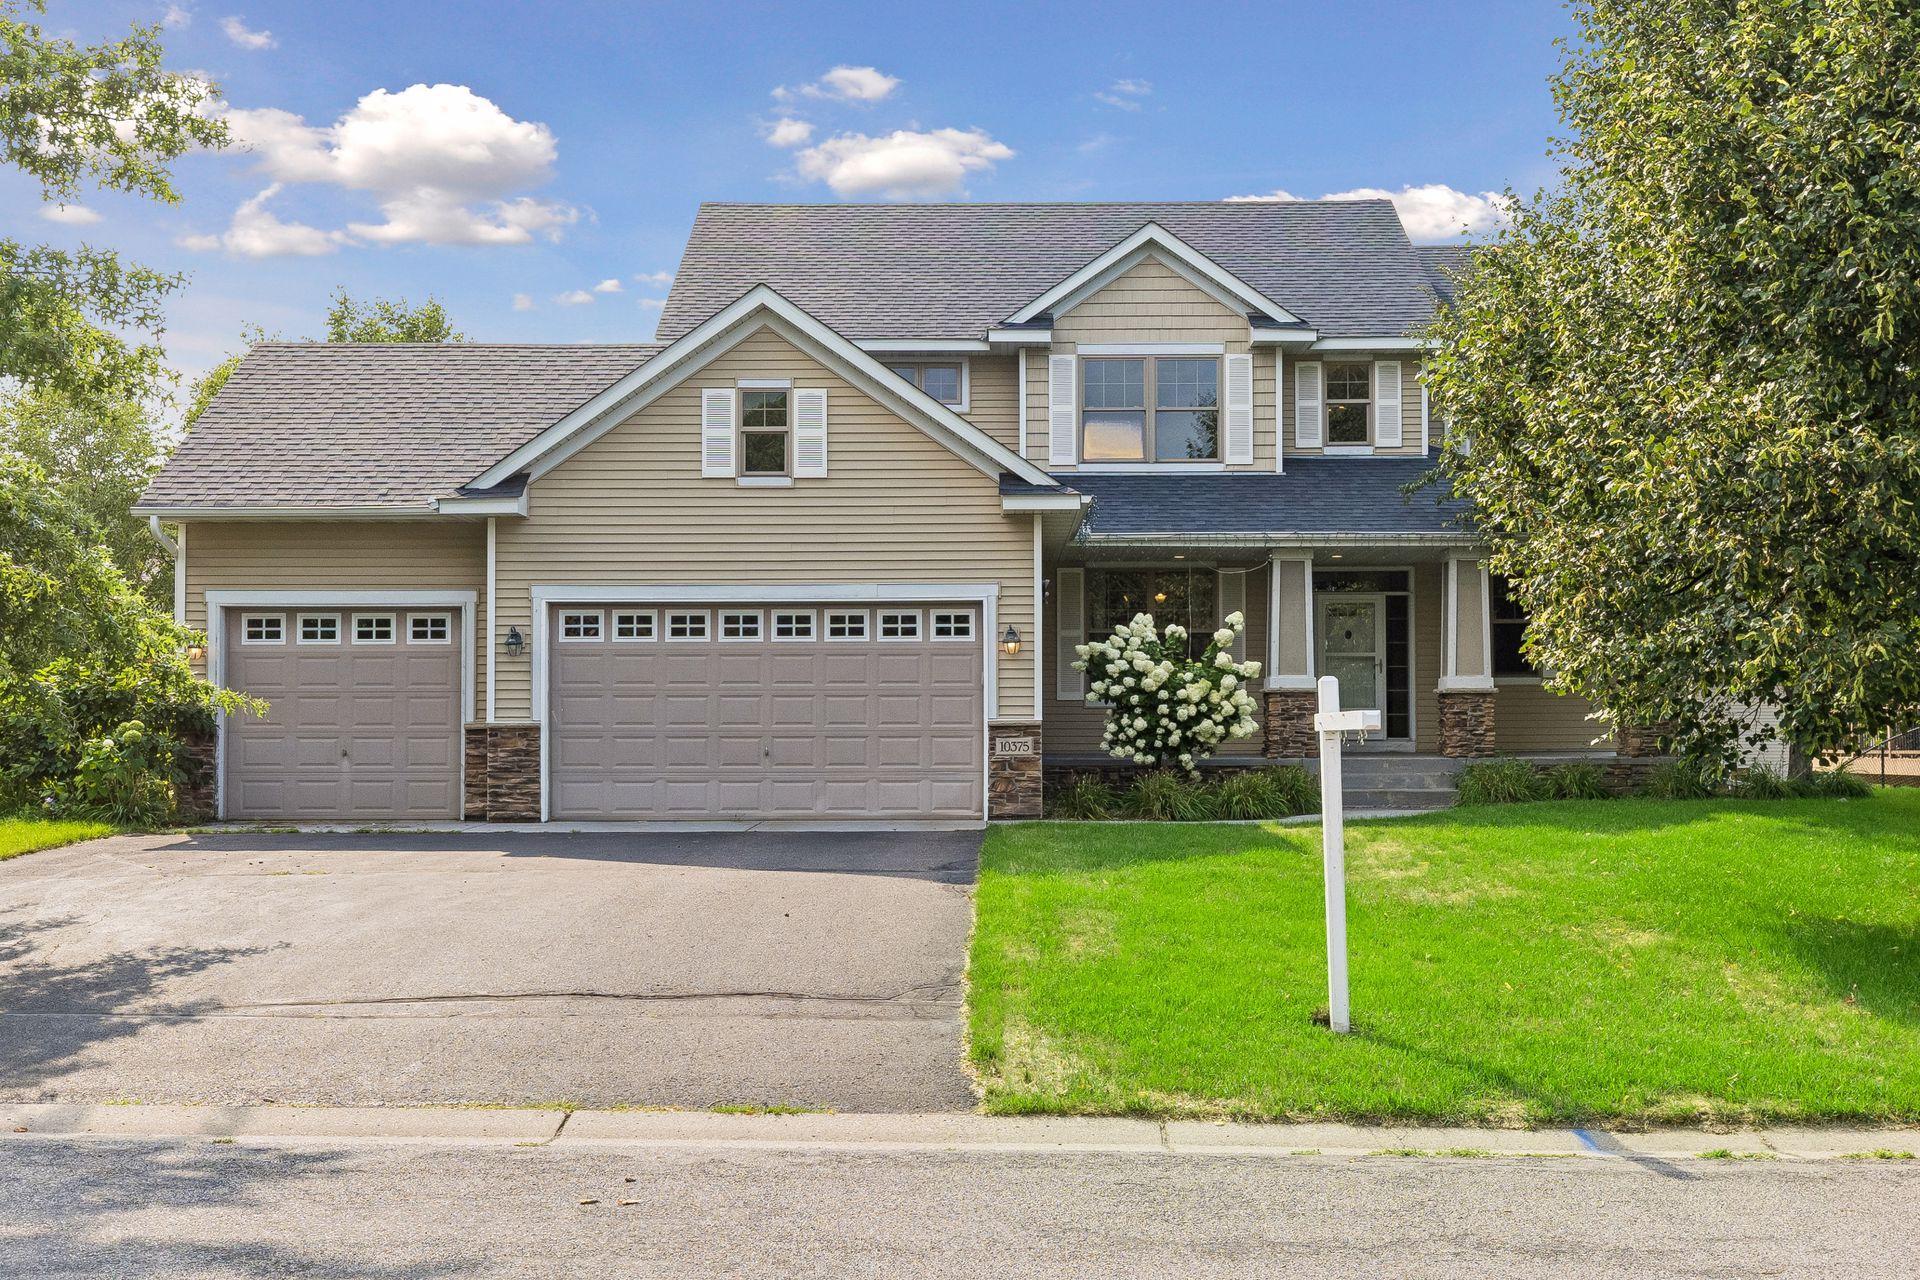
Property Information
Status: Active
Sub Type: ********
List Price: $560,000
MLS#: 7123280
Current Price: $560,000
Address: 10375 Quail Circle N, Brooklyn Park, MN 55443
City: Brooklyn Park
State: MN
Postal Code: 55443
Geo Lat: 45.142901
Geo Lon: -93.344277
Subdivision: Hawthorne Bend
County: Hennepin
Property Description
Year Built: 2005
Lot Size SqFt: 11761.2
Gen Tax: 7824
Specials Inst: 0
High School: Osseo
Square Ft. Source:
Above Grade Finished Area: 2291
Below Grade Finished Area: 0
Below Grade Unfinished Area:
Total SqFt.: 3191
Style: Array
Total Bedrooms: 4
Total Bathrooms: 3
Total Full Baths: 2
Garage Type:
Garage Stalls: 3
Waterfront:
Property Features
Exterior:
Roof:
Foundation:
Lot Feat/Fld Plain:
Interior Amenities:
Inclusions: ********
Exterior Amenities:
Heat System:
Air Conditioning:
Utilities: