


Property Listing
Description
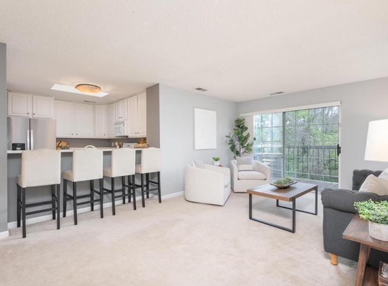
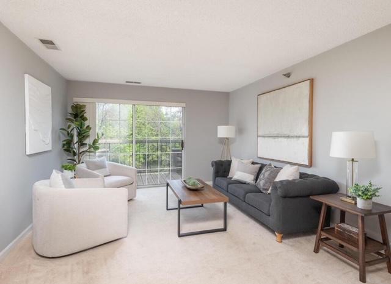
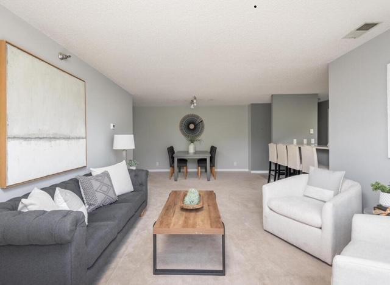
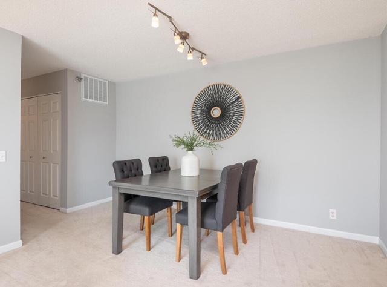
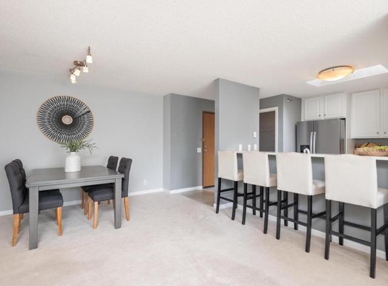
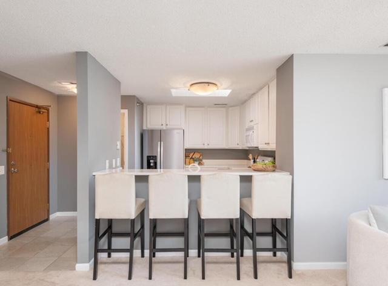
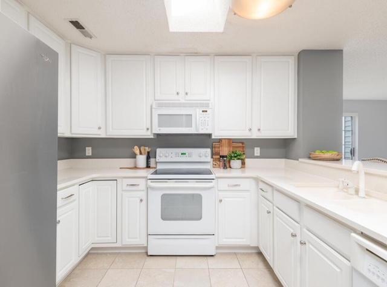
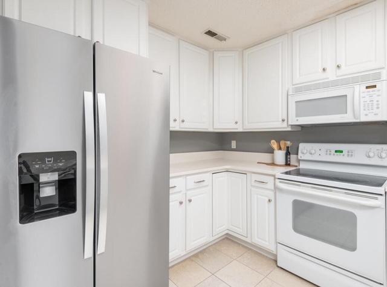
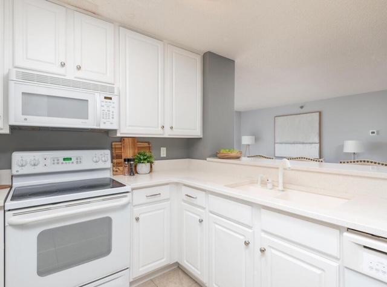
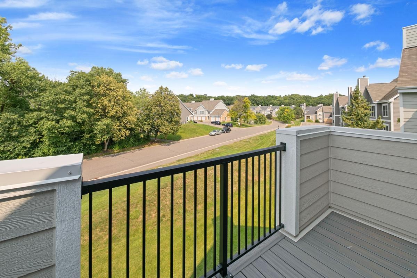
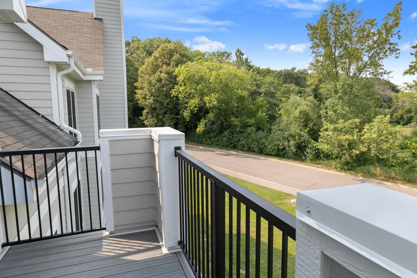
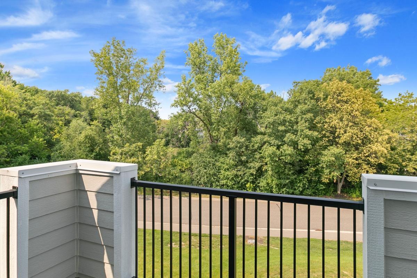
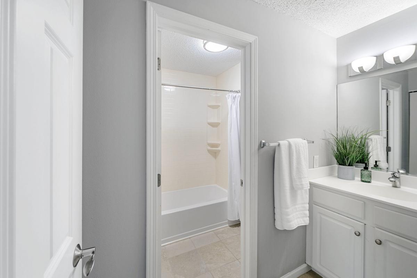
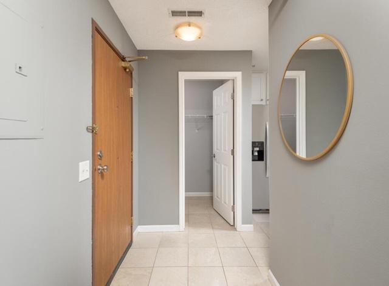
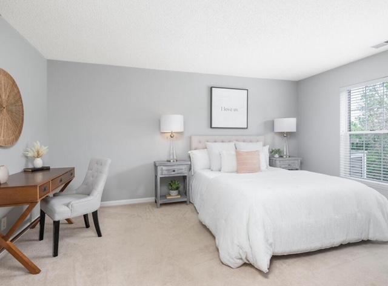
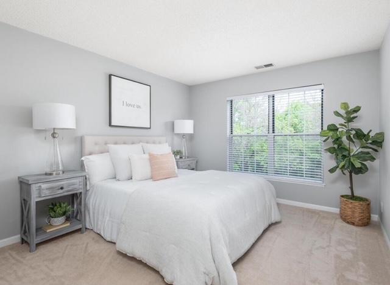

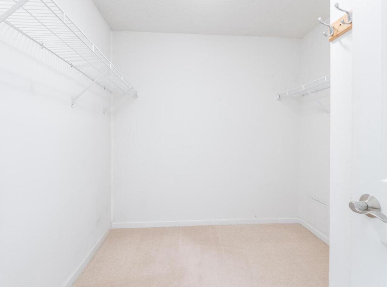
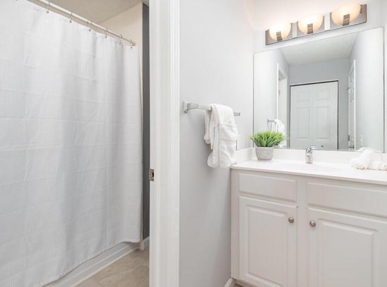
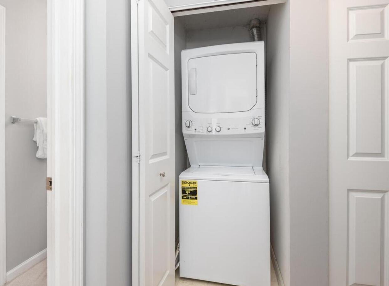
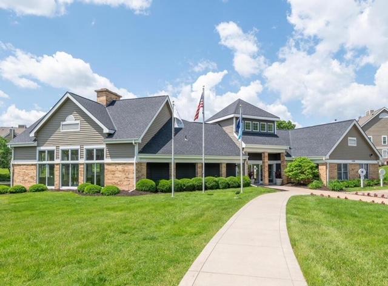
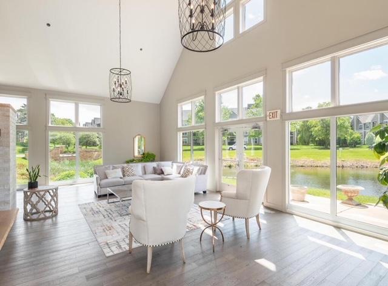
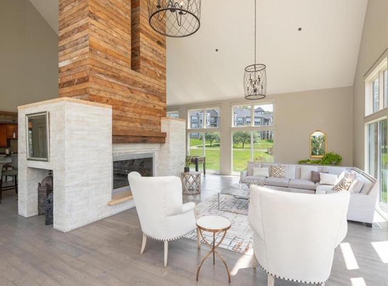
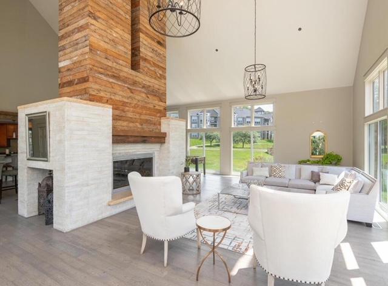
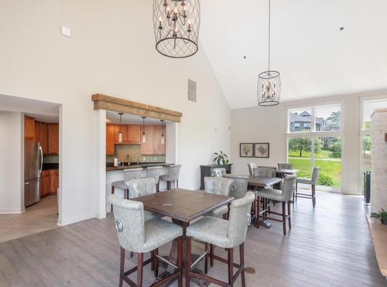
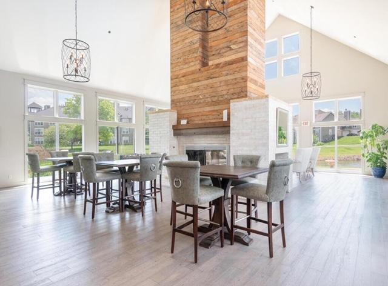
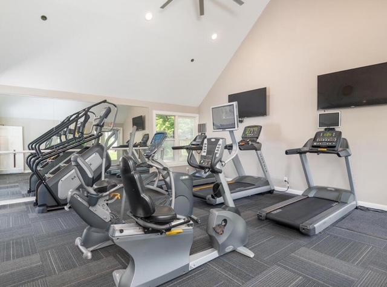
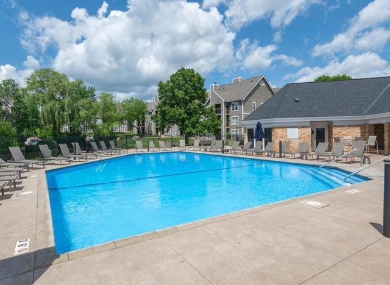
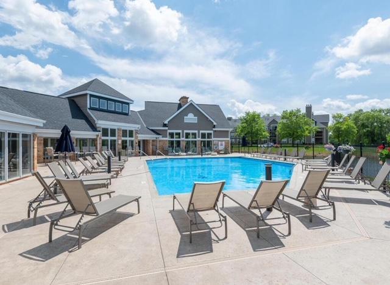
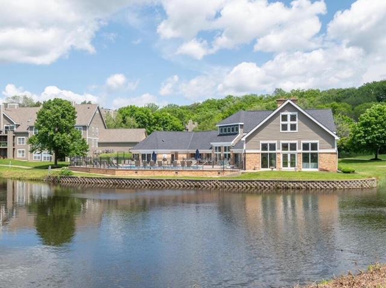
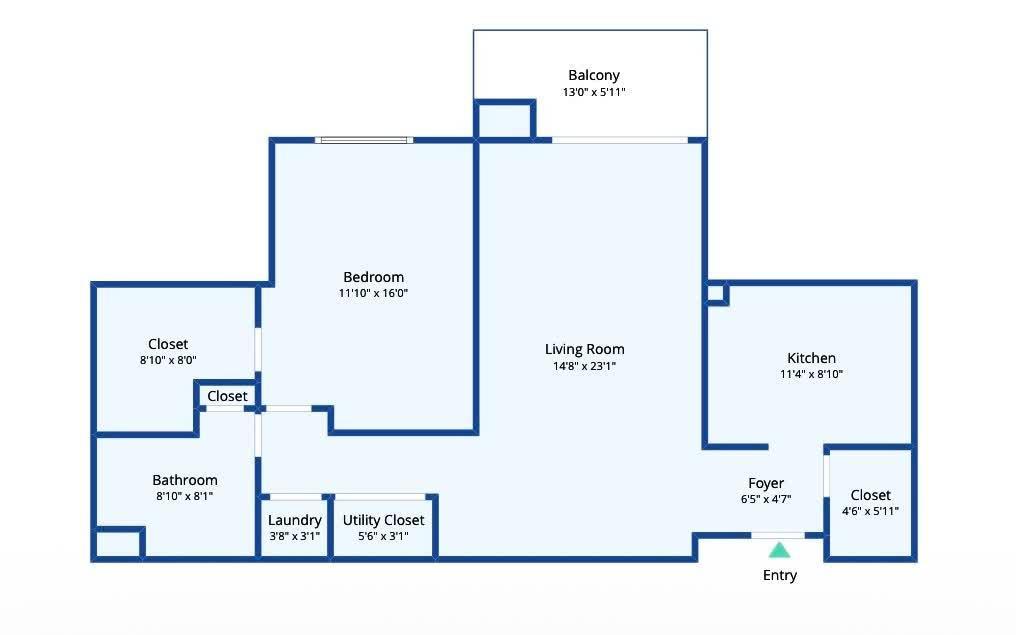
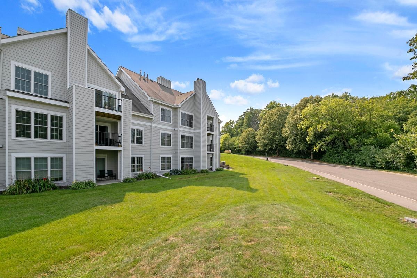
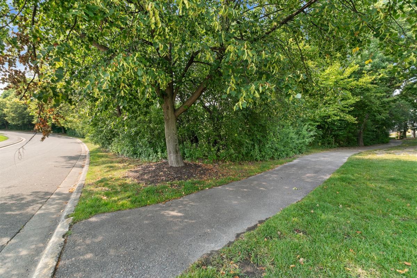
Best floorplan! Best views! Best location! Top-floor 1BR unit has the most popular floorplan in the complex and best location with a private balcony overlooking a natural pond. Large rooms with a large closet or pantry next to the kitchen in the entry and a second extra large walk-in closet in the bedroom. In 2025, Chasewood Gates managed a full exterior renovation, including new windows and a new sliding door to the balcony. The updated kitchen has a skylight, white cabinets, and white Corian countertops. This is a dog-friendly community with walking paths and a nearby dog park. So many conveniences and updates: new windows and sliding glass door (2025), new balcony (2025), new blinds (2025), remodeled bathroom (2020), in-unit washer and dryer (2020), newer HVAC system (2020), fire sprinklers, large attached garage, newer refrigerator (2023), newer water heater (2023), extra large garage. Chasewood Gates offers a clubhouse overlooking a beautiful swimming pool and 24-hour fitness center. Assoc Fees cover the following: Cable/Internet, Sanitation, Water/Sewer, Lawn Care, Snow Removal, Bldg Exterior maintenance, Hazard Insurance, Recreation Facility, Pool & Prof Mgmt. Easy access to Hwy 62 and 494, restaurants, dog park, trails & parks. If you are a first-time buyer or downsizing, this condo is perfect for you.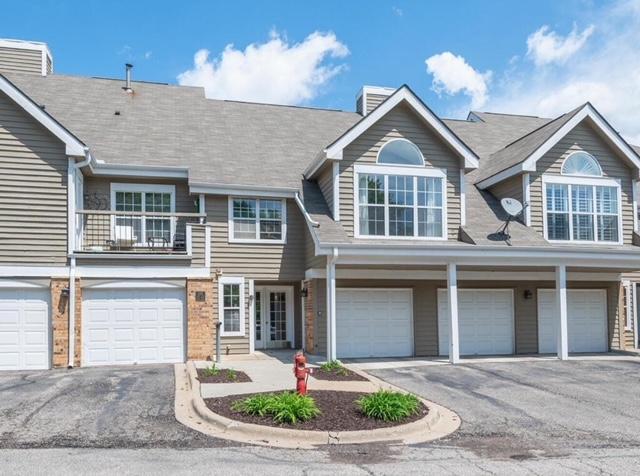
Property Information
Status: Active
Sub Type: ********
List Price: $175,000
MLS#: 7123390
Current Price: $175,000
Address: 6165 Chasewood Parkway, 202, Minnetonka, MN 55343
City: Minnetonka
State: MN
Postal Code: 55343
Geo Lat: 44.894229
Geo Lon: -93.437261
Subdivision:
County: Hennepin
Property Description
Year Built: 1989
Lot Size SqFt:
Gen Tax: 2409.29
Specials Inst: 4713.05
High School: Hopkins
Square Ft. Source:
Above Grade Finished Area: 897
Below Grade Finished Area: 0
Below Grade Unfinished Area:
Total SqFt.: 897
Style: Array
Total Bedrooms: 1
Total Bathrooms: 1
Total Full Baths: 1
Garage Type:
Garage Stalls: 1
Waterfront:
Property Features
Exterior:
Roof:
Foundation:
Lot Feat/Fld Plain: Array
Interior Amenities:
Inclusions: ********
Exterior Amenities:
Heat System:
Air Conditioning:
Utilities: