


Property Listing
Description
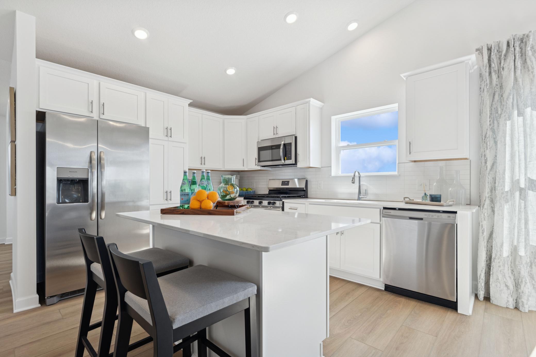
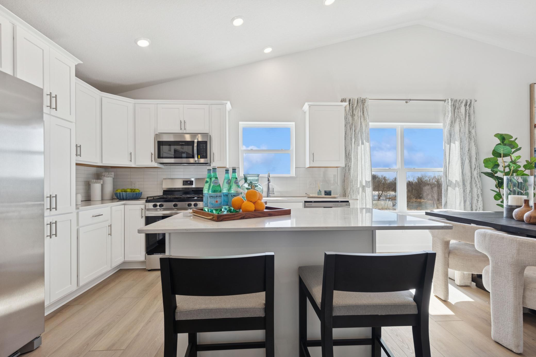
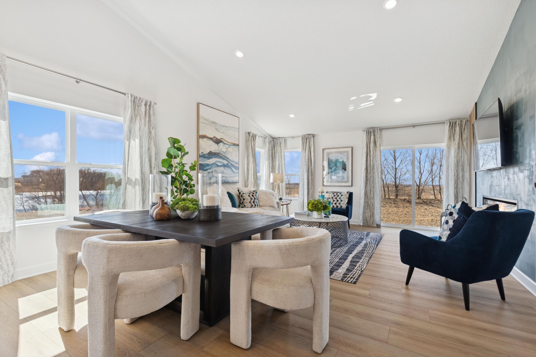
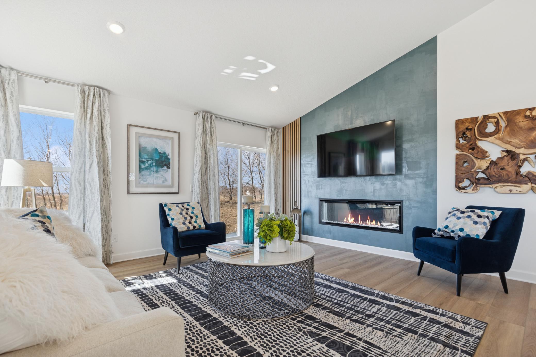
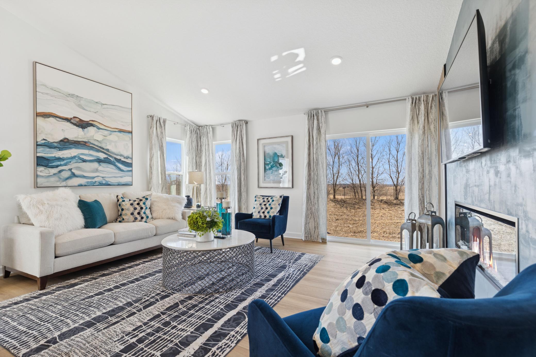
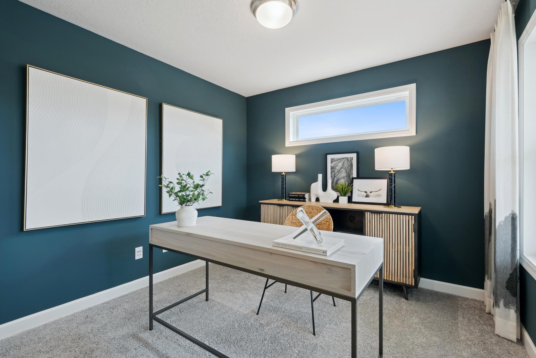
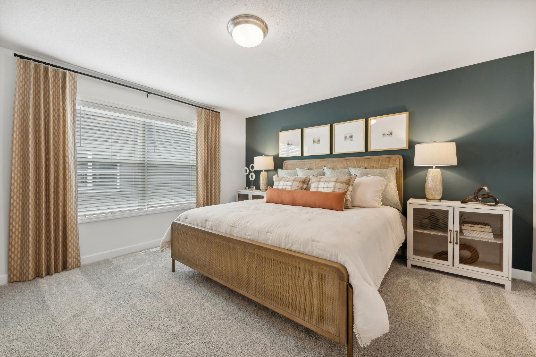
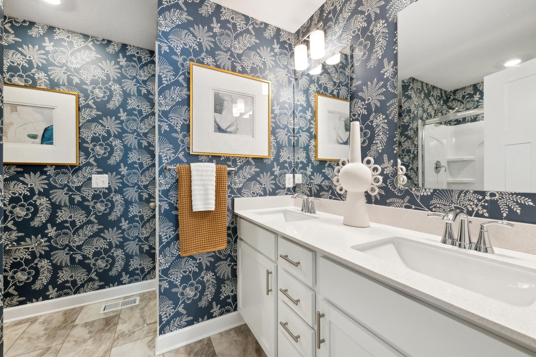

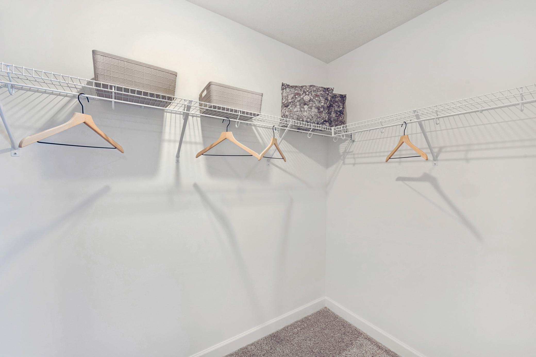
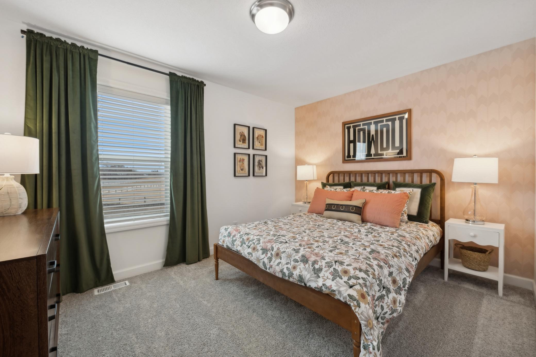
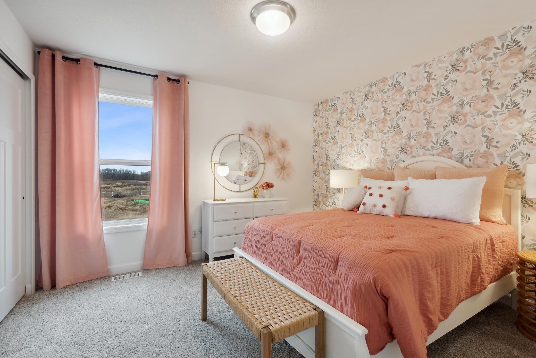
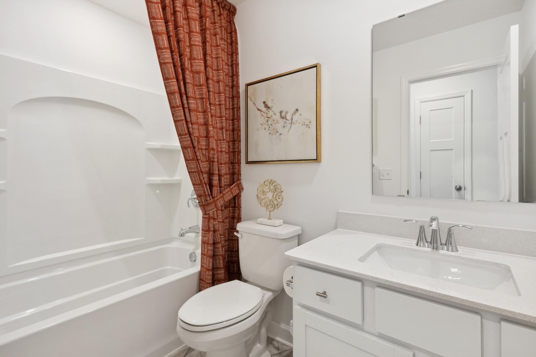
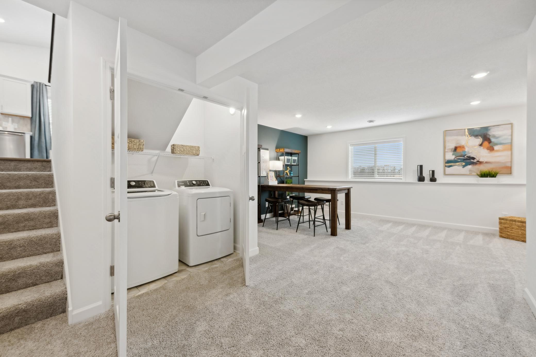
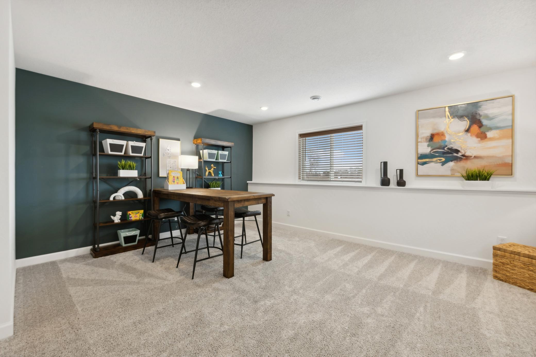
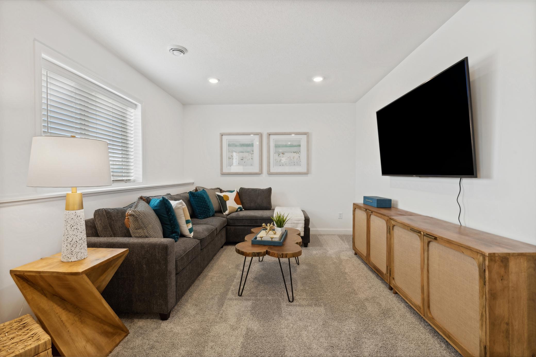
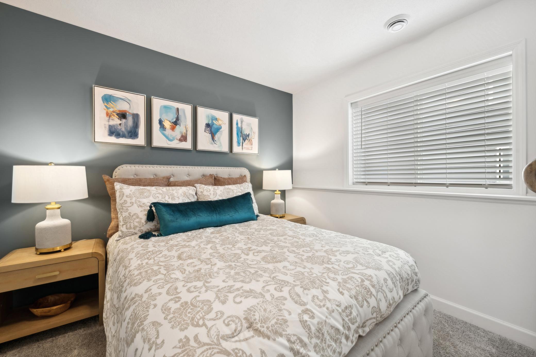
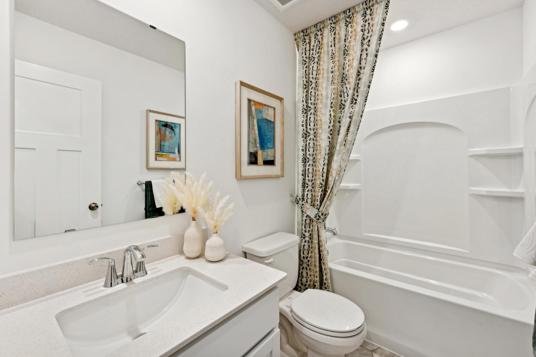
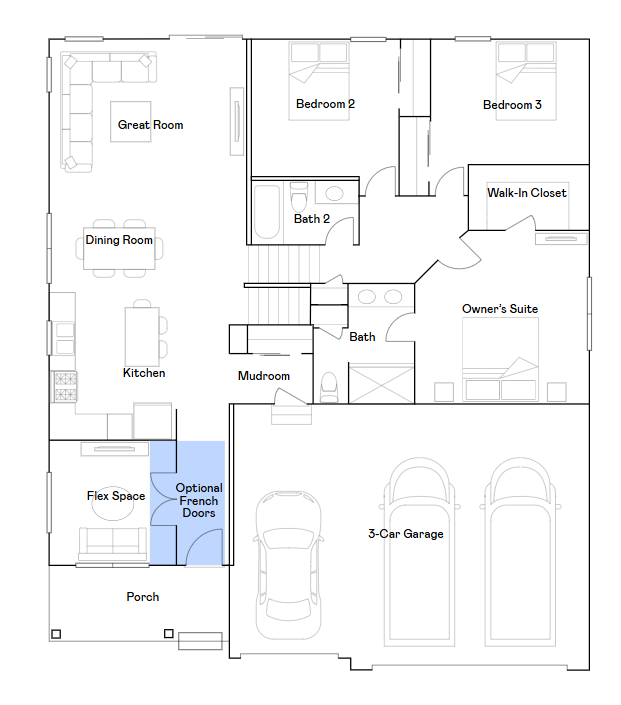
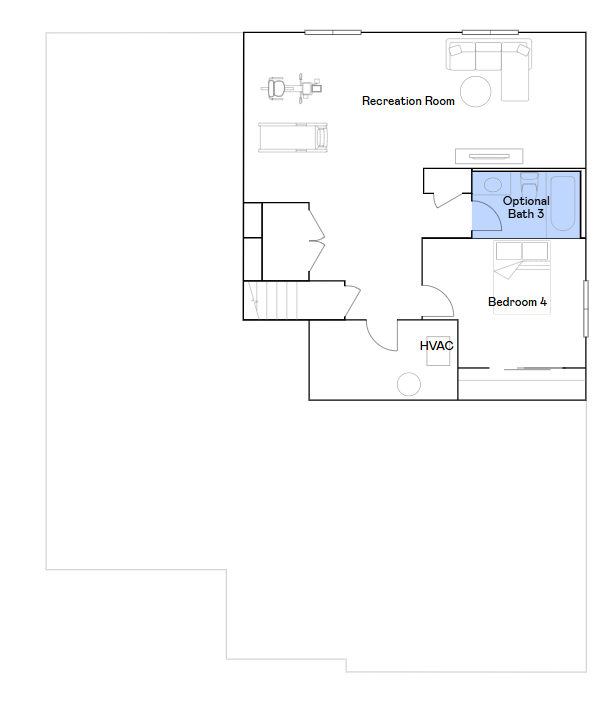
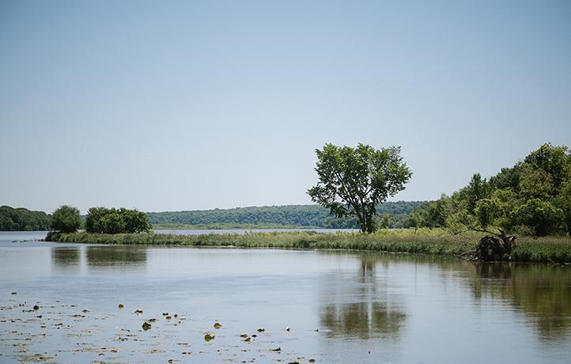
This home is under construction and will be complete in October. This impressive two-story home blends modern design with thoughtful livability from the moment you walk in. The main level showcases an open-concept Great Room and dining room enhanced by striking vaulted ceilings, anchored by a cozy fireplace that creates a true gathering space. Nearby, the contemporary kitchen features stainless steel appliances and a generous center island for easy meal prep and casual dining, while a flexible room with French doors on this level is ready to become a home office, playroom or hobby space. Downstairs, a finished walkout lower level expands your living options with a spacious recreation room, a fourth bedroom, ideal for overnight guests, and a completed bathroom for added convenience. Upstairs, the luxe owner’s suite offers a private retreat, joined by two comfortable secondary bedrooms to keep everyone close. An included irrigation system adds everyday ease outside. With its finished walkout basement, versatile layout and on-trend finishes, this home is expected to attract strong interest from today’s buyers! Set near Highway I-494, Graymont Village is not far from water-borne adventures along the Mississippi River and major shopping centers, as well as all the culture and entertainment in the bustling cities of Minneapolis and Saint Paul.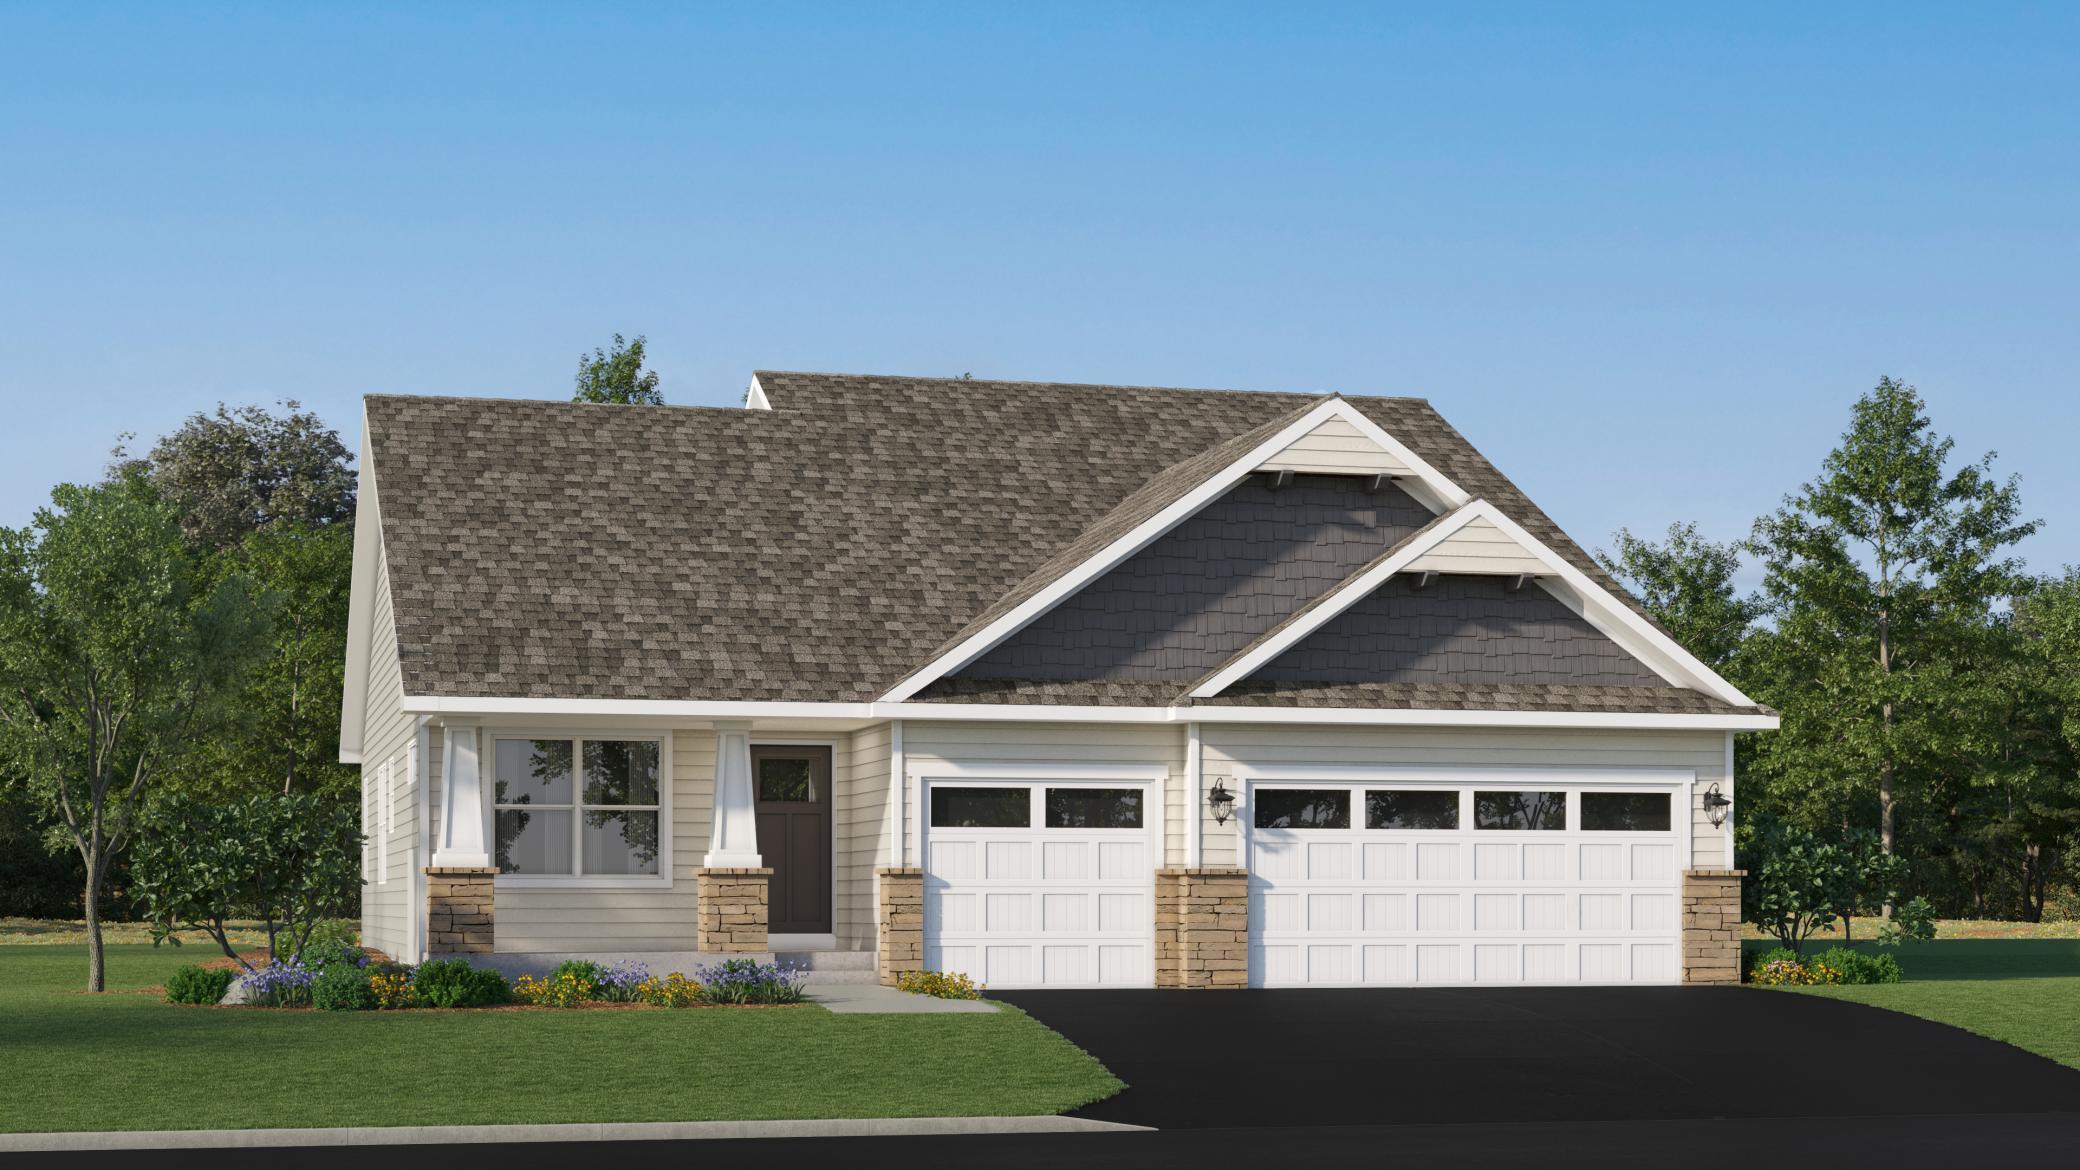
Property Information
Status: Active
Sub Type: ********
List Price: $523,915
MLS#: 7123424
Current Price: $523,915
Address: 10890 Henslowe Avenue S, Cottage Grove, MN 55016
City: Cottage Grove
State: MN
Postal Code: 55016
Geo Lat: 44.792601
Geo Lon: -92.952005
Subdivision: Graymont Village
County: Washington
Property Description
Year Built: 2026
Lot Size SqFt: 8712
Gen Tax: 0
Specials Inst: 0
High School: South Washington County
Square Ft. Source:
Above Grade Finished Area: 1582
Below Grade Finished Area: 698
Below Grade Unfinished Area:
Total SqFt.: 2328
Style: Array
Total Bedrooms: 4
Total Bathrooms: 3
Total Full Baths: 2
Garage Type:
Garage Stalls: 3
Waterfront:
Property Features
Exterior:
Roof:
Foundation:
Lot Feat/Fld Plain: Array
Interior Amenities:
Inclusions: ********
Exterior Amenities:
Heat System:
Air Conditioning:
Utilities: