


Property Listing
Description
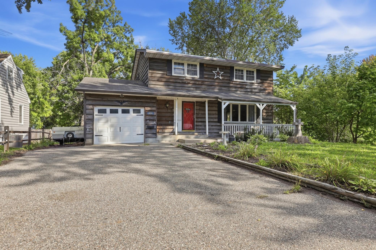
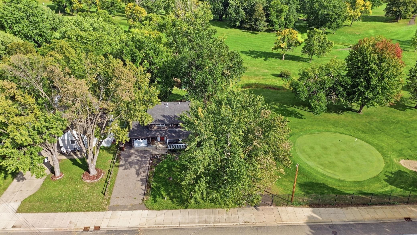
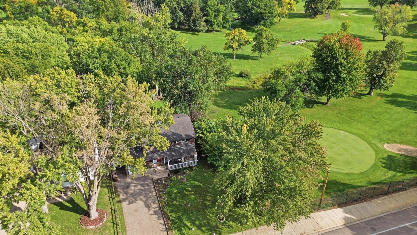
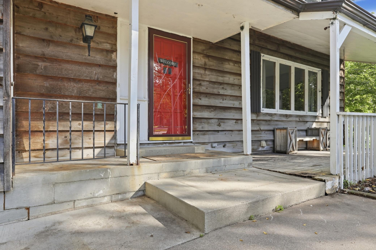
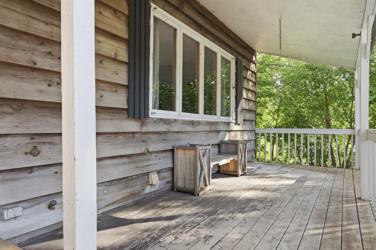
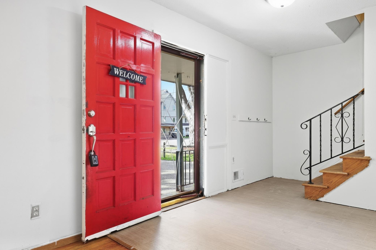
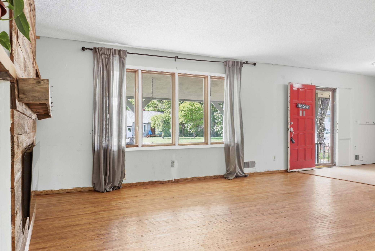
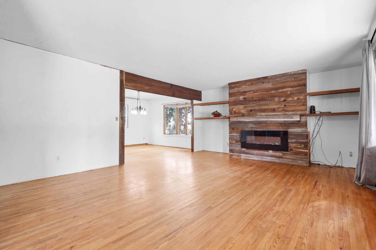
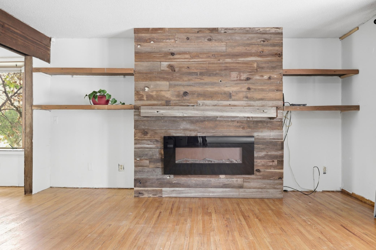
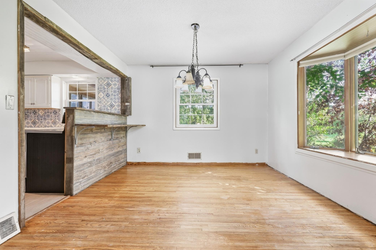
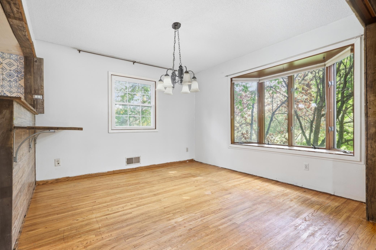
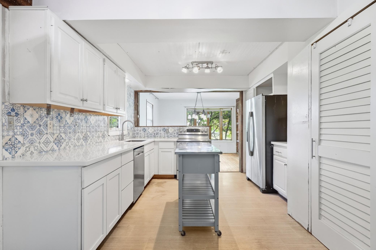
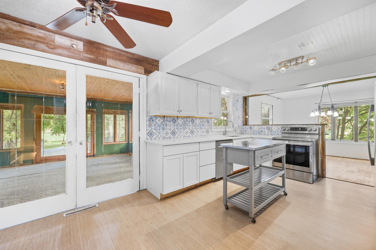
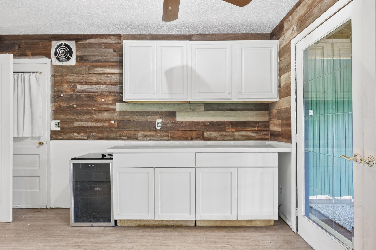
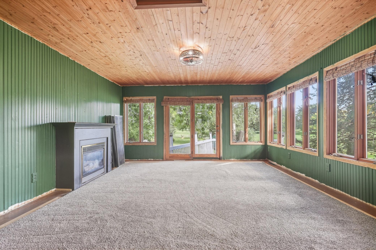
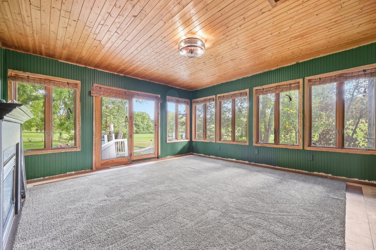
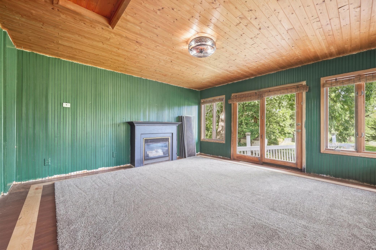
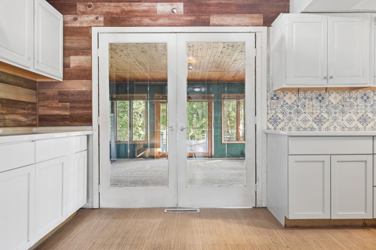
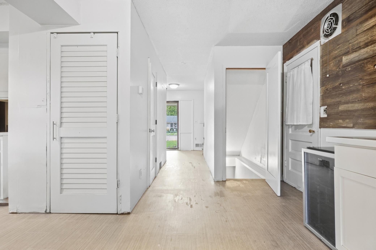
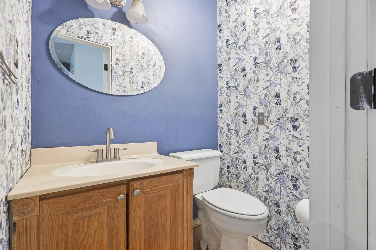
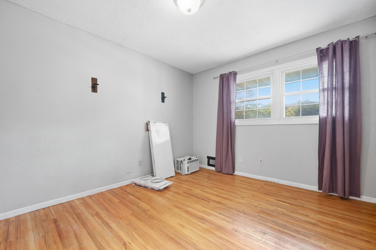
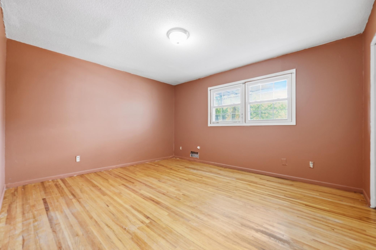
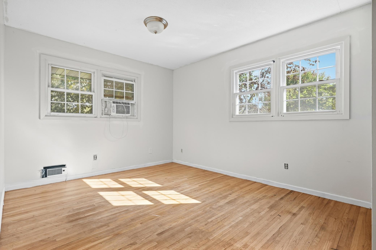
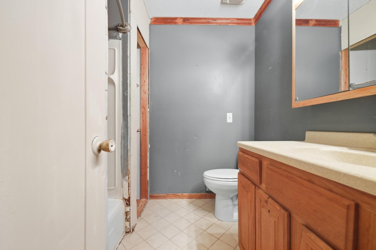
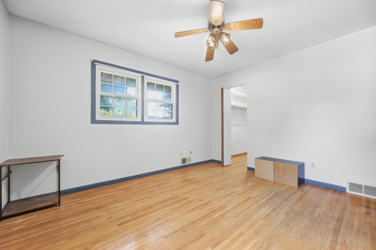
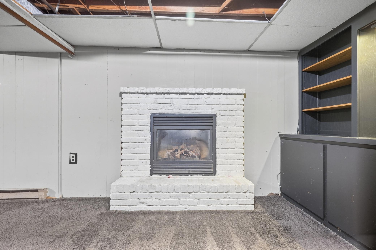
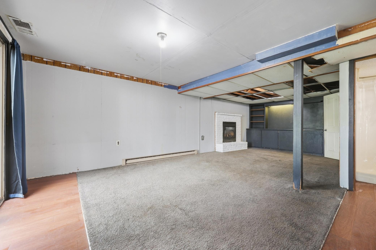
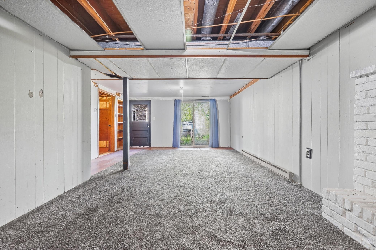
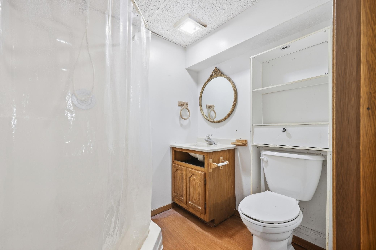
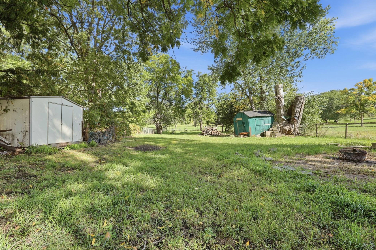
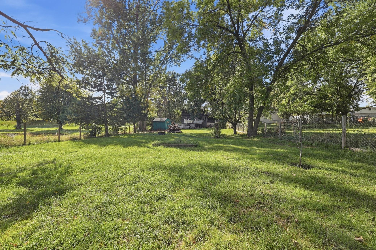
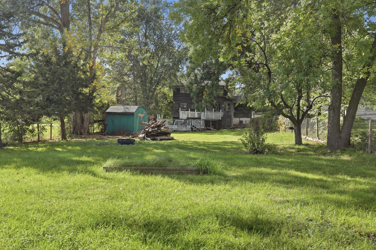
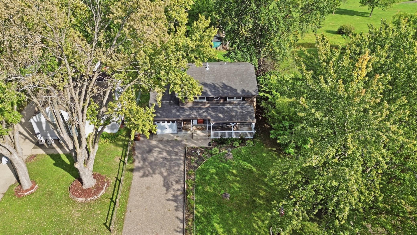
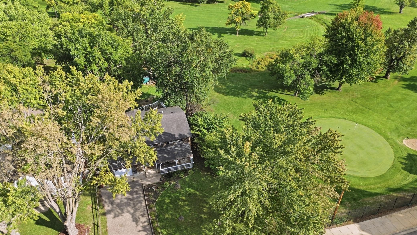
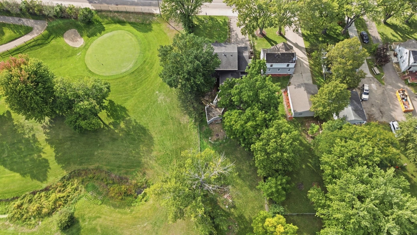
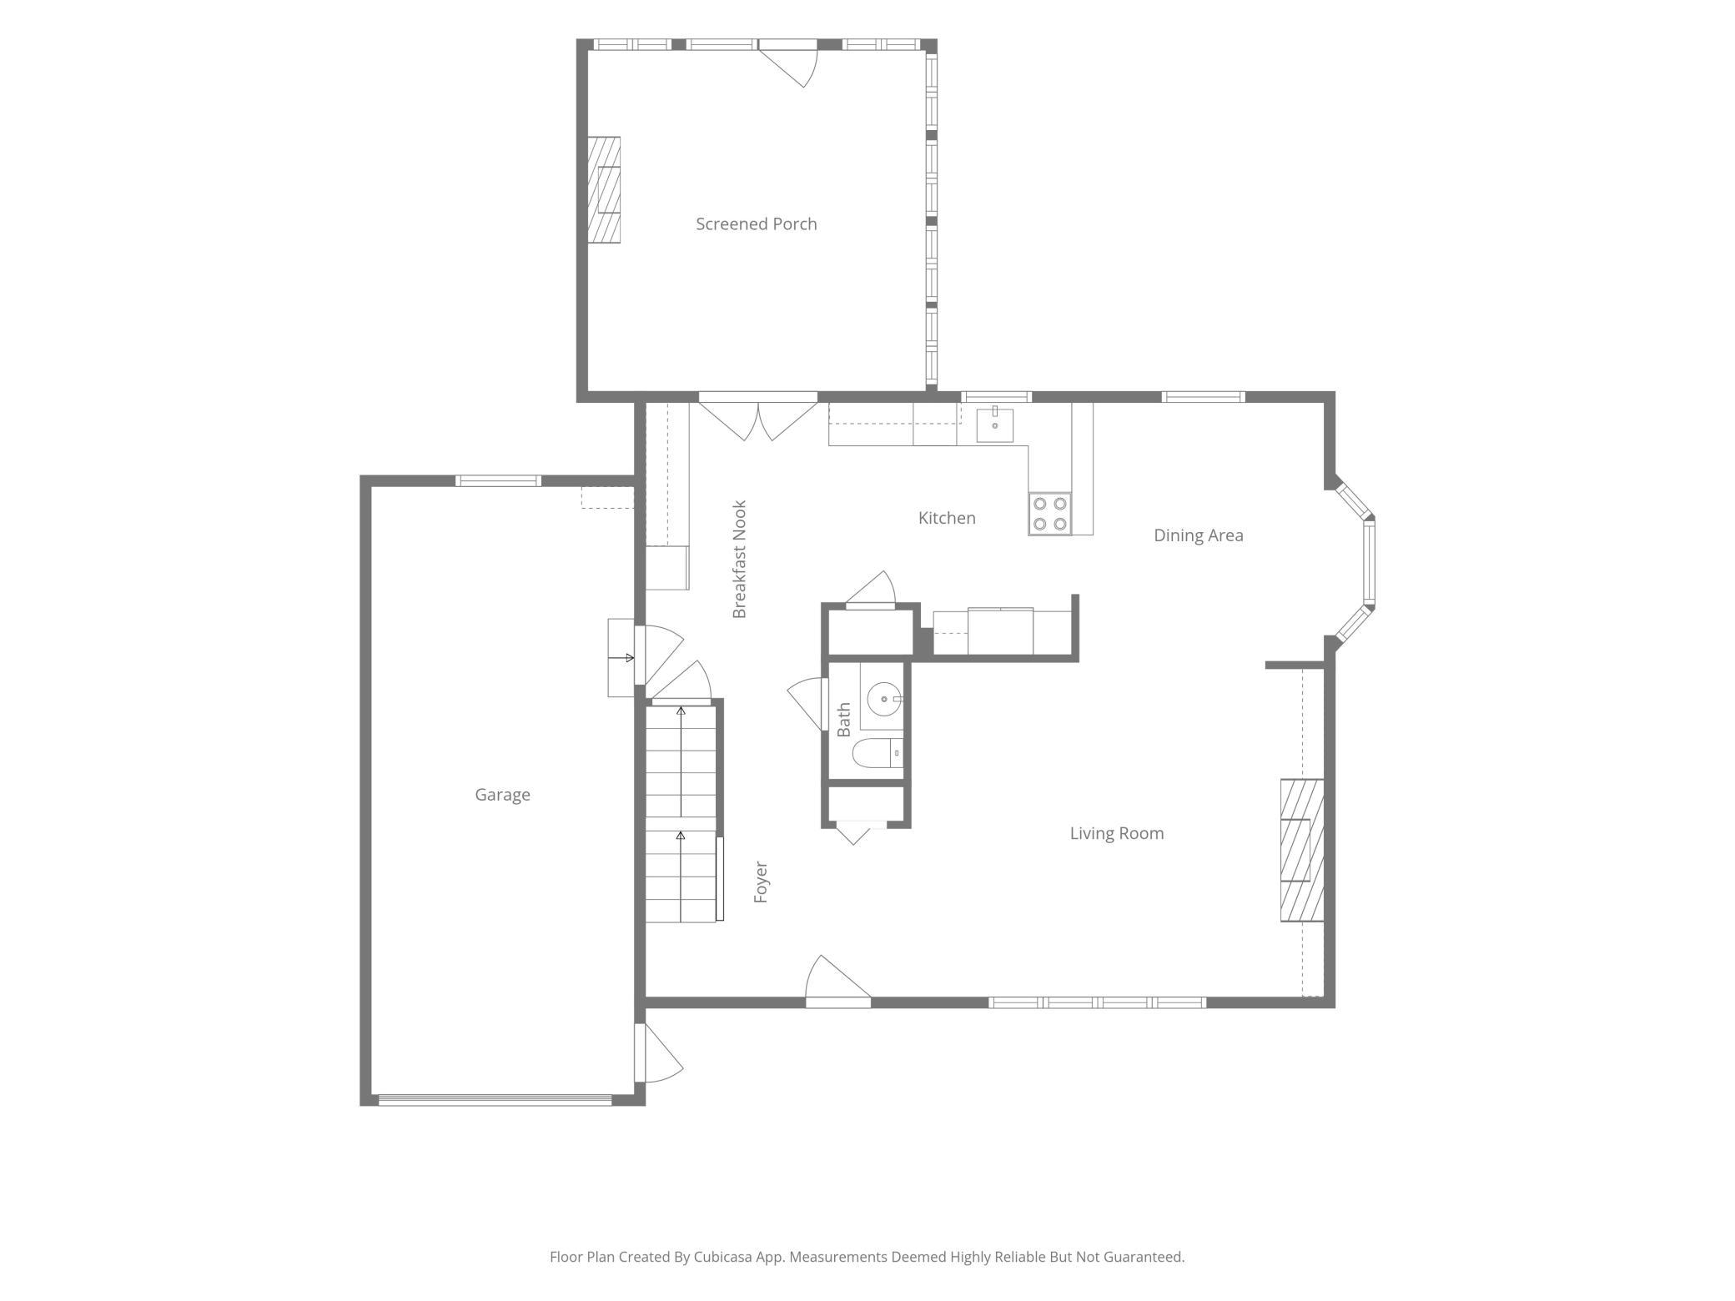
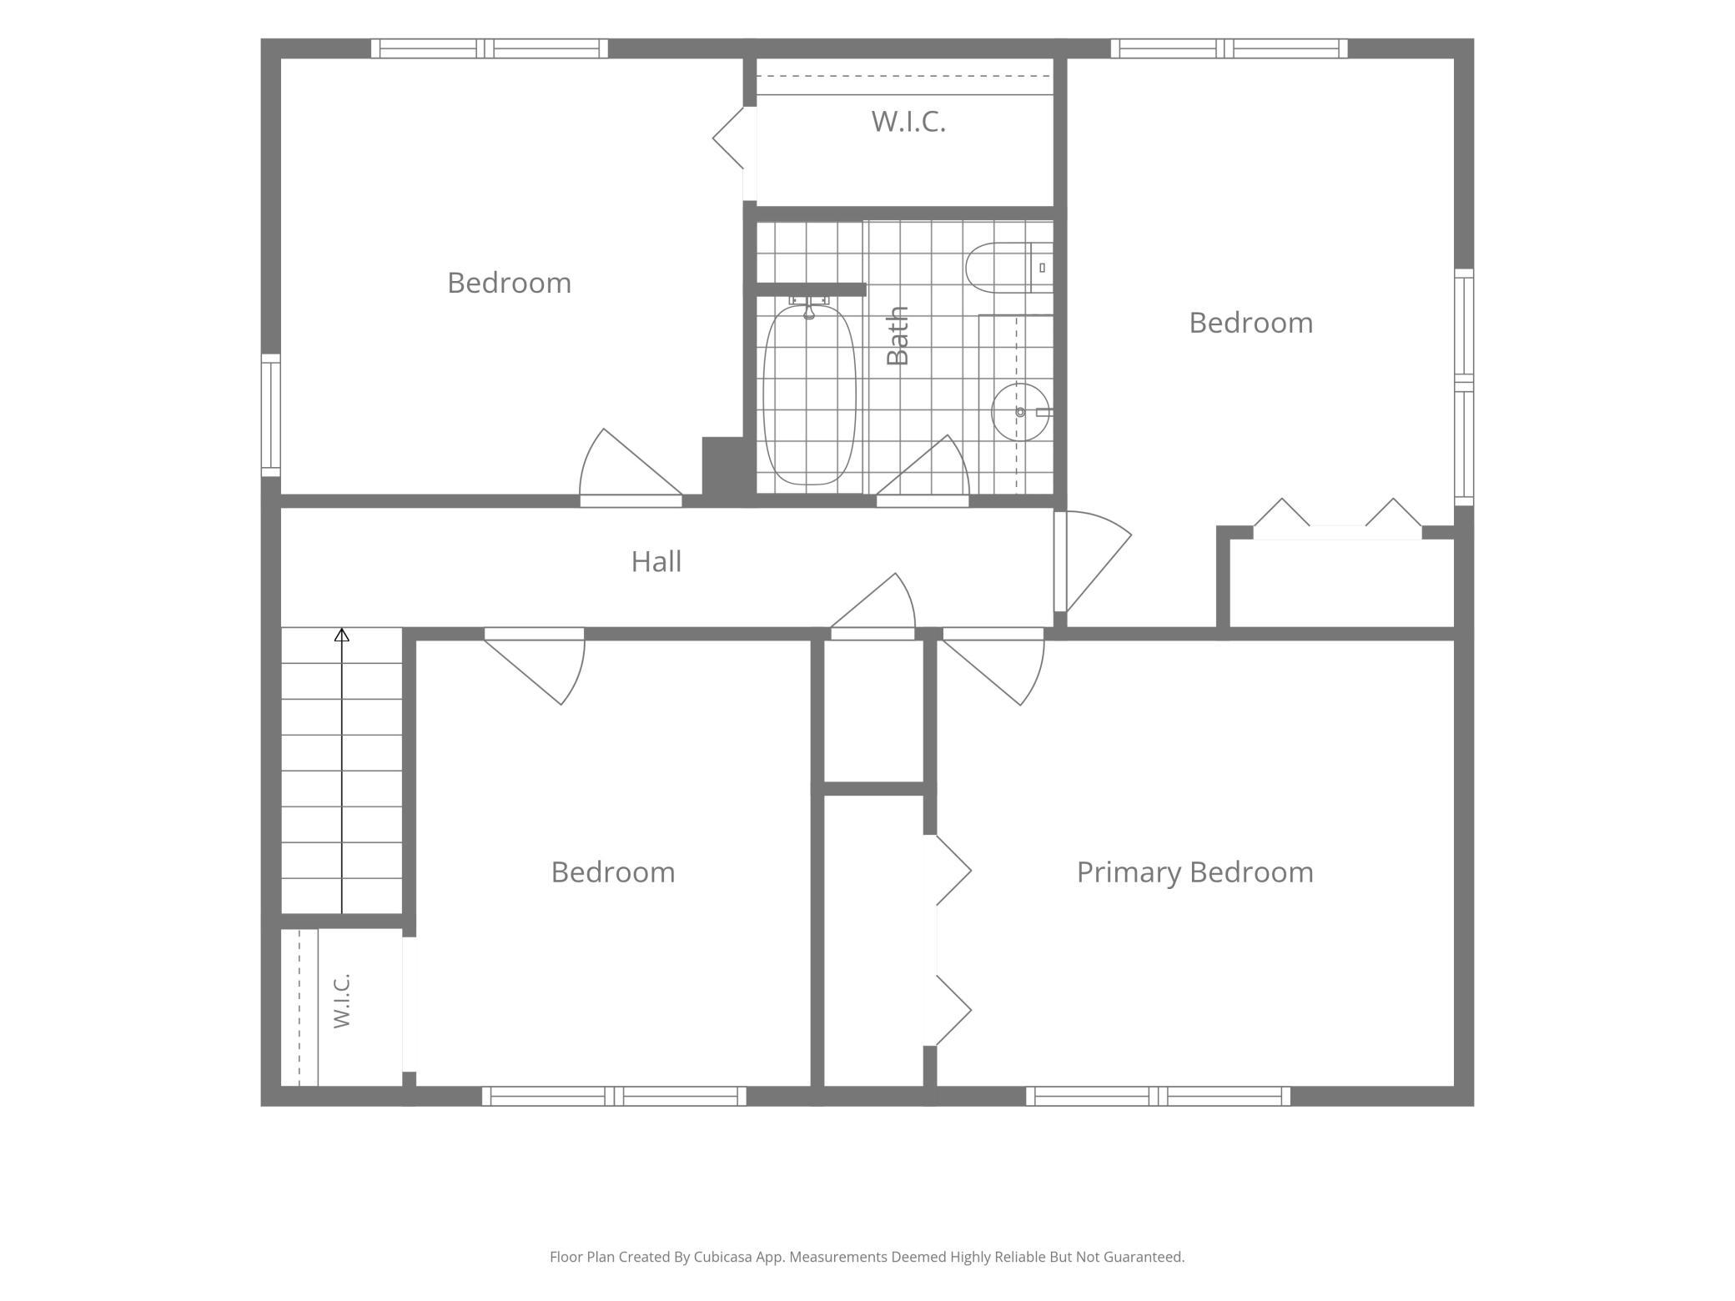
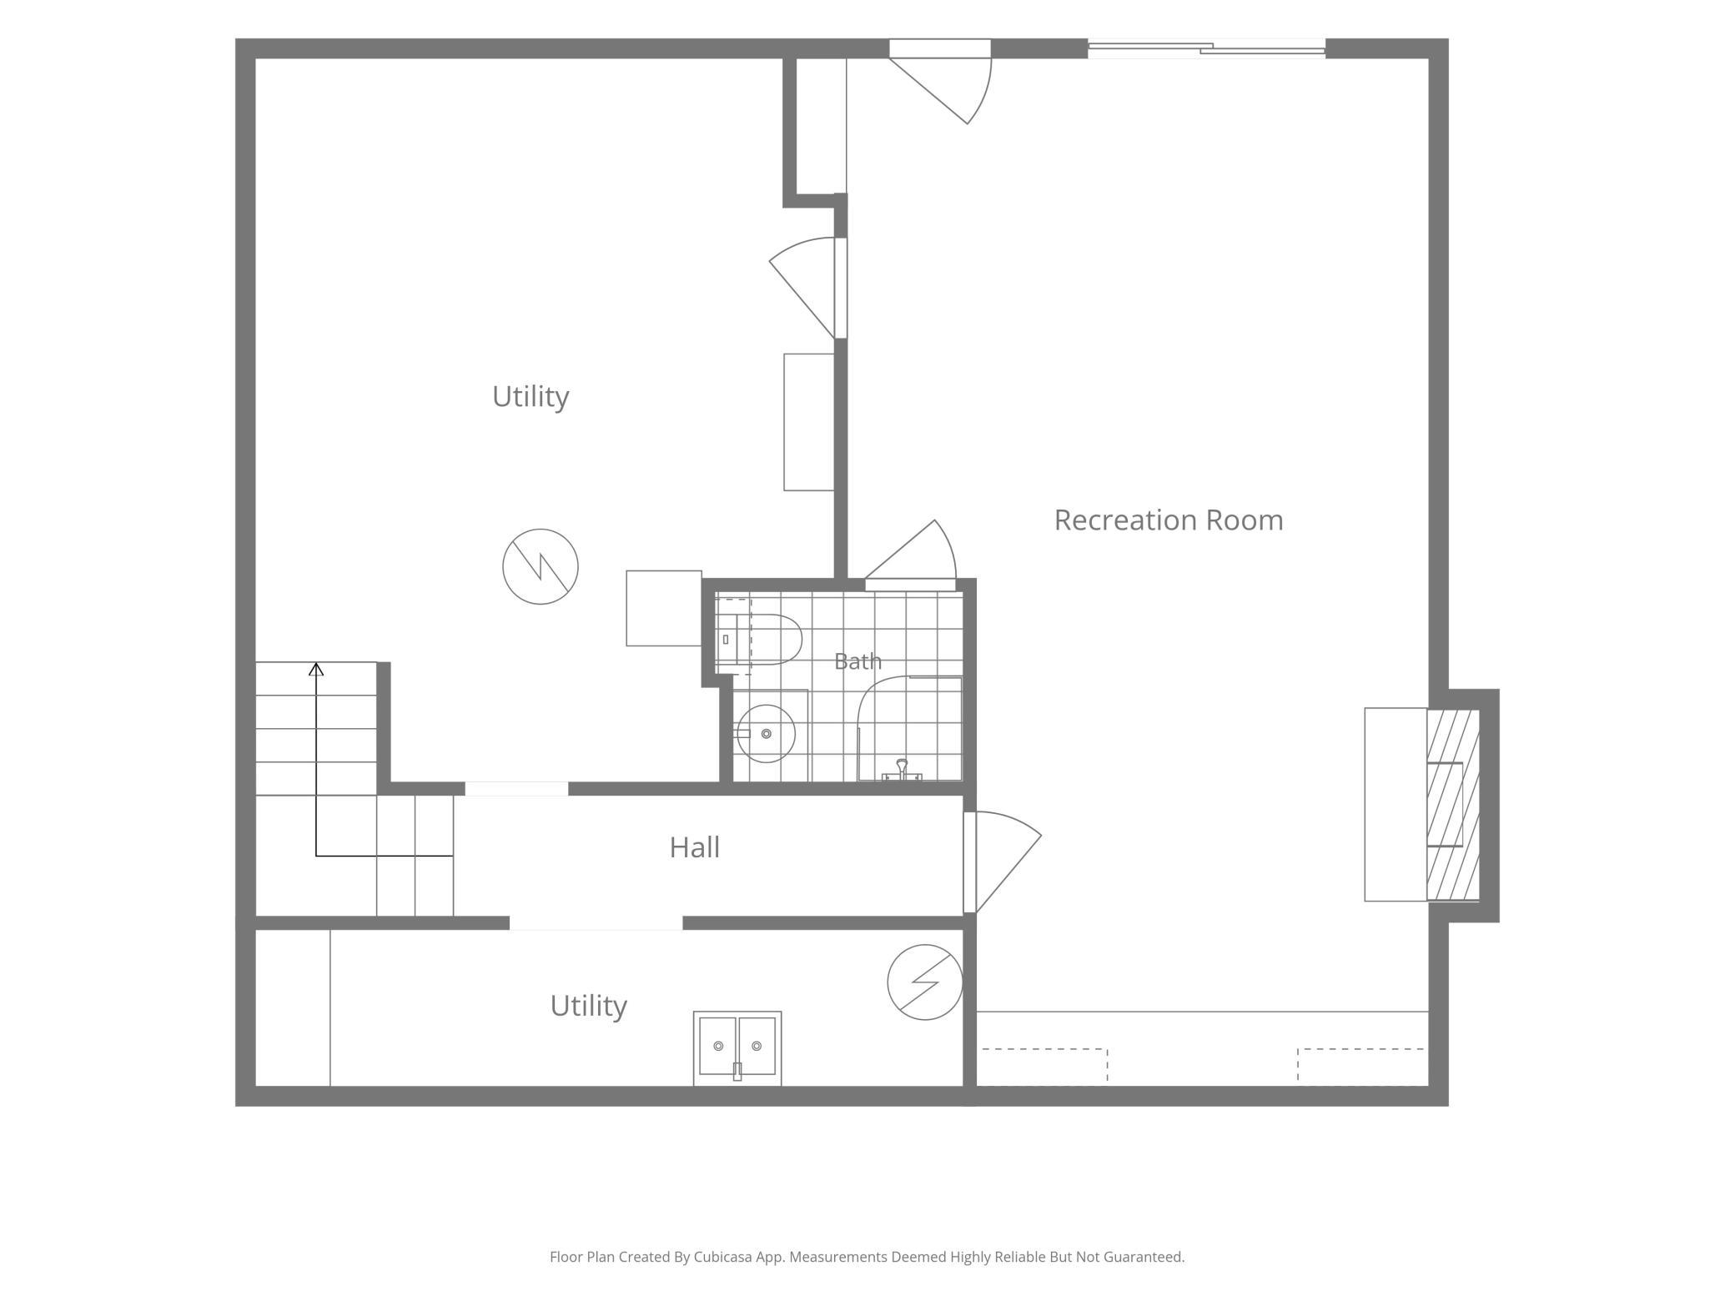
A golf course setting, over 2,800 square feet, and plenty of potential to make it your own! This walk-out two-story offers 4 bedrooms, 3 bathrooms, and a generously sized fenced backyard in a convenient location. This home provides a great opportunity to build instant equity with some updating and improvements! Step inside and feel the character this charming home offers. The spacious living room provides options to create multiple seating areas while enjoying the warmth of the electric fireplace. The dining room boasts a classic bay window and kitchen facing counter seating. The updated kitchen features granite countertops, a pantry, plenty of cabinets and workspace, a kitchen window, and newer stainless steel appliances. The attached 1-car garage connects directly to the kitchen for everyday convenience. The four-season porch adds another place to relax, complete with a gas fireplace and views of the golf course. Enjoy the privacy of the fenced backyard as well with only one next door neighbor! All 4 bedrooms are located upstairs, along with a full bathroom. (Two of the bedrooms offer walk-in closets.) Enjoy the quality of real wood floors throughout this level. The walk-out lower level further expands the living space with a large family room, built-in cabinetry - (including a spot to hang the TV), gas fireplace, and 3rd bathroom. Additional highlights include a newer furnace and A/C, a covered front porch, and two sheds. Come take a look and see what this home could become!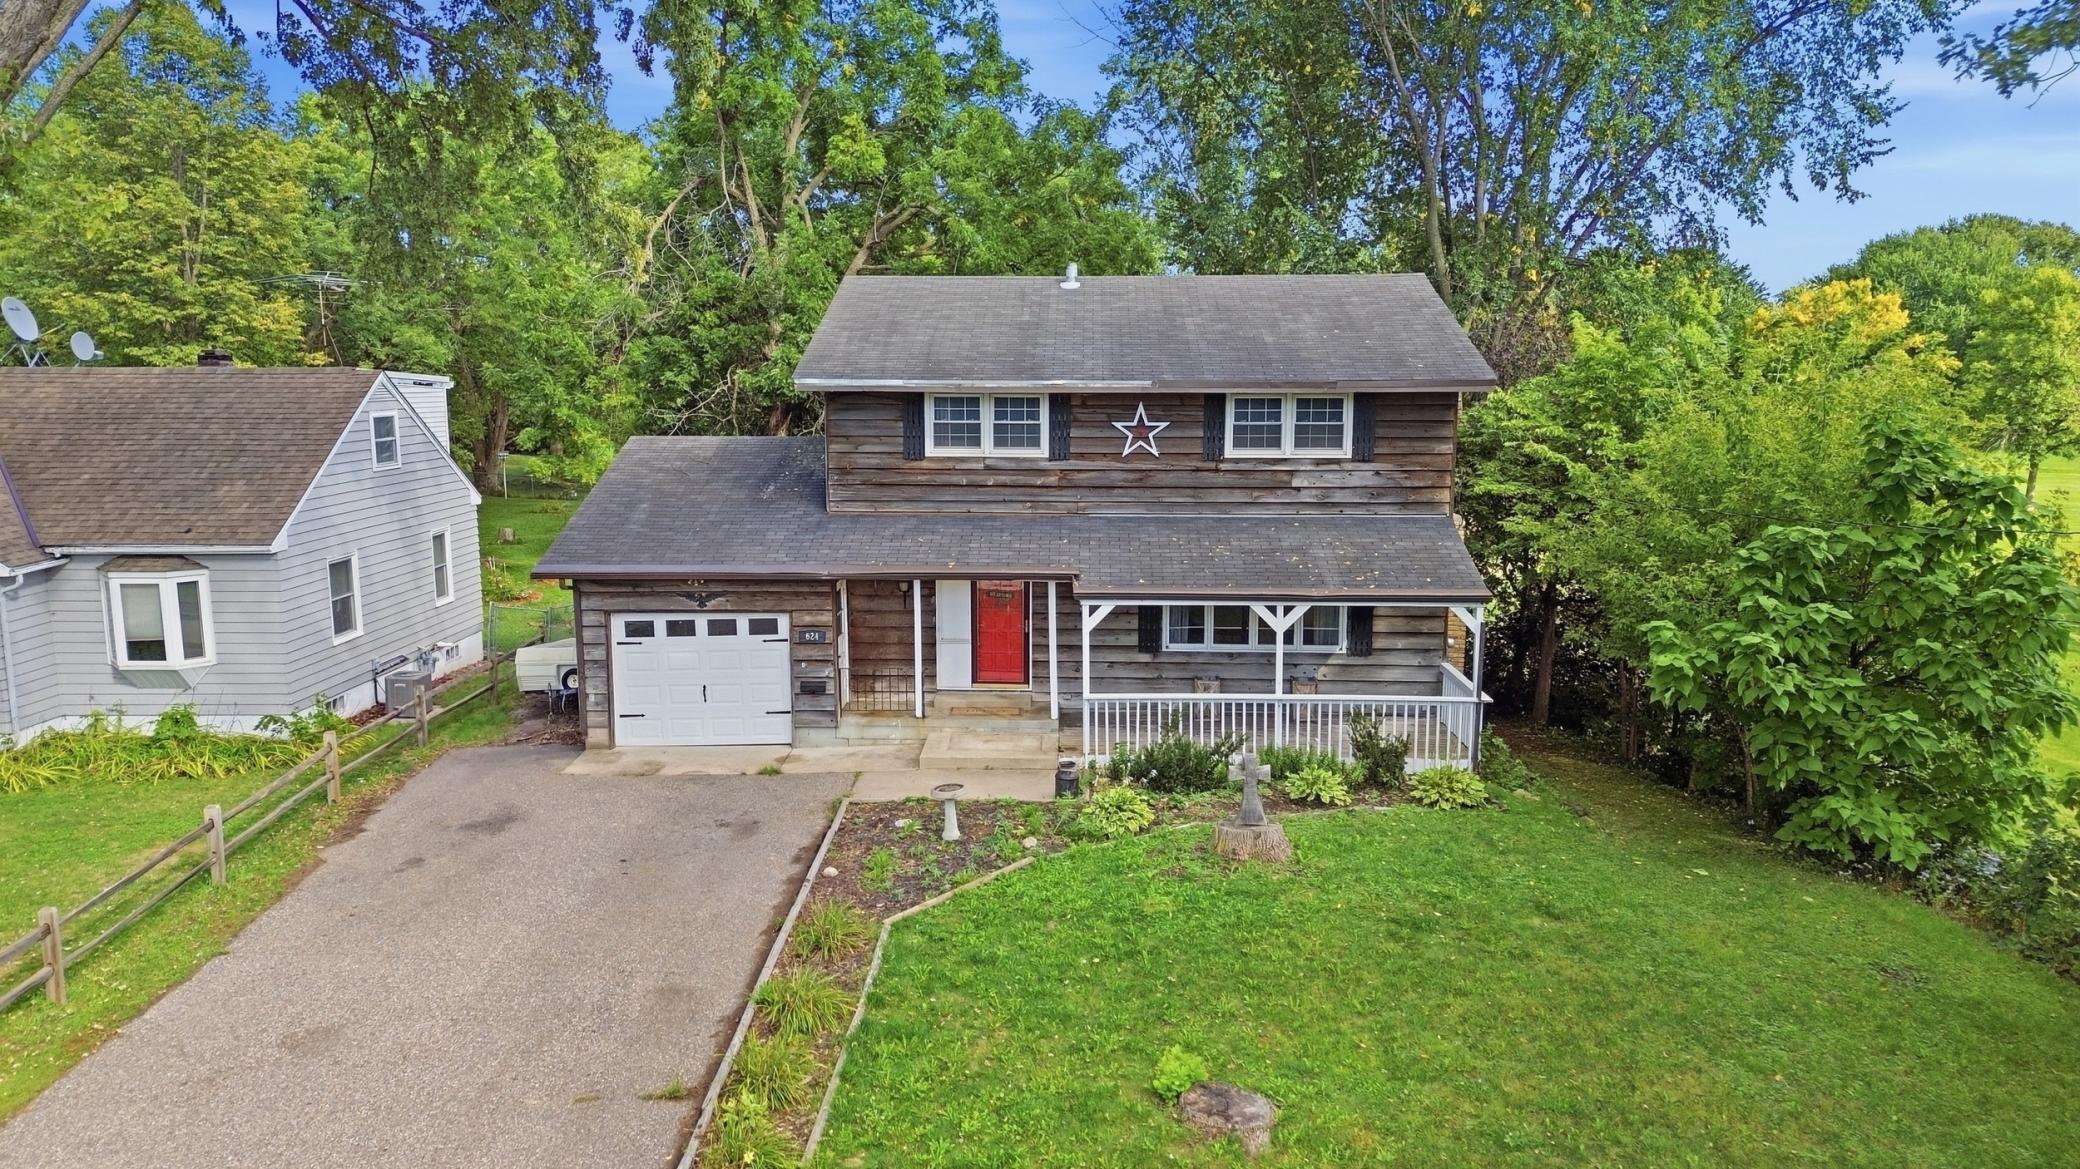
Property Information
Status: Active
Sub Type: ********
List Price: $280,000
MLS#: 7124078
Current Price: $280,000
Address: 624 Montrose Boulevard, Buffalo, MN 55313
City: Buffalo
State: MN
Postal Code: 55313
Geo Lat: 45.16367
Geo Lon: -93.871347
Subdivision:
County: Wright
Property Description
Year Built: 1967
Lot Size SqFt: 16988.4
Gen Tax: 3754
Specials Inst: 0
High School: Buffalo-Hanover-Montrose
Square Ft. Source:
Above Grade Finished Area: 2076
Below Grade Finished Area: 740
Below Grade Unfinished Area:
Total SqFt.: 3016
Style: Array
Total Bedrooms: 4
Total Bathrooms: 3
Total Full Baths: 1
Garage Type:
Garage Stalls: 1
Waterfront:
Property Features
Exterior:
Roof:
Foundation:
Lot Feat/Fld Plain: Array
Interior Amenities:
Inclusions:
Exterior Amenities:
Heat System:
Air Conditioning:
Utilities: