


Property Listing
Description
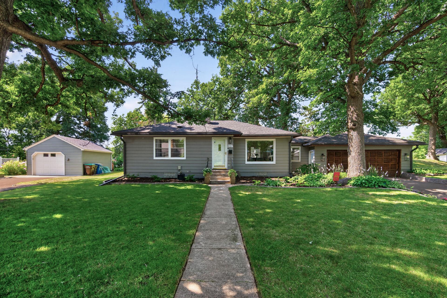
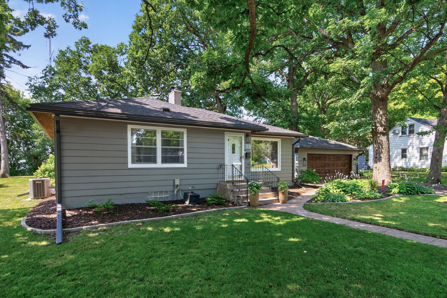
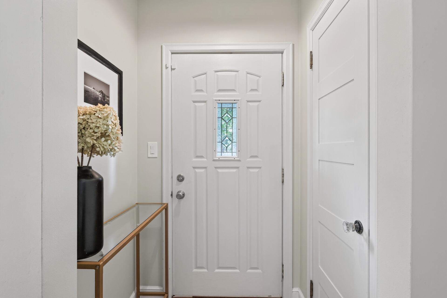
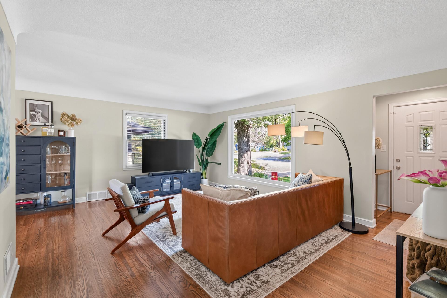
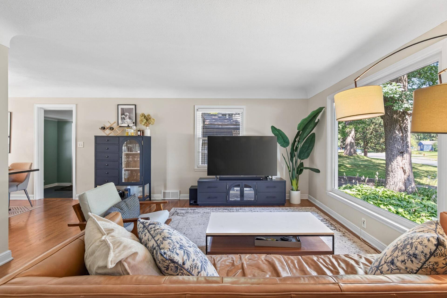
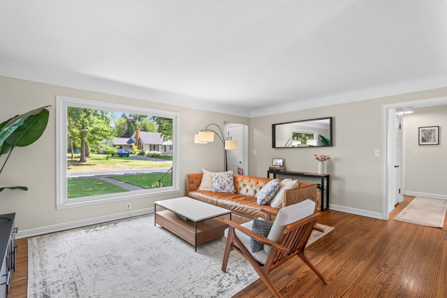
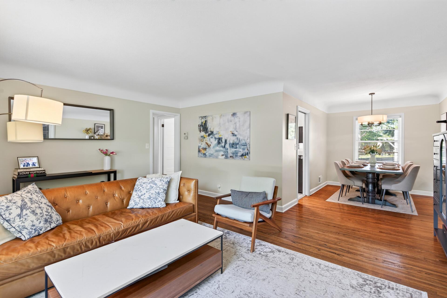
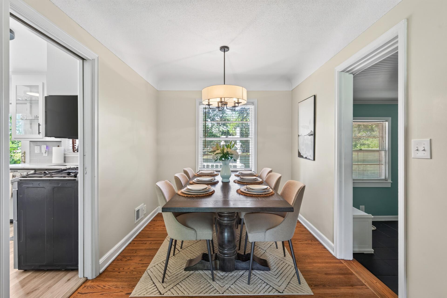
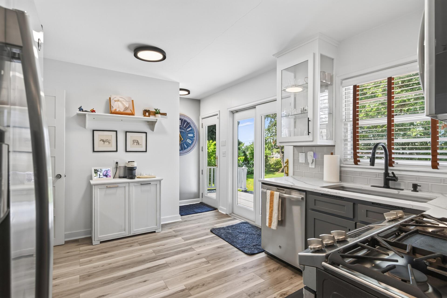
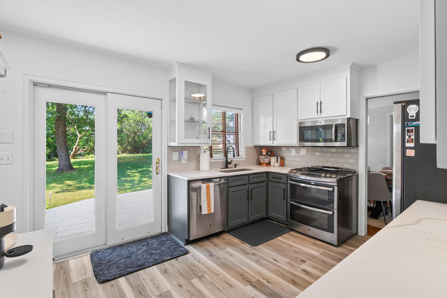

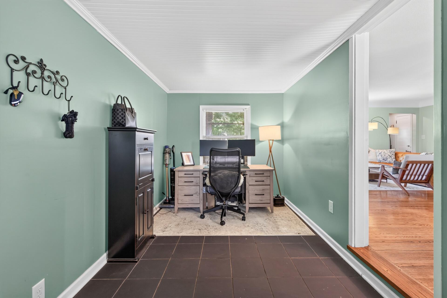
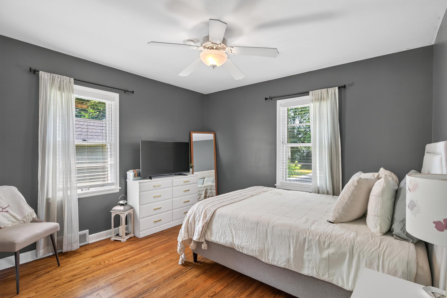
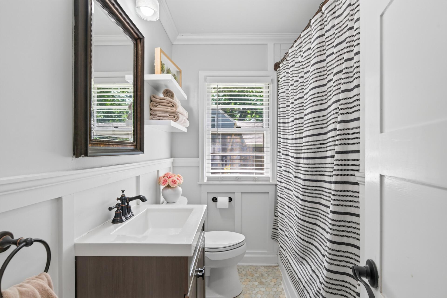

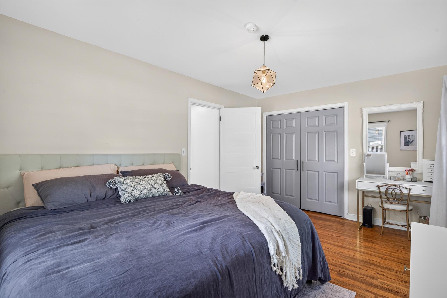
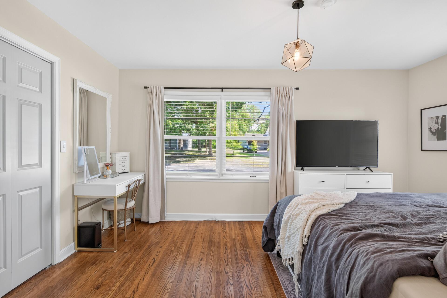
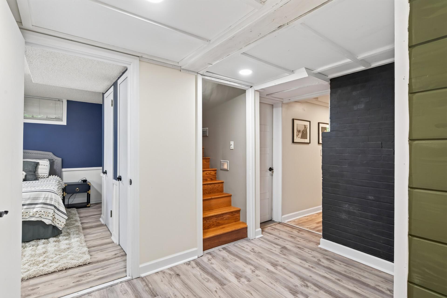
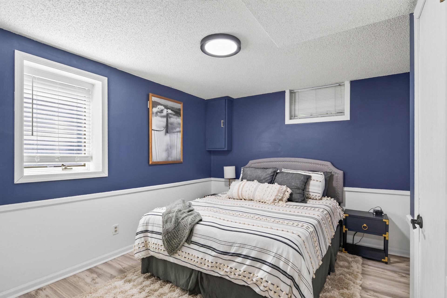
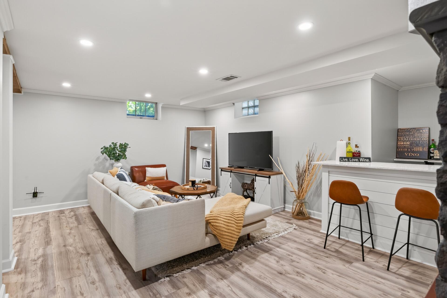
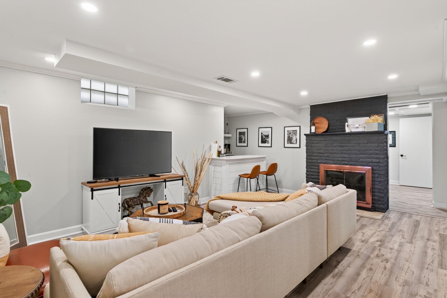
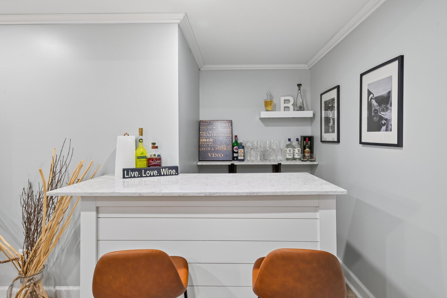
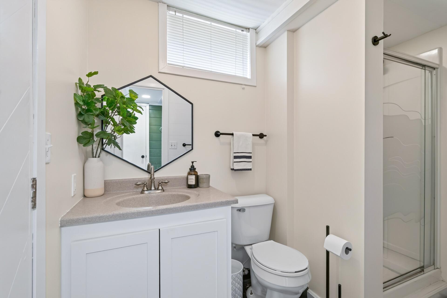
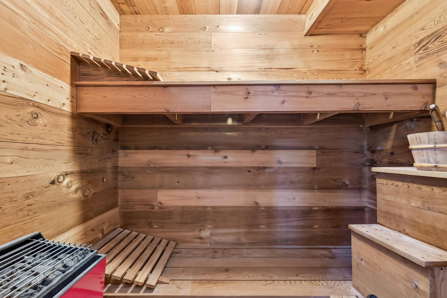
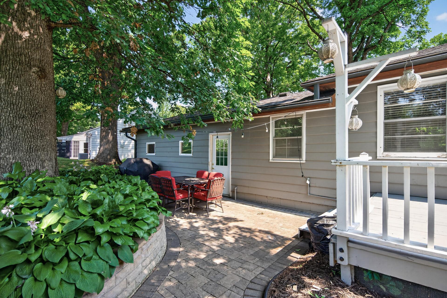
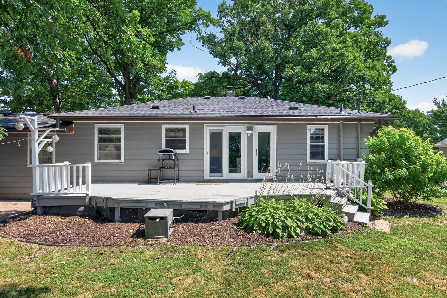
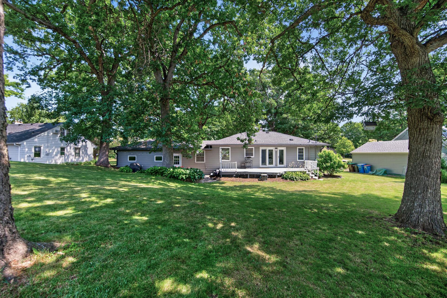
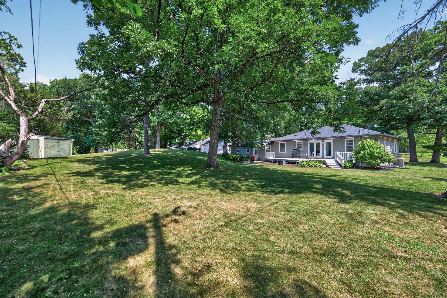
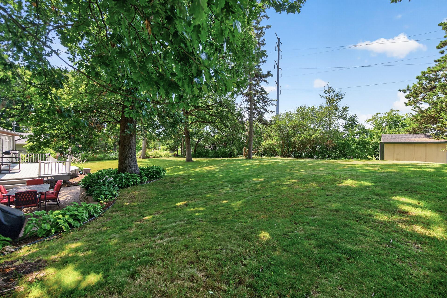
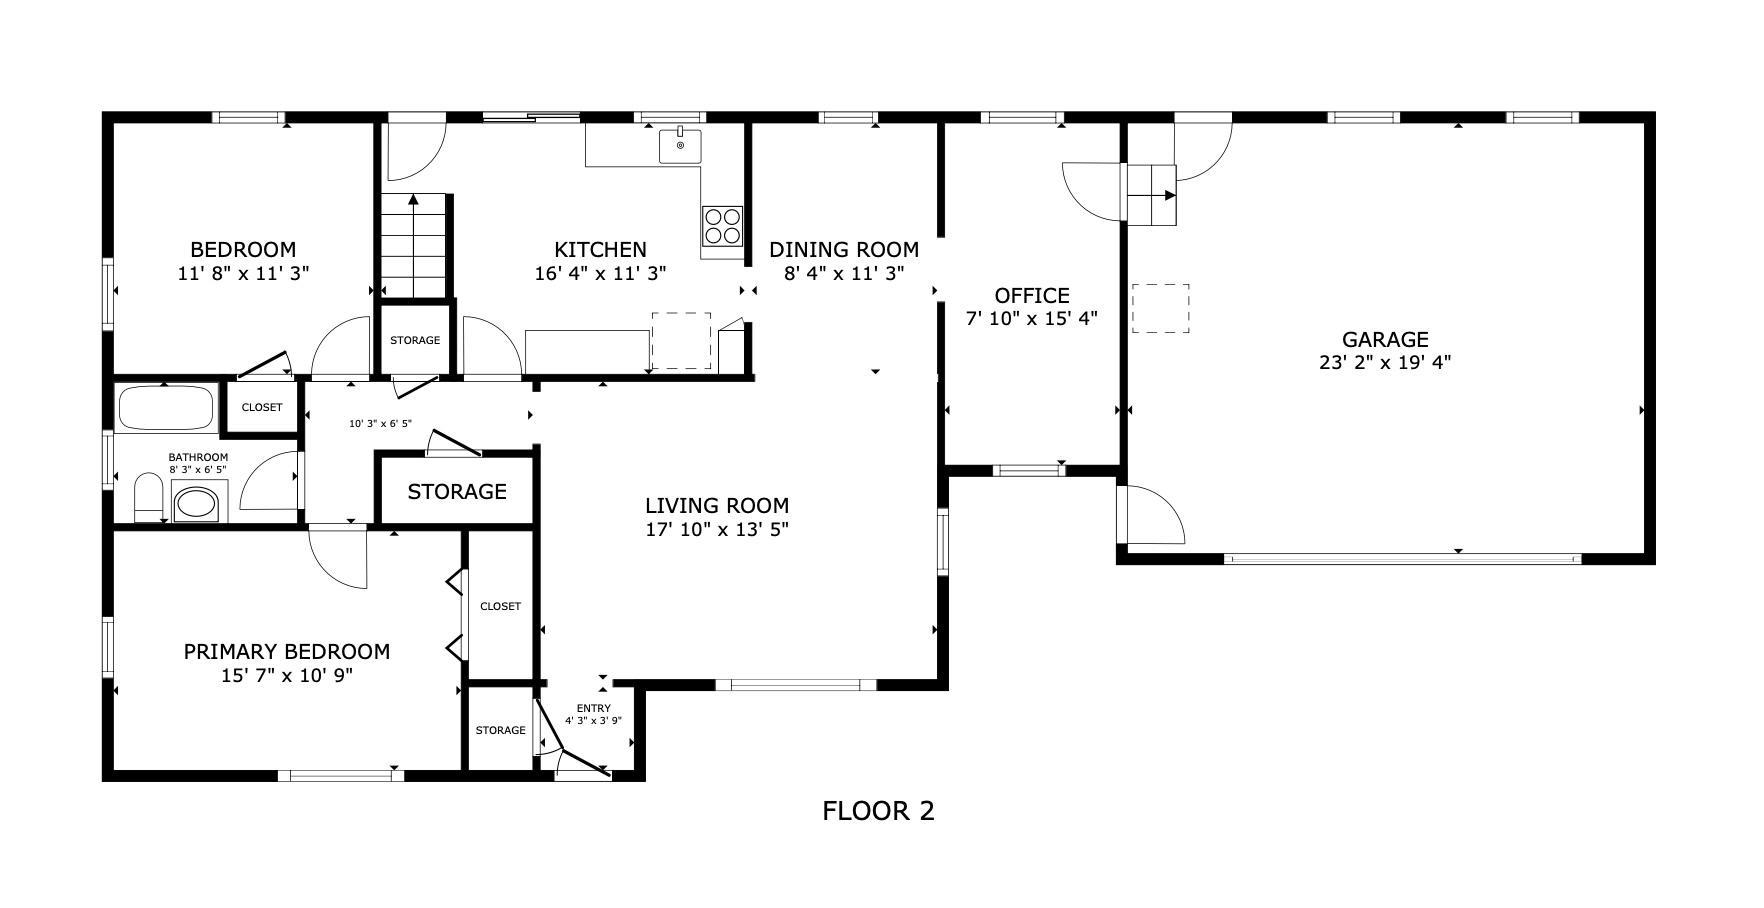
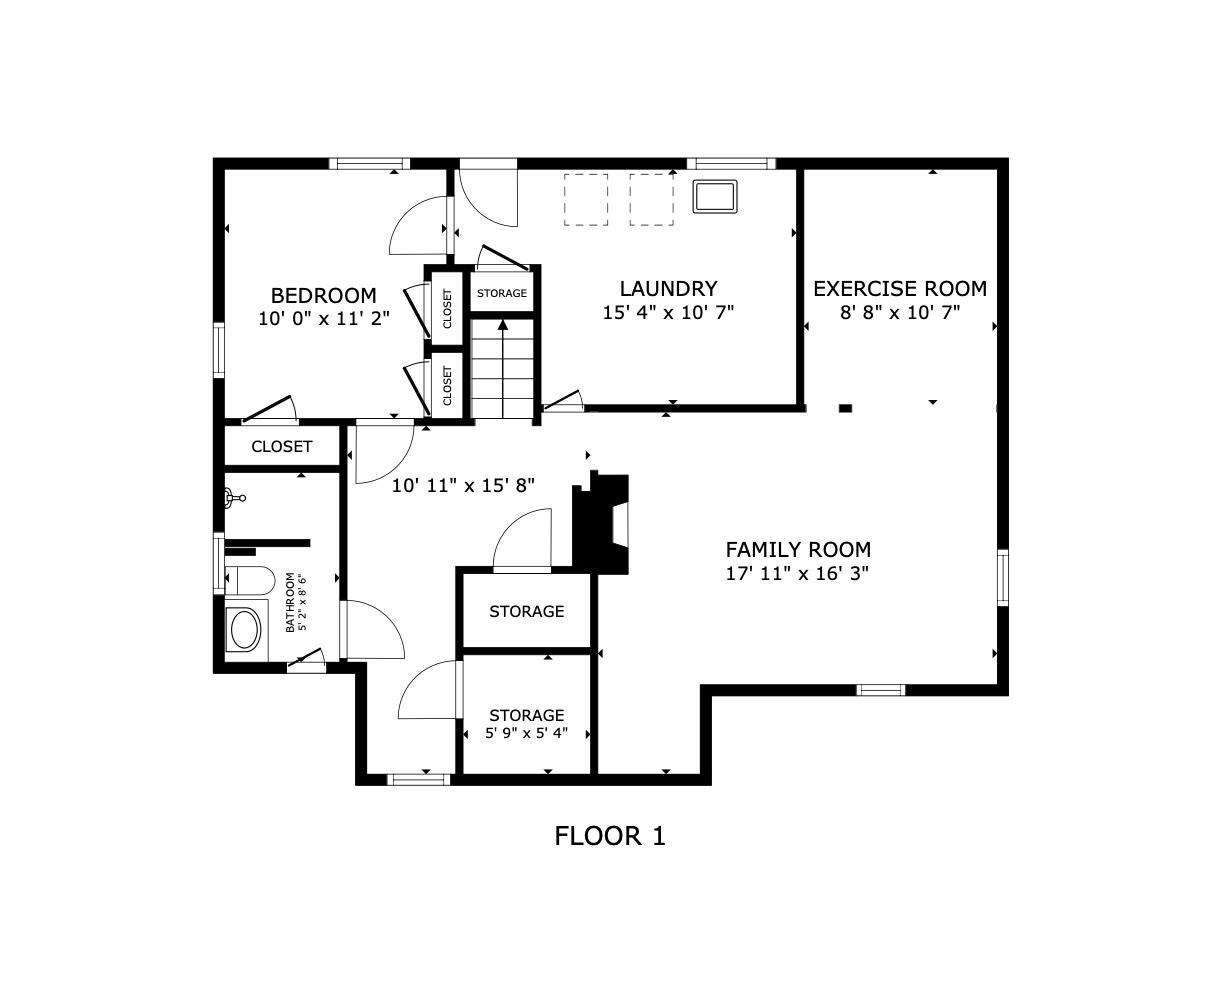
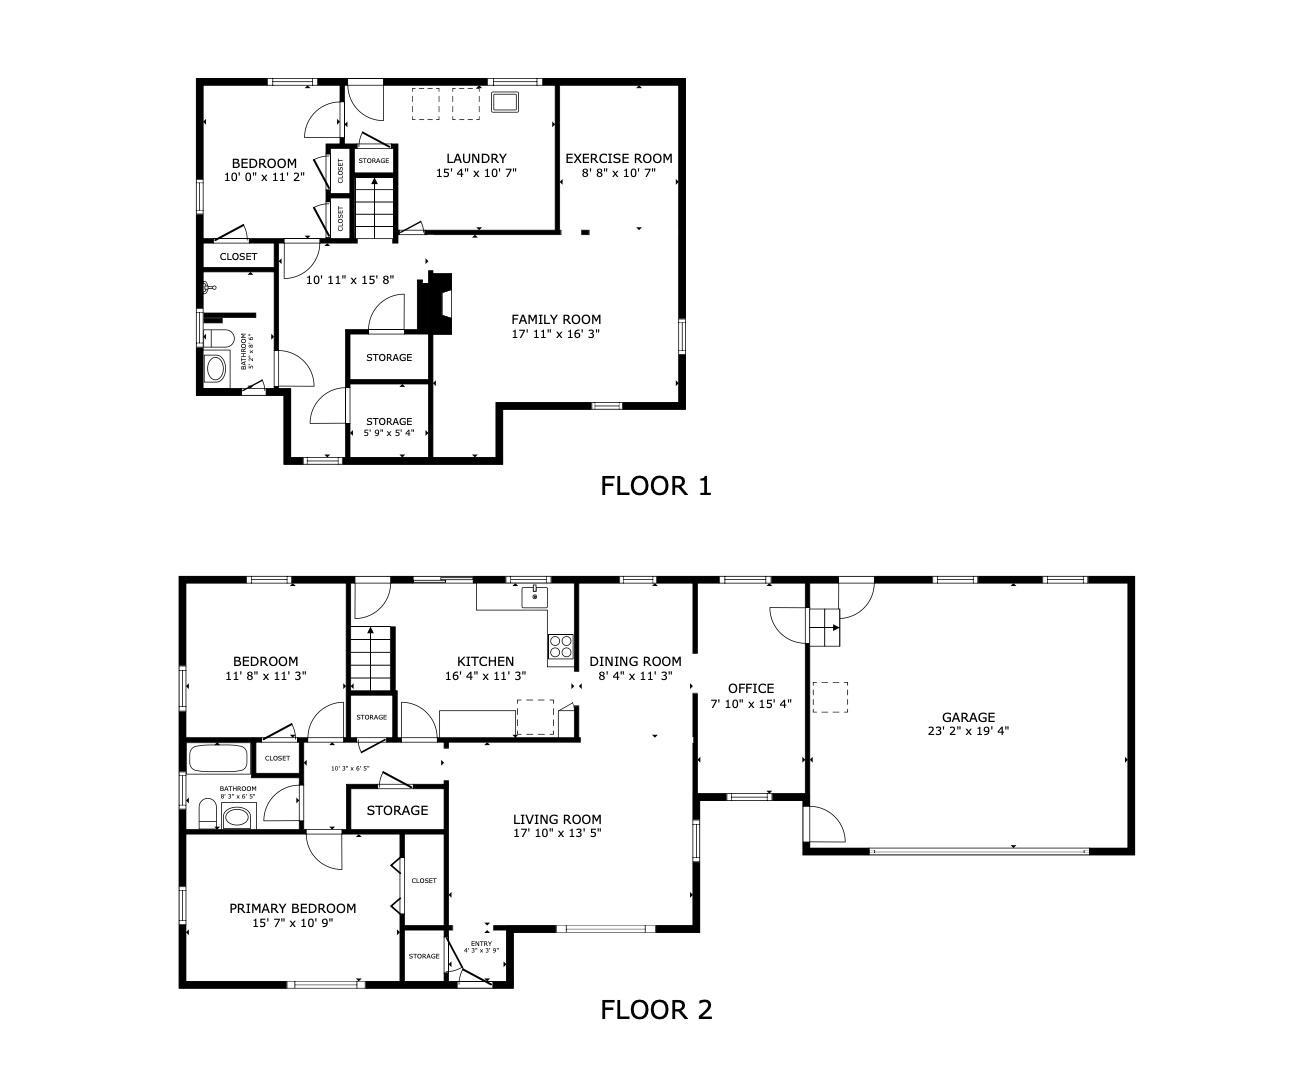
Welcome home to this light-filled, beautifully updated 3-bedroom, 2-bath rambler set on a gorgeous lot with mature trees! From the moment you step inside, you’ll appreciate how thoughtfully this home has been updated and meticulously maintained. The stunning renovated kitchen is the heart of the home, featuring soft-close cabinetry, quartz countertops, stylish backsplash, updated lighting, LVP flooring and newer sink and garbage disposal. Beautiful hardwood floors, a formal dining room, updated baths and a spacious mudroom leading to the attached 2-car garage complete the main level. The finished lower level offers the perfect space to relax and entertain, with a spacious family room, cozy wood-burning fireplace, renovated bar with shiplap and quartz countertops, updated 3/4 bath, new flooring and a private sauna—the perfect place to unwind at the end of the day. Outside, enjoy the large lot, mature trees, huge storage shed, beautiful landscaping, deck and paved patio—ideal for summer gatherings and everyday enjoyment. Major updates include a new driveway, roof and gutters, upgraded plumbing, and fresh interior and exterior paint. An in-ground pet fence is an added bonus for your four-legged family members. Beautifully updated, exceptionally well maintained and truly move-in ready—this is the one you’ve been waiting for!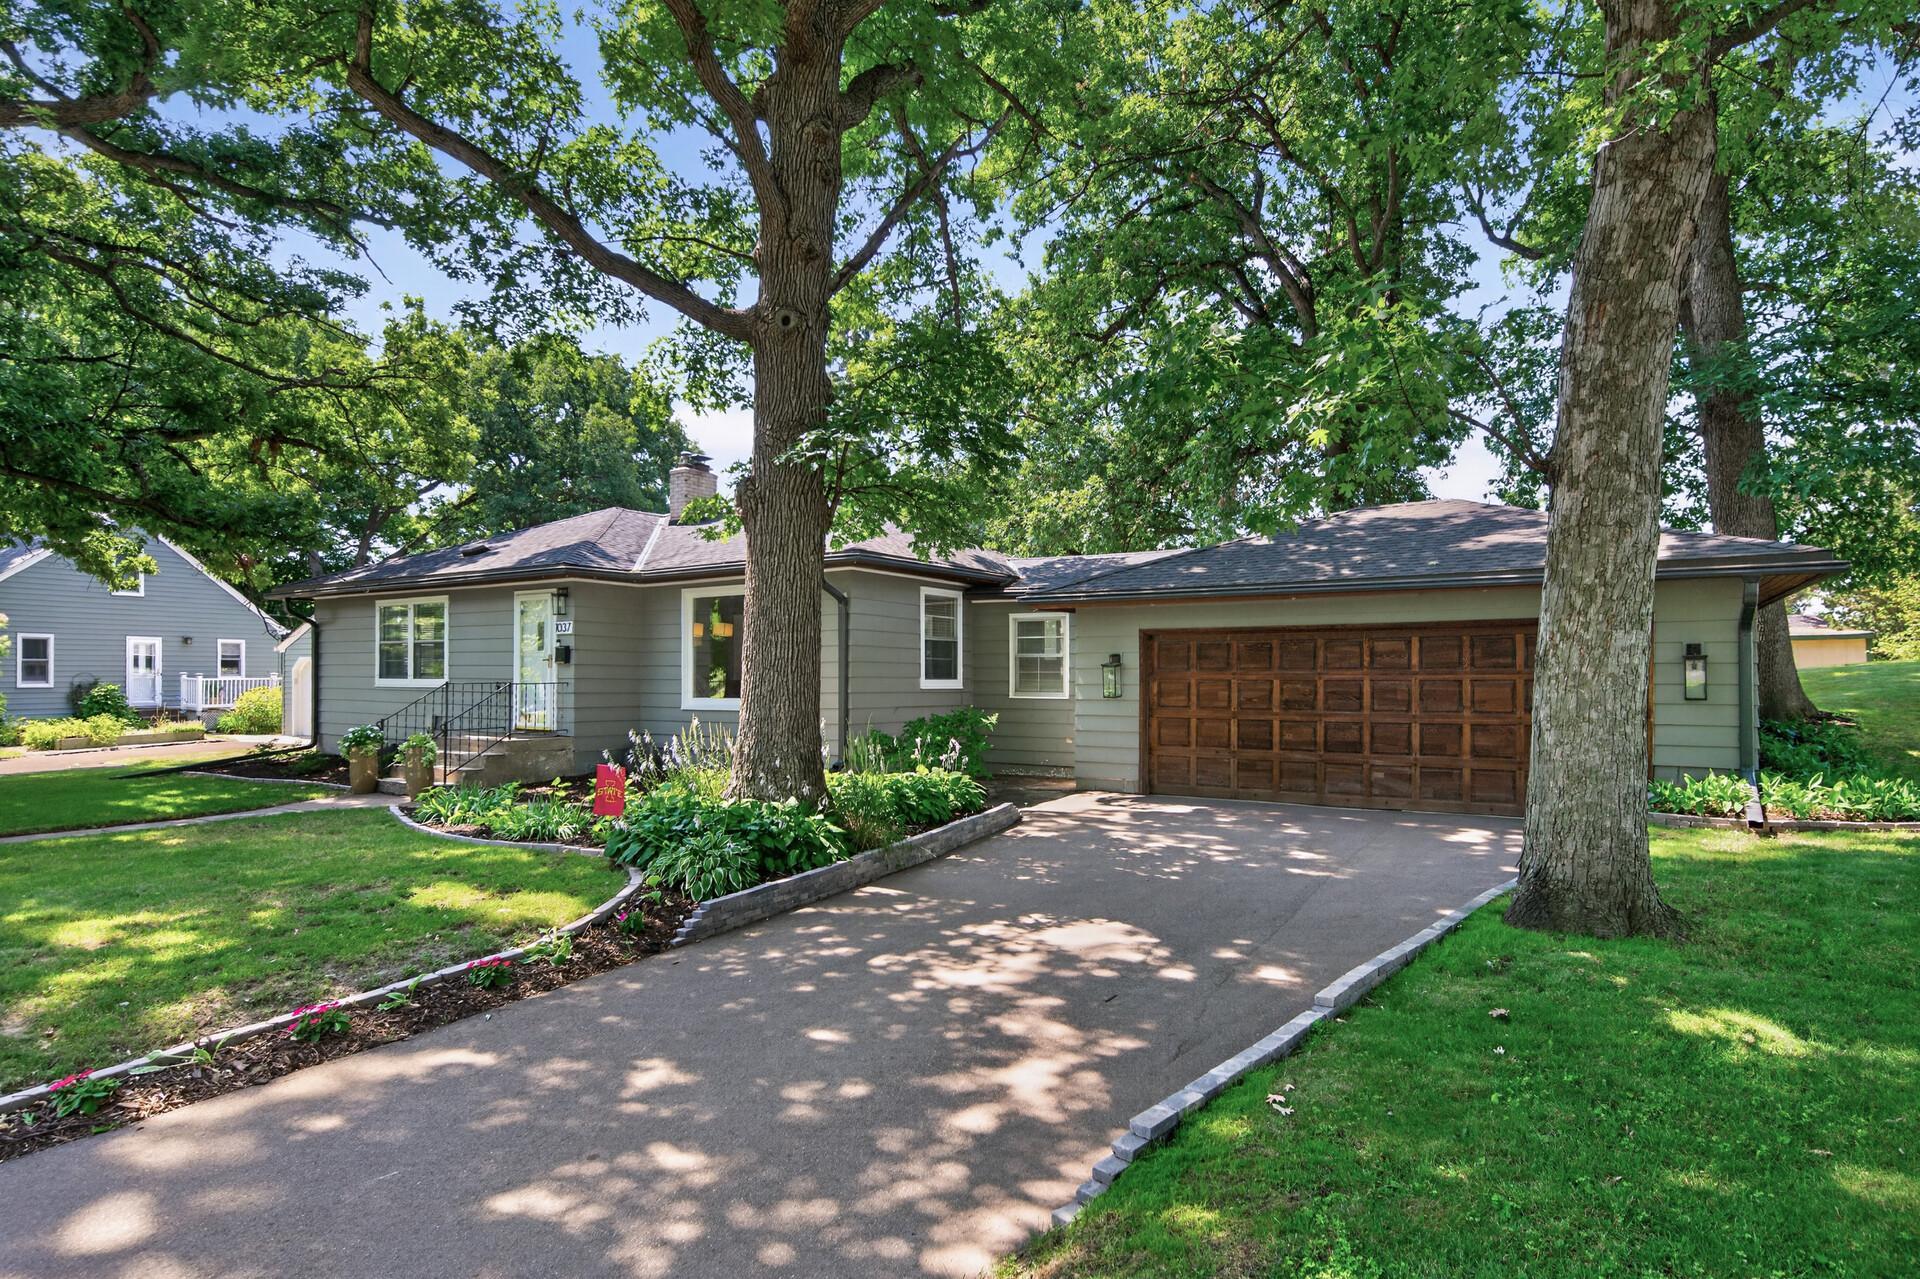
Property Information
Status: Active
Sub Type: ********
List Price: $474,900
MLS#: 7124450
Current Price: $474,900
Address: 1037 Orkla Drive, Golden Valley, MN 55427
City: Golden Valley
State: MN
Postal Code: 55427
Geo Lat: 44.990141
Geo Lon: -93.382314
Subdivision: Golden Oaks Golden Valley
County: Hennepin
Property Description
Year Built: 1949
Lot Size SqFt: 14810.4
Gen Tax: 5506
Specials Inst: 0
High School: Hopkins
Square Ft. Source:
Above Grade Finished Area: 1050
Below Grade Finished Area: 848
Below Grade Unfinished Area:
Total SqFt.: 2153
Style: Array
Total Bedrooms: 3
Total Bathrooms: 2
Total Full Baths: 1
Garage Type:
Garage Stalls: 2
Waterfront:
Property Features
Exterior:
Roof:
Foundation:
Lot Feat/Fld Plain: Array
Interior Amenities:
Inclusions: ********
Exterior Amenities:
Heat System:
Air Conditioning:
Utilities: