


Property Listing
Description
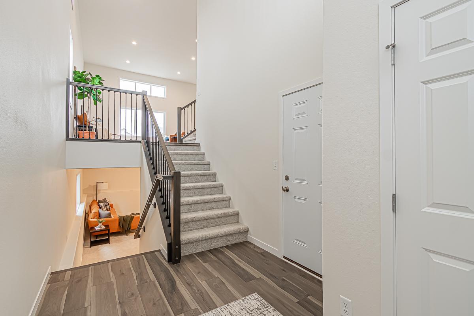
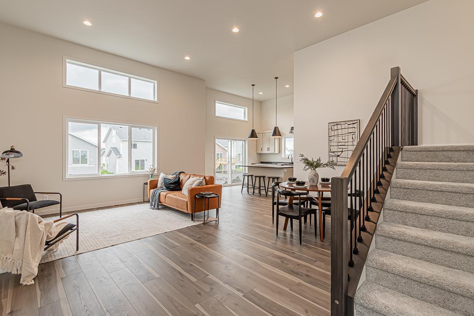
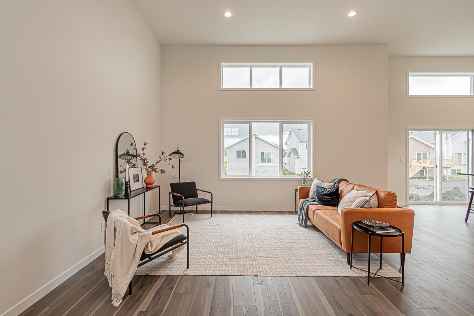
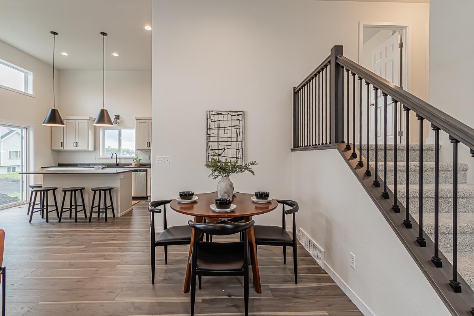
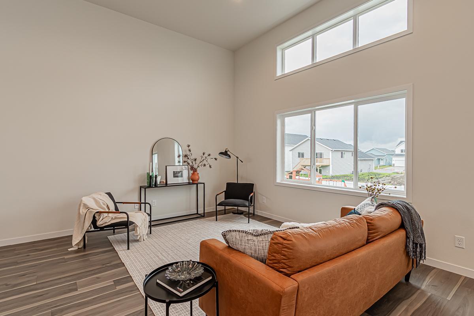

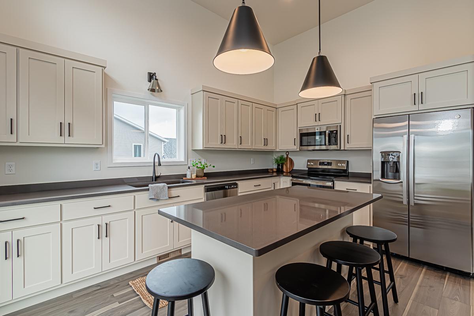
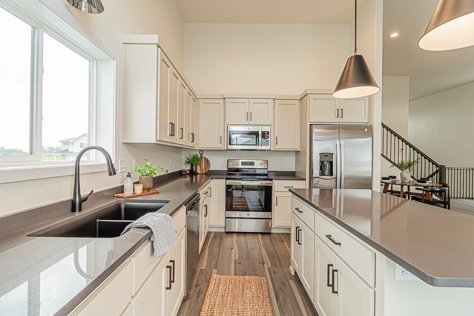
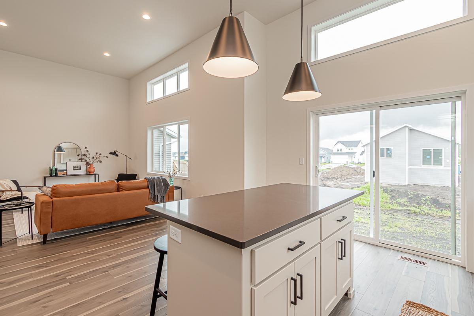
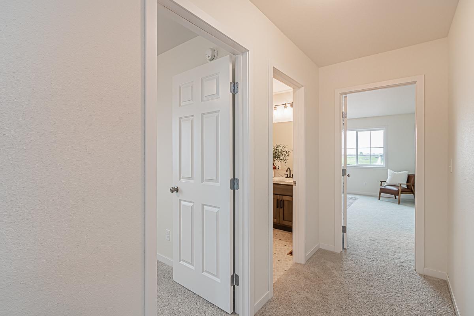
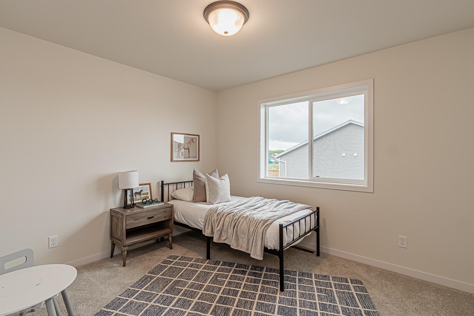
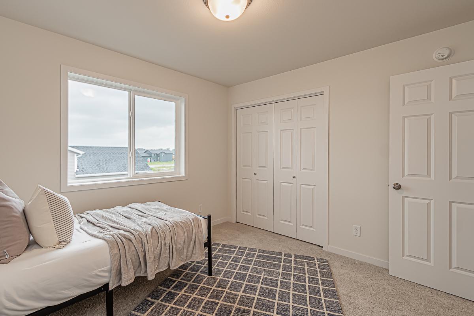
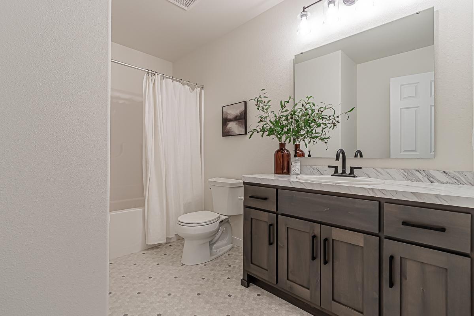
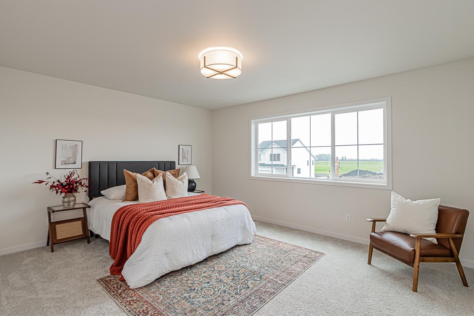
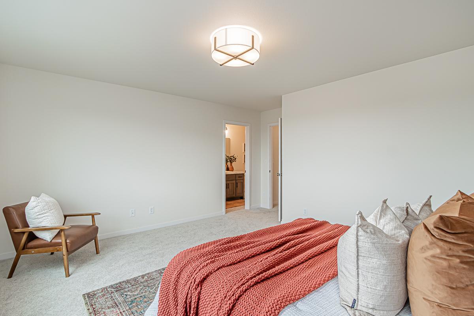
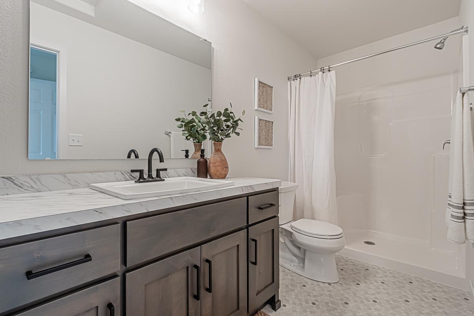
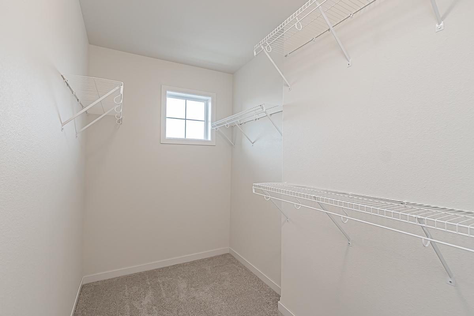
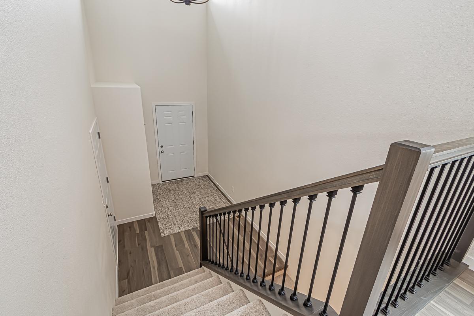
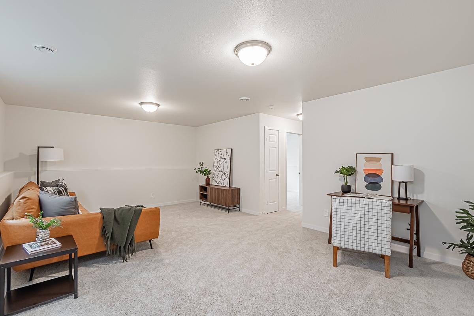
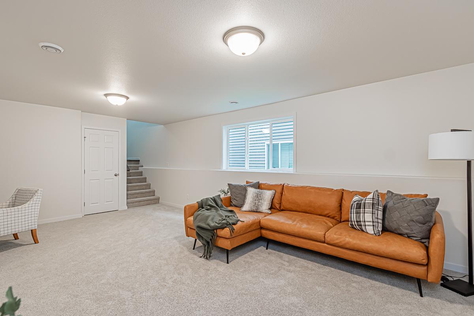
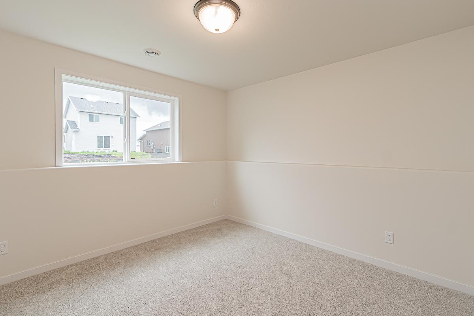
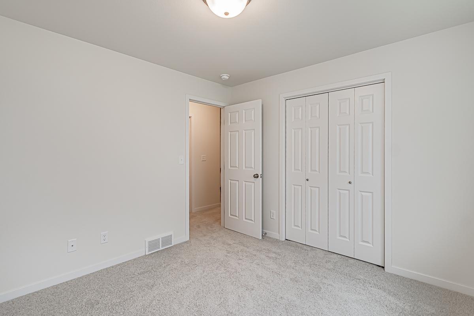
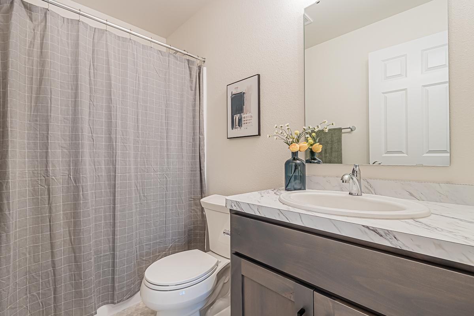
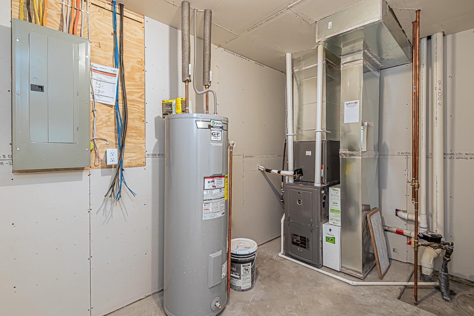
Your future home is already looking good! This Kittson plan by Jordahl Custom Homes is a three-level split designed to give you the space you actually want without feeling like you’re walking into a giant, empty house. The main level is where everyone will gather, with an open kitchen, dining and living space, plus large windows bringing in tons of natural light. A spacious foyer right off the attached 2-stall garage makes coming home and unloading a little easier, too. Upstairs, you’ll find two bedrooms, including a private primary suite with its own bathroom and walk-in closet, along with another full bathroom. Head downstairs and there’s even more room to spread out with a third bedroom, generously sized family room and utility room/laundry combo! And the best part? This is new construction and the home has not been built yet, giving you the opportunity to get in on a brand-new home from the start.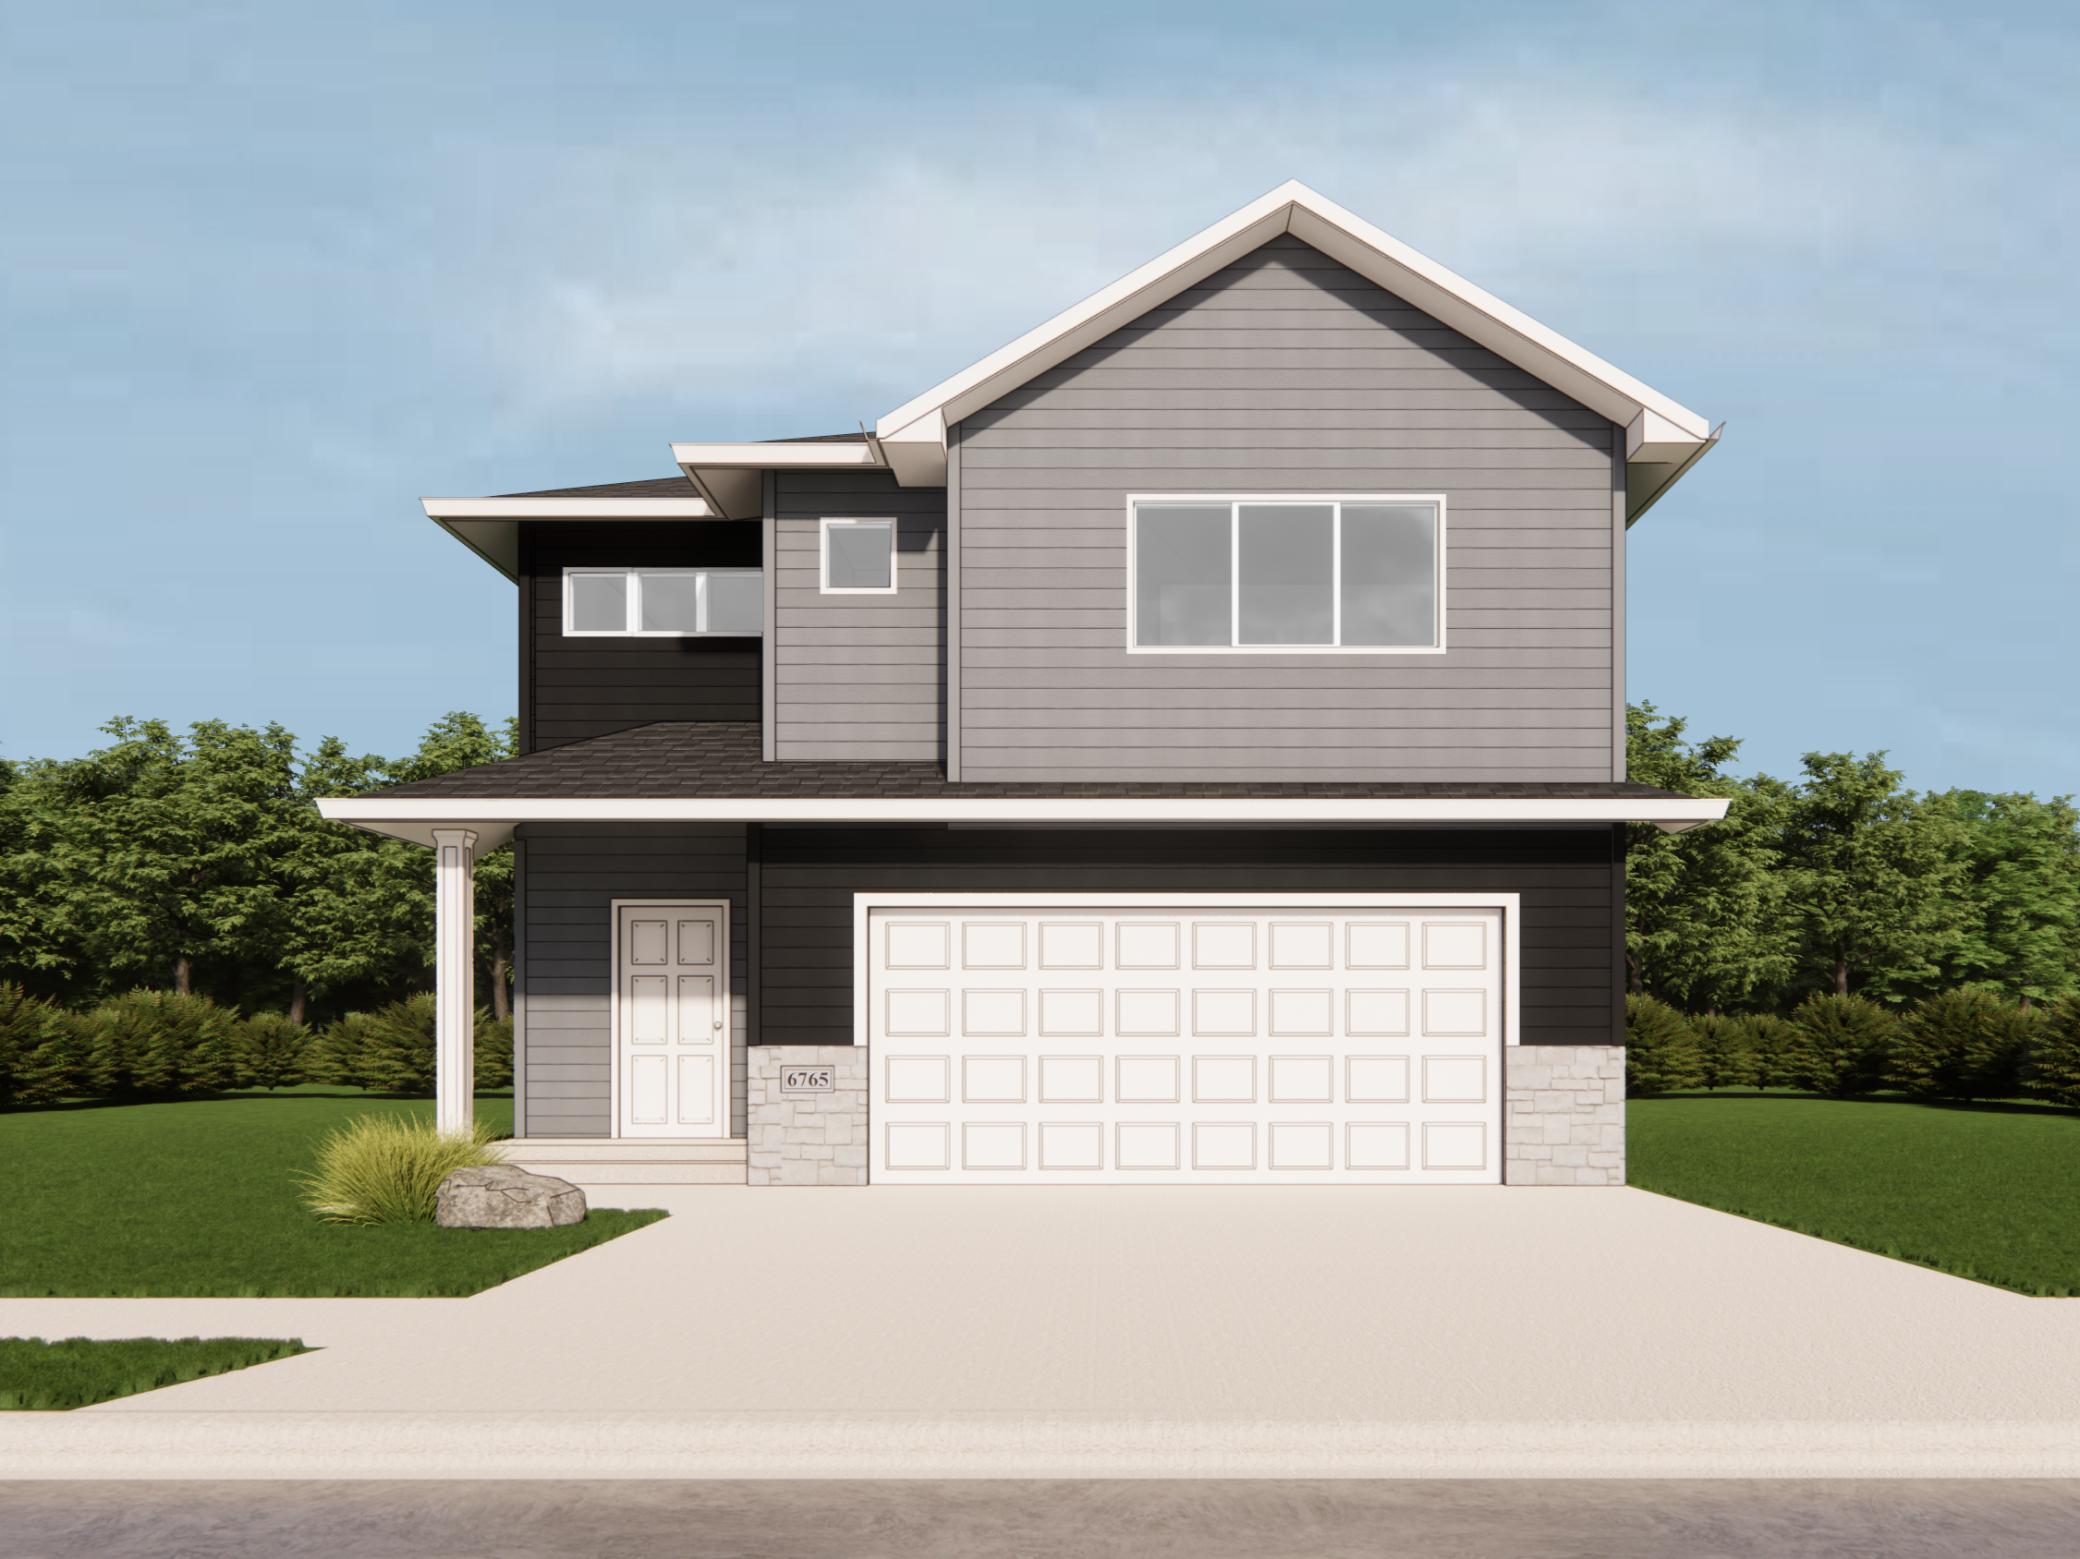

Property Information
Status: Active
Sub Type: ********
List Price: $376,810
MLS#: 7124604
Current Price: $376,810
Address: 7004 32nd St S, Fargo, ND 58103
City: Fargo
State: ND
Postal Code: 58103
Geo Lat: 46.785029
Geo Lon: -96.831266
Subdivision:
County: Cass
Property Description
Year Built: 2026
Lot Size SqFt: 6194
Gen Tax: 0
Specials Inst: 1659.67
High School: Fargo
Square Ft. Source:
Above Grade Finished Area: 1382
Below Grade Finished Area: 595
Below Grade Unfinished Area:
Total SqFt.: 2098
Style: Array
Total Bedrooms: 3
Total Bathrooms: 3
Total Full Baths: 2
Garage Type:
Garage Stalls: 2
Waterfront:
Property Features
Exterior:
Roof:
Foundation:
Lot Feat/Fld Plain:
Interior Amenities:
Inclusions: ********
Exterior Amenities:
Heat System:
Air Conditioning:
Utilities: