


Property Listing
Description
QUICK MOVE-IN!! Discover the perfect blend of comfort, convenience, and low-maintenance living in this beautifully crafted patio home by Robert Thomas Homes. Designed with thoughtful spaces and quality craftsmanship throughout, this home offers an exceptional opportunity to enjoy a carefree lifestyle without sacrificing style or functionality. Step inside and you'll immediately appreciate the open, welcoming layout that makes everyday living feel effortless. Whether you're hosting friends, gathering with family, or enjoying a quiet evening at home, the spacious main living area is designed to bring people together. At the heart of the home, the inviting family room features a cozy electric fireplace, creating the perfect setting to relax and unwind throughout the year. The well-designed floorplan includes an upstairs loft, bedroom and bath. This is a great versatile space for a dedicated home office, hobby room, fitness space, reading retreat, or guest room. The possibilities are endless and designed to evolve with your needs. At the end of the day, retreat to the spacious primary suite, where comfort and functionality come together. A large walk-in closet provides abundant storage, while the private bath with dual vanities offers a peaceful space to start and end your day. Built by trusted local builder Robert Thomas Homes, this patio home showcases the quality construction, thoughtful design, and attention to detail that homeowners have come to expect. Don't miss this incredible opportunity to enjoy a beautifully designed home, simplified living, and the peace of mind that comes with choosing a builder known for excellence.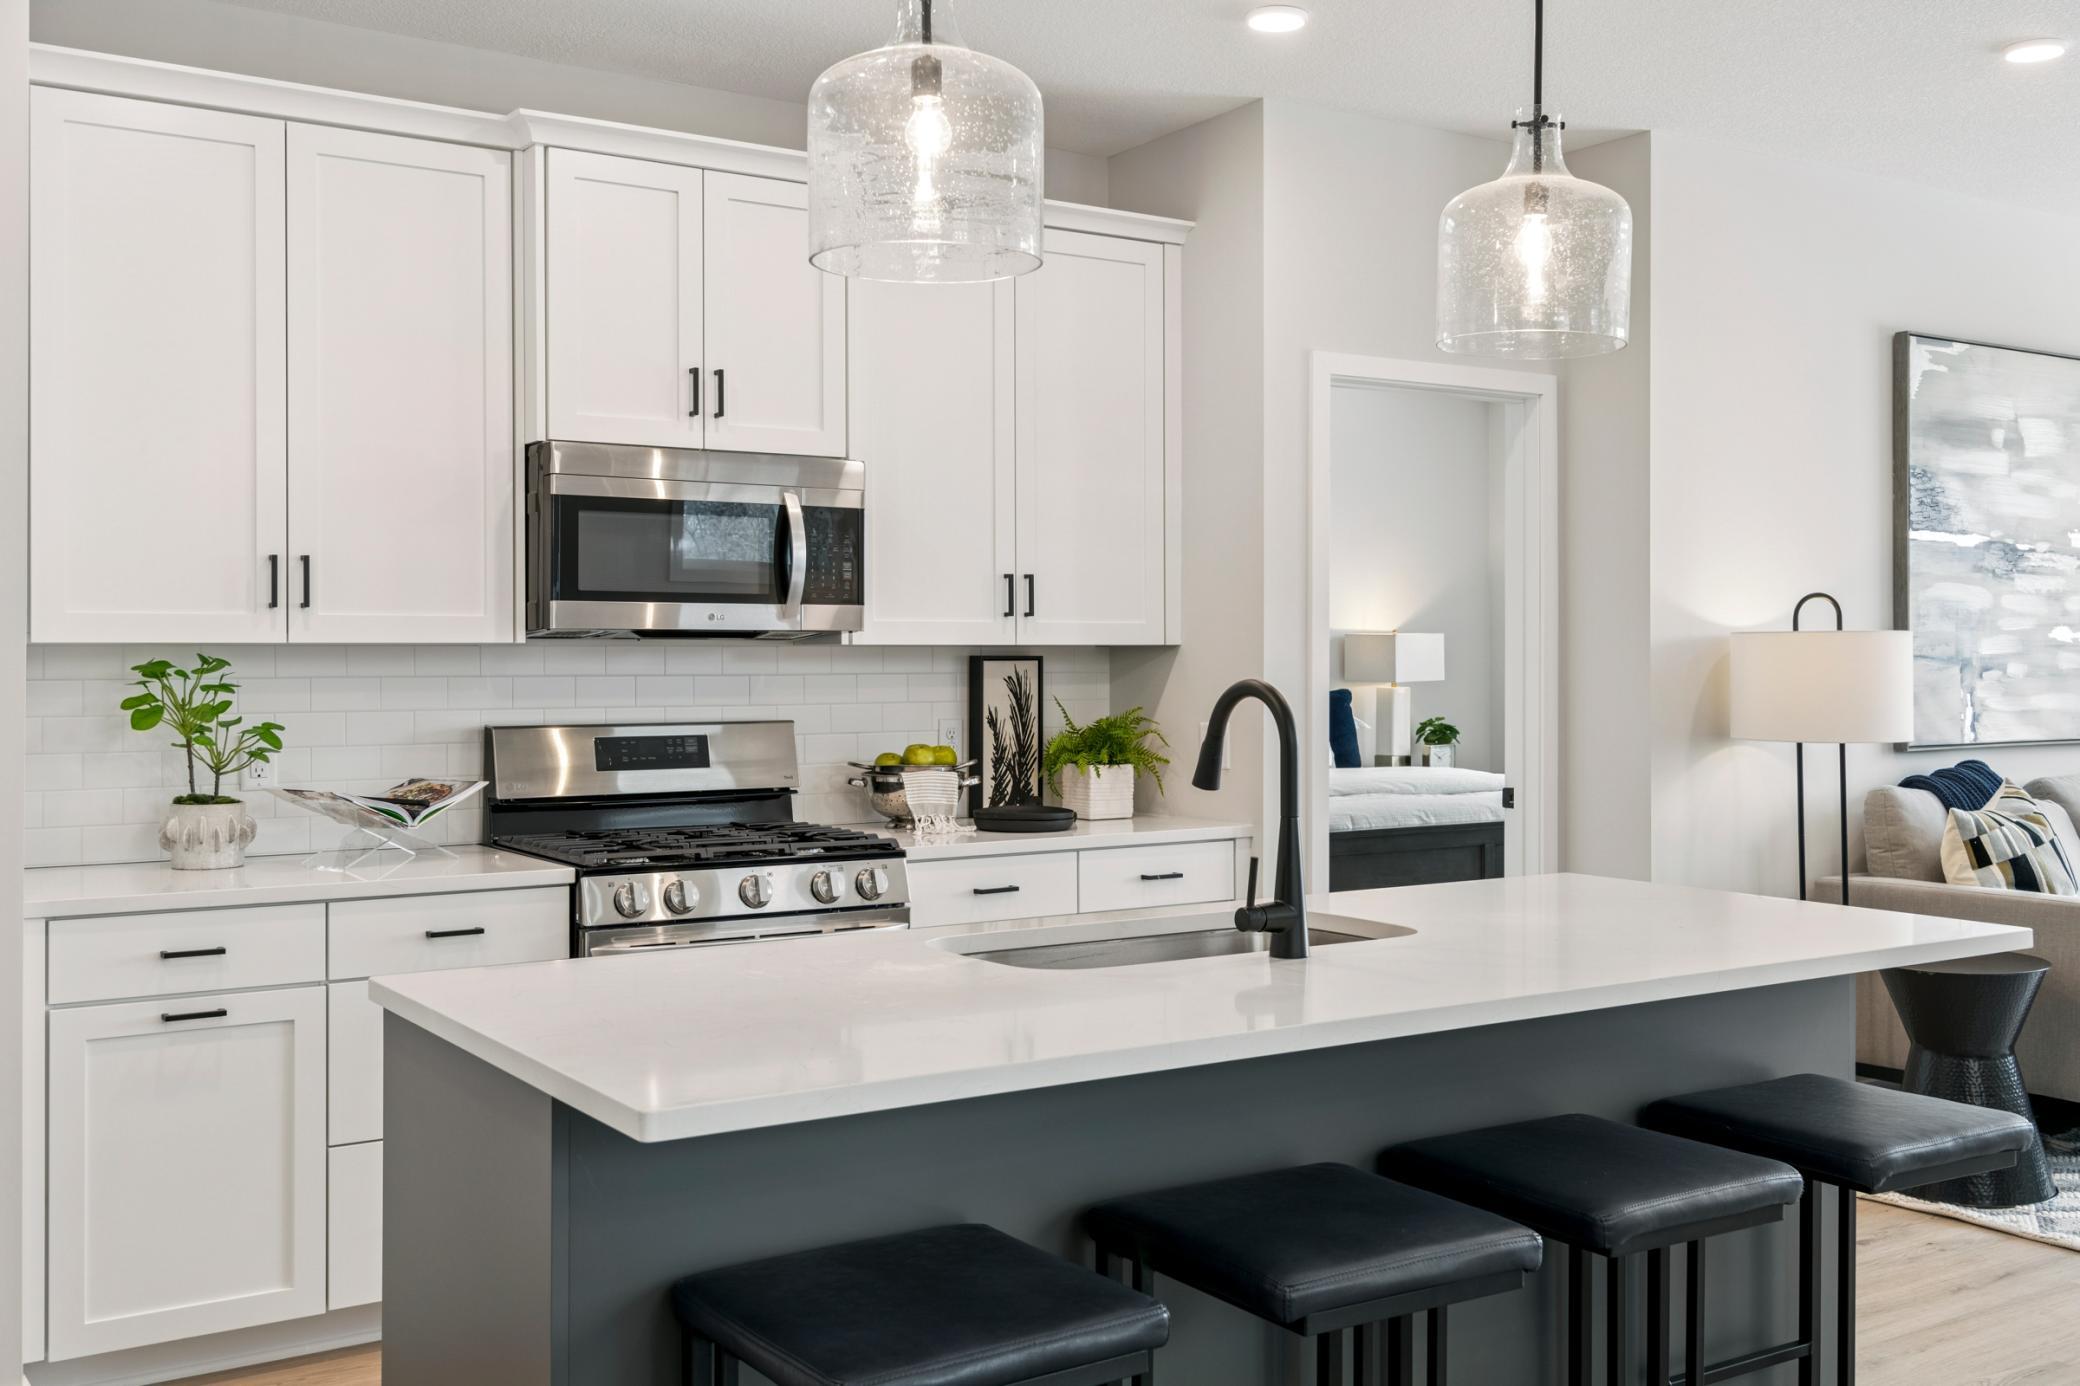
Property Information
Status: Active
Sub Type: ********
List Price: $524,985
MLS#: 7124986
Current Price: $524,985
Address: 19132 Cloverleaf Way, Farmington, MN 55024
City: Farmington
State: MN
Postal Code: 55024
Geo Lat: 44.403817
Geo Lon: -92.805716
Subdivision: Fairhill Estate at North Creek
County: Dakota
Property Description
Year Built: 2026
Lot Size SqFt: 6098.4
Gen Tax: 1256
Specials Inst: 0
High School: Farmington
Square Ft. Source:
Above Grade Finished Area: 1904
Below Grade Finished Area: 0
Below Grade Unfinished Area:
Total SqFt.: 1904
Style: Array
Total Bedrooms: 3
Total Bathrooms: 3
Total Full Baths: 2
Garage Type:
Garage Stalls: 2
Waterfront:
Property Features
Exterior:
Roof:
Foundation:
Lot Feat/Fld Plain:
Interior Amenities:
Inclusions: ********
Exterior Amenities:
Heat System:
Air Conditioning:
Utilities: