


Property Listing
Description
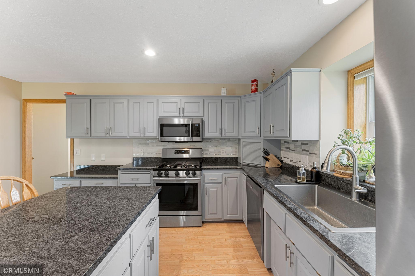
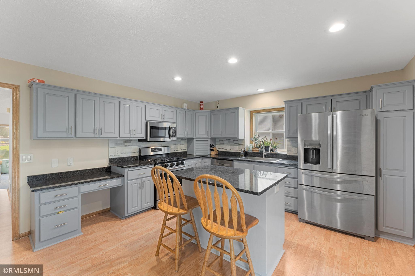
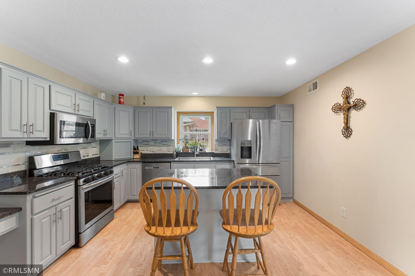
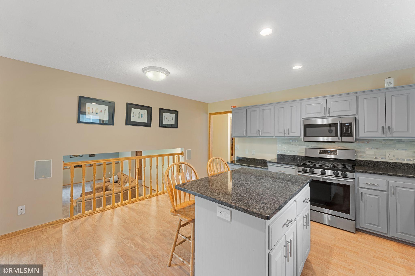
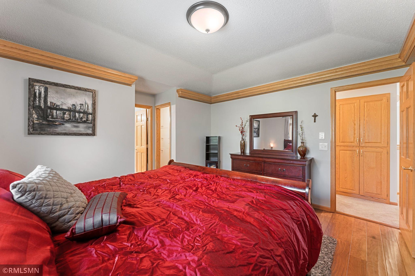
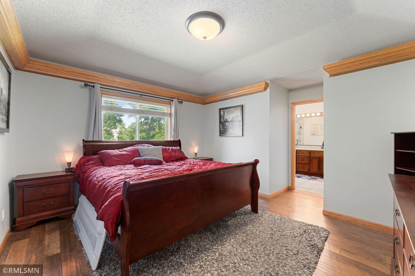
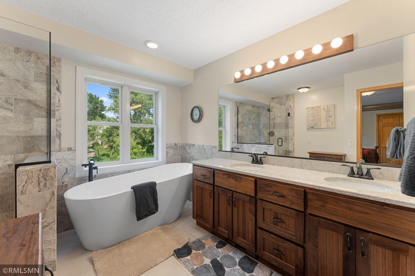
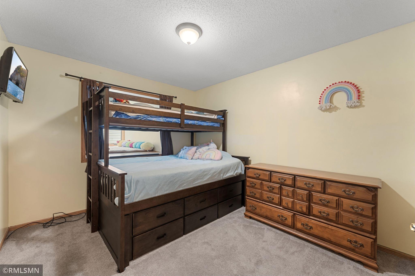
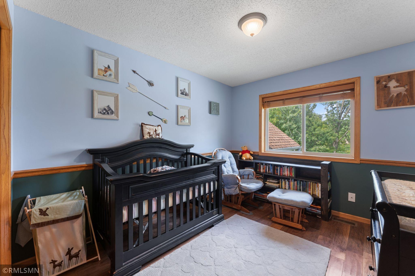
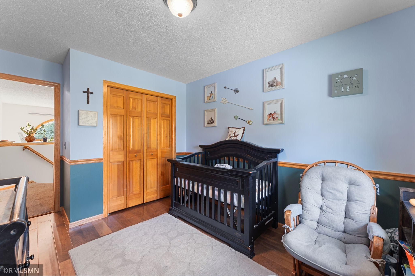
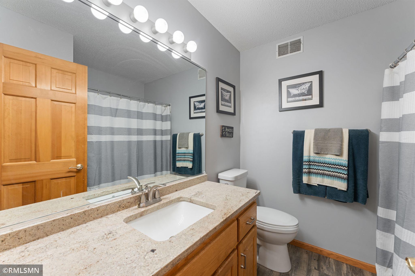
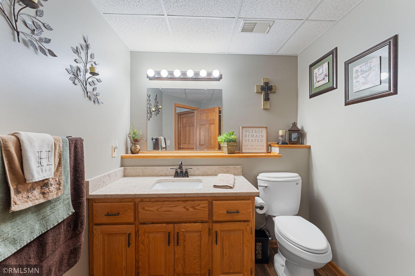
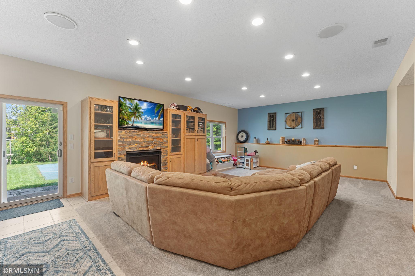
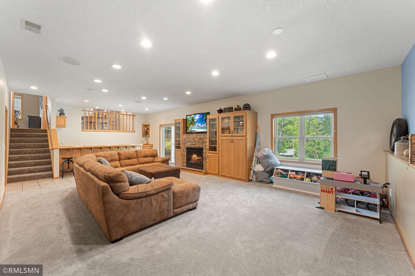
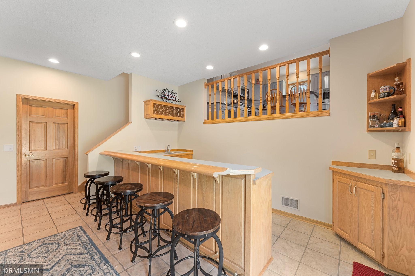
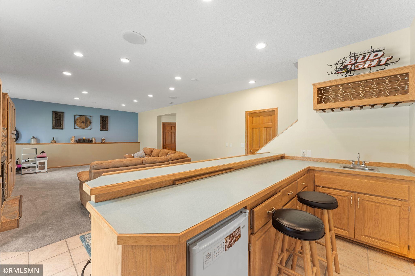
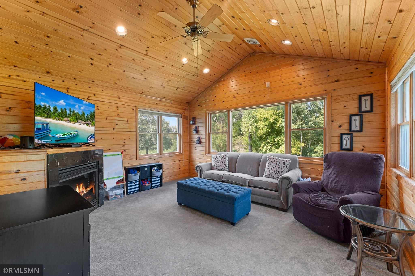
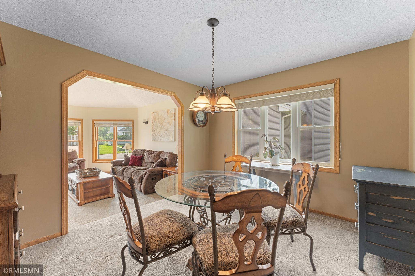
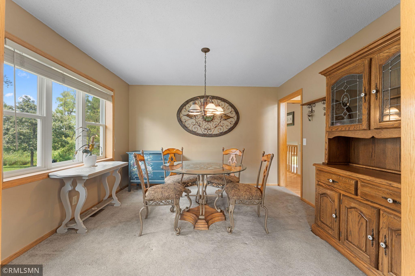
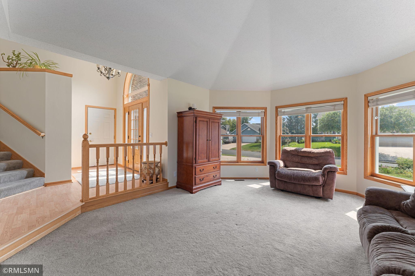
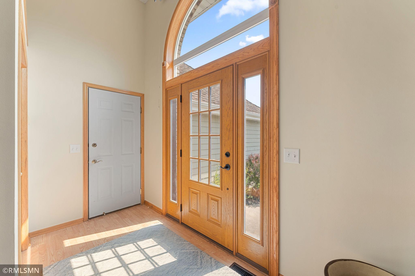
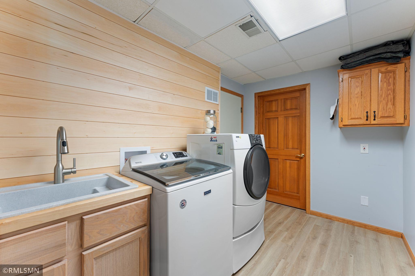
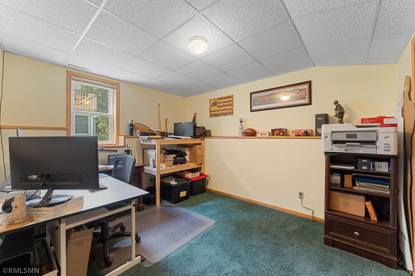
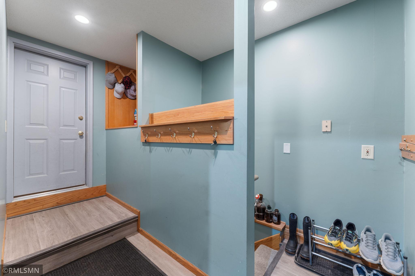
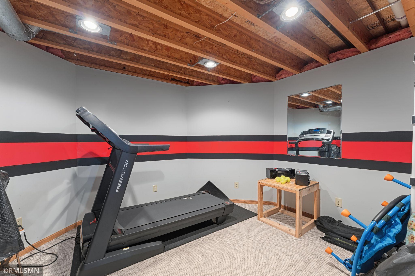
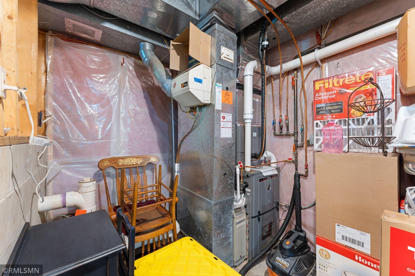
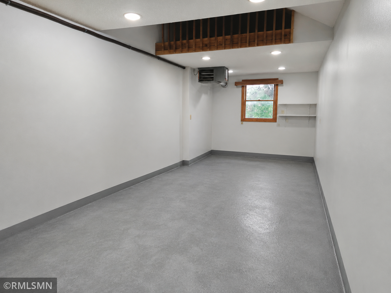
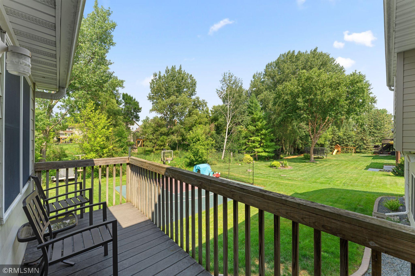
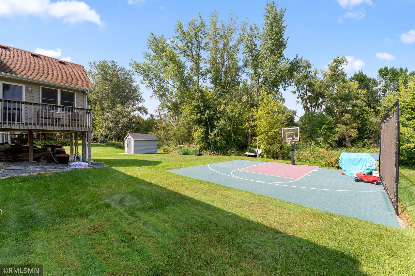
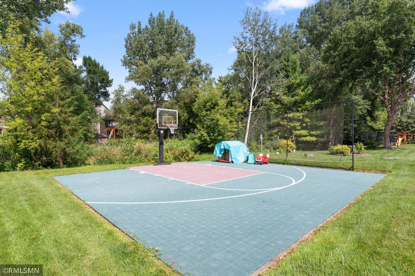
Welcome to this impressive 4-bedroom, 3-bath home offering 3,036 square feet of beautifully designed living space on a .28-acre lot in Circle Pines. This home combines comfortable everyday living with exceptional spaces for entertaining, recreation, hobbies, and storage. The updated kitchen features granite countertops, stainless steel appliances, convenient walk-in pantry and flows nicely into the home's living and dining areas. A formal dining room provides the perfect setting for gatherings, while the inviting four-season porch offers additional living space and a wonderful place to enjoy the changing seasons. The spacious primary suite is a true retreat, featuring a tray ceiling, custom shelving, walk-in closets, and a beautiful walnut vanity. All three bathrooms have been thoughtfully updated and feature attractive tile finishes. Hardwood floors add warmth and character throughout the home. Additional living and lifestyle features include a dedicated exercise room and a backyard sport court, providing plenty of options for recreation without leaving home. Car enthusiasts, hobbyists, and anyone needing extra workspace will appreciate the four-car garage with a heated shop—a rare and highly desirable feature offering tremendous flexibility for vehicles, projects, hobbies, and storage. Major mechanical improvements include a new furnace and air conditioner in 2020, with the water softener replaced in 2019. With 3,036 square feet, four bedrooms, three updated baths, an updated kitchen, four-season porch, exercise room, sport court and hardwood floors, this Circle Pines home offers a combination of features that is truly hard to find. Short walk to Golden Lake Elementary School and private park. Come see everything this exceptional home has to offer!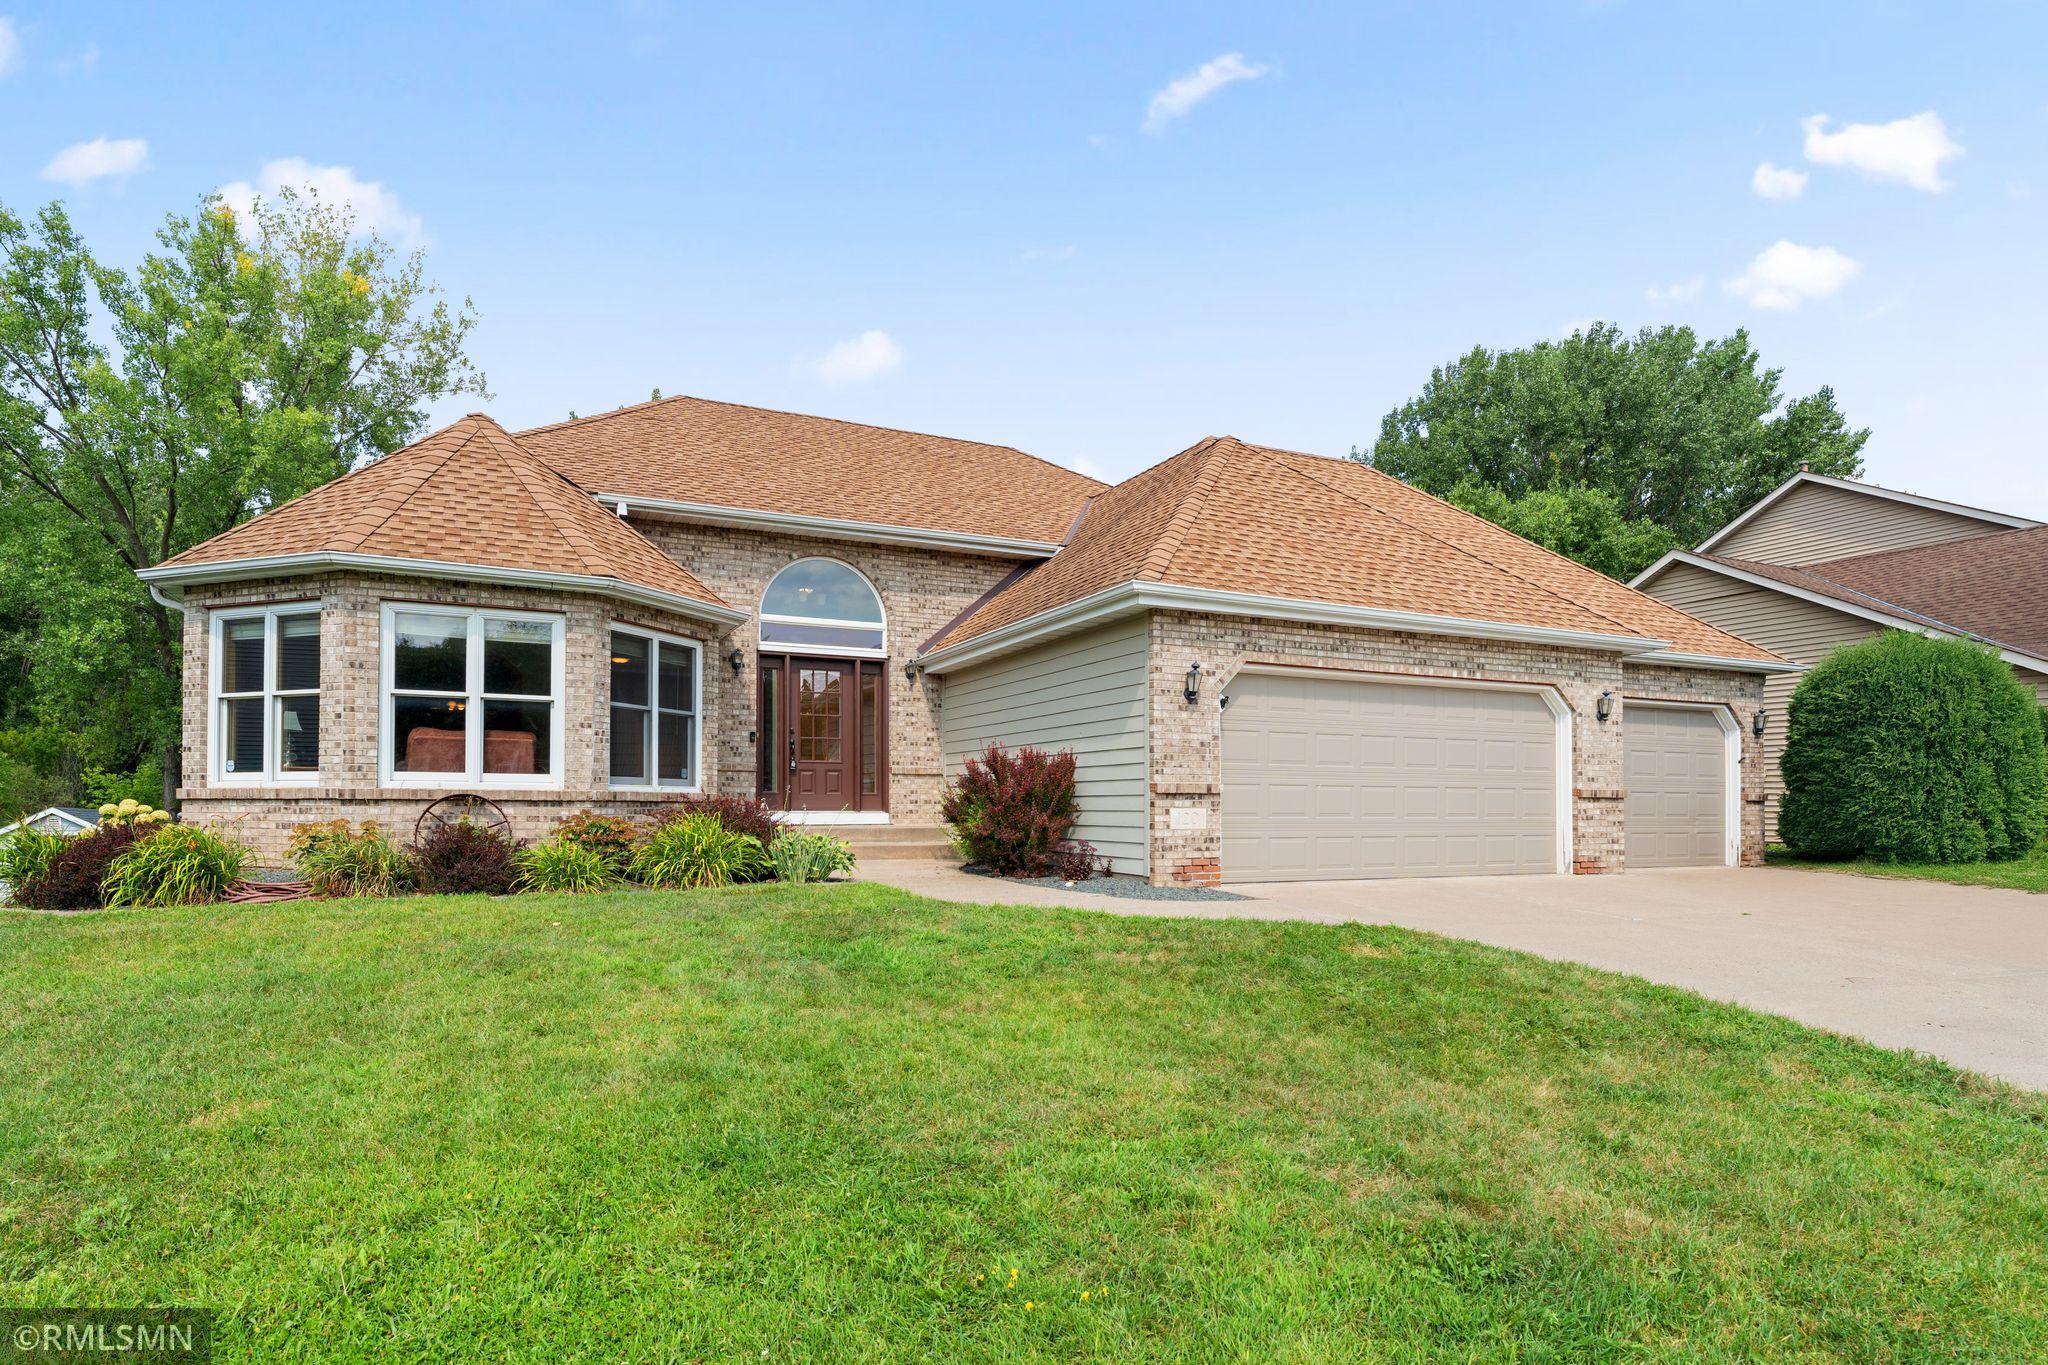
Property Information
Status: Active
Sub Type: ********
List Price: $619,900
MLS#: 7125015
Current Price: $619,900
Address: 120 Indian Hills Lane, Circle Pines, MN 55014
City: Circle Pines
State: MN
Postal Code: 55014
Geo Lat: 45.126213
Geo Lon: -93.150089
Subdivision: D Erickson 3rd Add
County: Anoka
Property Description
Year Built: 1992
Lot Size SqFt: 12196.8
Gen Tax: 7281
Specials Inst: 0
High School: Centennial
Square Ft. Source:
Above Grade Finished Area: 2796
Below Grade Finished Area: 273
Below Grade Unfinished Area:
Total SqFt.: 3069
Style: Array
Total Bedrooms: 4
Total Bathrooms: 3
Total Full Baths: 2
Garage Type:
Garage Stalls: 4
Waterfront:
Property Features
Exterior:
Roof:
Foundation:
Lot Feat/Fld Plain: Array
Interior Amenities:
Inclusions:
Exterior Amenities:
Heat System:
Air Conditioning:
Utilities: