


Property Listing
Description
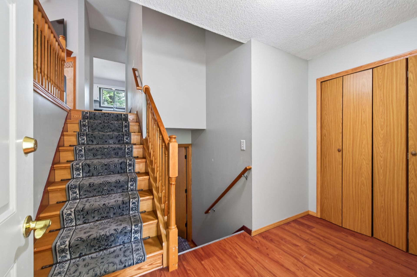
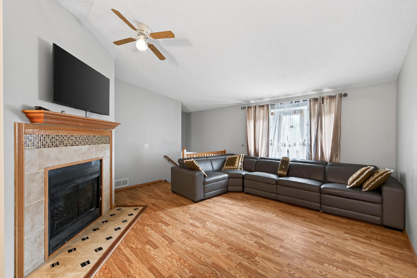
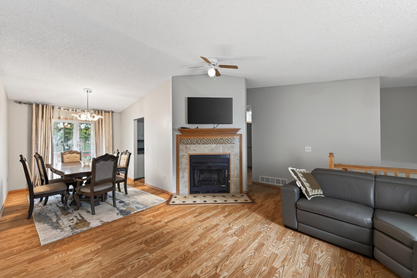
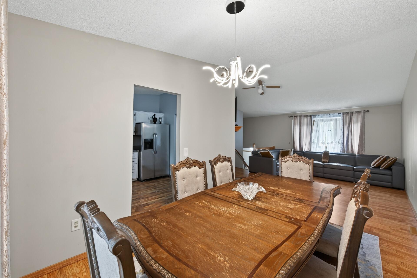
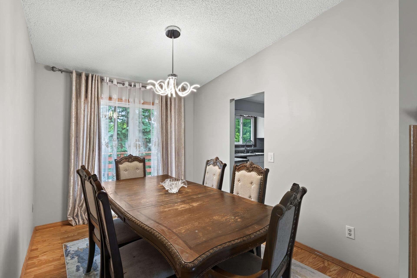
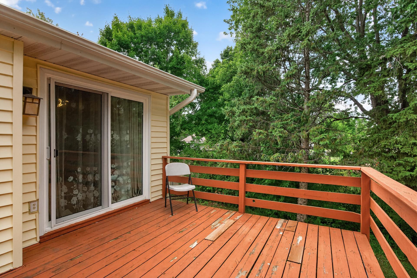
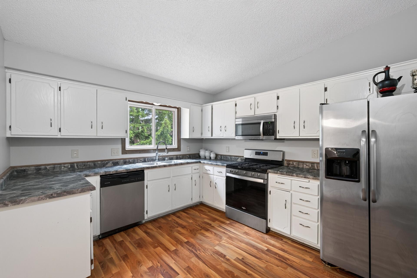
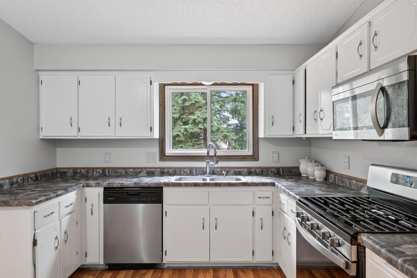
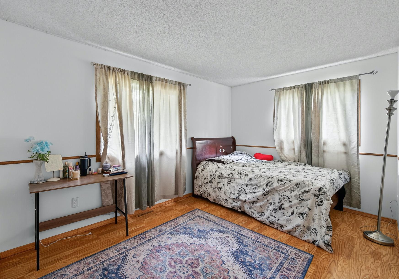
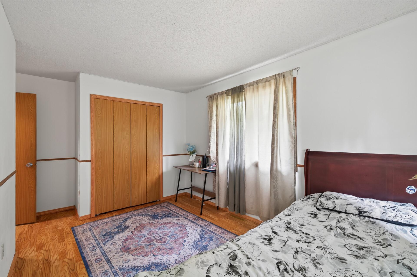
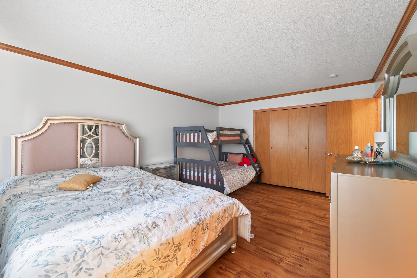
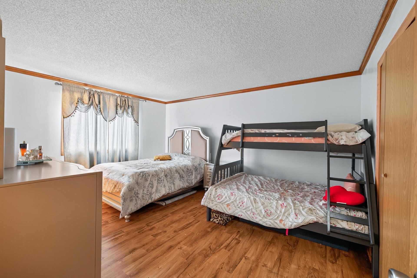
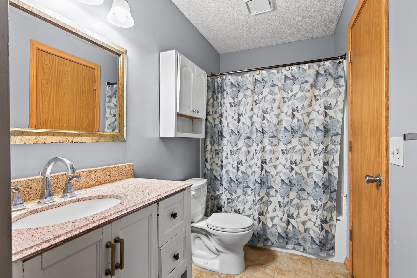
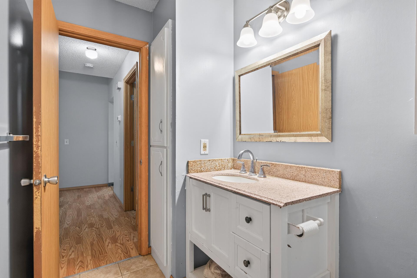
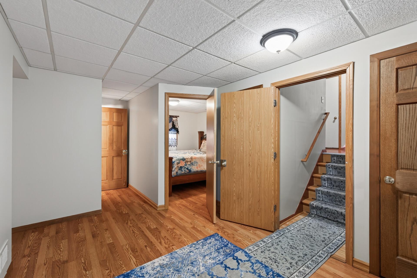
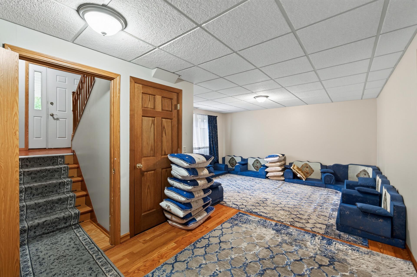
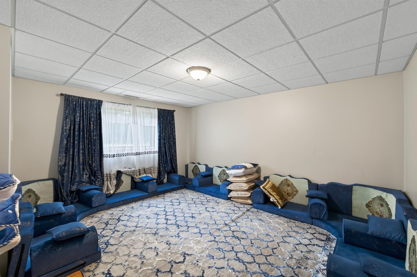
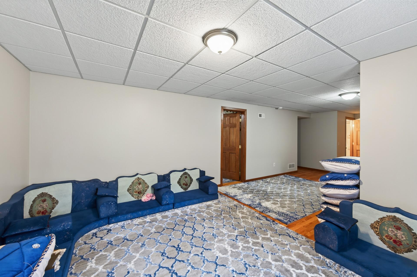
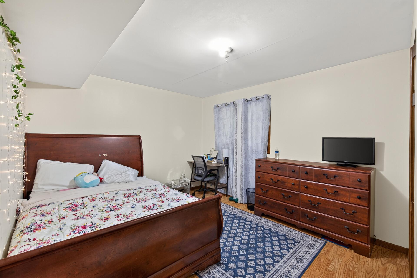
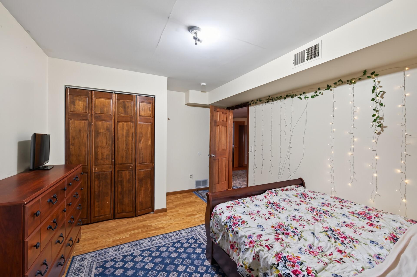
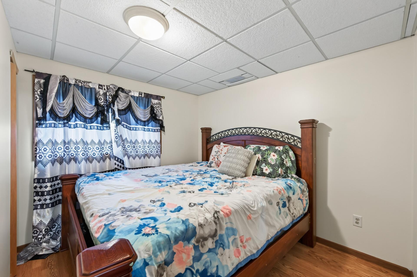
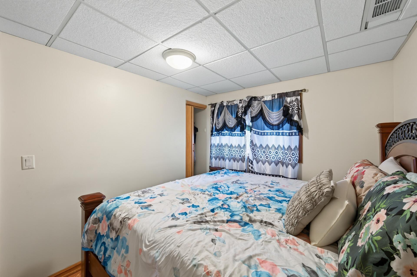
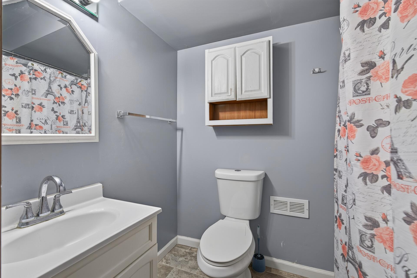
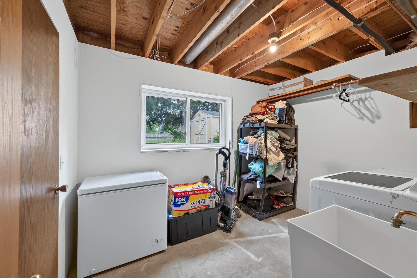
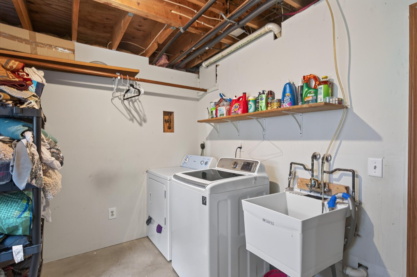
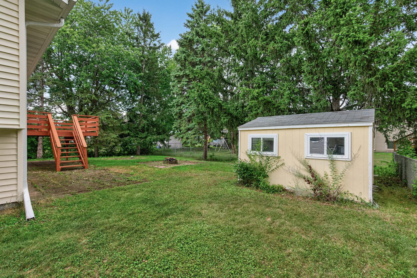
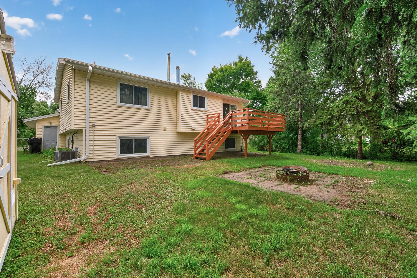
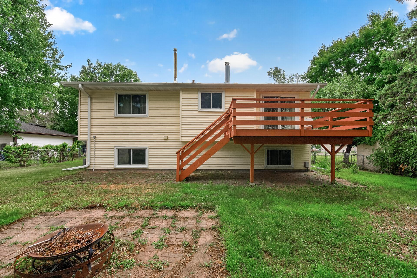
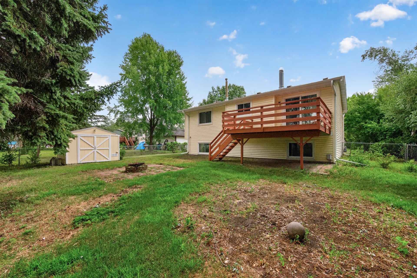
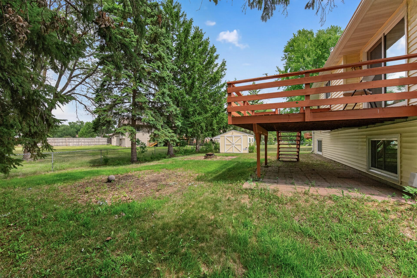
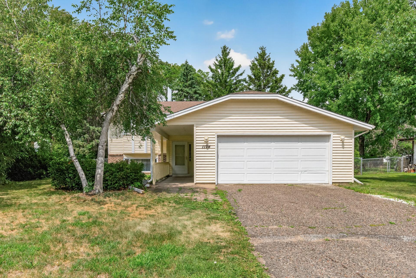
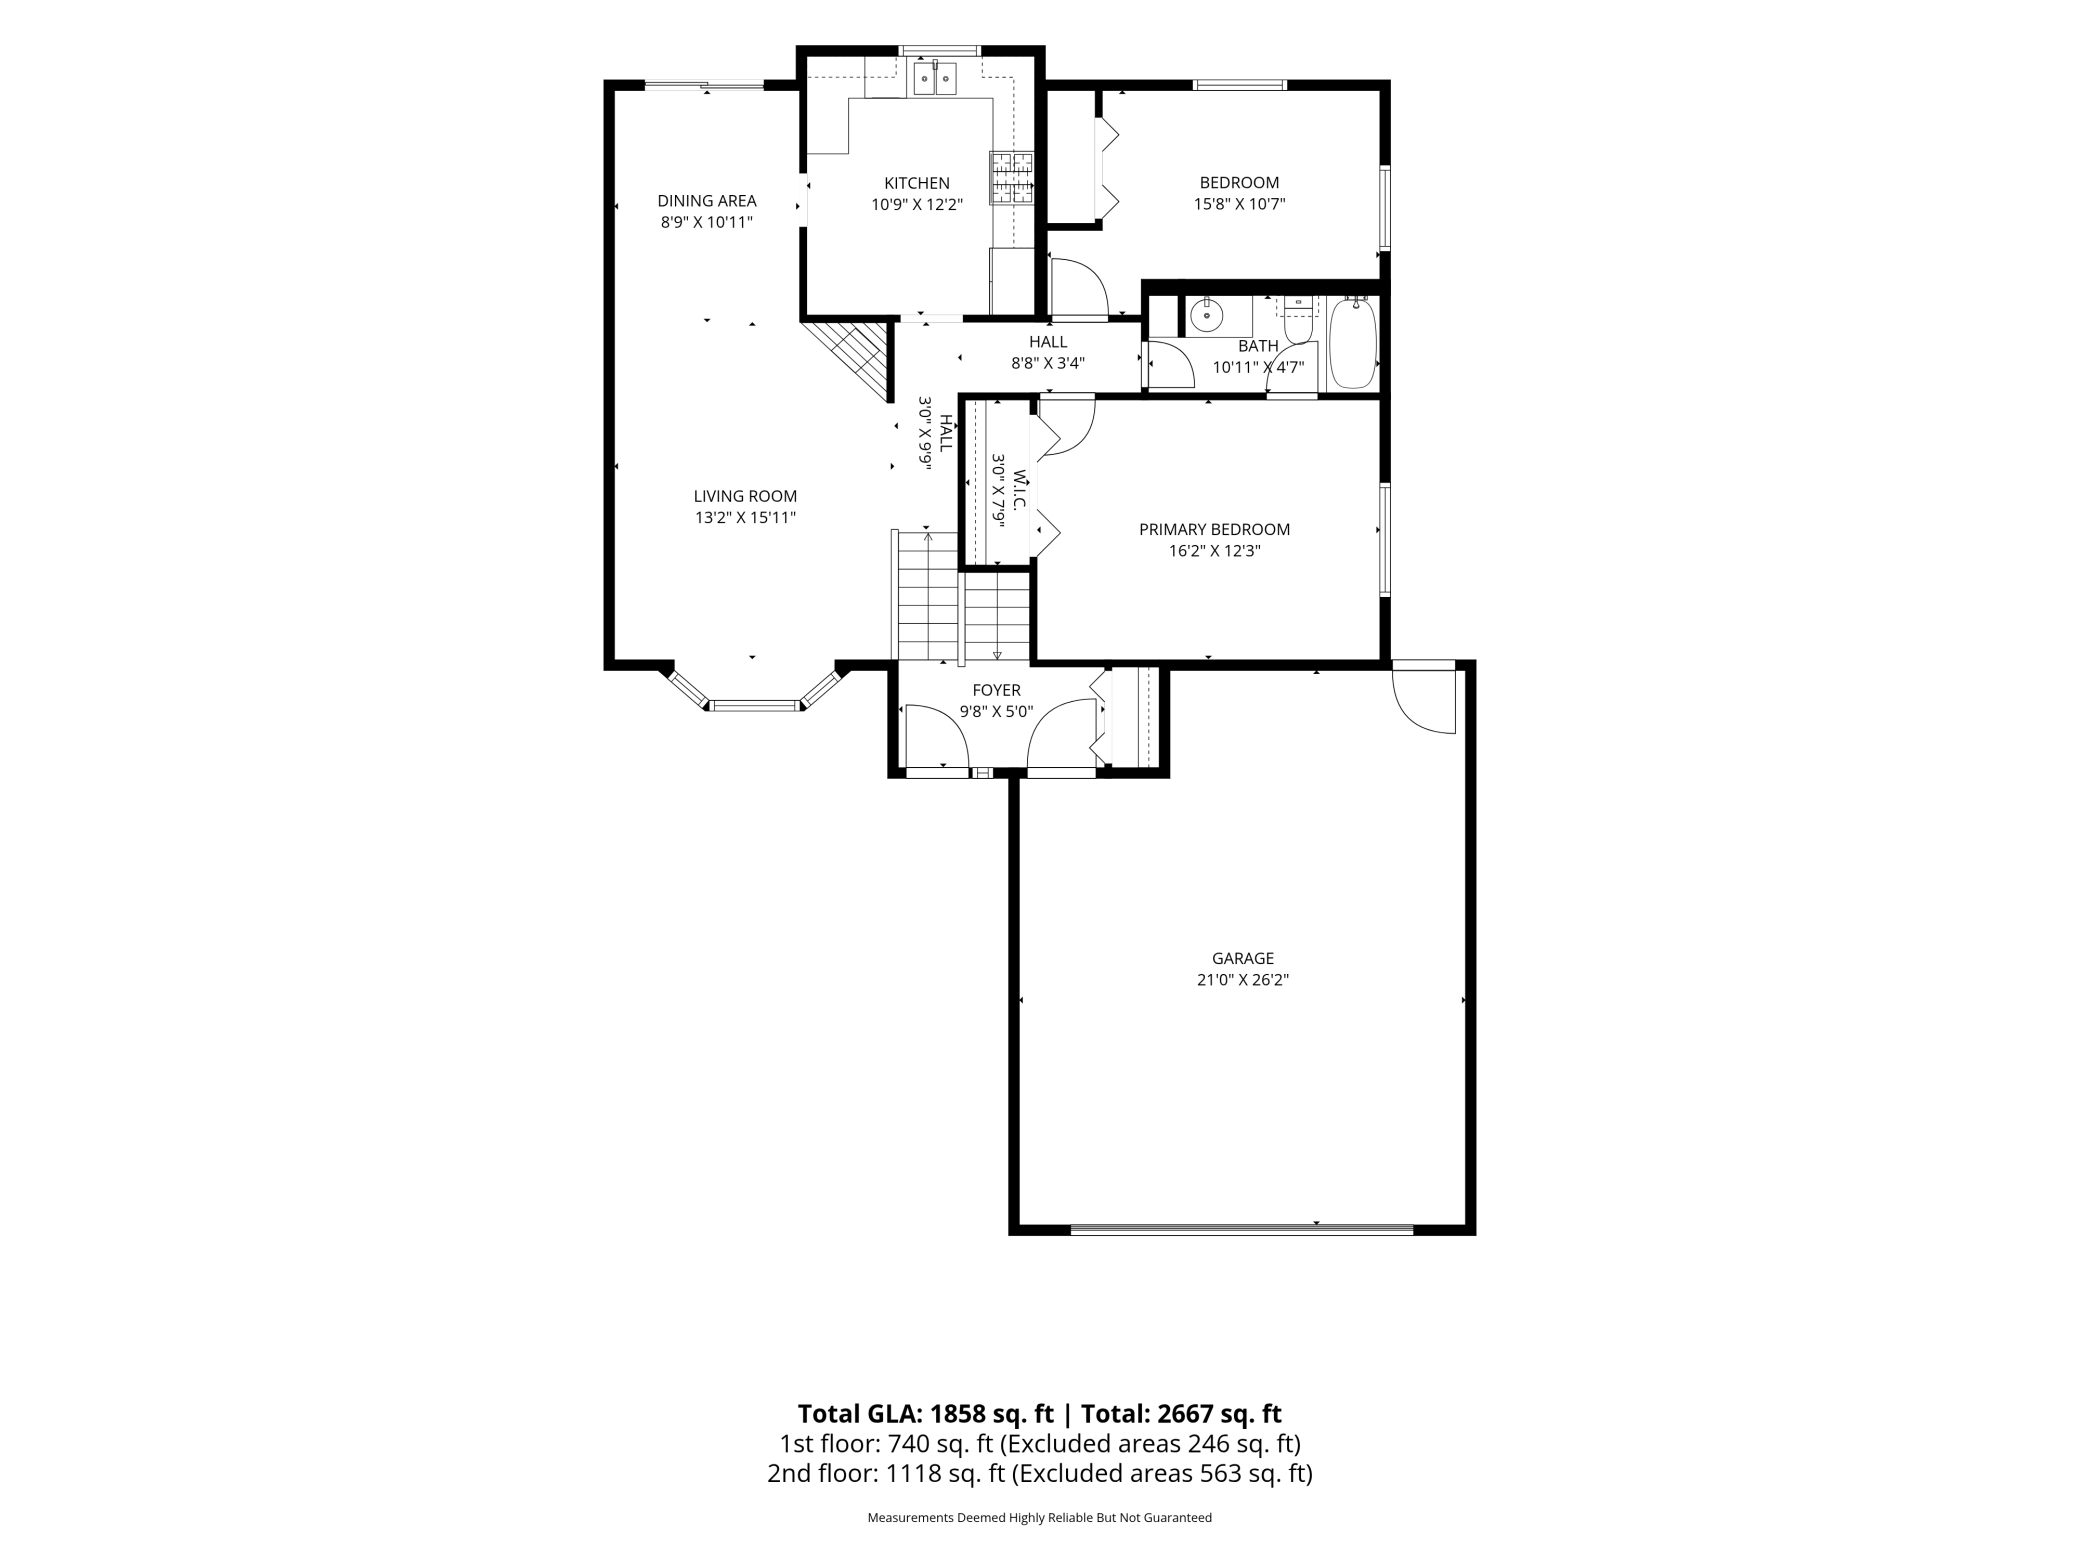
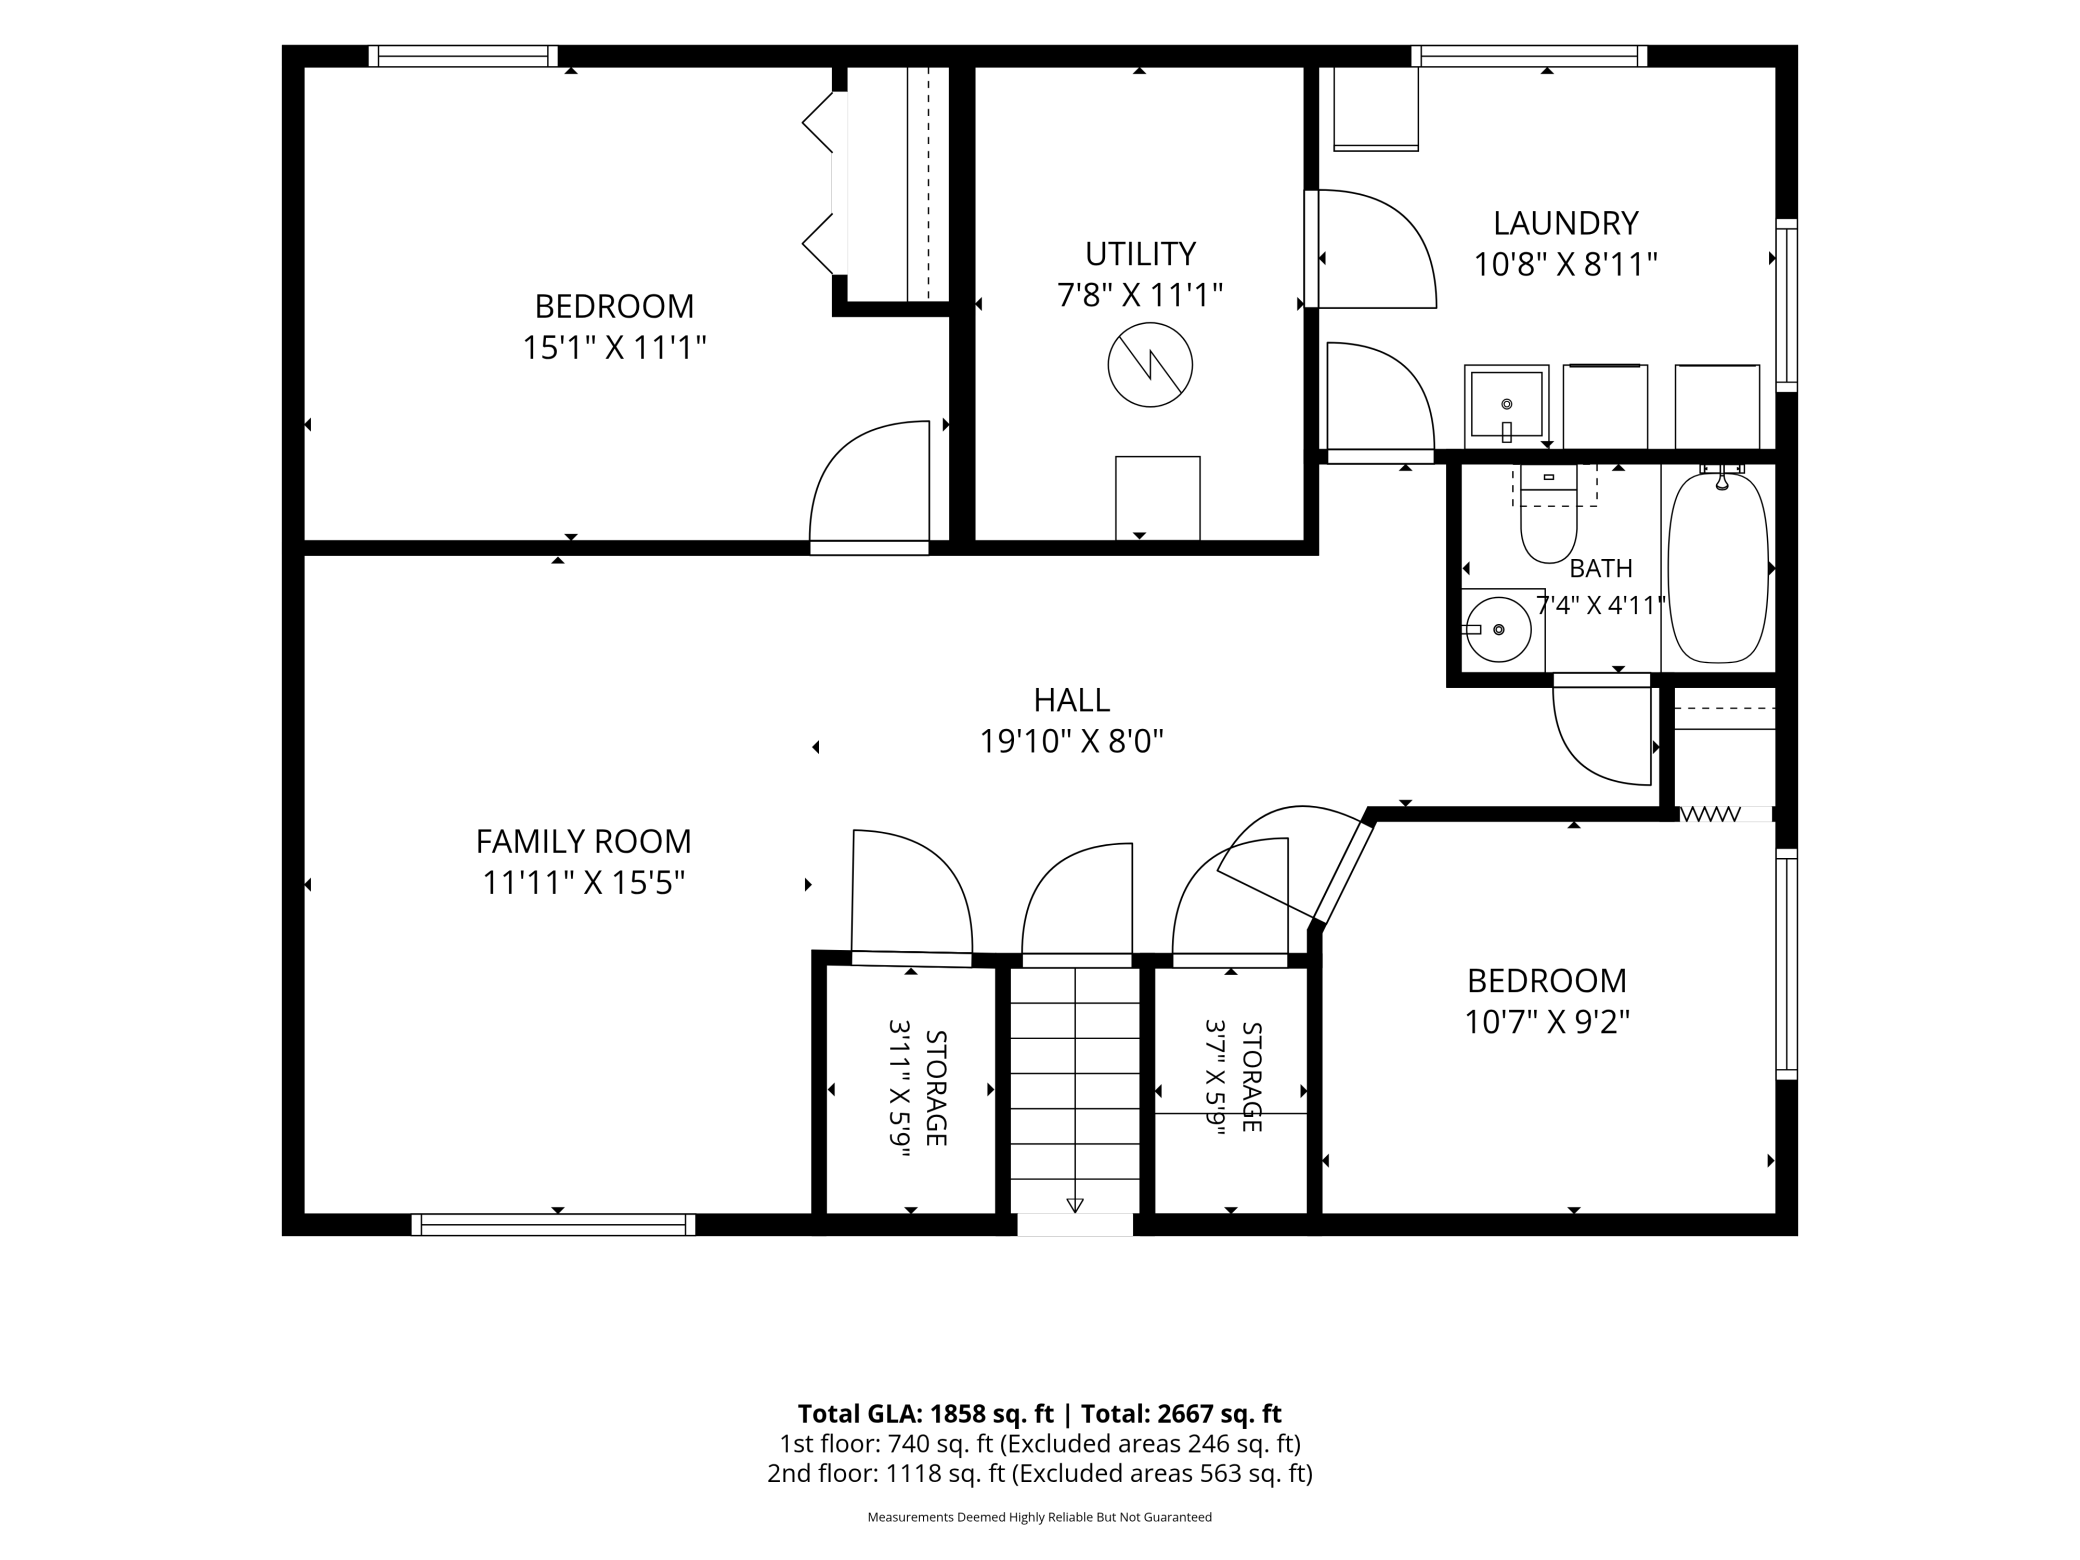
***Showings start Thursday, August 27th! Check out this great home for a household that needs proximity to the suburbs AND the city. Only 15 minutes to downtown Minneapolis, but located in Anoka Hennepin Schools. Monroe Elementary, Jackson Middle School, Champlin Park High School. Also just down the block from Spero Charter School. Split level home with many updates over the years. Vinyl siding. Hard surface floor throughout, perfect for your buyer that hates carpet! Updates in kitchen and both full bathrooms. Vaulted ceiling in the living room/dining room area. Two bedrooms up includes a walk through primary bedroom. Two bedrooms downstairs with an additional family room space. Lots of storage in garage, but also in the lower level there are storage closets on both sides of the staircase and additional storage in the mechanicals room off the laundry room. Pleasant, spacious laundry work area with windows. Home is set on a quarter acre in a quiet neighborhood with easy highway access. Yard has mature trees, perfect for enjoying time outside with privacy. There is a shed with windows for storage or your favorite hobby. The mostly fenced yard is perfect for children or dogs. Check out the supplements for floor plans and a virtual 360 view tour of the interior of the home.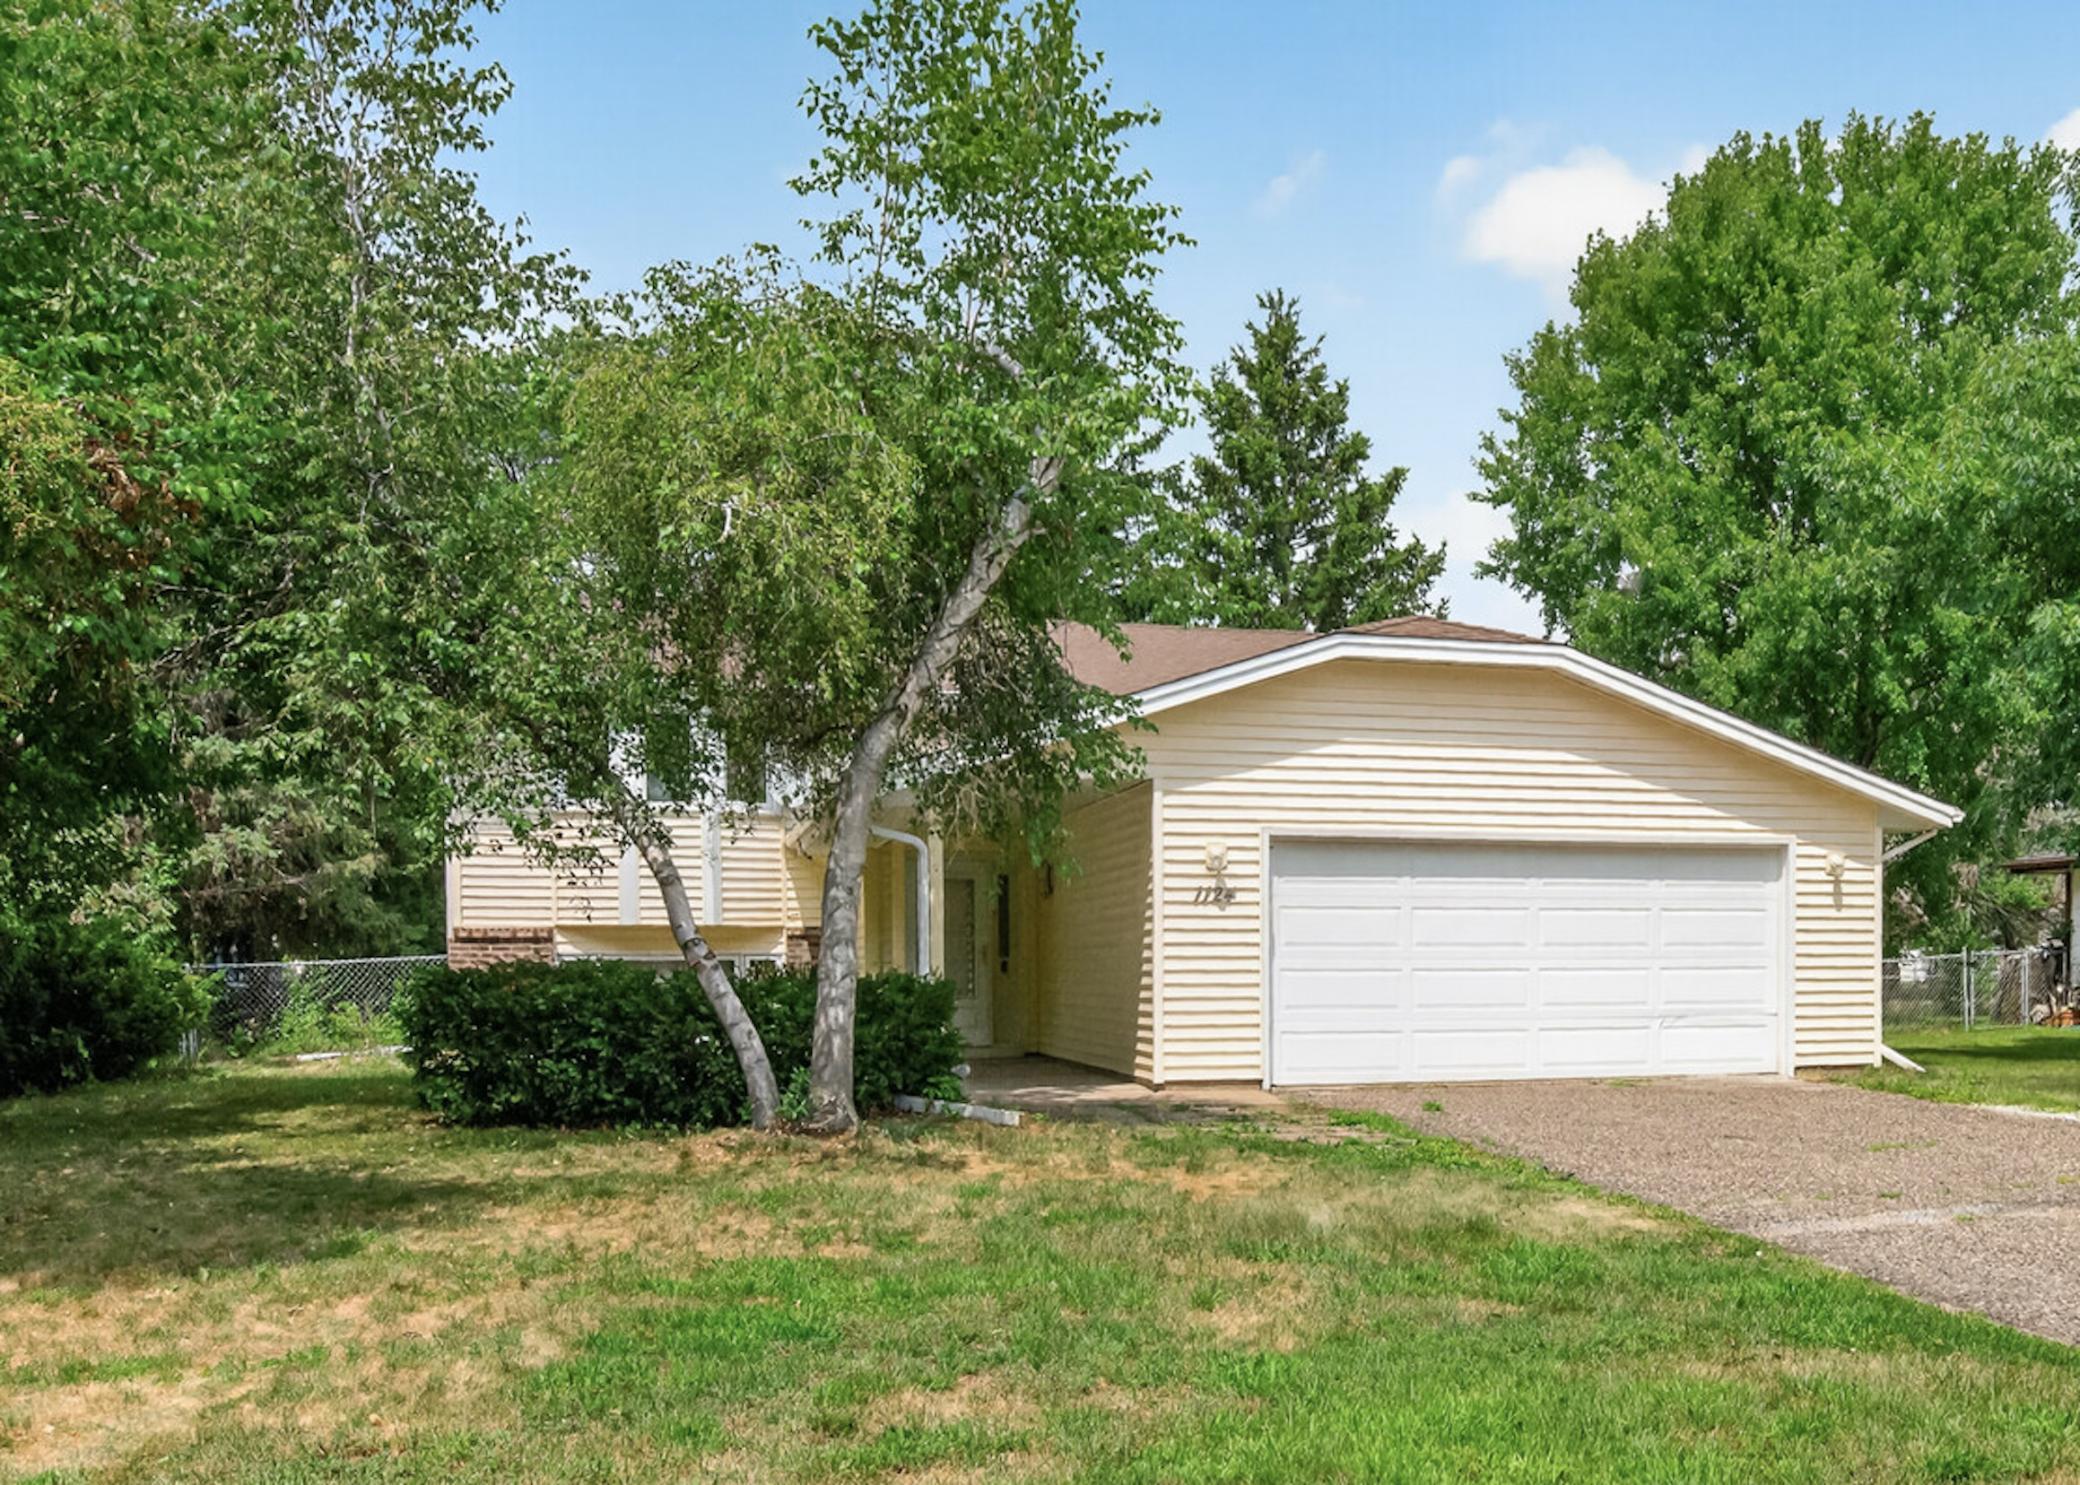
Property Information
Status: Active
Sub Type: ********
List Price: $365,000
MLS#: 7125176
Current Price: $365,000
Address: 1124 Meadowwood Drive, Brooklyn Park, MN 55444
City: Brooklyn Park
State: MN
Postal Code: 55444
Geo Lat: 45.090821
Geo Lon: -93.296477
Subdivision: West Monroe Add
County: Hennepin
Property Description
Year Built: 1984
Lot Size SqFt: 10890
Gen Tax: 3944
Specials Inst: 0
High School: Anoka-Hennepin
Square Ft. Source:
Above Grade Finished Area: 1131
Below Grade Finished Area: 740
Below Grade Unfinished Area:
Total SqFt.: 2117
Style: Array
Total Bedrooms: 4
Total Bathrooms: 2
Total Full Baths: 2
Garage Type:
Garage Stalls: 2
Waterfront:
Property Features
Exterior:
Roof:
Foundation:
Lot Feat/Fld Plain: Array
Interior Amenities:
Inclusions:
Exterior Amenities:
Heat System:
Air Conditioning:
Utilities: