


Property Listing
Description
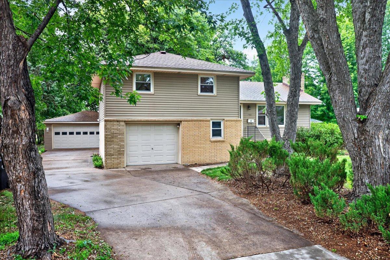
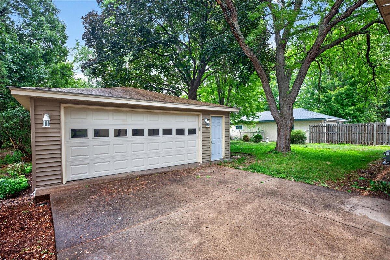
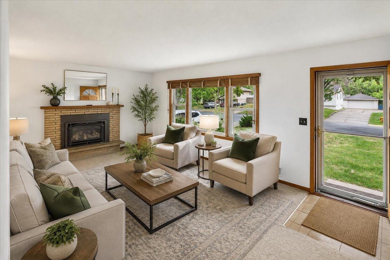
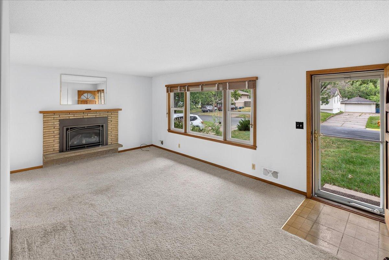
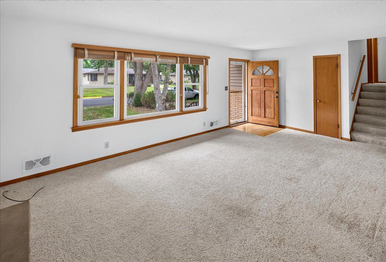
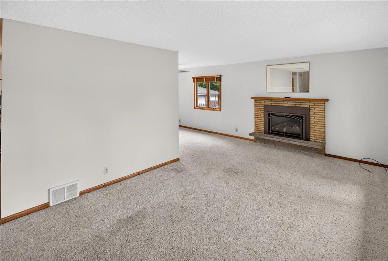
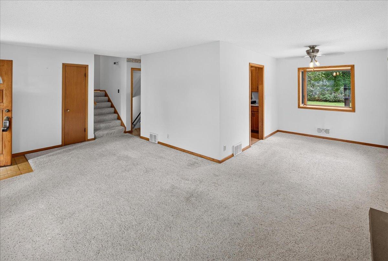
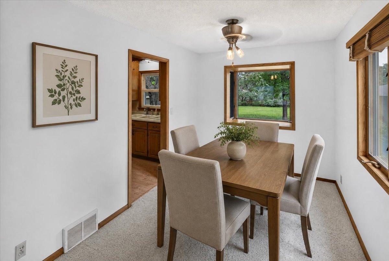
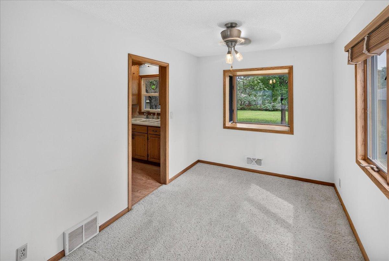
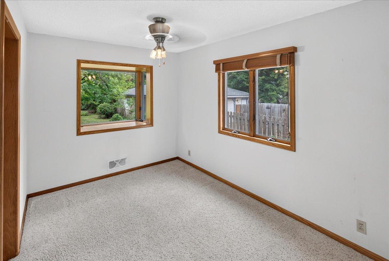
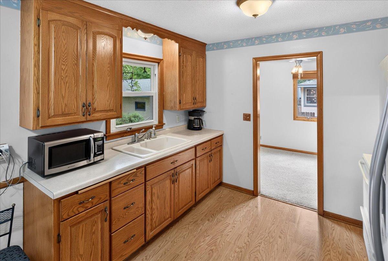
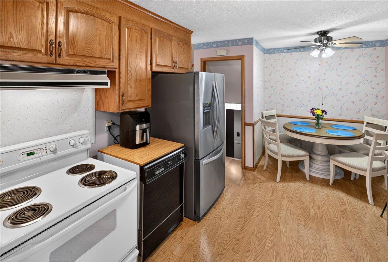
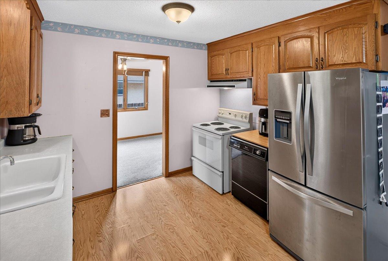
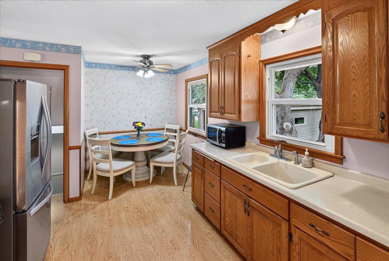
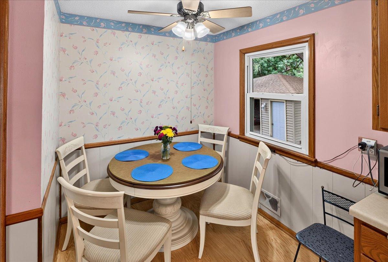
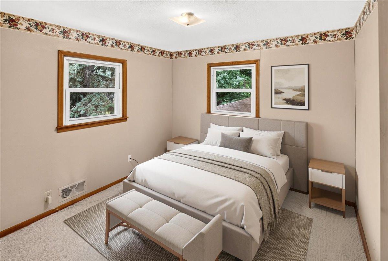
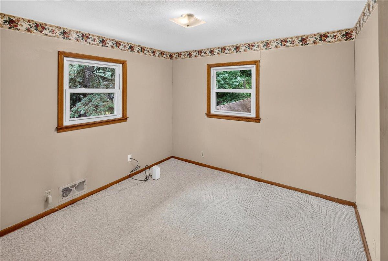
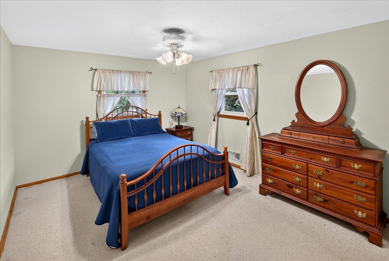
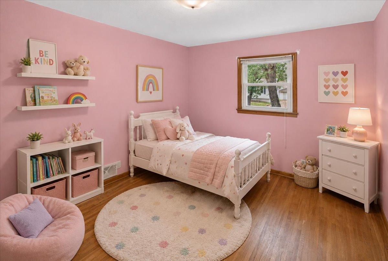
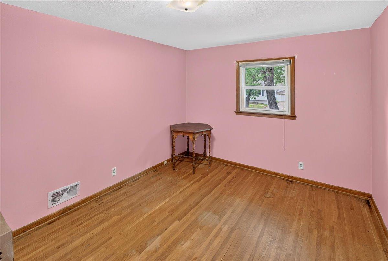
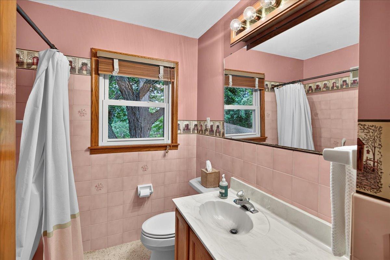
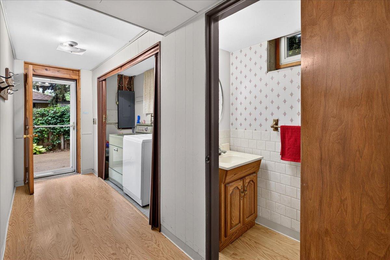
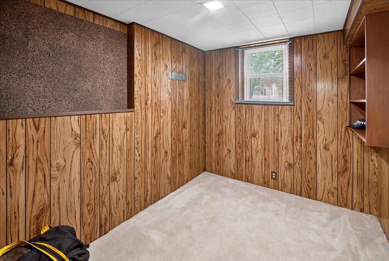
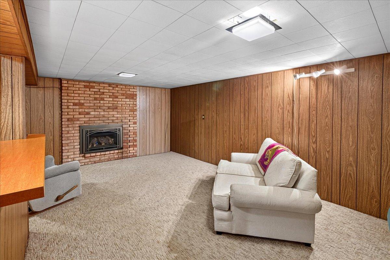
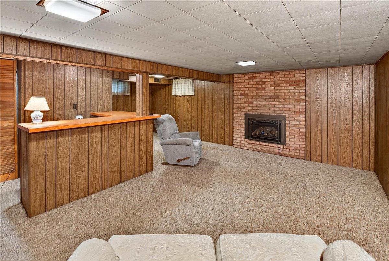
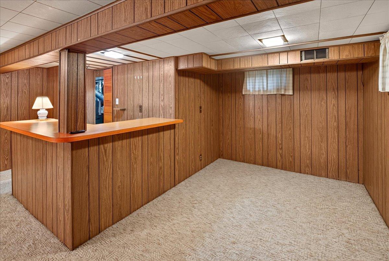
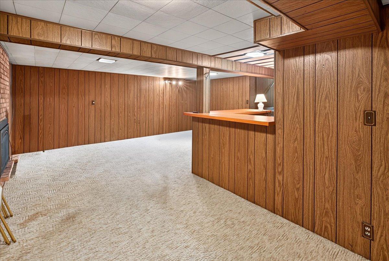
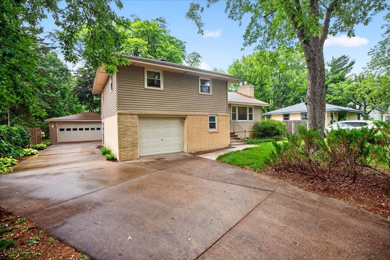
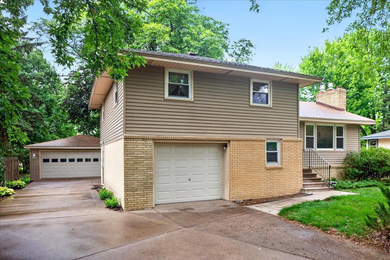
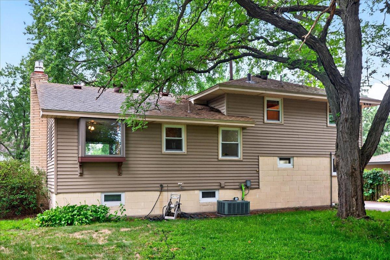
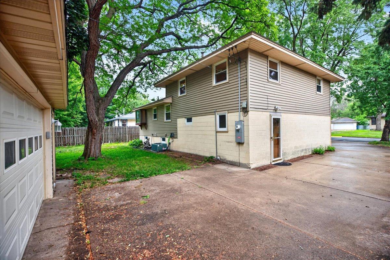
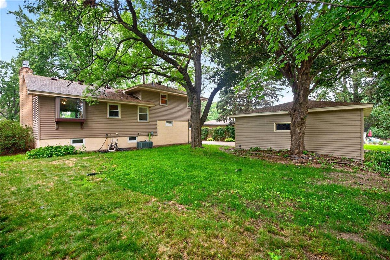
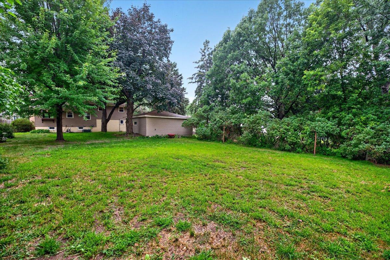
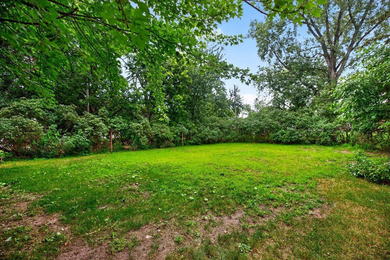
Fantastic Fridley home with a HUGE backyard and exceptional garage space! In addition to the attached single-car Garage, this property features an oversized detached two-car Garage with garage door opener—perfect for vehicles, toys, hobbies, workshop space, or extra storage. Inside, you’ll find three Bedrooms and a full bath on the upper level. Hardwood flooring is under the carpet in all 3 bedrooms. The Living and Dining rooms also have hardwood flooring beneath the carpet. The Kitchen offers an abundance of oak cabinetry plus a cozy breakfast nook. The side-entry level adds even more versatility with a laundry closet, half bath, and flex room ideal for a home office, den, hobby room, or additional living space. Two fireplaces with professionally installed gas inserts add warmth and character. Other features include vinyl siding, replacement windows in 2003, gas fireplace inserts in 2015, and a concrete driveway. Great garage space, a huge backyard, flexible living areas, and plenty of potential make this one you’ll want to see!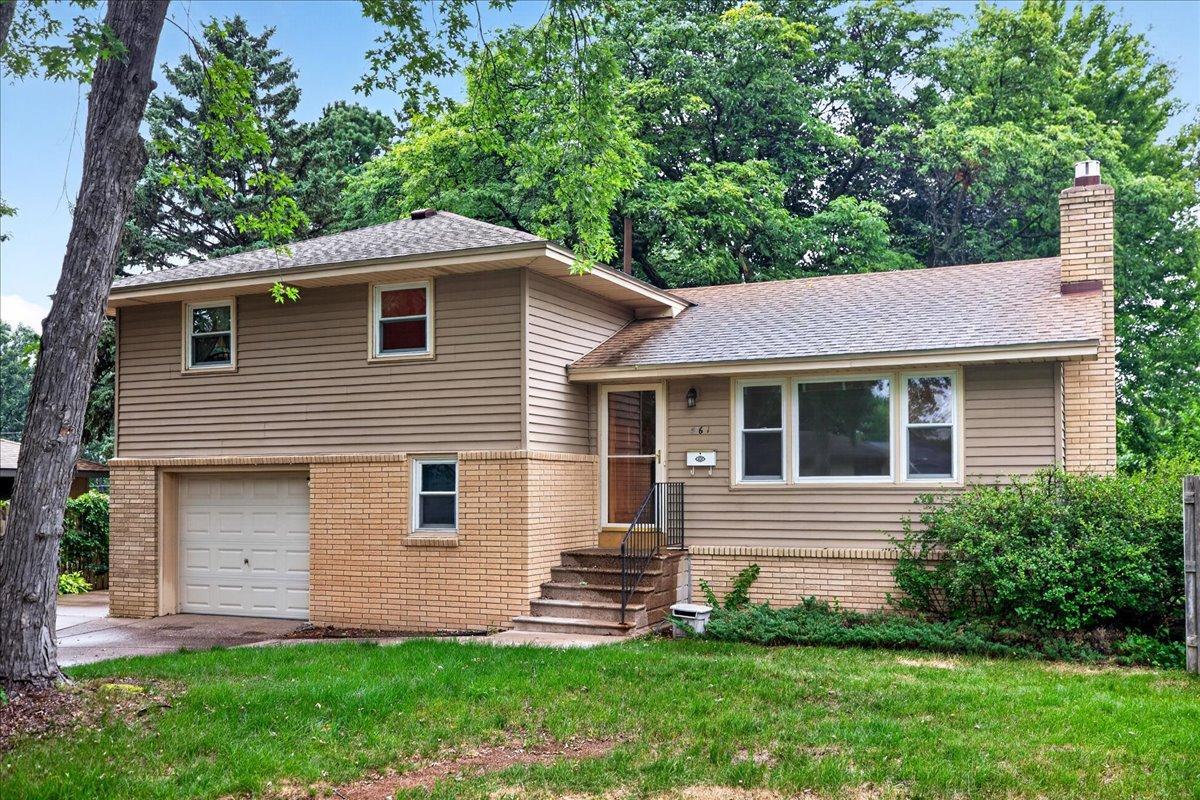
Property Information
Status: Active
Sub Type: ********
List Price: $320,000
MLS#: 7125205
Current Price: $320,000
Address: 561 54th Avenue NE, Fridley, MN 55421
City: Fridley
State: MN
Postal Code: 55421
Geo Lat: 45.066502
Geo Lon: -93.255331
Subdivision: Lyndale Builders 4th Add
County: Anoka
Property Description
Year Built: 1960
Lot Size SqFt: 14374.8
Gen Tax: 3857
Specials Inst: 0
High School: Columbia Heights
Square Ft. Source:
Above Grade Finished Area: 1482
Below Grade Finished Area: 380
Below Grade Unfinished Area:
Total SqFt.: 1967
Style: Array
Total Bedrooms: 3
Total Bathrooms: 2
Total Full Baths: 1
Garage Type:
Garage Stalls: 3
Waterfront:
Property Features
Exterior:
Roof:
Foundation:
Lot Feat/Fld Plain: Array
Interior Amenities:
Inclusions: ********
Exterior Amenities:
Heat System:
Air Conditioning:
Utilities: