


Property Listing
Description
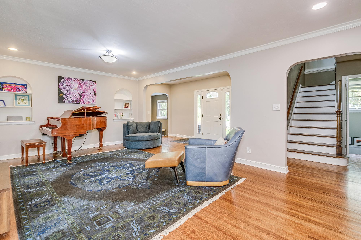
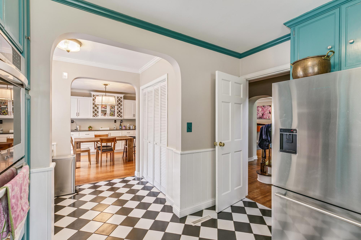
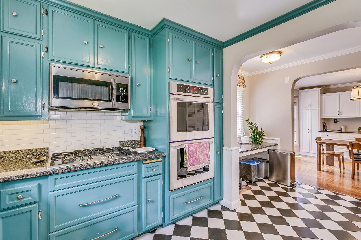
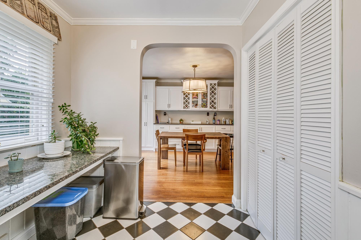
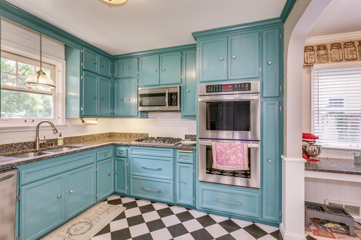
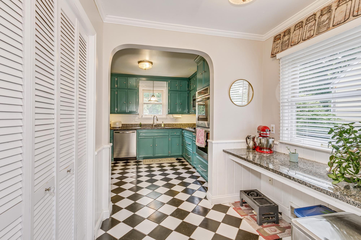
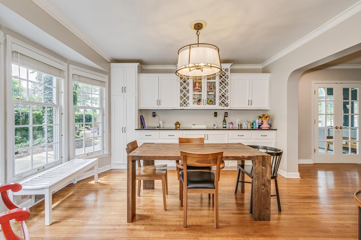
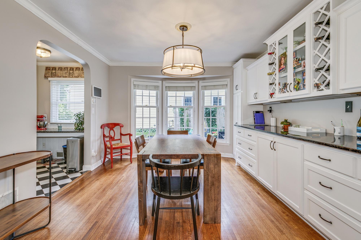
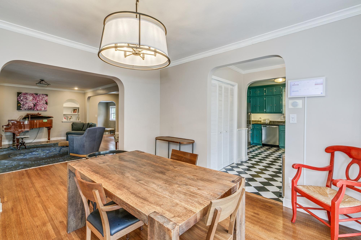
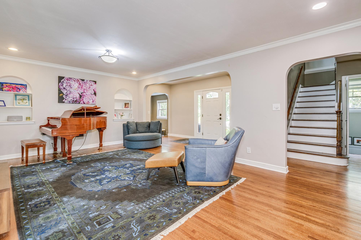
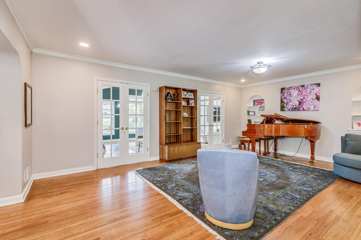
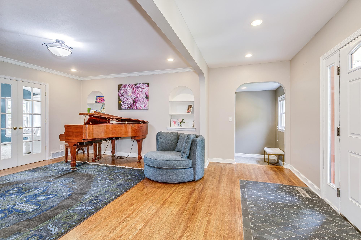
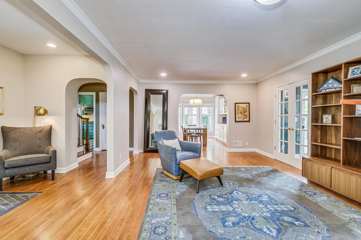
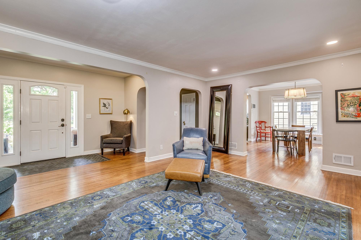
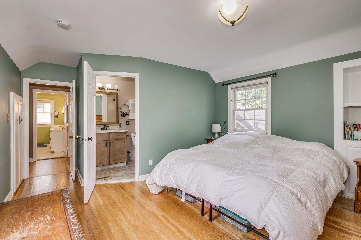
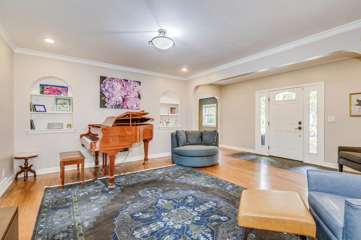
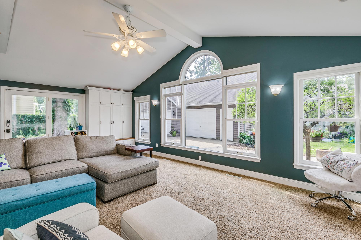
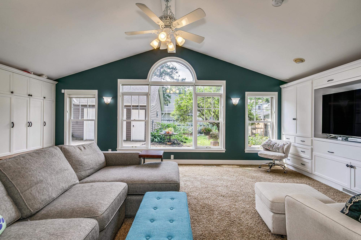
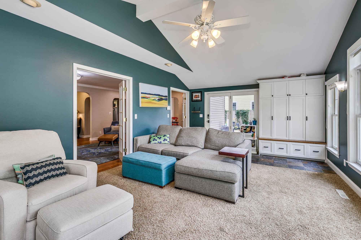
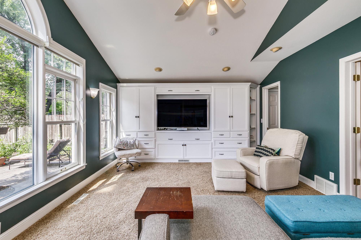
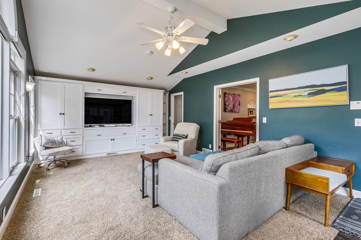
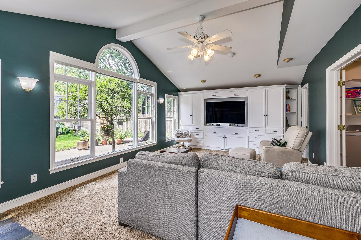
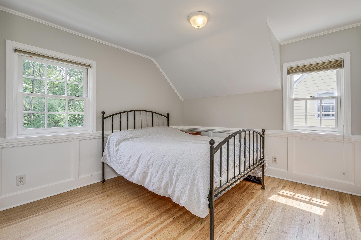
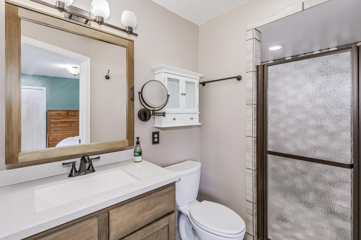
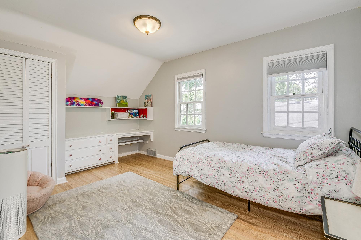
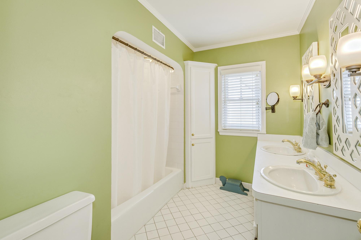
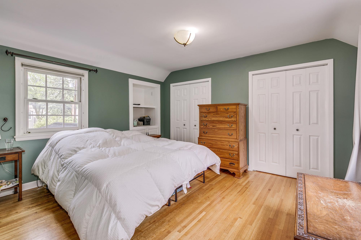
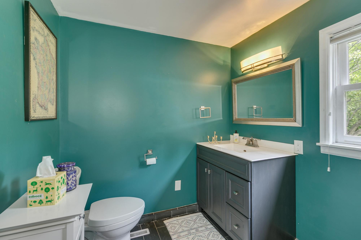
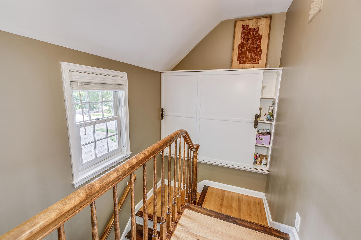
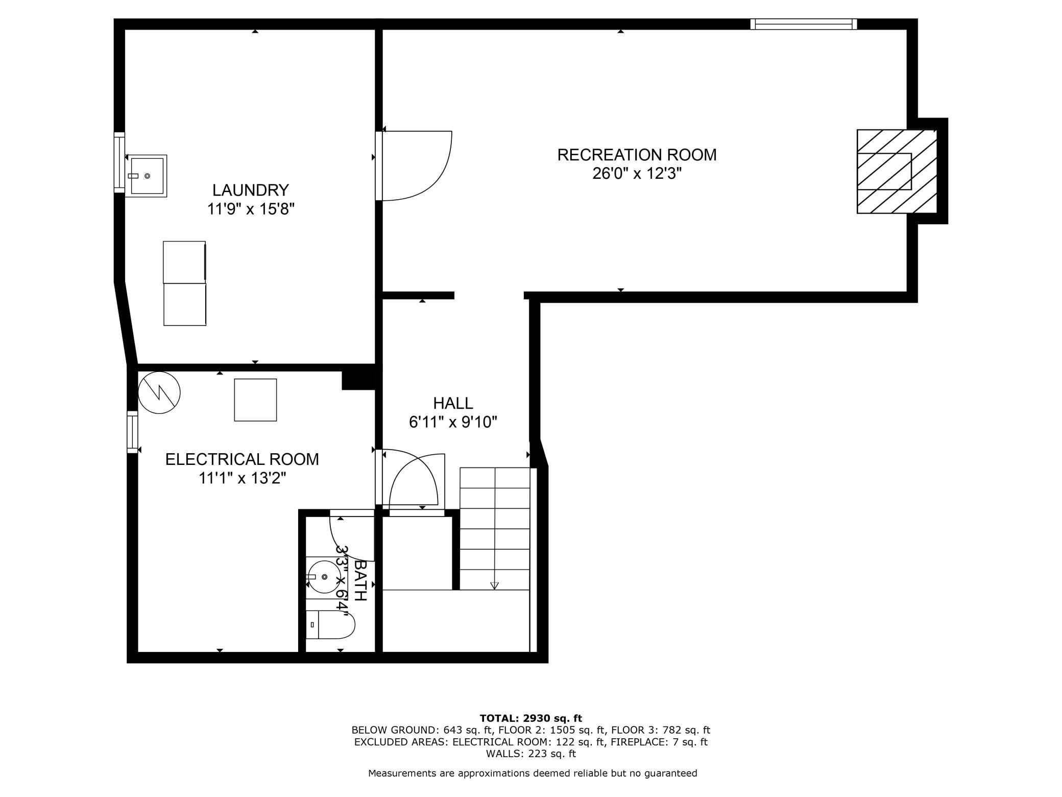
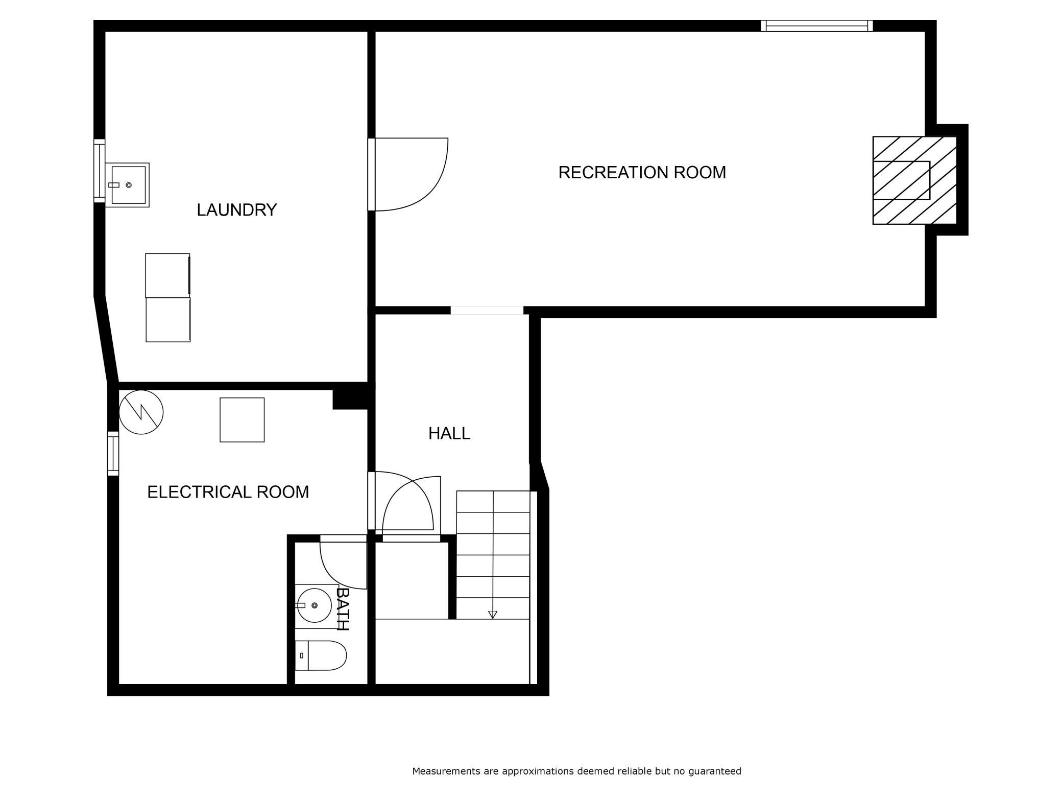
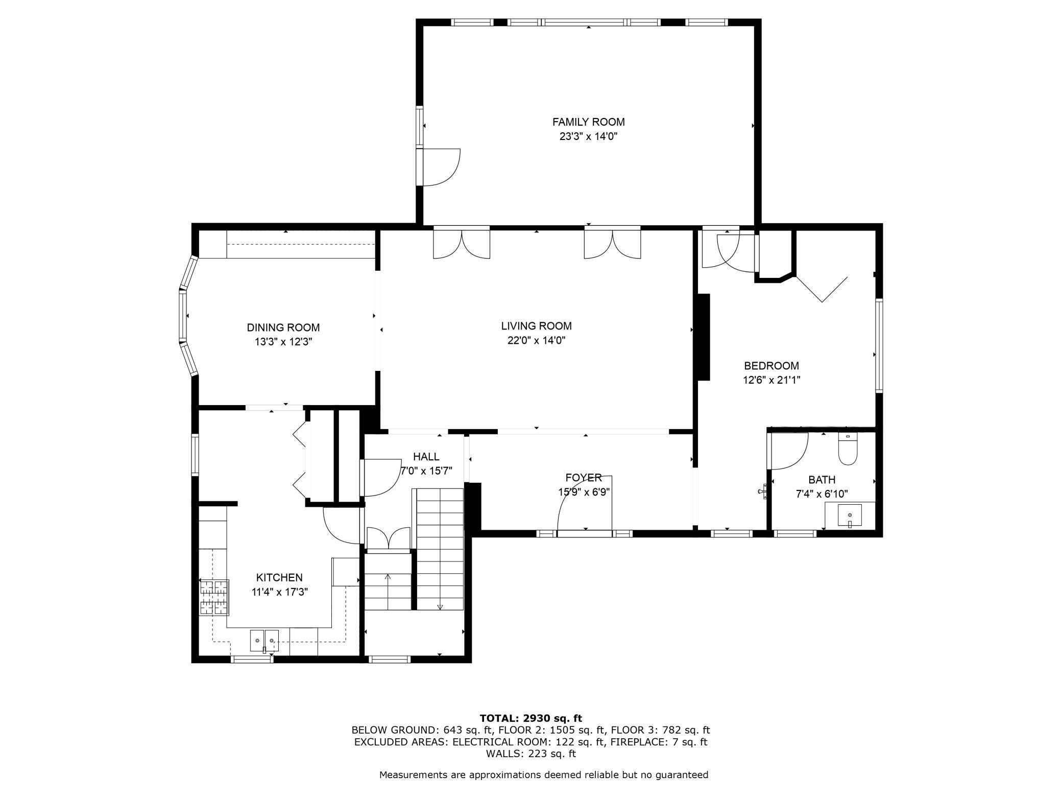
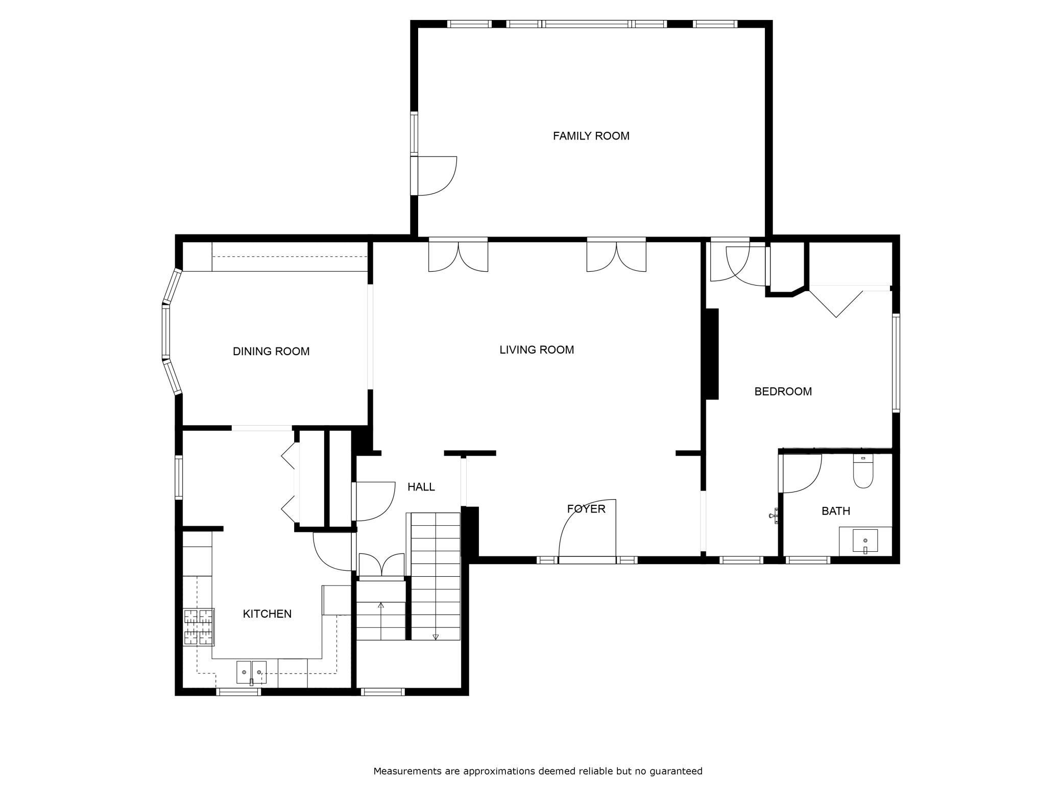
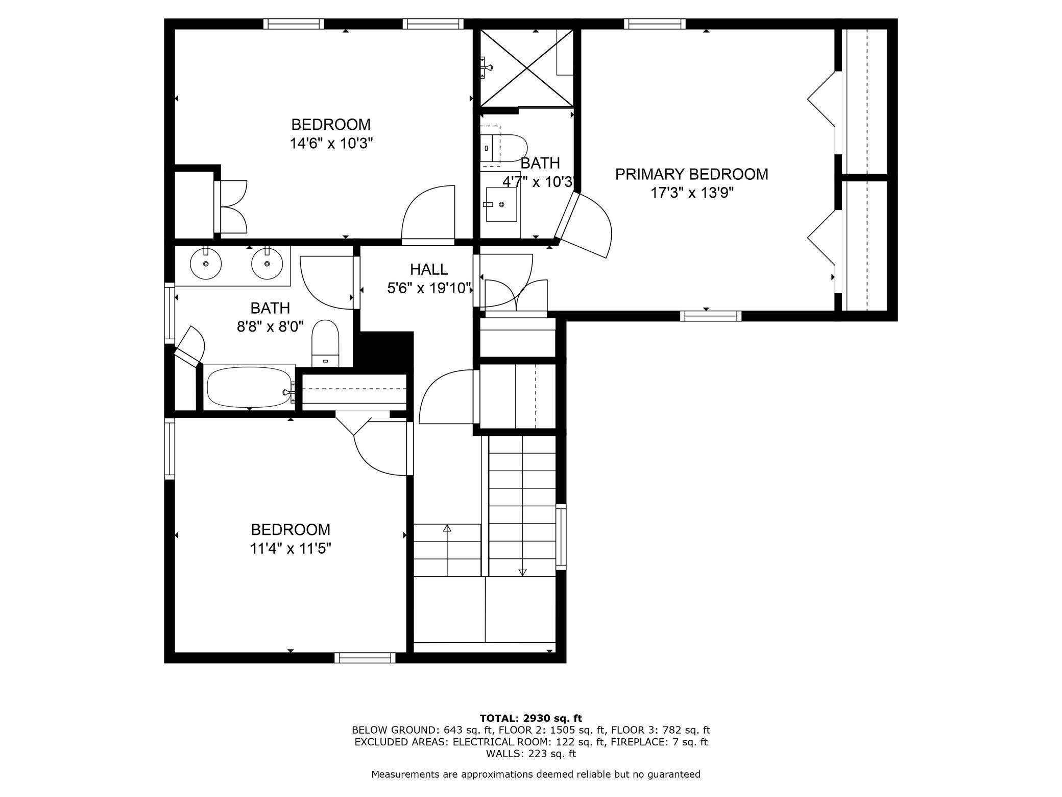
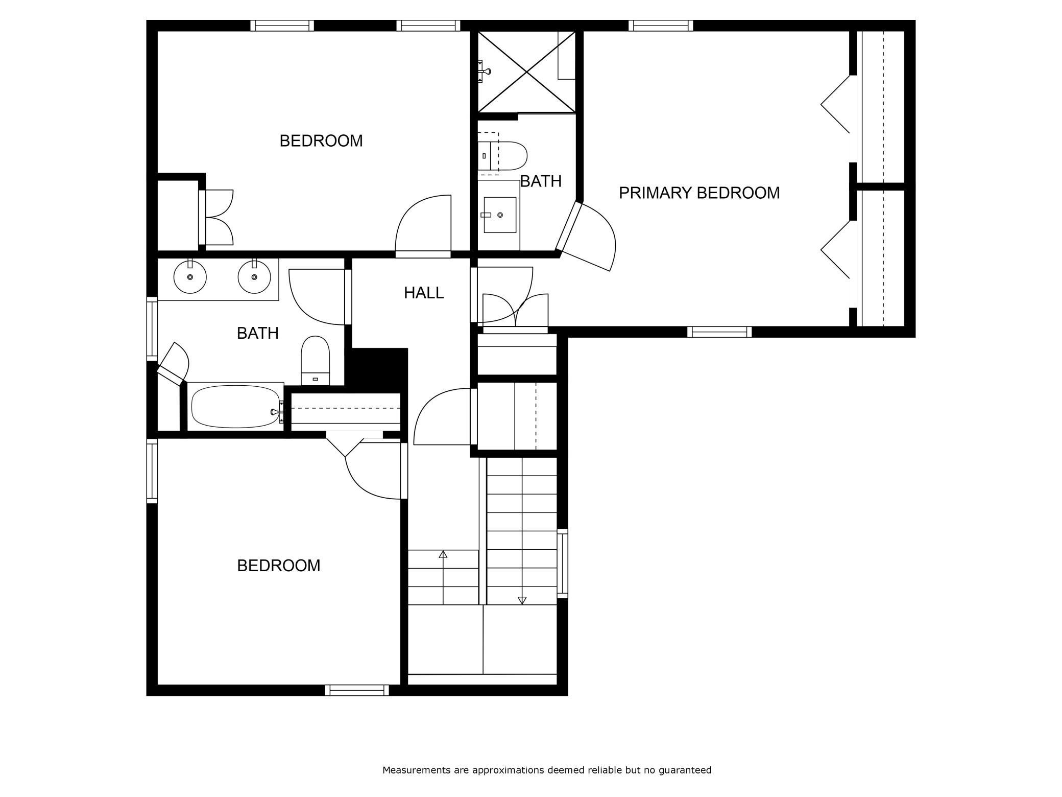
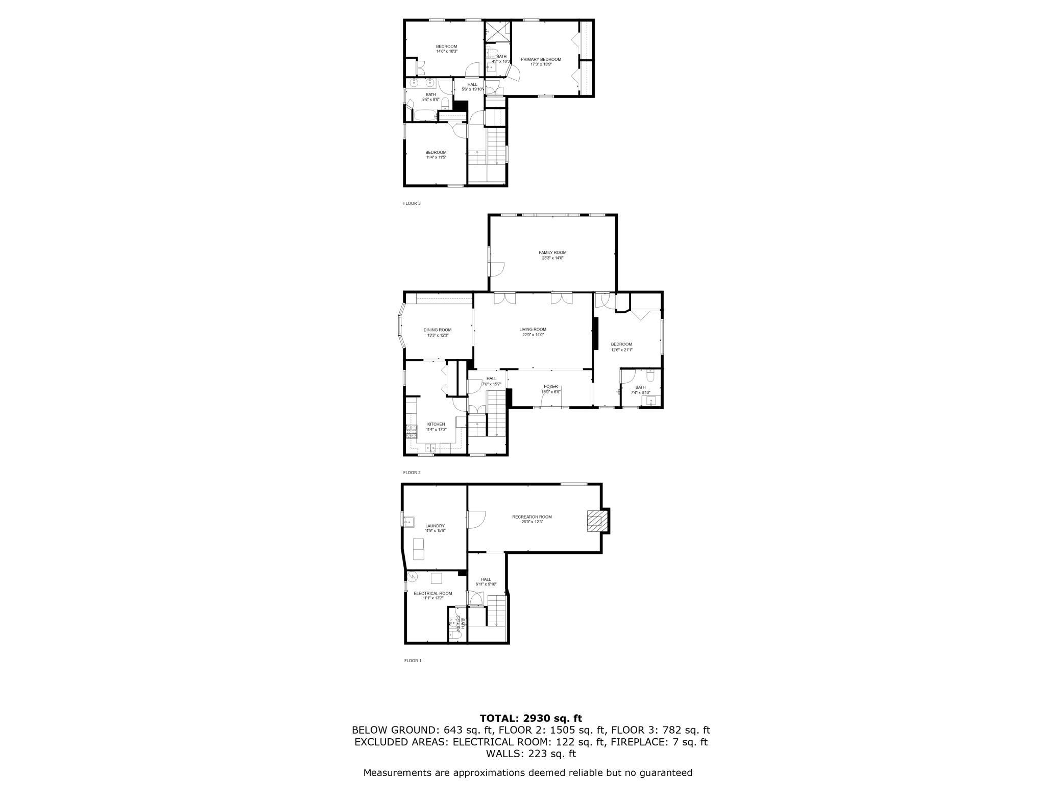
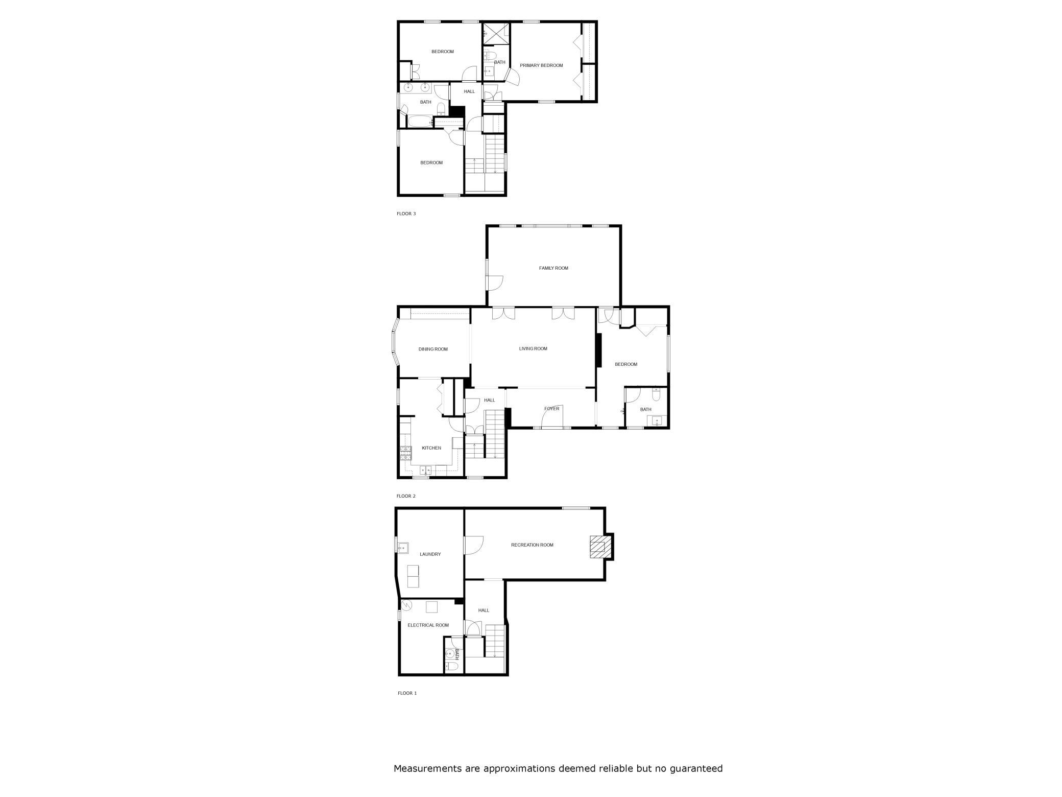
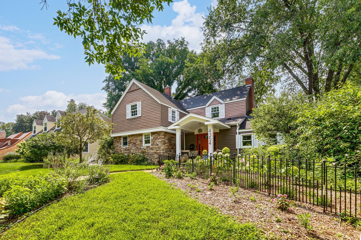
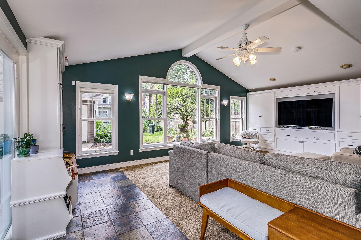
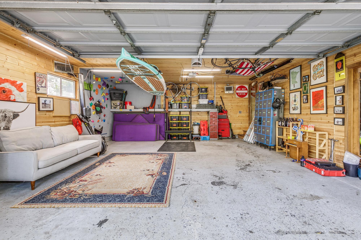
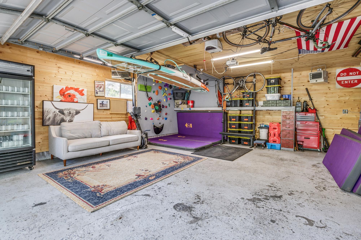
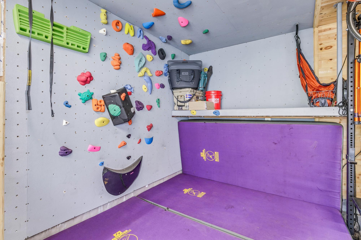
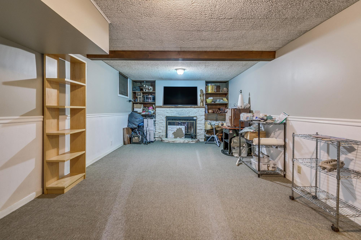
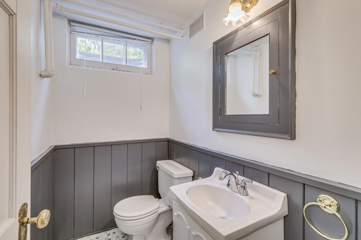
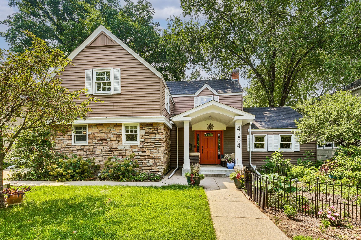
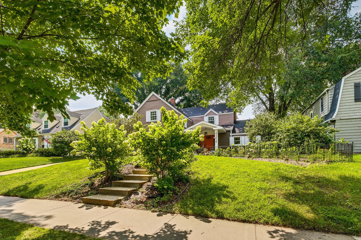
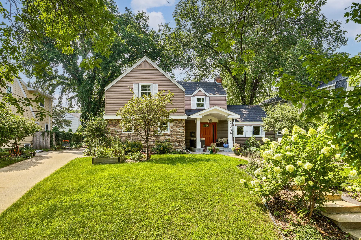
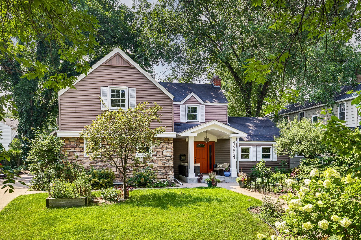
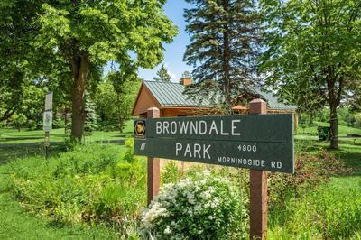
Directly across from Browndale Park — brand-new kids' playground, skating rink in winter, ball field in summer, pond trail year-round, and the best sledding hill in the city, all from the front door. Inside, sunlight floods the spacious main living room, creating a warm, inviting space for everyday life and special gatherings alike. The piano room/second living room offers a refined space for music, conversation, or simply unwinding with a good book. Working from home? The main floor office keeps you connected yet separate, with just the right amount of quiet focus. Upstairs, freshly refinished hardwood floors and crisp new paint create a clean, modern feel while honoring the home's timeless character. The three bedrooms and four bathrooms provide plenty of space. The 3/4 finished lower level is a blank canvas — home theater, gym, playroom, or creative studio — you decide. Out back, the oversized 3.5-car garage isn't just for parking. It's equipped with an electric car charger, heated and insulated tow-car, an upstairs for extra storage, and even a rock climbing wall — an unexpected touch that makes this home as fun as it is functional. Here, every detail supports the life you want to live — active, connected, and effortlessly at home. Minutes to 44th & France, Lake Harriet, Cedar Lake Trail, and Highway 100.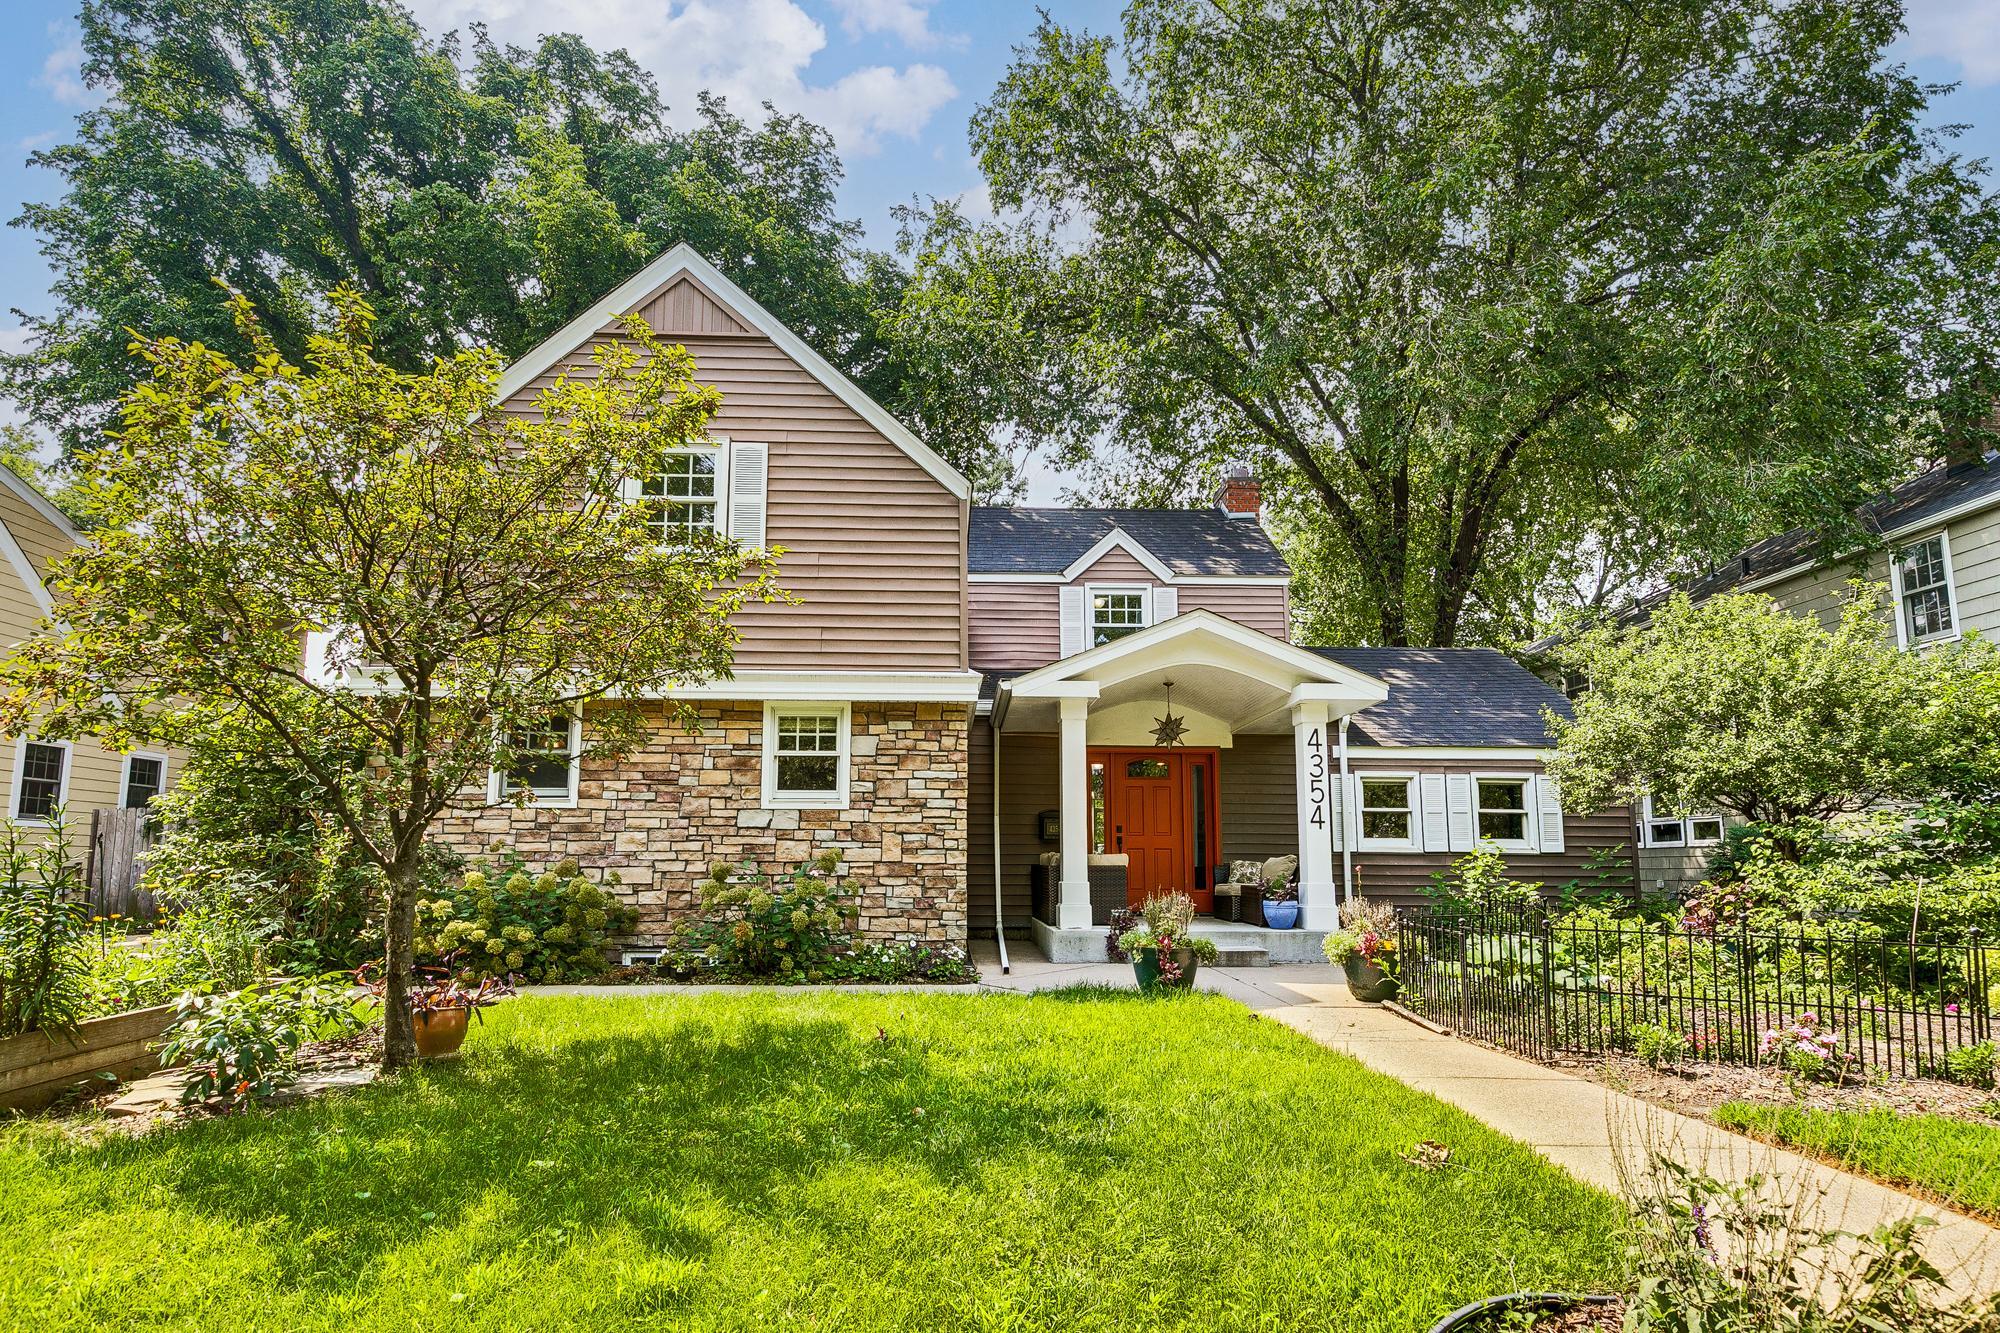
Property Information
Status: Active
Sub Type: ********
List Price: $799,000
MLS#: 7125595
Current Price: $799,000
Address: 4354 Browndale Avenue, Saint Louis Park, MN 55424
City: Saint Louis Park
State: MN
Postal Code: 55424
Geo Lat: 44.920969
Geo Lon: -93.345002
Subdivision: Browndale Park
County: Hennepin
Property Description
Year Built: 1937
Lot Size SqFt: 10454.4
Gen Tax: 7019
Specials Inst: 0
High School: St. Louis Park
Square Ft. Source:
Above Grade Finished Area: 2368
Below Grade Finished Area: 507
Below Grade Unfinished Area:
Total SqFt.: 2875
Style: Array
Total Bedrooms: 3
Total Bathrooms: 4
Total Full Baths: 1
Garage Type:
Garage Stalls: 3
Waterfront:
Property Features
Exterior:
Roof:
Foundation:
Lot Feat/Fld Plain:
Interior Amenities:
Inclusions: ********
Exterior Amenities:
Heat System:
Air Conditioning:
Utilities: