


Property Listing
Description
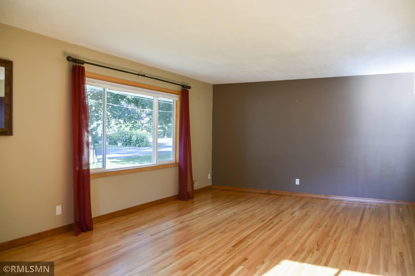
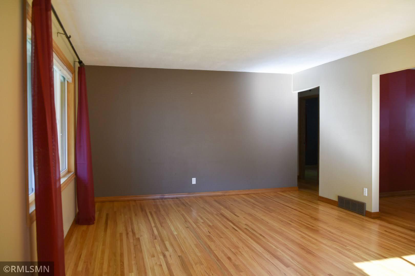
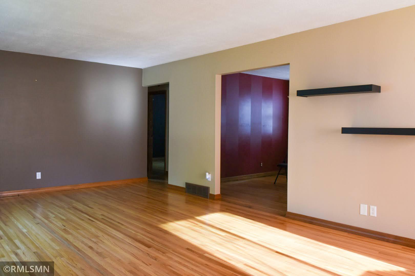
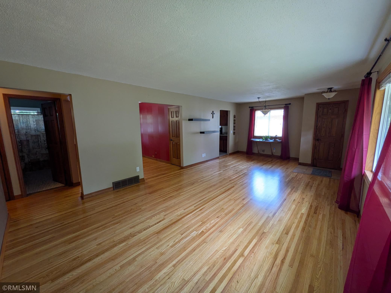
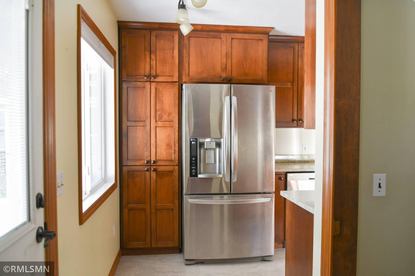
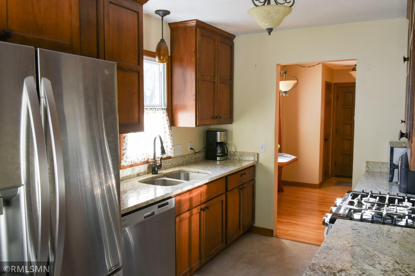
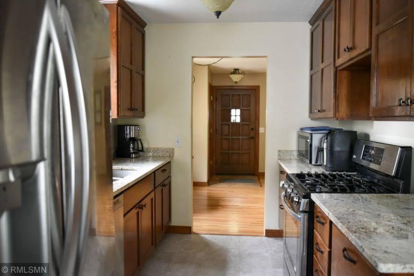
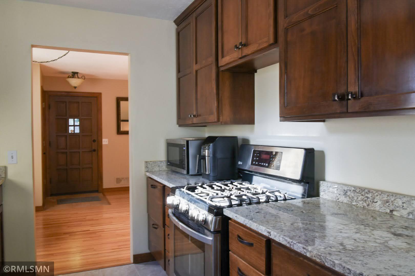
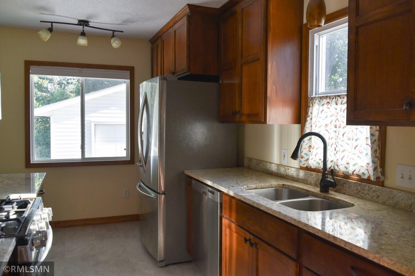
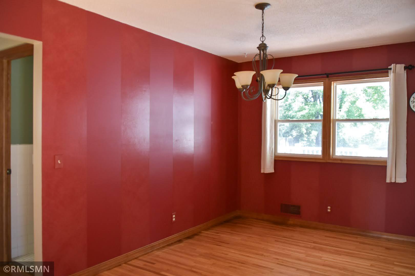
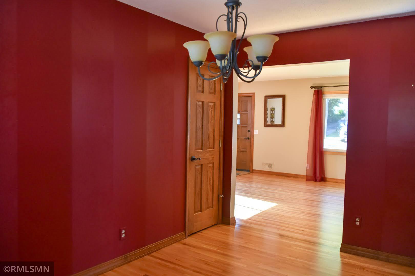
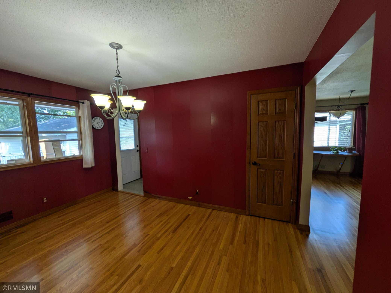
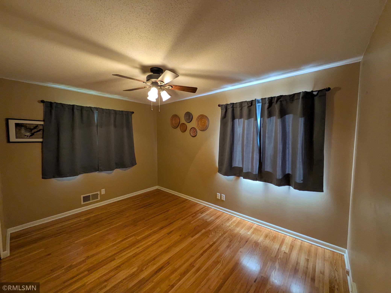
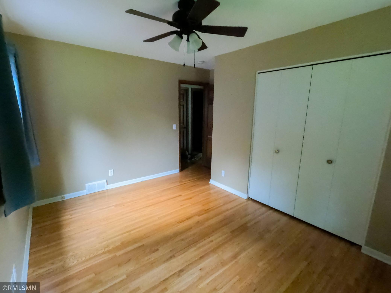
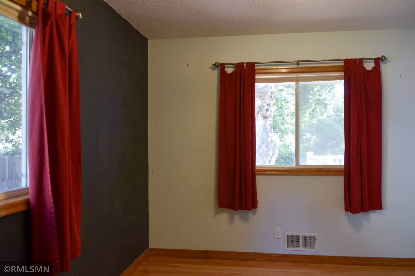
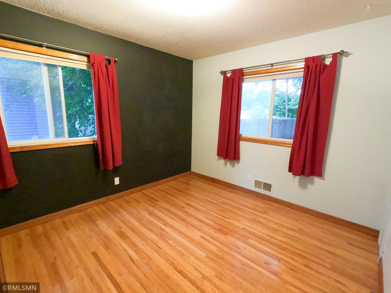
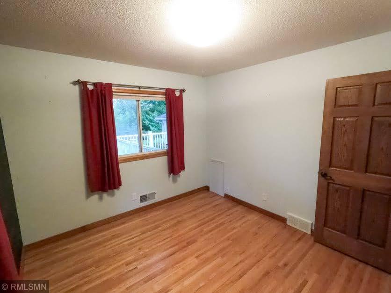
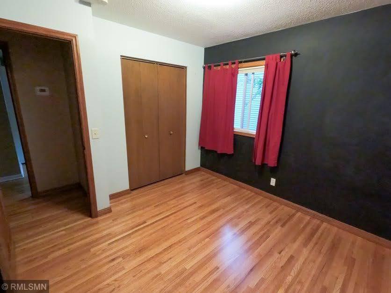
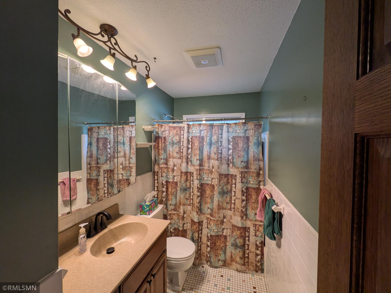
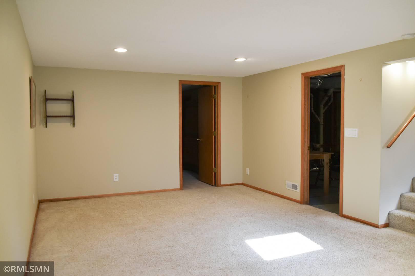
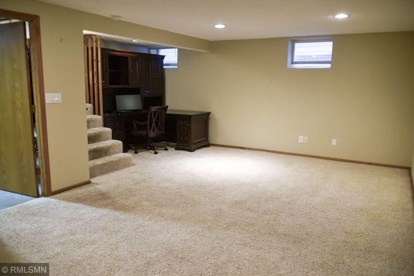
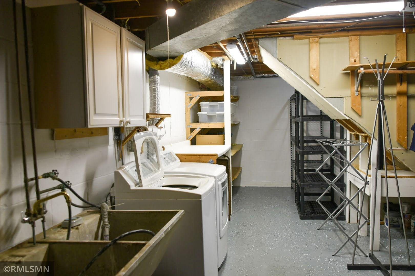
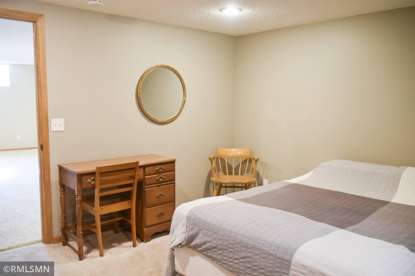
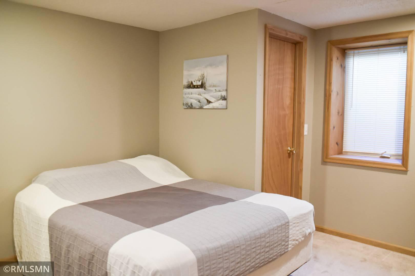
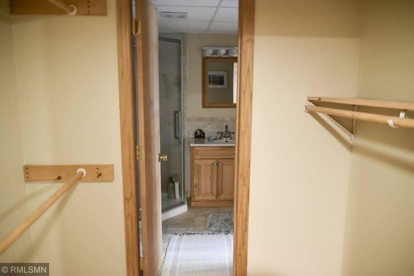
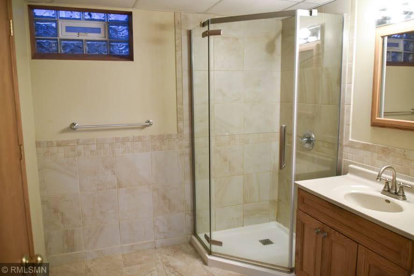
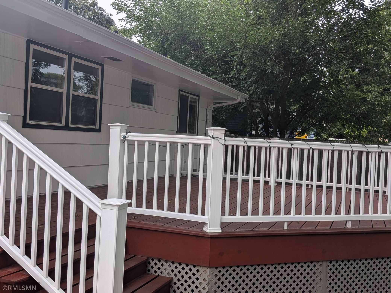
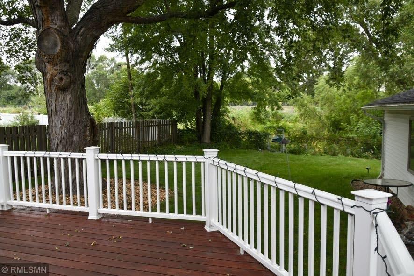
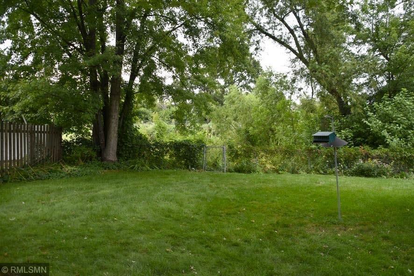
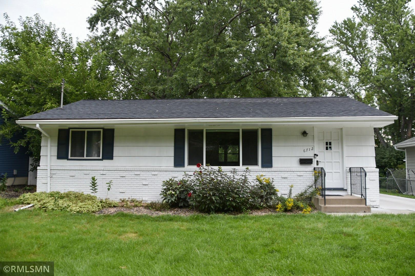
Welcome to 6712 W 26th St. This inviting home is in a prime Saint Louis Park neighborhood featuring great schools, and surrounded by several parks, including Nelson Park, a manicured Community Garden, and the North Cedar Lake Commuter Trail directly behind the home. Bronx Park is the #1 best neighborhood to live in St. Louis Park per US Census via Nextdoor having a 92 rating for affordability and 100 rating for Friendliness. This house features hardwood floors throughout the upper level, a dedicated dining room, and a kitchen that offers stainless steel appliances, granite countertops, and plenty of cabinetry. The lower-level bedroom features a walk-through closet with access to the bathroom. The laundry room includes ample storage and a small workshop area. The spacious two car garage with built-in shelving provides even more storage. Outside, enjoy the large redwood deck and lush green backyard, while knowing that you have easy access to the West End, Knollwood, downtown Minneapolis, and more via car, bus, or bicycle. Many elements of the home have been updated, including freshly refinished hardwood floors in August 2026; the kitchen and lower-level bathroom have been updated; the roof and concrete driveway were replaced at the end of 2024; the redwood deck, higher-efficiency furnace and air conditioner were all updated by the current owners. With its ideal combination of location, comfortable layout, and beautiful outdoor space, this house is ready for its next owners.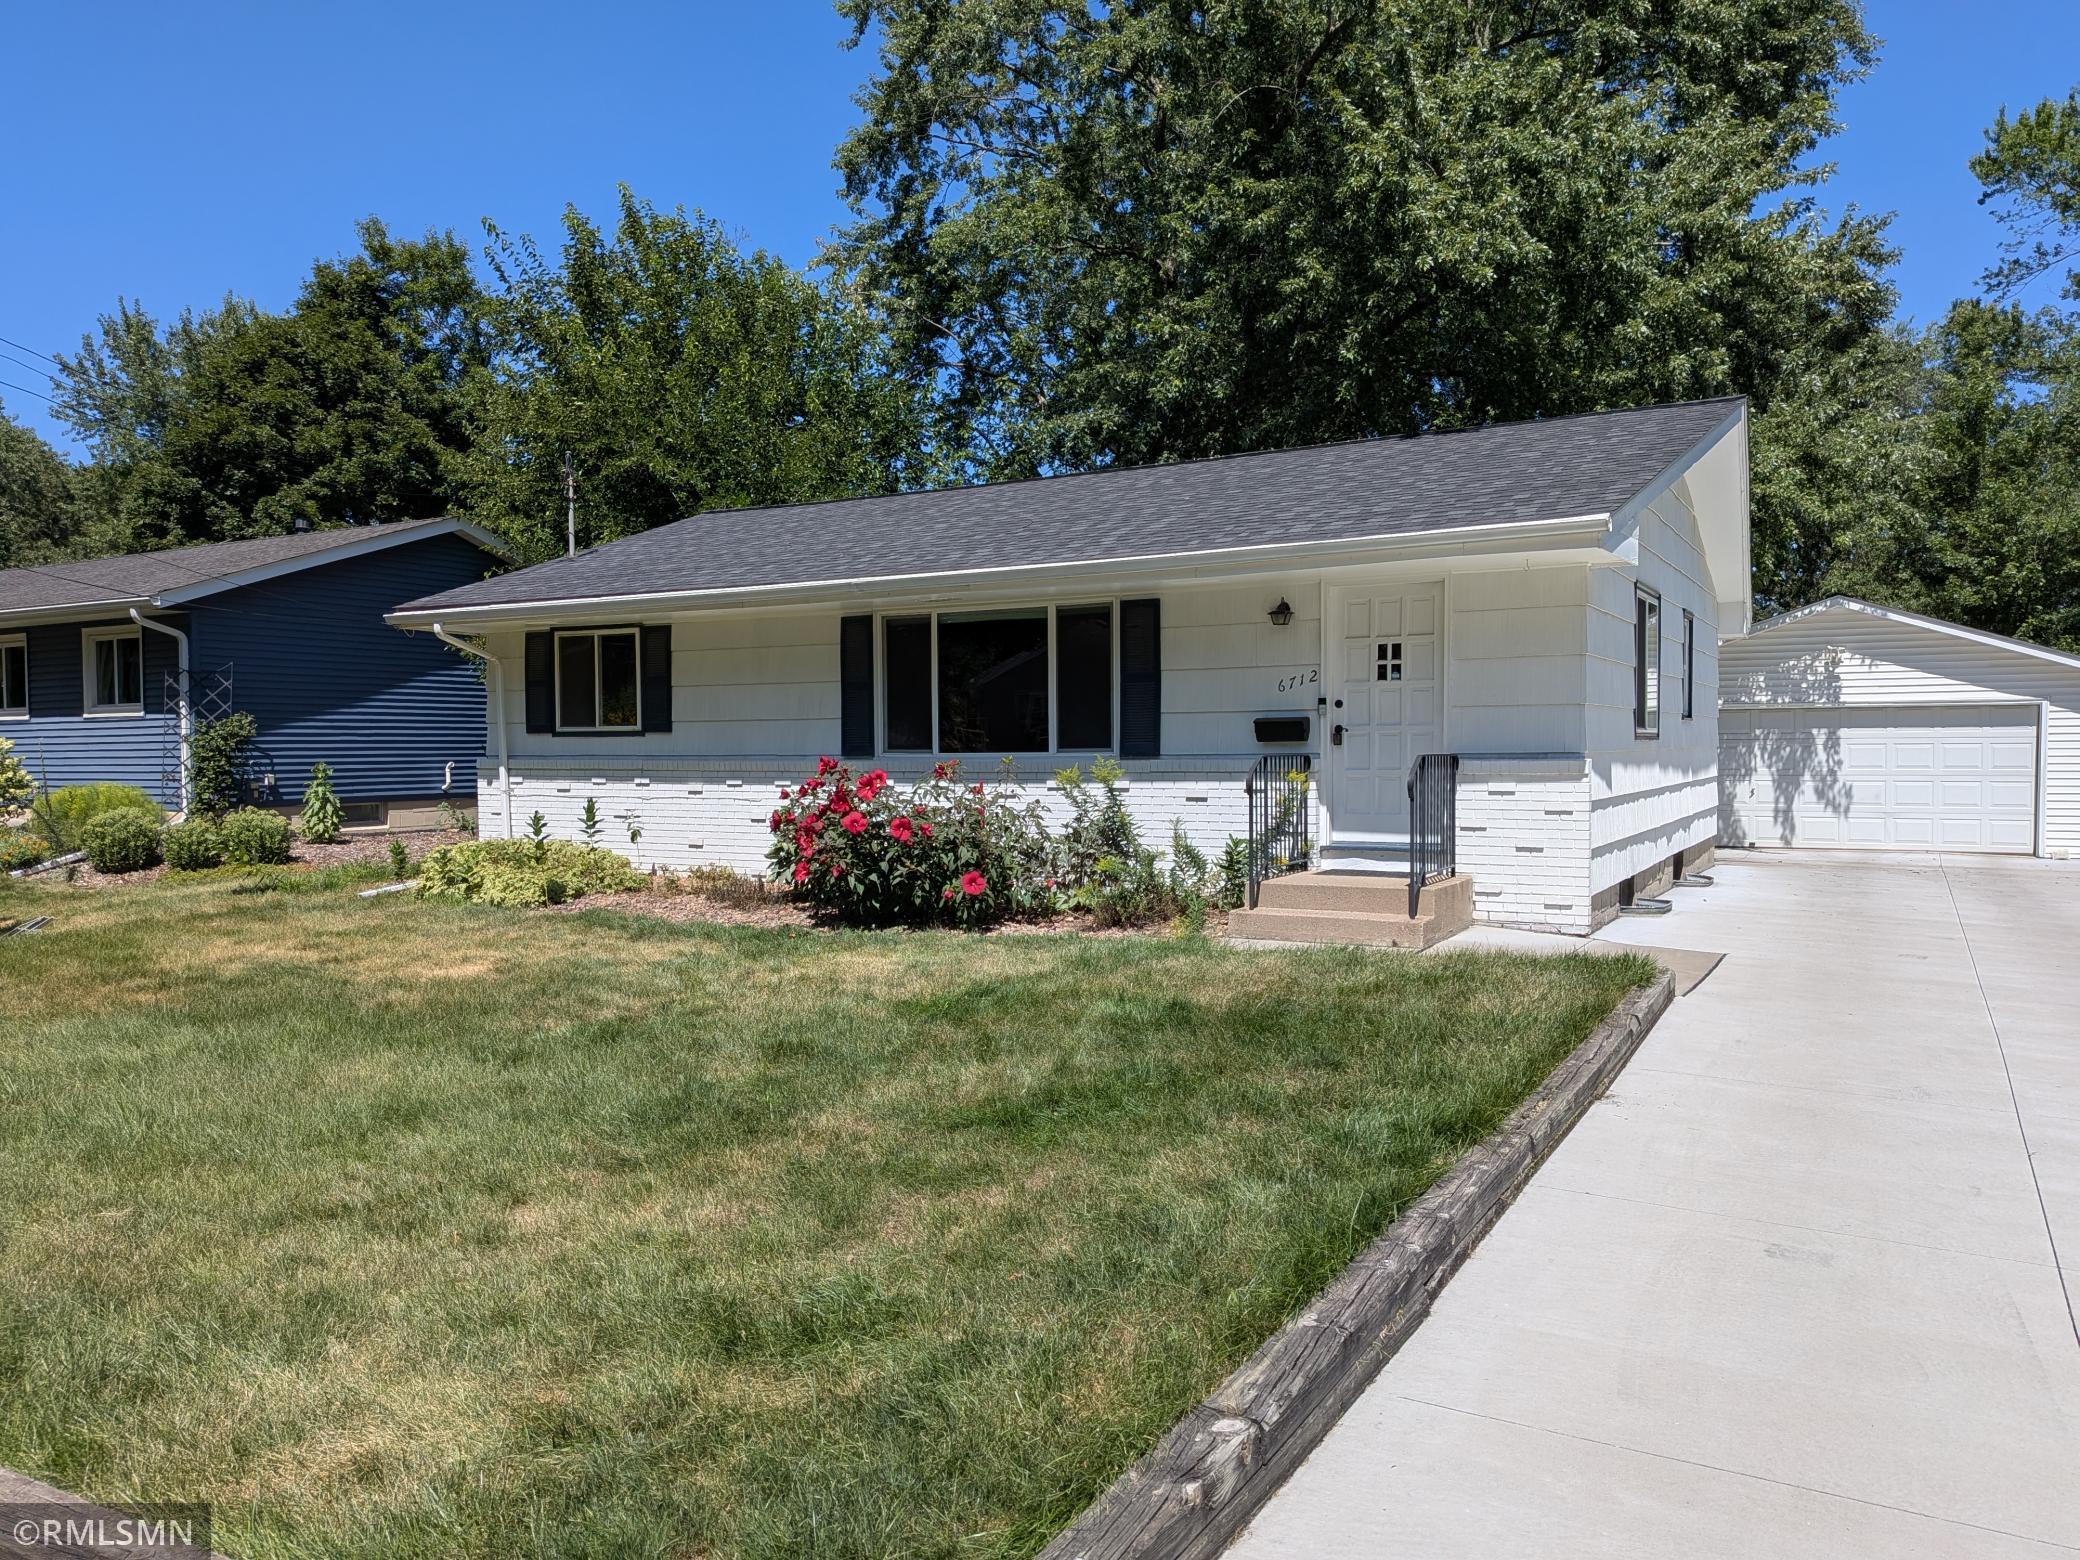
Property Information
Status: Active
Sub Type: ********
List Price: $469,000
MLS#: 7125764
Current Price: $469,000
Address: 6712 W 26th Street, Saint Louis Park, MN 55426
City: Saint Louis Park
State: MN
Postal Code: 55426
Geo Lat: 44.956999
Geo Lon: -93.365322
Subdivision:
County: Hennepin
Property Description
Year Built: 1961
Lot Size SqFt: 8712
Gen Tax: 5474
Specials Inst: 0
High School: St. Louis Park
Square Ft. Source:
Above Grade Finished Area: 1064
Below Grade Finished Area: 860
Below Grade Unfinished Area:
Total SqFt.: 2128
Style: Array
Total Bedrooms: 3
Total Bathrooms: 2
Total Full Baths: 1
Garage Type:
Garage Stalls: 2
Waterfront:
Property Features
Exterior:
Roof:
Foundation:
Lot Feat/Fld Plain: Array
Interior Amenities:
Inclusions:
Exterior Amenities:
Heat System:
Air Conditioning:
Utilities: