


Property Listing
Description
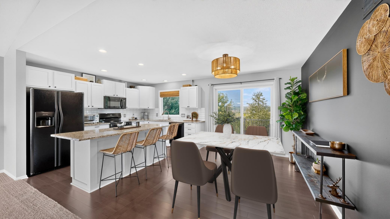
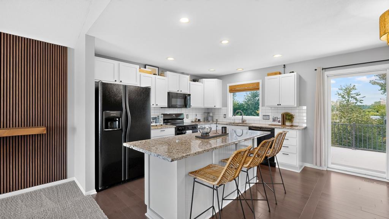
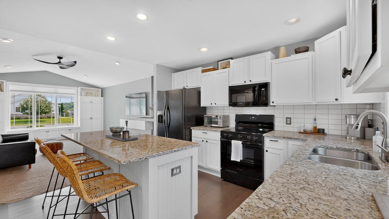
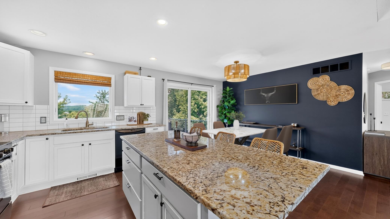
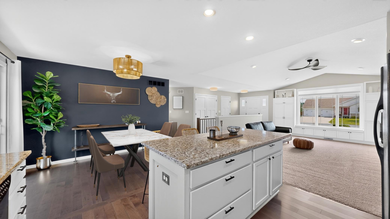
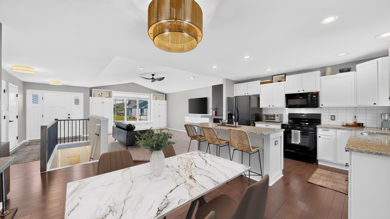
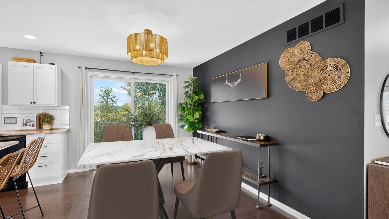
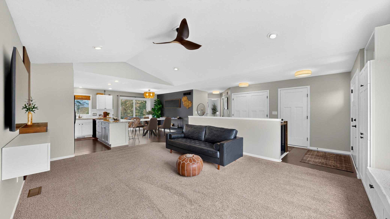
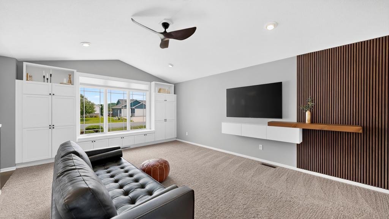
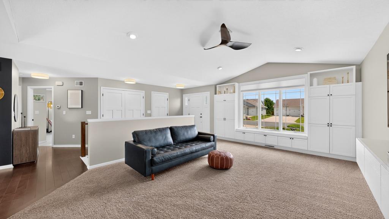
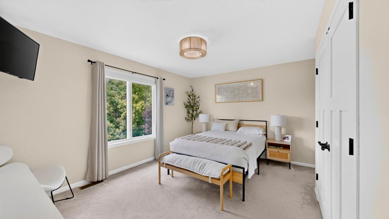
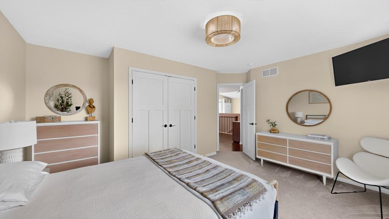
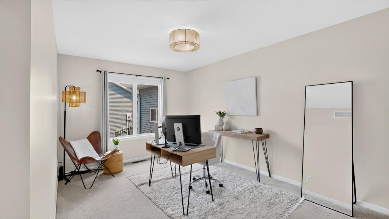
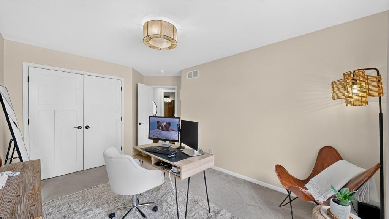
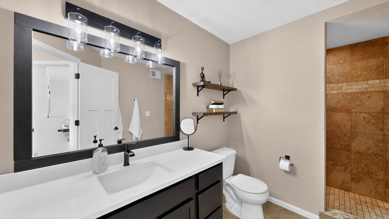
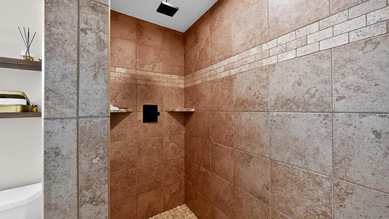
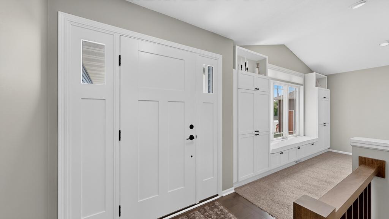
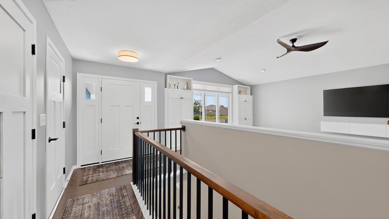
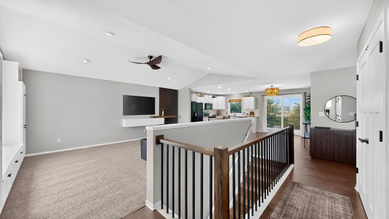
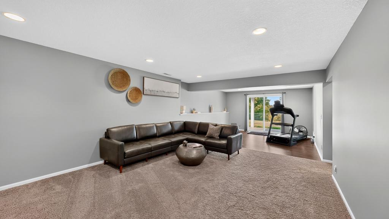
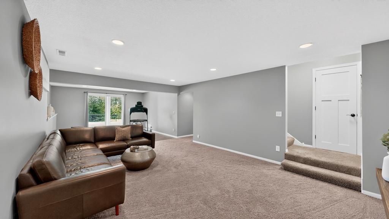
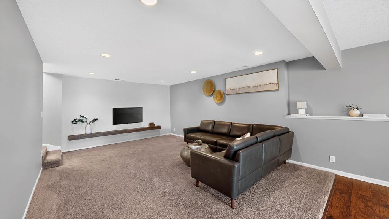
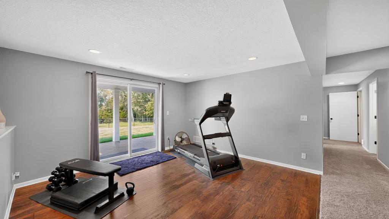
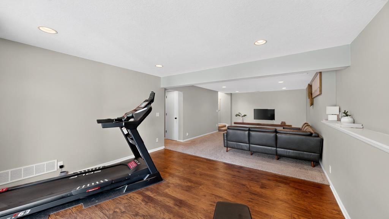
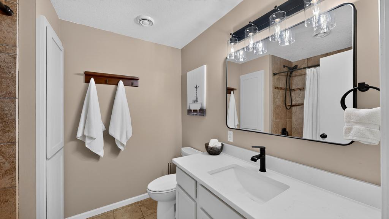
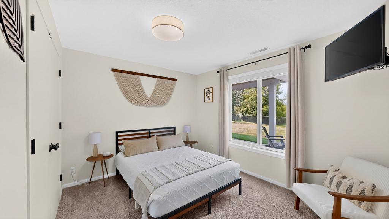
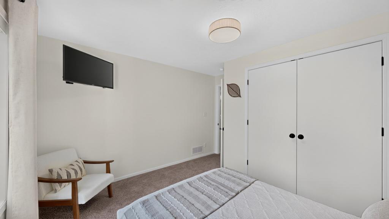
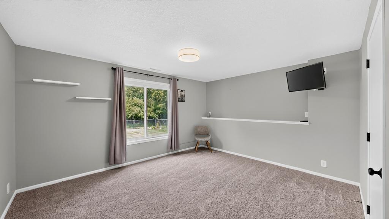
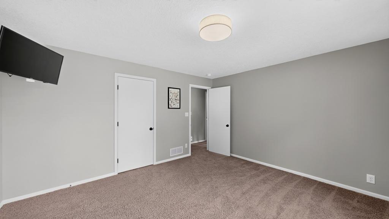
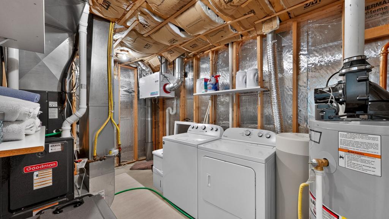
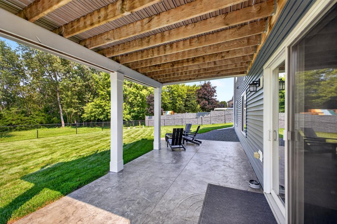
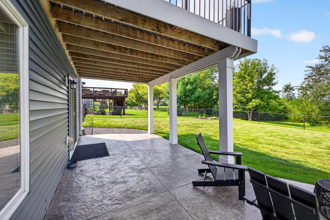
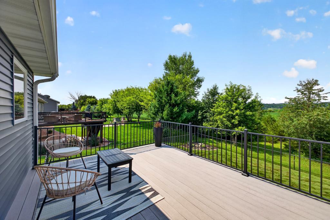
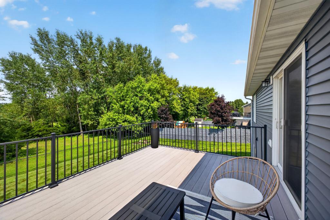
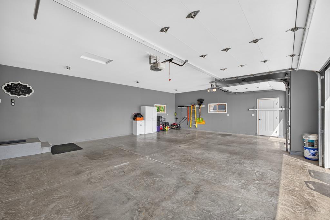
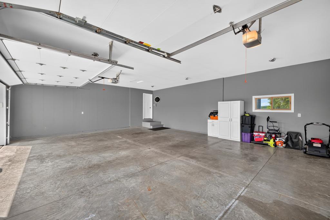
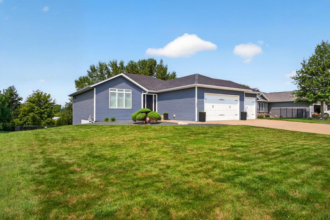
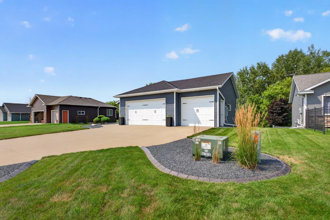
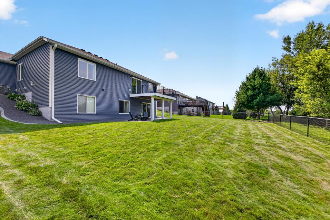
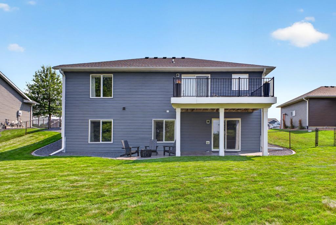
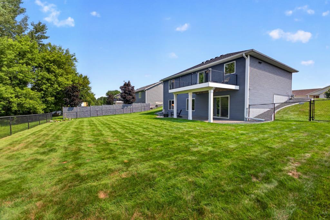
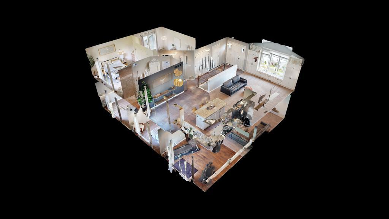
Pride of ownership shines throughout this beautifully updated walkout ranch! Thoughtfully upgraded from top to bottom, this home offers a move-in-ready experience with modern finishes and comfortable living spaces. The open concept main level features beautiful new hardwood floors, fresh paint, new light fixtures, vaulted ceilings, and custom built-ins surrounding a large, bright living room window. The kitchen boasts granite countertops, ceramic tile backsplash, center island, and plenty of workspace. Two main floor bedrooms feature new carpet, and a 3/4 bath complete with a large tiled walk-in shower. The walkout lower level offers a cozy family room, bonus area with new carpet and luxury vinyl flooring, two additional bedrooms, and a full bathroom with in-floor heat. Outside, enjoy creative curb appeal with decorative edging around the home, professional landscaping, a fenced backyard, stamped concrete patio, and a maintenance free deck overlooking the peaceful backyard with no rear neighbors providing a country like feel right on the edge of town. Additional updates include all new exterior doors, freshly painted walls, doors and trim, roof (2023), and water heater (2024). The finished 3 car garage provides plenty of space for vehicles, storage, and hobbies. Located in a quiet, sought-after neighborhood, this exceptional home is truly ready to enjoy!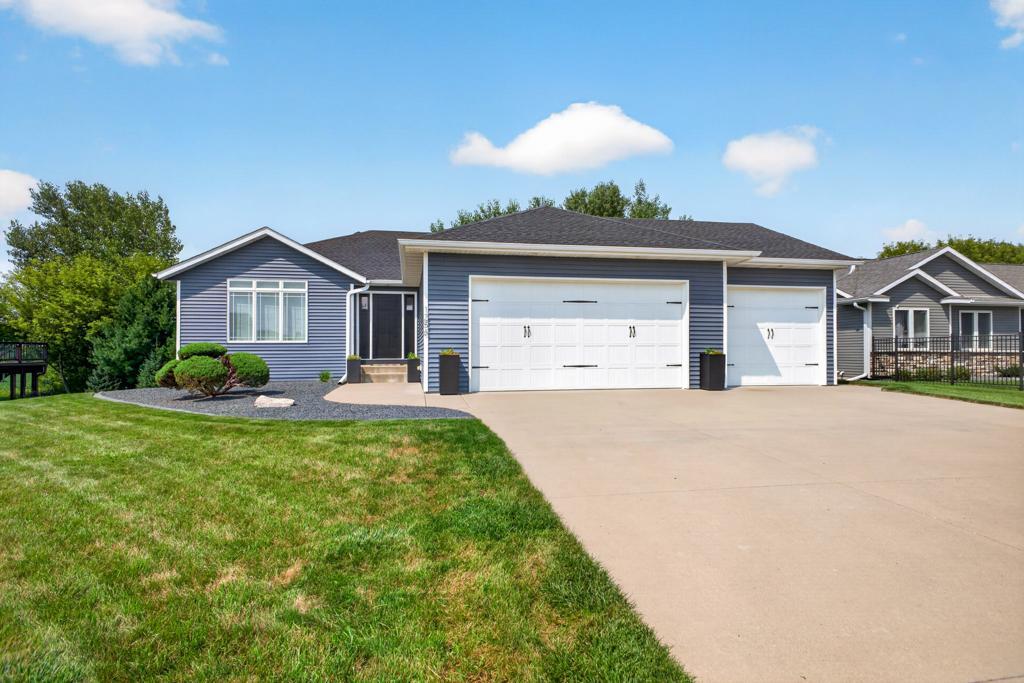
Property Information
Status: Active
Sub Type: ********
List Price: $449,900
MLS#: 7125884
Current Price: $449,900
Address: 1256 Lone Stone Court SE, Chatfield, MN 55923
City: Chatfield
State: MN
Postal Code: 55923
Geo Lat: 43.831132
Geo Lon: -92.168722
Subdivision: Lone Stone Third Sub
County: Fillmore
Property Description
Year Built: 2008
Lot Size SqFt: 10018.8
Gen Tax: 5362
Specials Inst: 0
High School: Chatfield
Square Ft. Source:
Above Grade Finished Area: 1213
Below Grade Finished Area: 1075
Below Grade Unfinished Area:
Total SqFt.: 2426
Style: Array
Total Bedrooms: 4
Total Bathrooms: 2
Total Full Baths: 1
Garage Type:
Garage Stalls: 3
Waterfront:
Property Features
Exterior:
Roof:
Foundation:
Lot Feat/Fld Plain:
Interior Amenities:
Inclusions:
Exterior Amenities:
Heat System:
Air Conditioning:
Utilities: