


Property Listing
Description
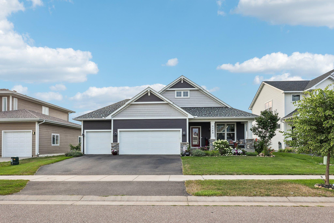
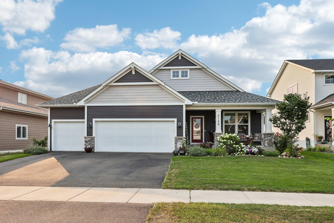
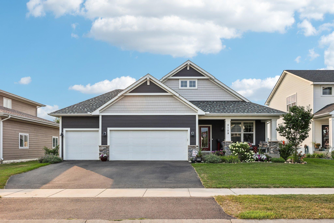
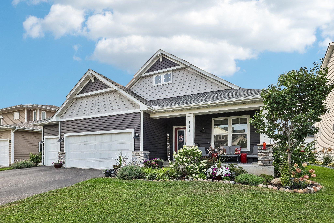
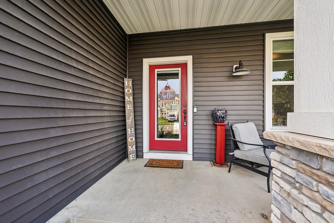
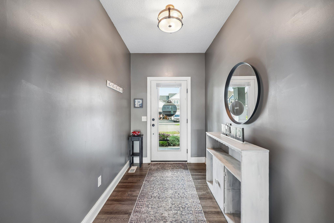
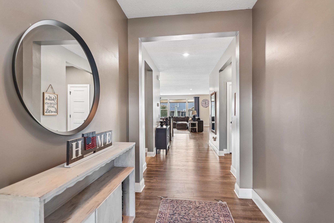
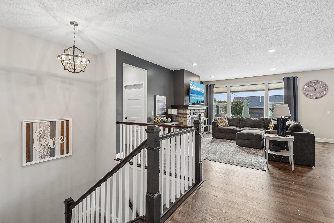
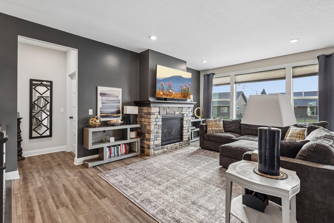
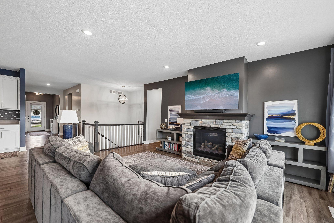
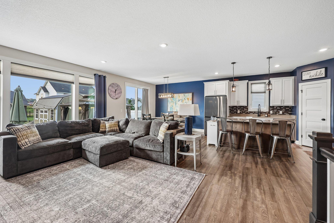
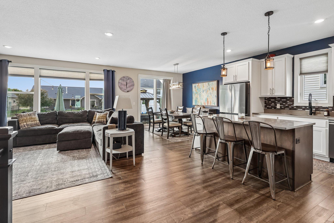
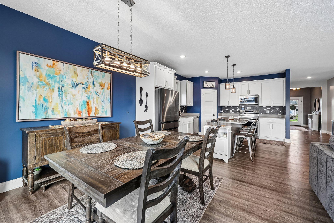
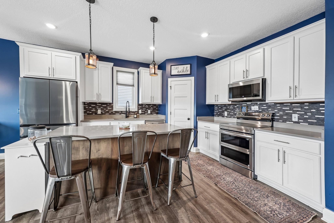
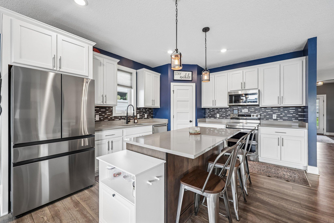
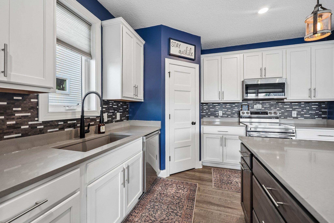
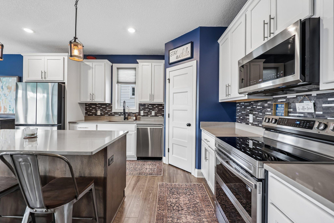
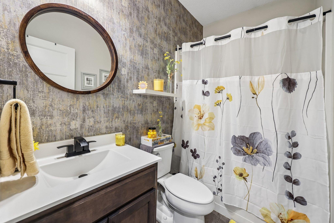
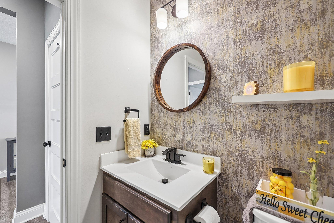
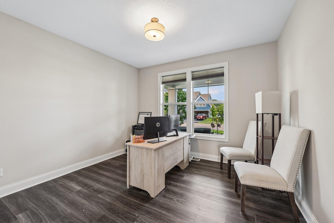
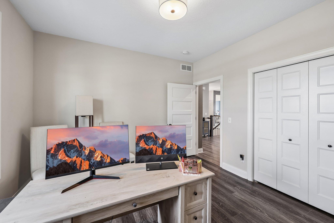
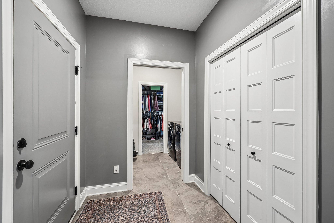
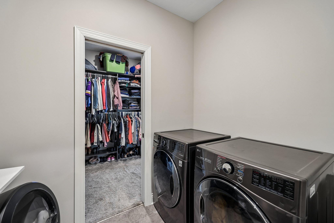
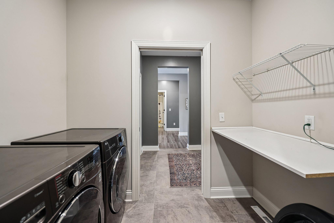
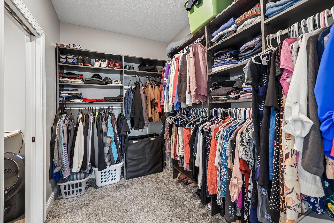
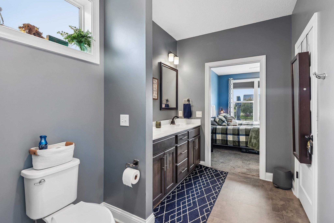
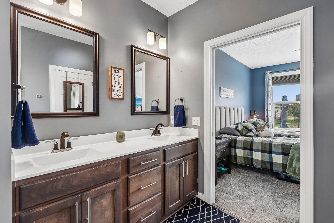
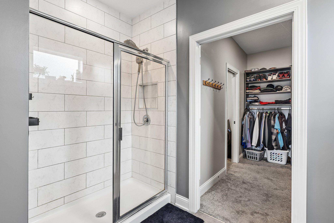
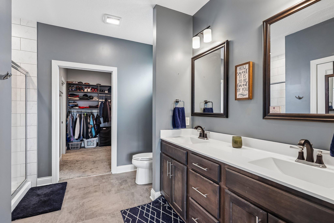
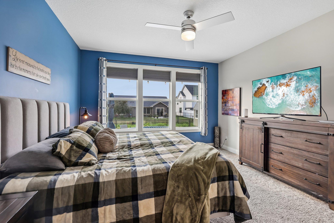
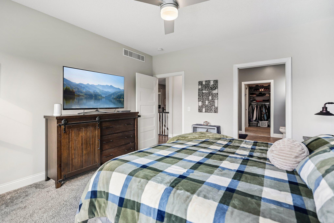
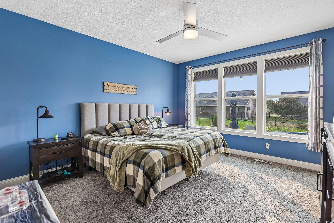
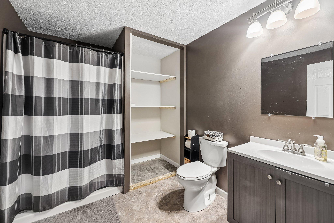
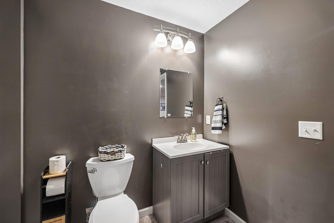

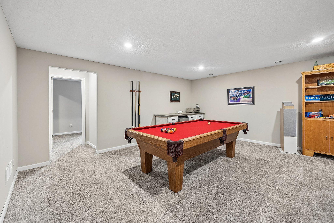
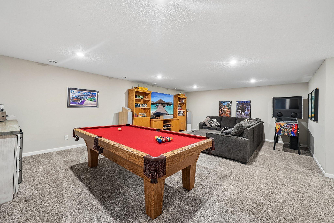
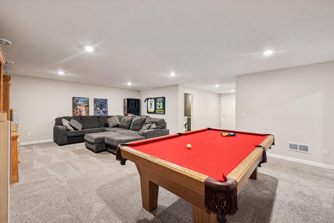
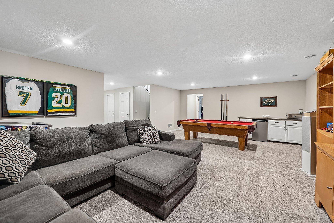
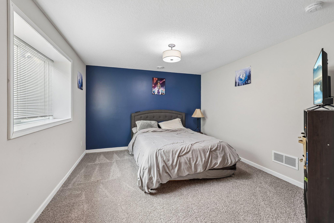
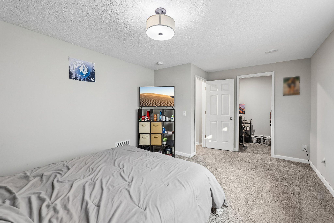
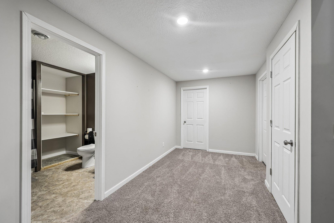
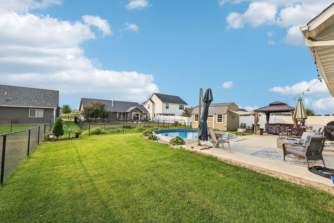
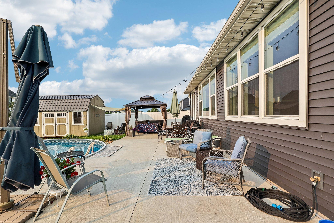
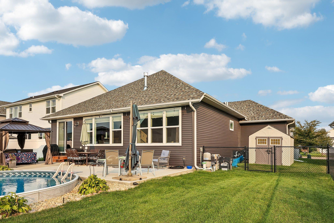
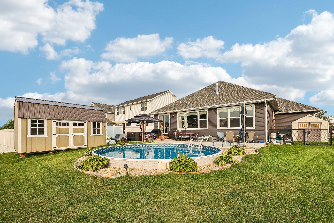
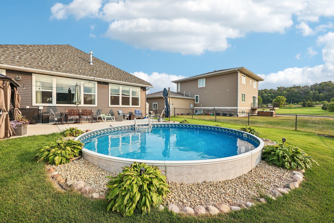
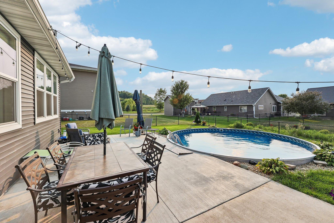
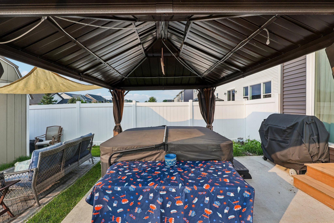
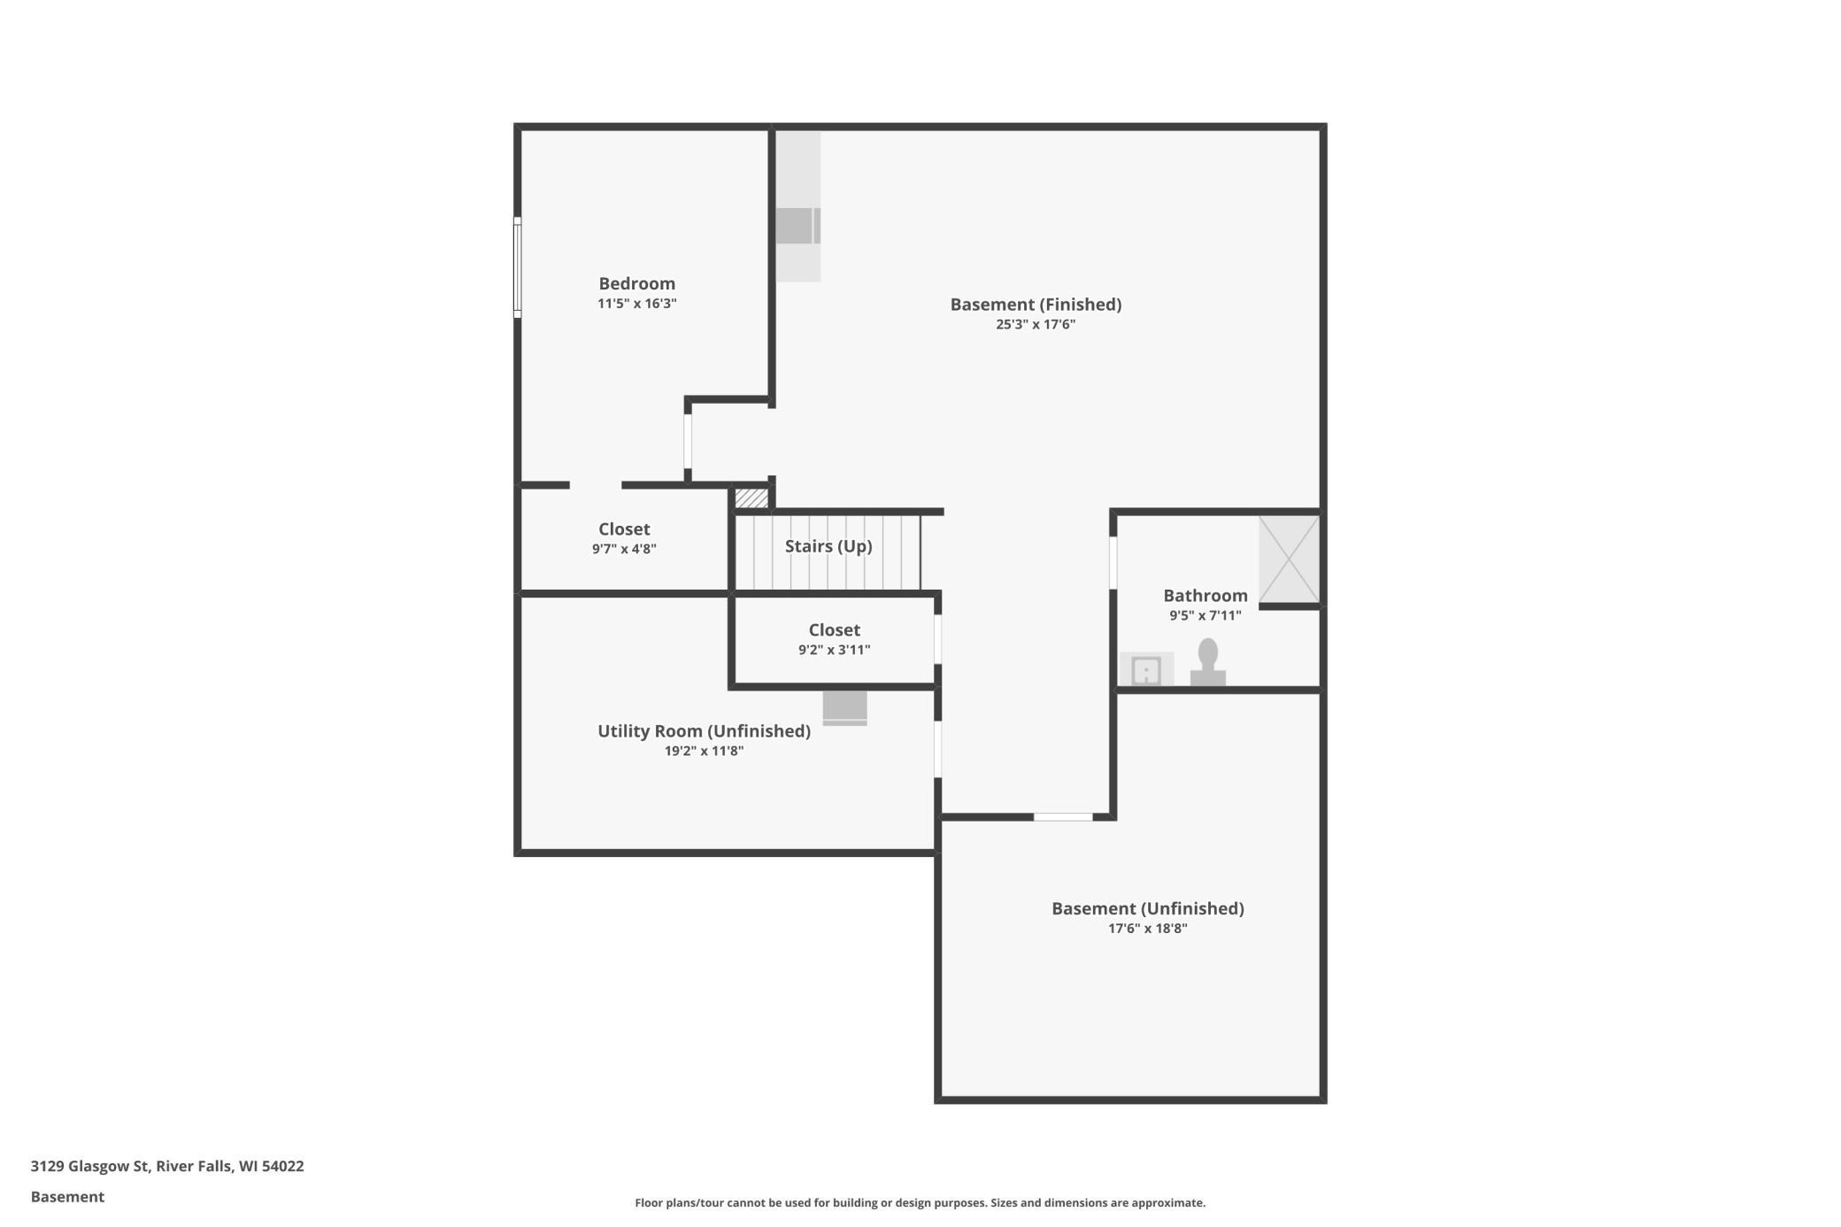
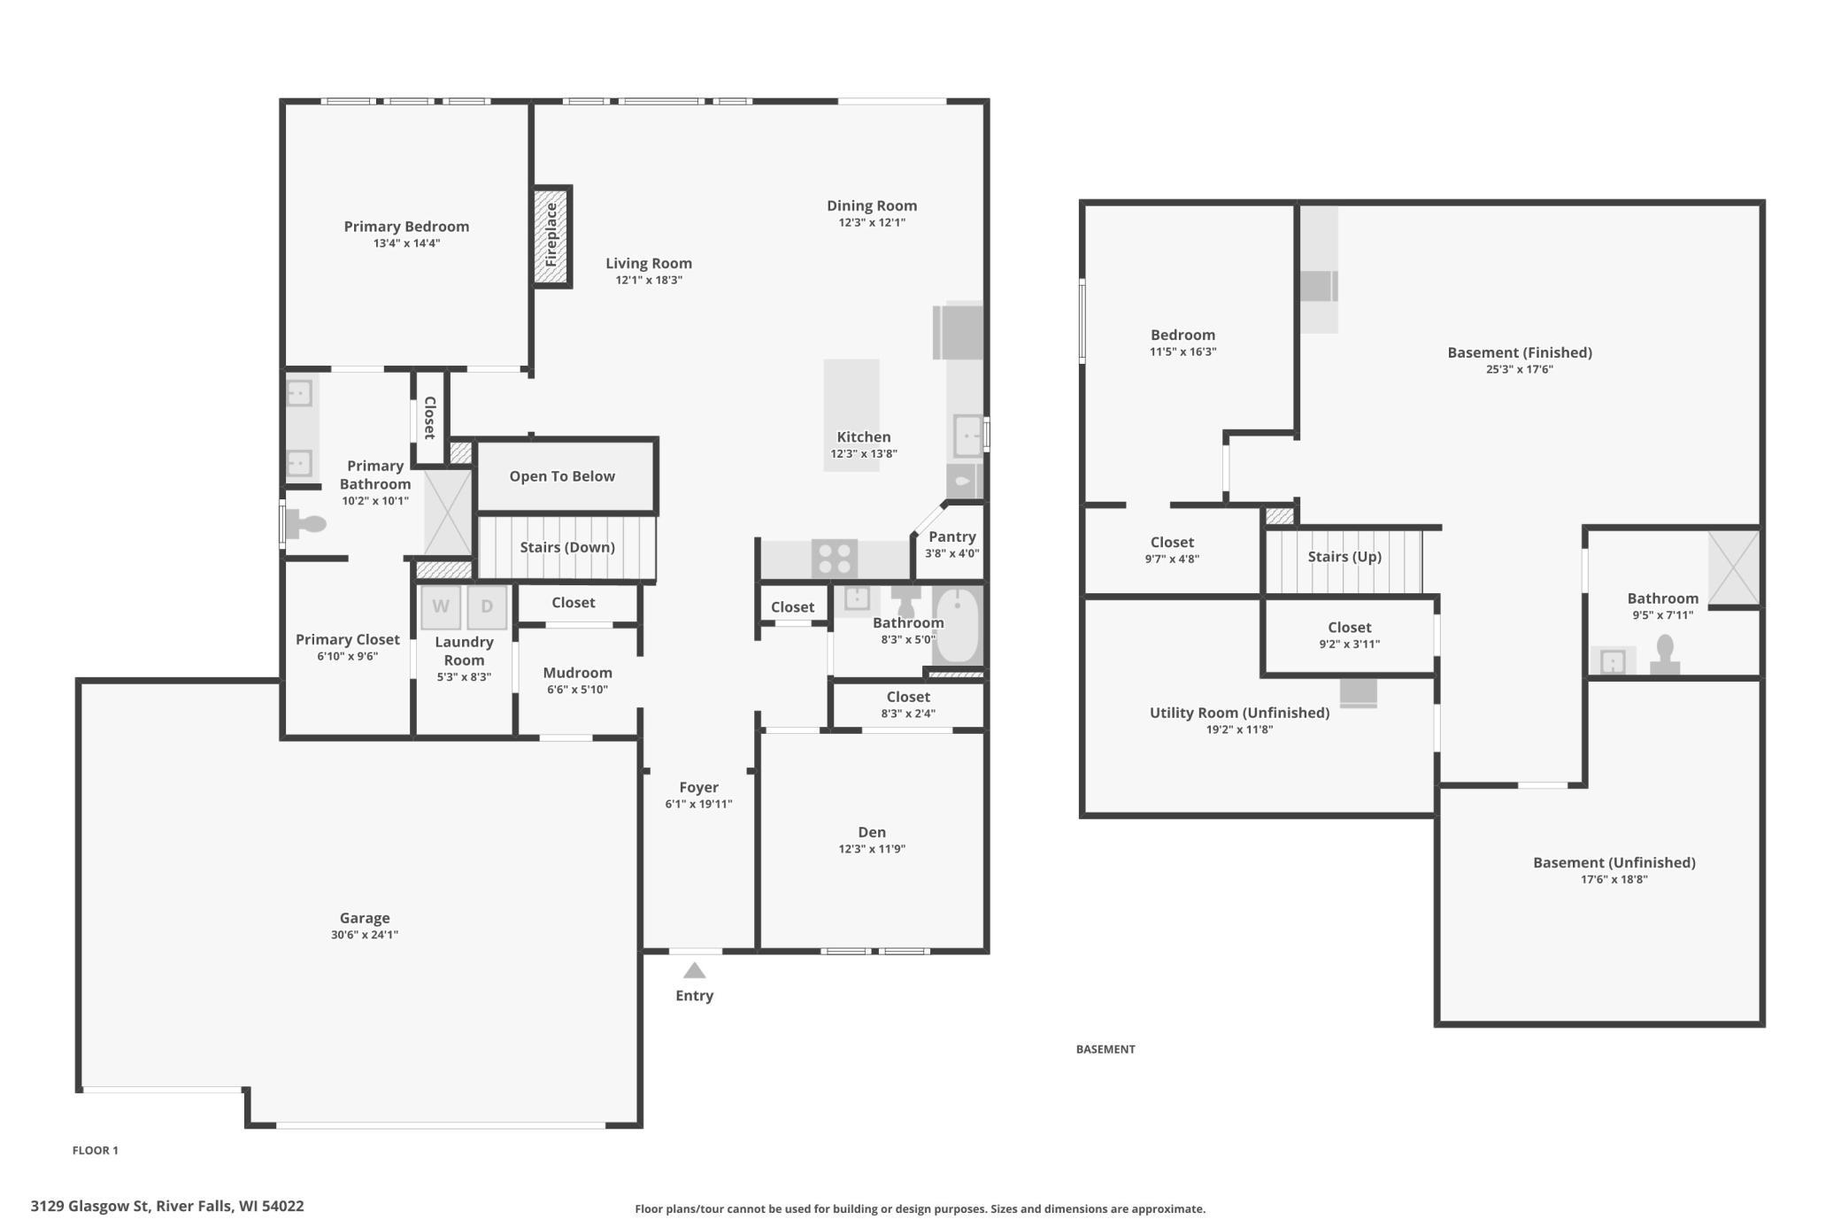
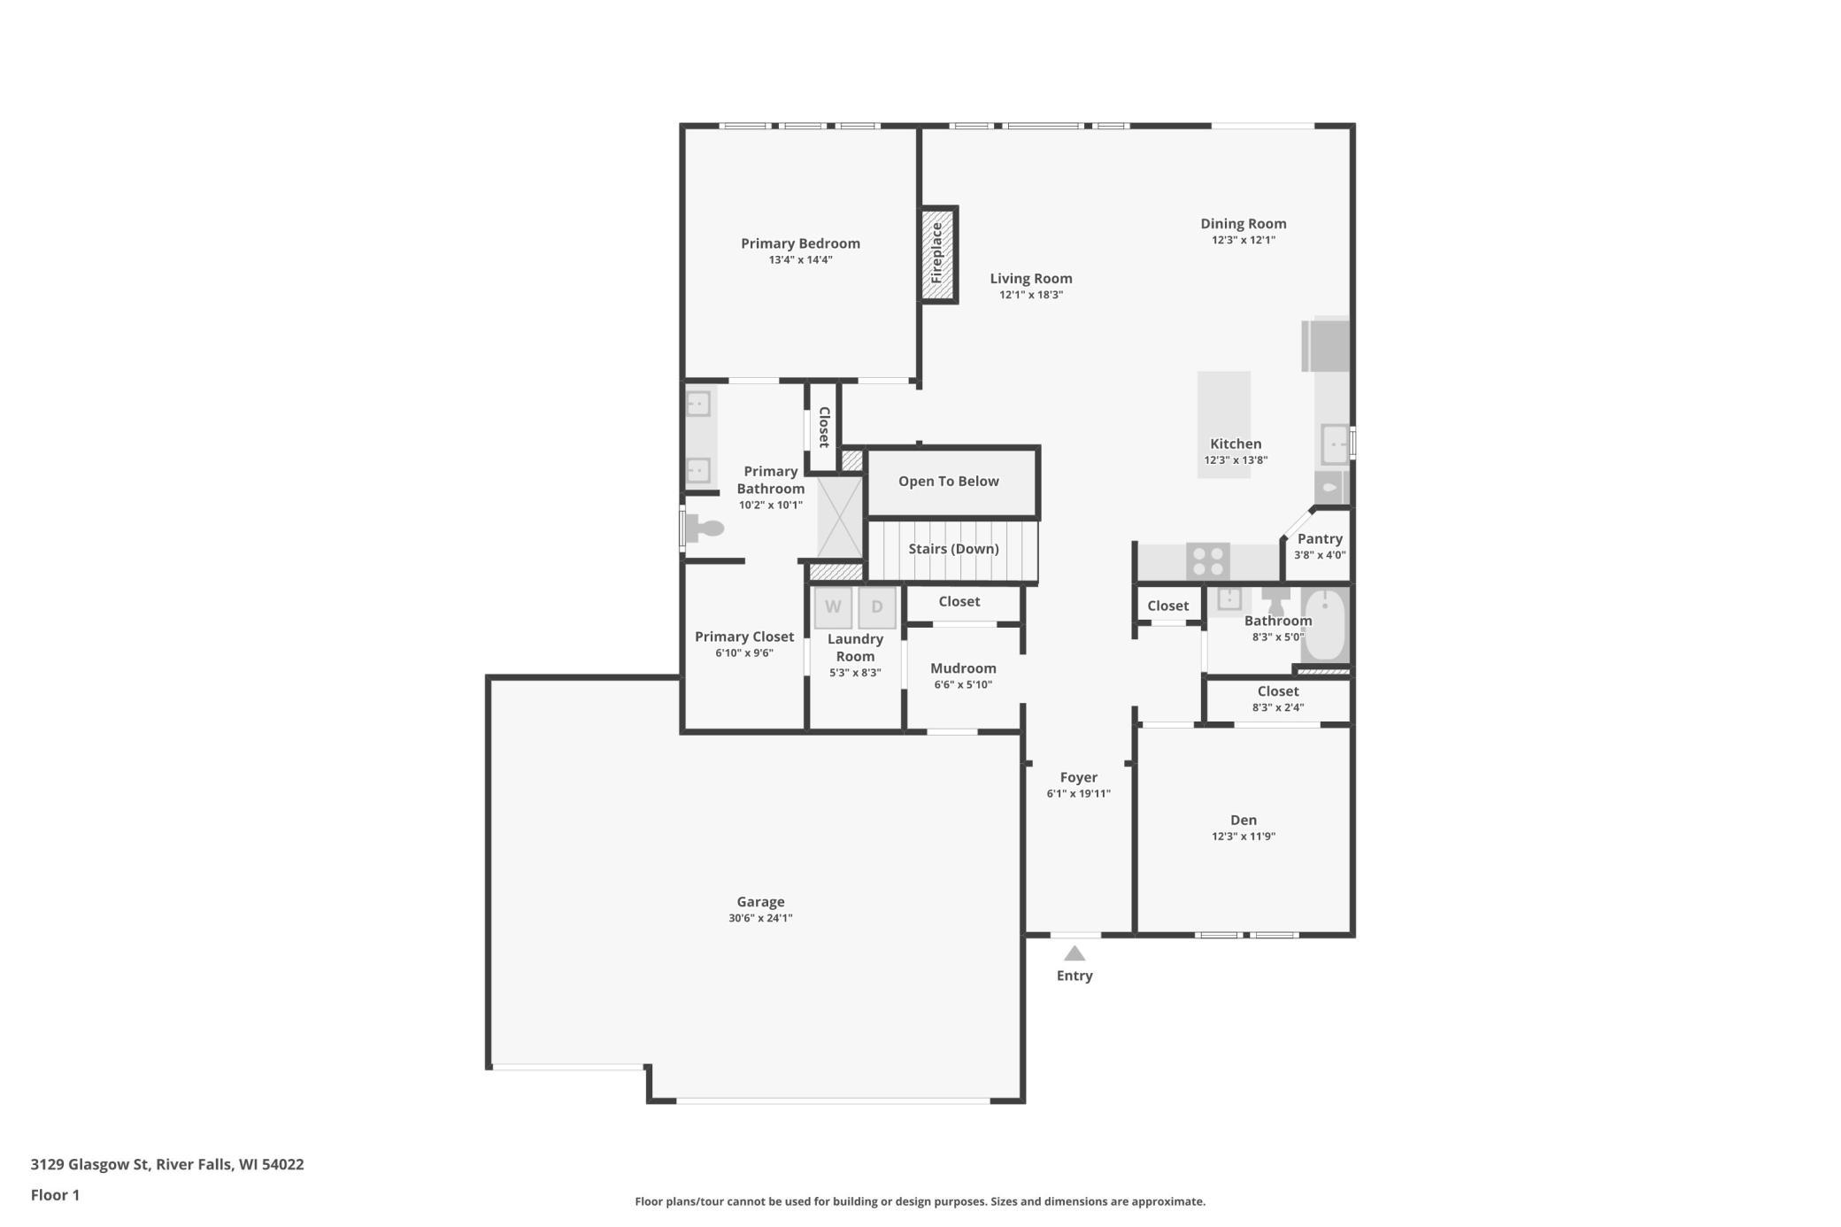
Welcome home to this beautifully maintained property offering a bright, open layout, stylish finishes, and plenty of space to spread out! The heart of the home features a spacious kitchen with crisp white cabinetry, stainless steel appliances, generous counter space, and a large center island with seating, all flowing seamlessly into the dining and living areas. Oversized windows fill the space with natural light, while the stone fireplace creates a warm and inviting focal point. A dedicated main-level office provides the perfect work-from-home space. The freshly finished lower level adds even more versatile living space, perfect for a family room, home theater, game room, workout area, or entertaining. Thoughtful finishes, ample storage, and a functional floor plan make this home truly move-in ready. Step outside to your own backyard retreat featuring a semi-inground pool, expansive patio, fenced yard, and plenty of space to relax or entertain. Whether you're hosting summer gatherings, enjoying a day by the pool, or unwinding on the patio, this backyard is built to be enjoyed. A welcoming covered front porch, attractive landscaping, and three-car garage complete the package. A fantastic combination of modern style, everyday functionality, and indoor/outdoor living—this is one you won't want to miss!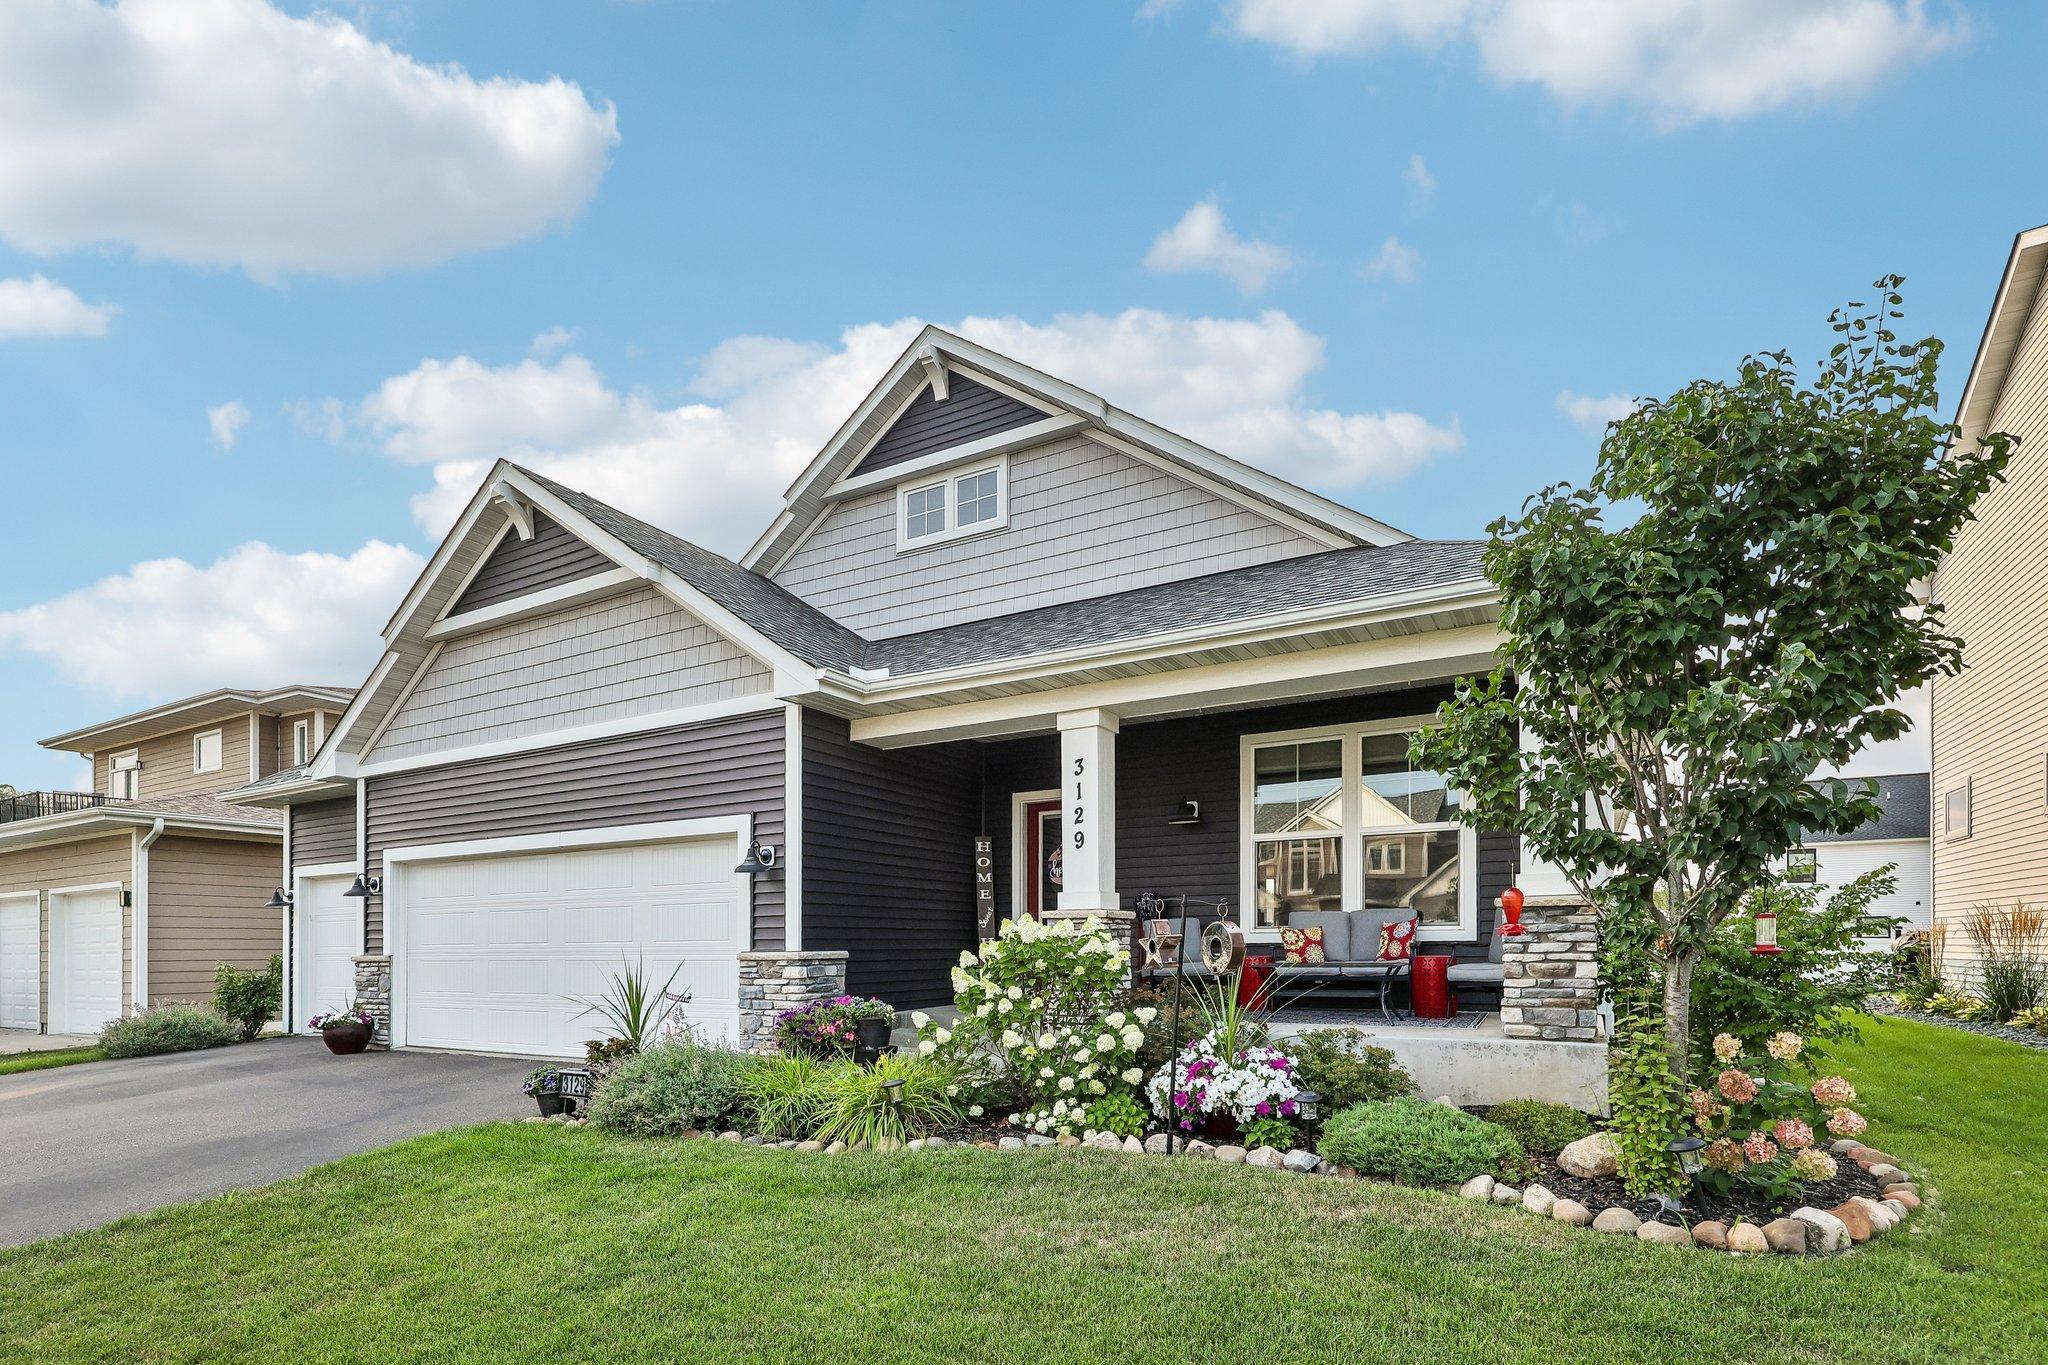
Property Information
Status: Active
Sub Type: ********
List Price: $535,000
MLS#: 7126114
Current Price: $535,000
Address: 3129 Glasgow Street, River Falls, WI 54022
City: River Falls
State: WI
Postal Code: 54022
Geo Lat: 44.895425
Geo Lon: -92.638036
Subdivision: Sterling Ponds
County: St. Croix
Property Description
Year Built: 2019
Lot Size SqFt: 8712
Gen Tax: 6583
Specials Inst: 0
High School: River Falls
Square Ft. Source:
Above Grade Finished Area: 1687
Below Grade Finished Area: 1349
Below Grade Unfinished Area:
Total SqFt.: 3374
Style: Array
Total Bedrooms: 3
Total Bathrooms: 3
Total Full Baths: 1
Garage Type:
Garage Stalls: 3
Waterfront:
Property Features
Exterior:
Roof:
Foundation:
Lot Feat/Fld Plain: Array
Interior Amenities:
Inclusions:
Exterior Amenities:
Heat System:
Air Conditioning:
Utilities: