


Property Listing
Description
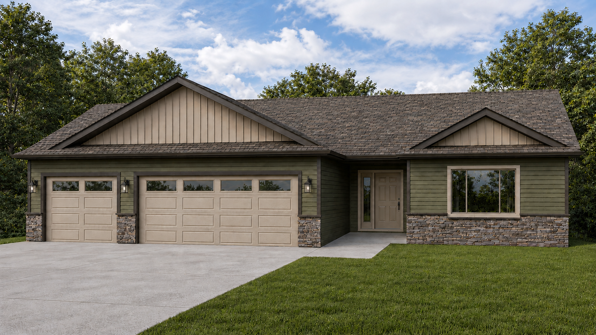
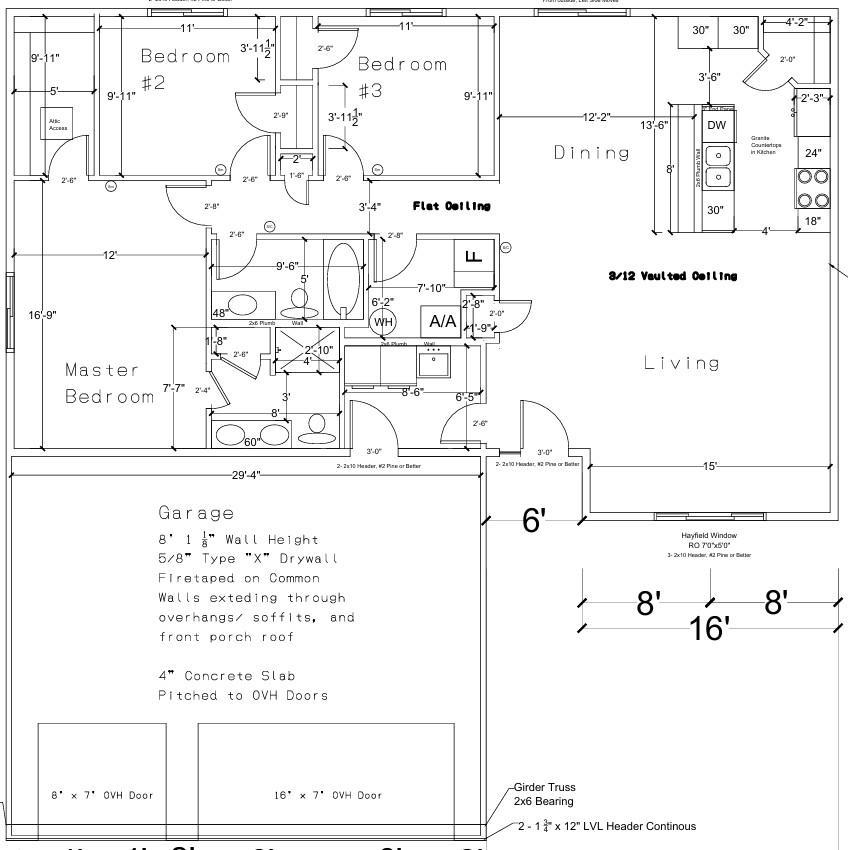
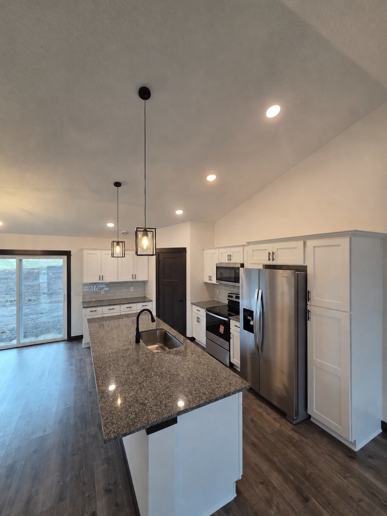
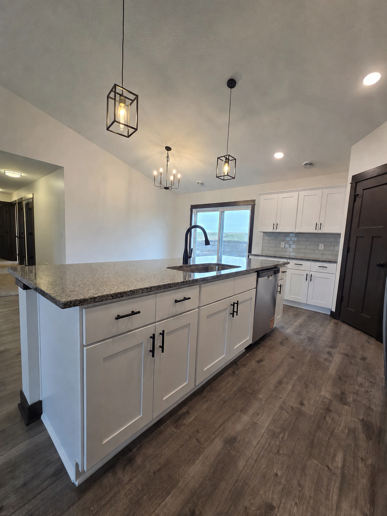
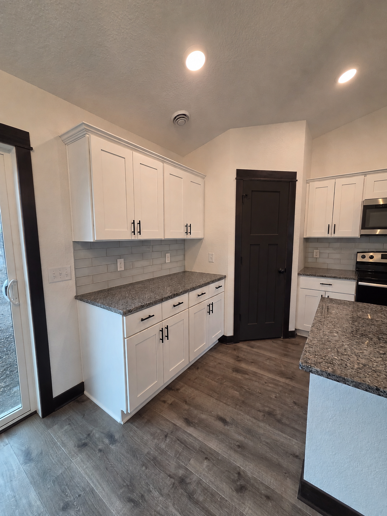
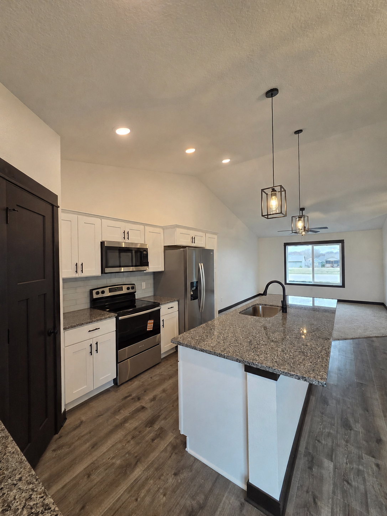
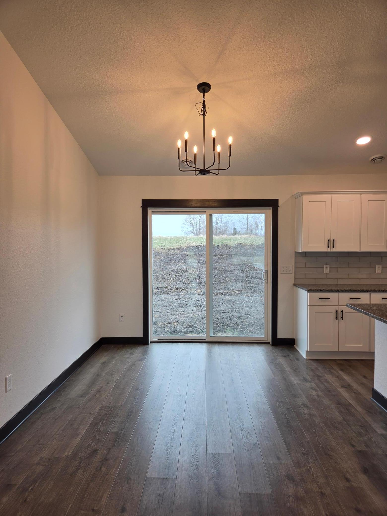
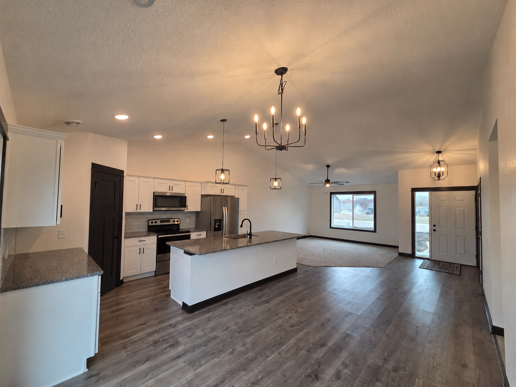
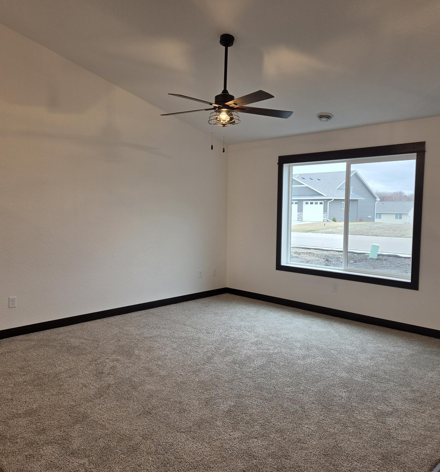
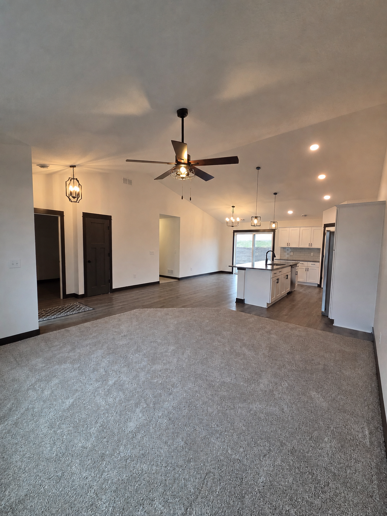
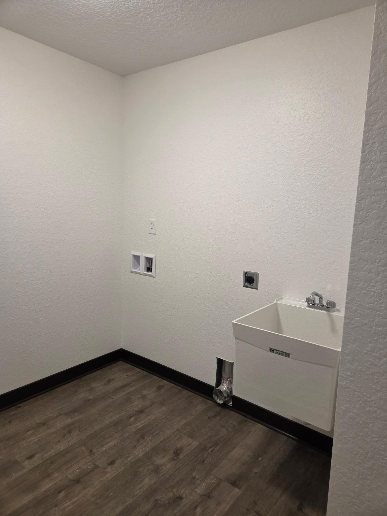
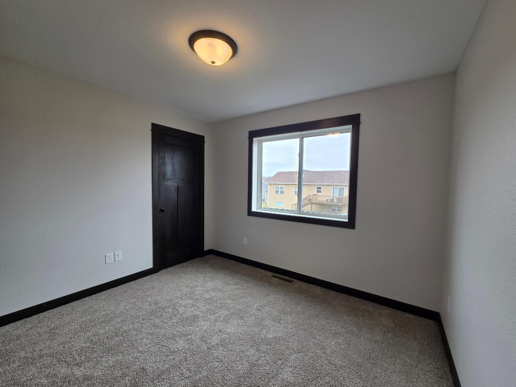
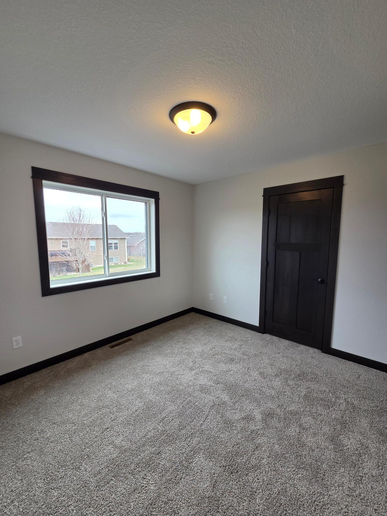
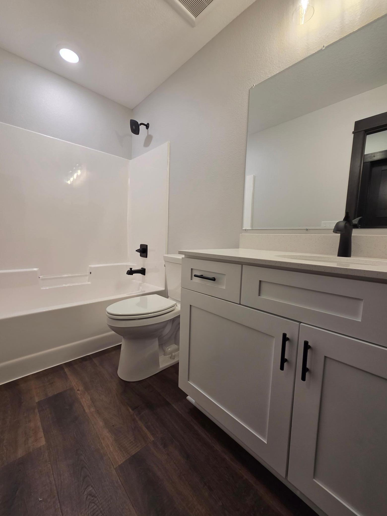
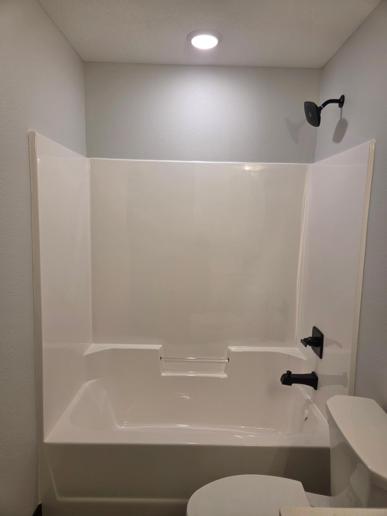
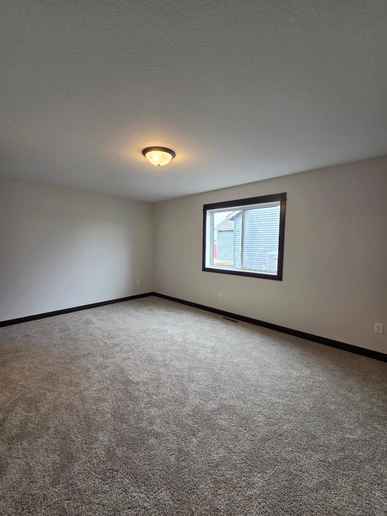
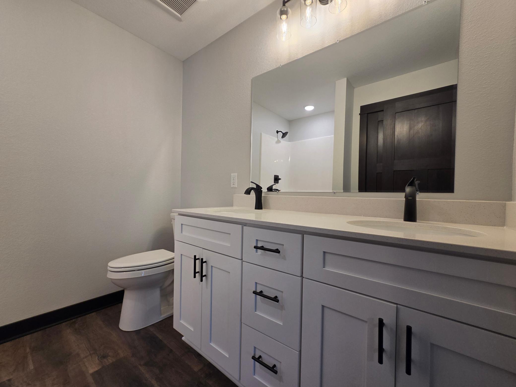
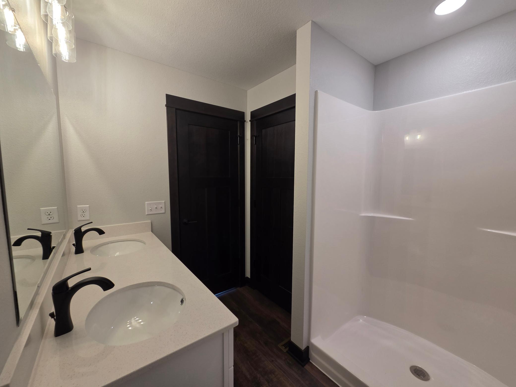
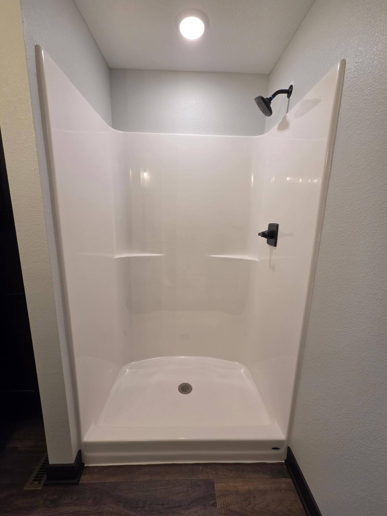
**UNDER CONSTRUCTION – 3 BEDROOM, 2 BATH PATIO HOME WITH 3-CAR GARAGE!** Discover comfortable one-level living in this thoughtfully planned new construction patio home featuring 3 bedrooms, 2 bathrooms, and an attached 3-car garage. The open-concept design creates an easy flow between the kitchen, dining area, and living room, providing a spacious and welcoming setting for both everyday living and entertaining. At the center of the home, the kitchen features granite countertops, a spacious center island with sink, a pantry for additional storage, and plenty of cabinet and workspace. Just off the dining area, a patio door leads to the backyard and provides easy access for future outdoor enjoyment. The primary suite offers its own private space with a generous walk-in closet and private 3/4 bathroom featuring a walk-in shower, dual sinks, and quartz countertops. Two additional bedrooms and a full bathroom with a single sink and quartz countertop complete the sleeping and bathroom spaces. A convenient mudroom just inside the garage entrance provides additional storage and functionality for everyday living. Adding to the appeal of this homesite, there are **no direct backyard neighbors**, allowing for more separation and **open views beyond the backyard**. The open setting creates a great backdrop to enjoy from both inside the home and while spending time outdoors. With 3 bedrooms, 2 bathrooms, an open and functional floor plan, quality finishes, an attached 3-car garage, and a homesite offering open backyard views without a home directly behind it, this under-construction patio home has plenty to offer. Listing photos are of previously completed models.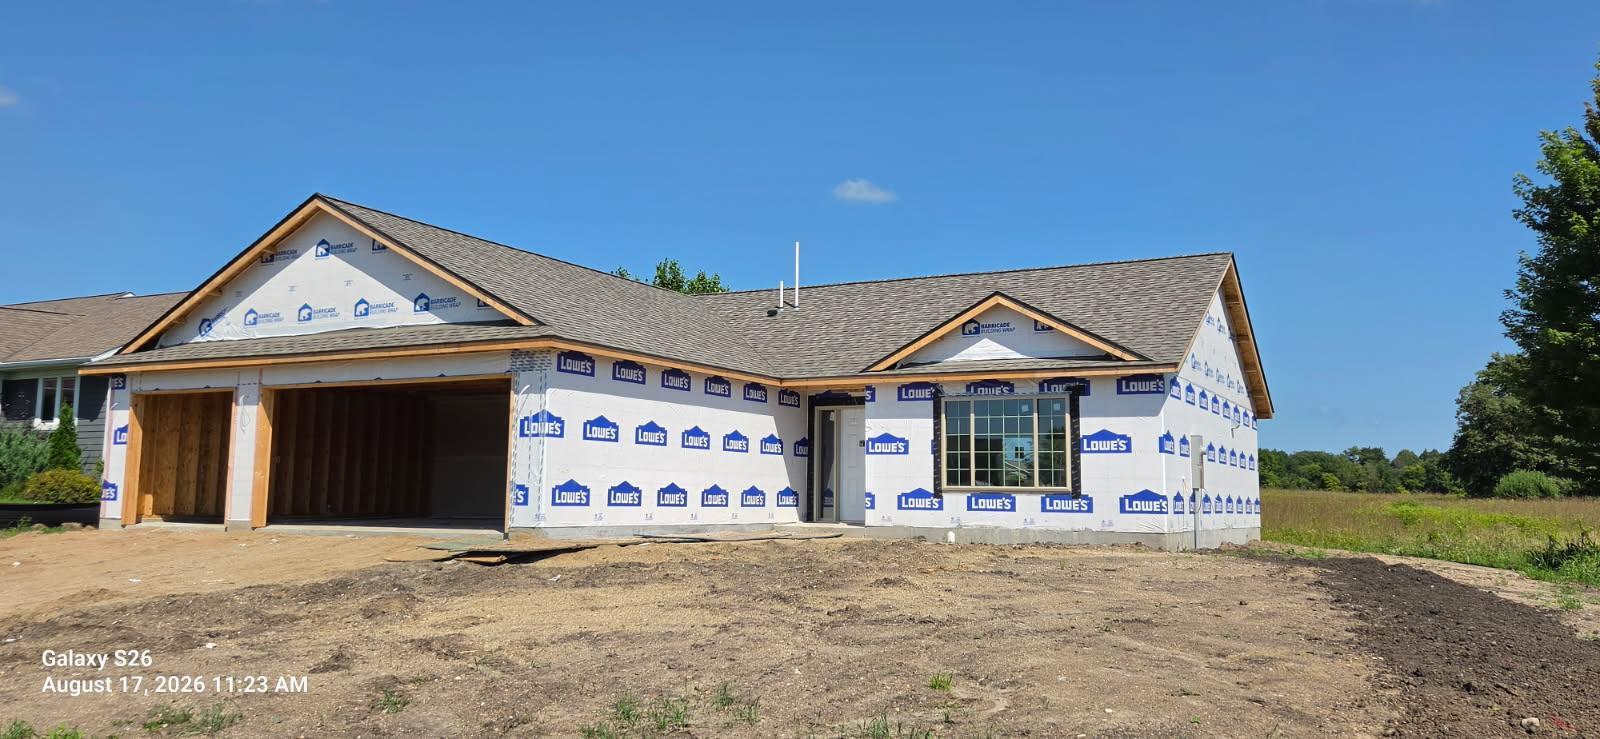
Property Information
Status: Active
Sub Type: ********
List Price: $379,900
MLS#: 7126296
Current Price: $379,900
Address: 350 Stoneridge Lane NE, Owatonna, MN 55060
City: Owatonna
State: MN
Postal Code: 55060
Geo Lat: 44.11494
Geo Lon: -93.21869
Subdivision: North Bluff Estates
County: Steele
Property Description
Year Built: 2026
Lot Size SqFt: 11325.6
Gen Tax: 636
Specials Inst: 0
High School: Owatonna
Square Ft. Source:
Above Grade Finished Area: 1520
Below Grade Finished Area: 0
Below Grade Unfinished Area:
Total SqFt.: 1520
Style: Array
Total Bedrooms: 3
Total Bathrooms: 2
Total Full Baths: 1
Garage Type:
Garage Stalls: 3
Waterfront:
Property Features
Exterior:
Roof:
Foundation:
Lot Feat/Fld Plain:
Interior Amenities:
Inclusions:
Exterior Amenities:
Heat System:
Air Conditioning:
Utilities: