


Property Listing
Description
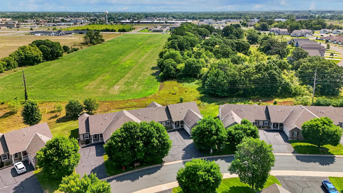
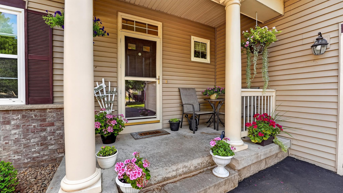
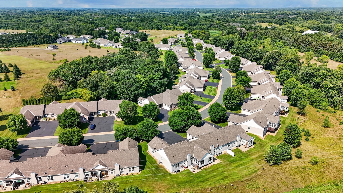
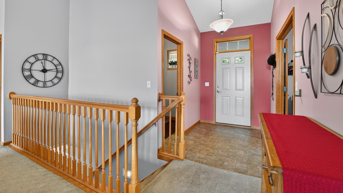
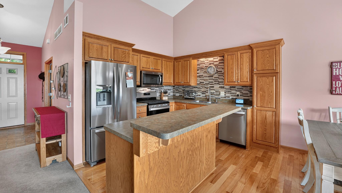
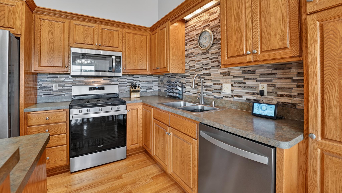
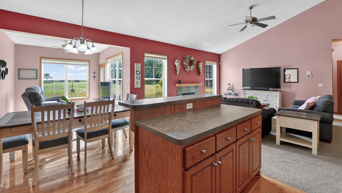
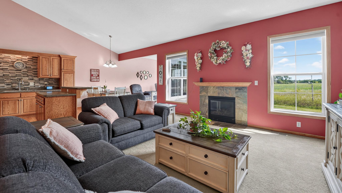
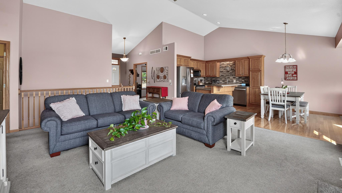
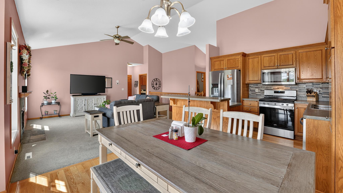
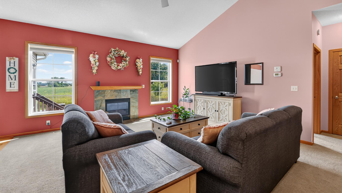
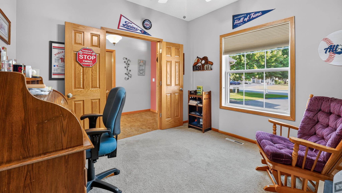
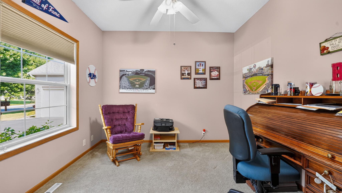
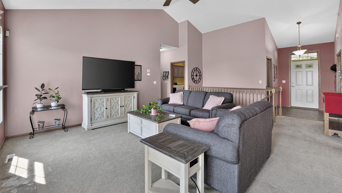
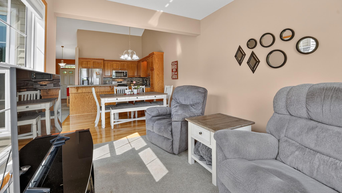
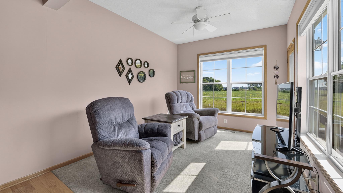
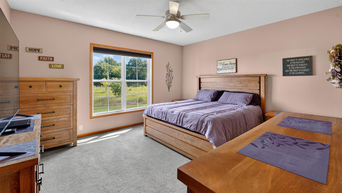
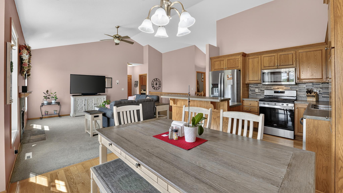
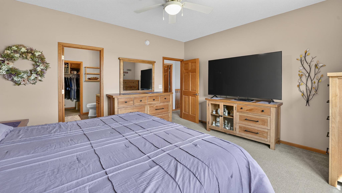
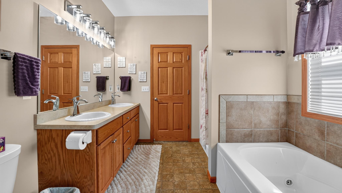
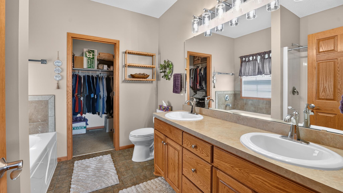
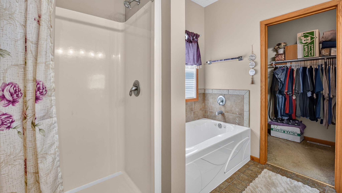
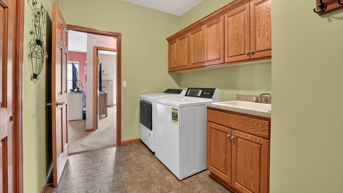
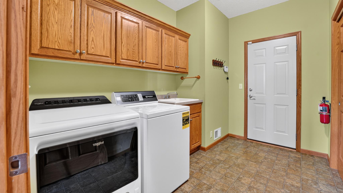
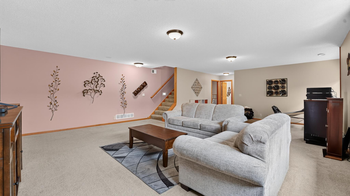
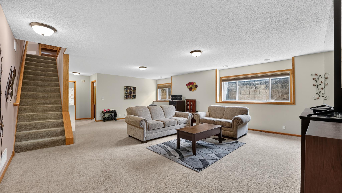
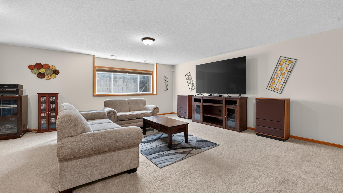
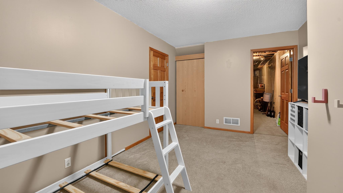
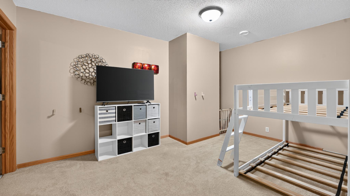
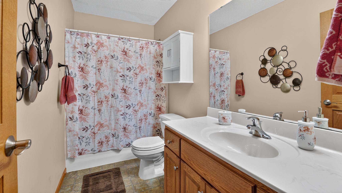
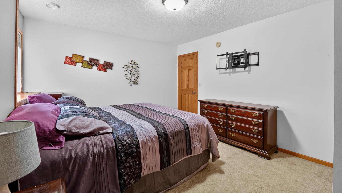
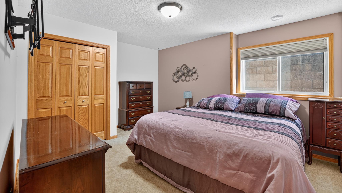
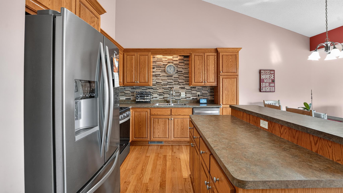
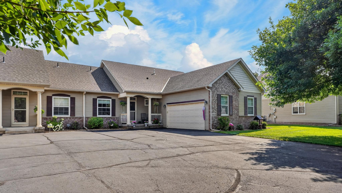
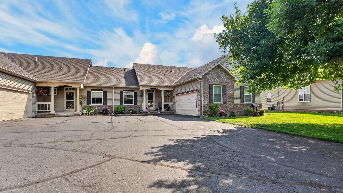
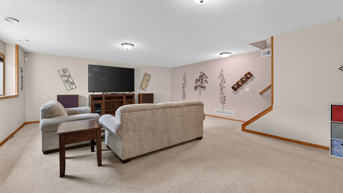
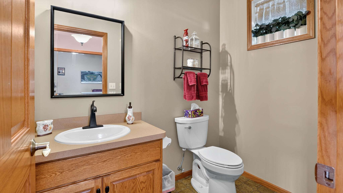
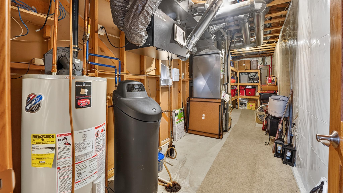
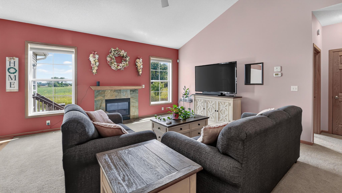
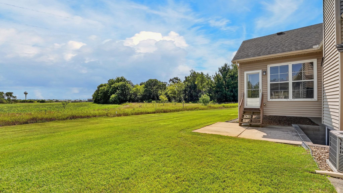
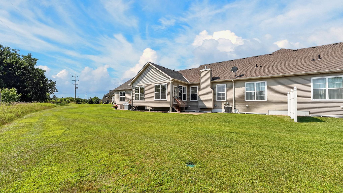
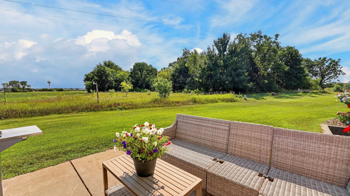
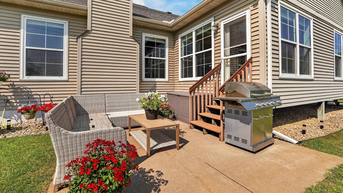
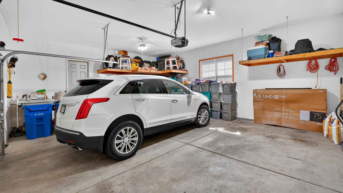
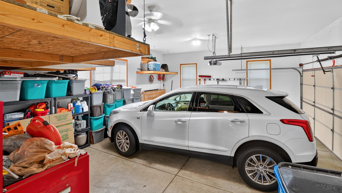
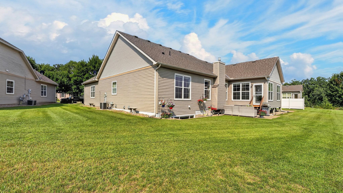
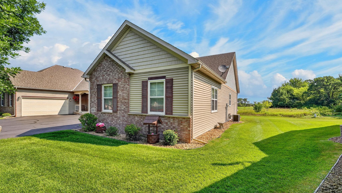
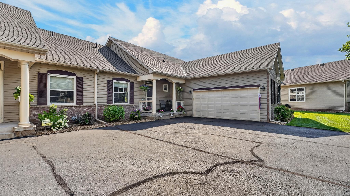
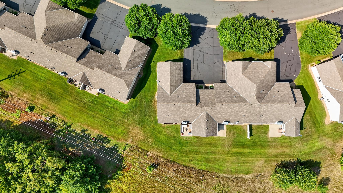
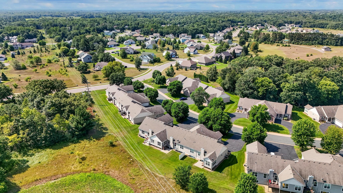
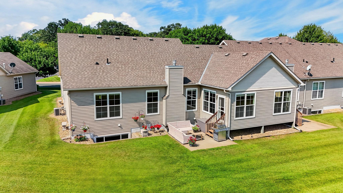
Beautiful end-unit townhome in a desirable, private gated community, conveniently located near shopping, dining, amenities and quick freeway access! Offering 3 bedrooms & 3 bathrooms, this spacious home is perfectly designed for comfortable main-level living with the bonus of a fully finished lower level. The bright, open main floor features a vaulted living room w fireplace, flowing seamlessly into the kitchen and dining area. The kitchen offers a 2-tiered island, tiled backsplash, wood flooring & stainless steel appliances. Just beyond the dining area, the inviting sunroom overlooks surrounding farm fields & opens to a private patio—an ideal spot to relax & enjoy the peaceful setting. A front office/den with French doors provides flexible space for working from home, reading or hobbies. The spacious primary suite features a private bath with walk-in shower, jetted tub, double sinks & an impressive walk-in closet. Main-floor laundry adds everyday convenience & leads directly to the attached 2½-car garage w plenty of storage, including overhead shelving accessed by ladder. The fully finished lower level offers even more living space with a large family room, additional bedroom, full bathroom & a versatile craft room/den with direct access to the utility & storage room. Abundant shelving and storage can be found throughout the home, along with custom blinds. Enjoy the privacy of an end-unit setting, peaceful views, generous living & storage space, & the convenience of a sought-after townhome community close to everything. Move-in ready and waiting for new owners to enjoy all it has to offer!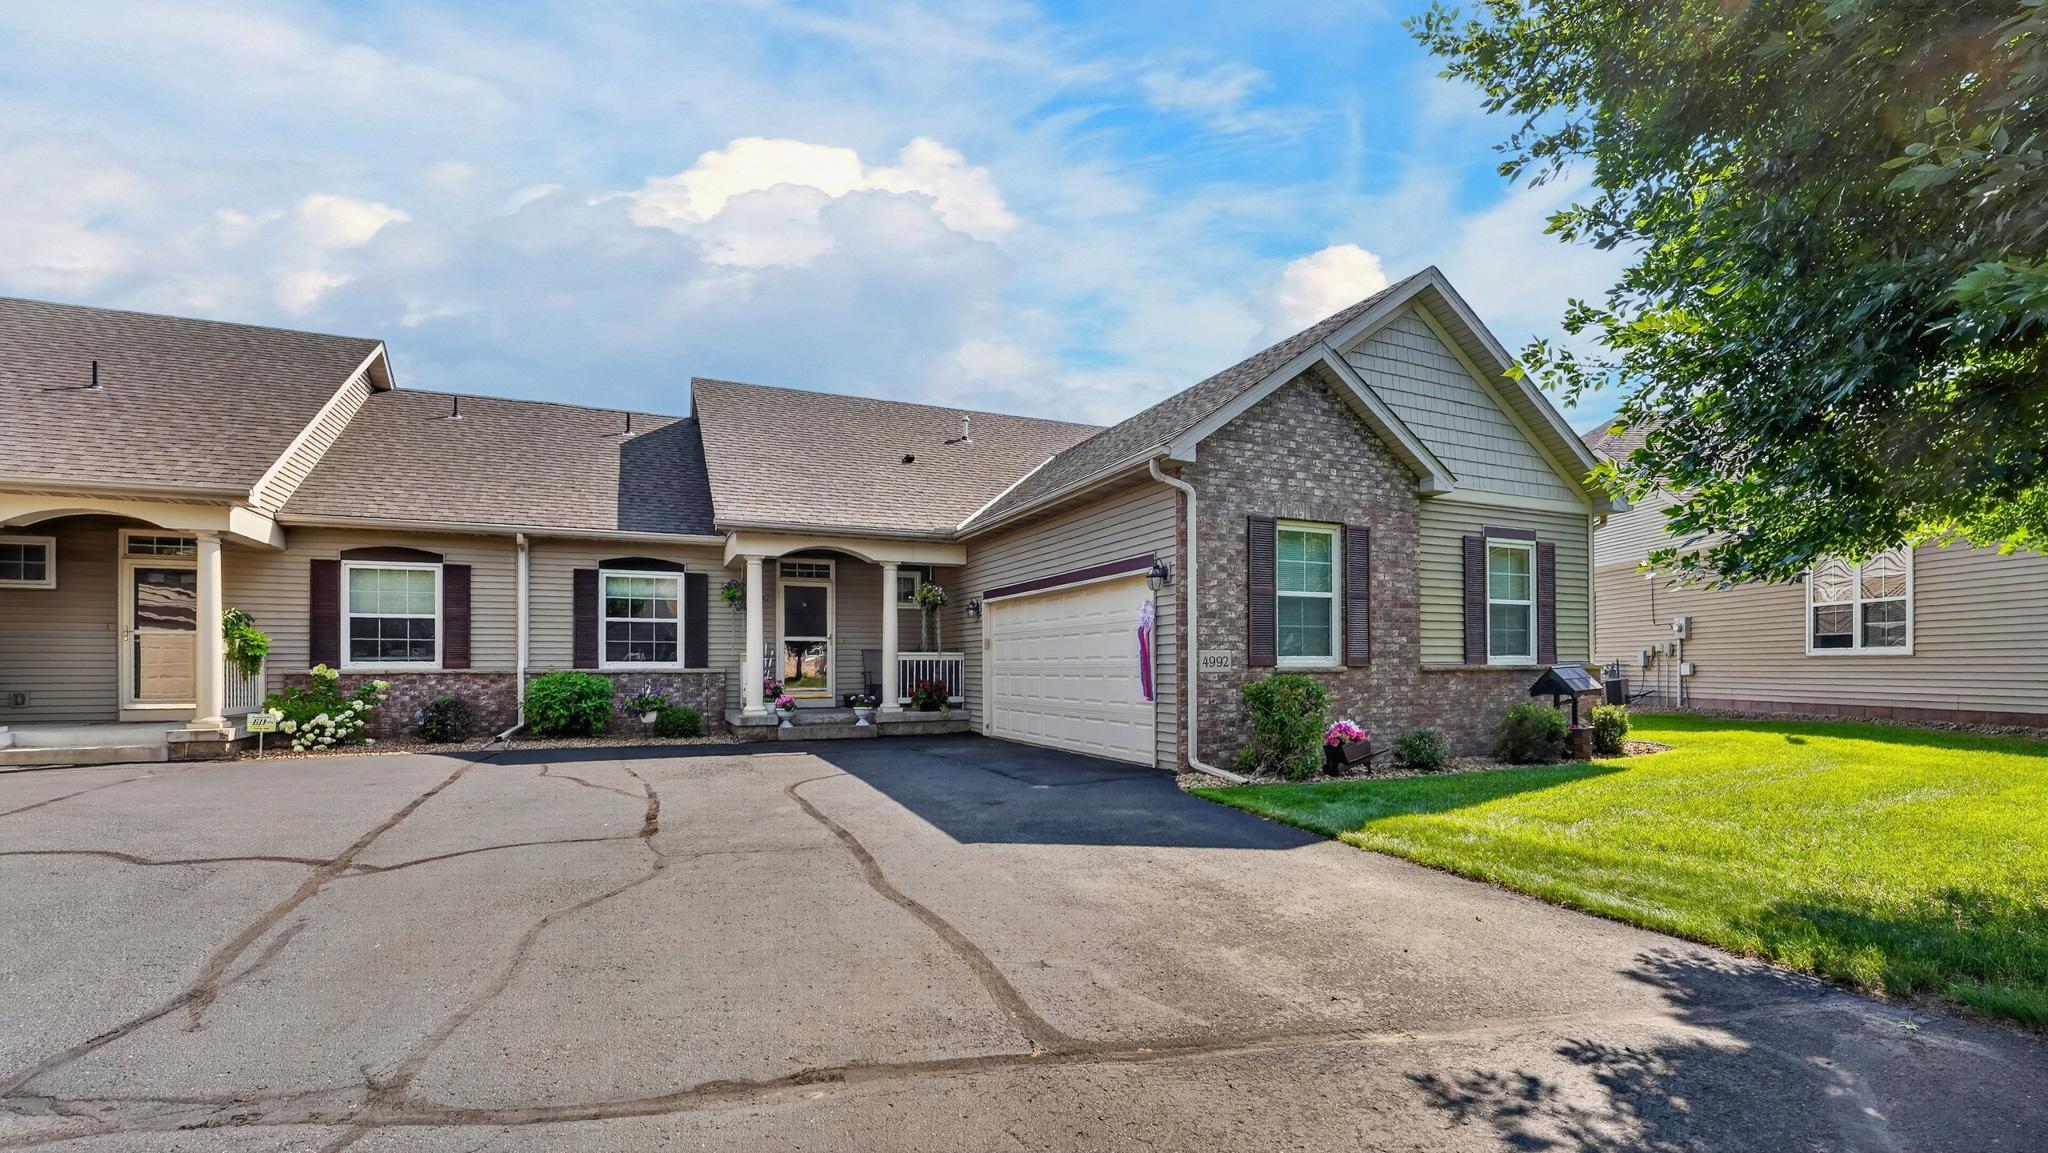
Property Information
Status: Active
Sub Type: ********
List Price: $354,900
MLS#: 7126406
Current Price: $354,900
Address: 4992 384th Trail, North Branch, MN 55056
City: North Branch
State: MN
Postal Code: 55056
Geo Lat: 45.505466
Geo Lon: -93.006779
Subdivision: Wildridge Northpointe
County: Chisago
Property Description
Year Built: 2004
Lot Size SqFt: 2613.6
Gen Tax: 4117
Specials Inst: 45
High School: North Branch
Square Ft. Source:
Above Grade Finished Area: 1440
Below Grade Finished Area: 1300
Below Grade Unfinished Area:
Total SqFt.: 2740
Style: Array
Total Bedrooms: 3
Total Bathrooms: 3
Total Full Baths: 2
Garage Type:
Garage Stalls: 2
Waterfront:
Property Features
Exterior:
Roof:
Foundation:
Lot Feat/Fld Plain:
Interior Amenities:
Inclusions:
Exterior Amenities:
Heat System:
Air Conditioning:
Utilities: