


Property Listing
Description
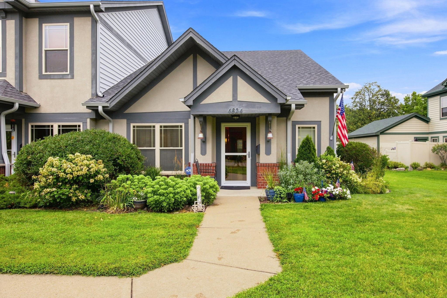
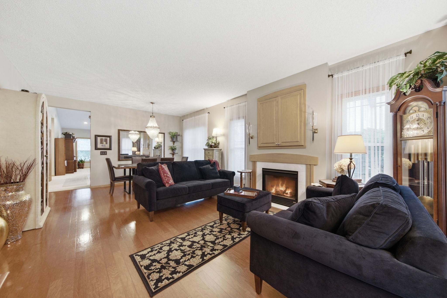
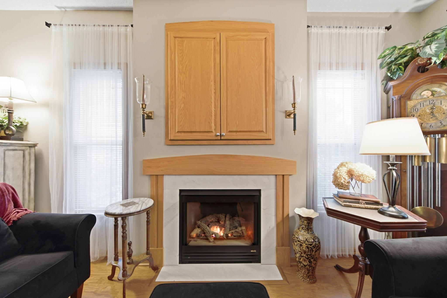
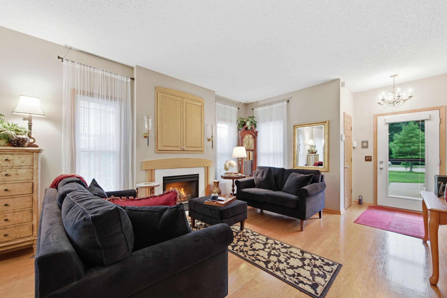
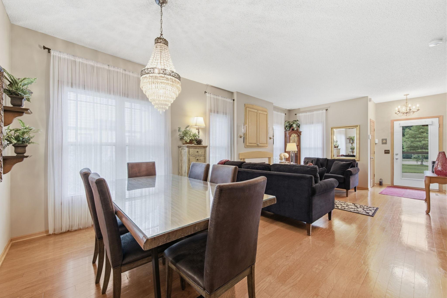
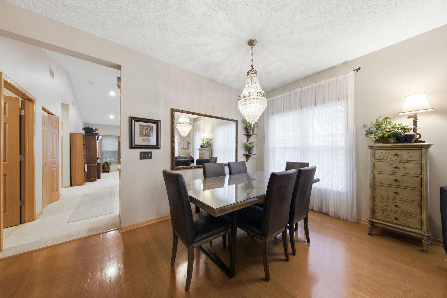
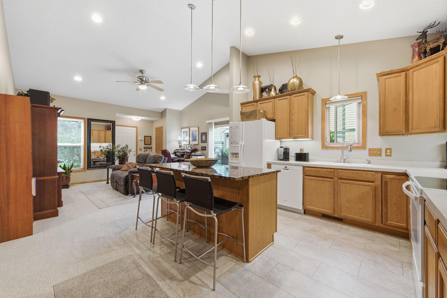
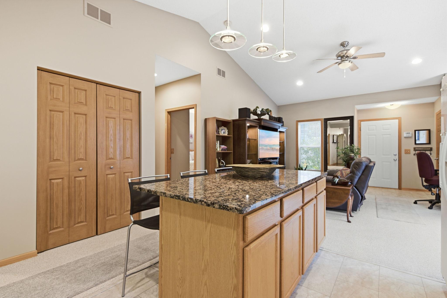
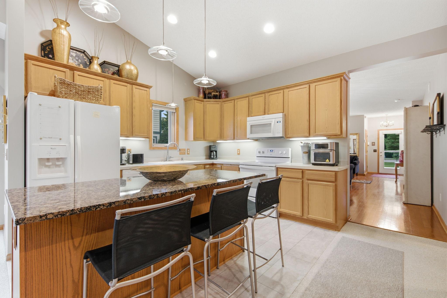
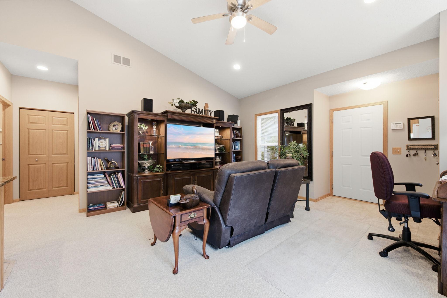
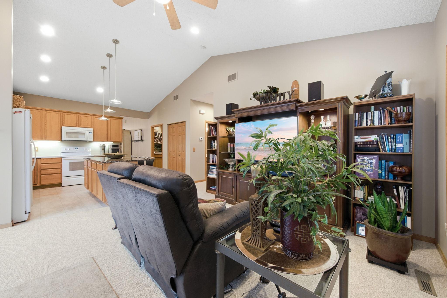
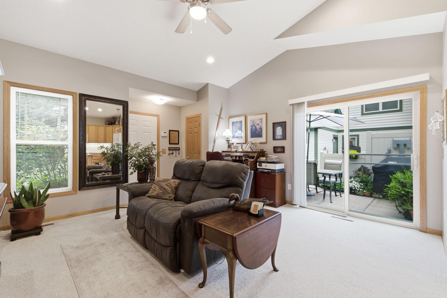
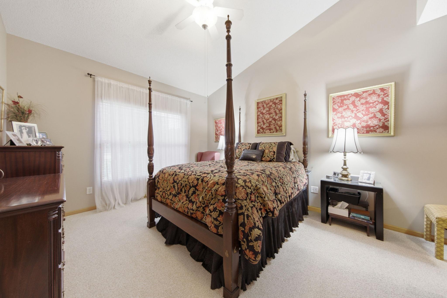
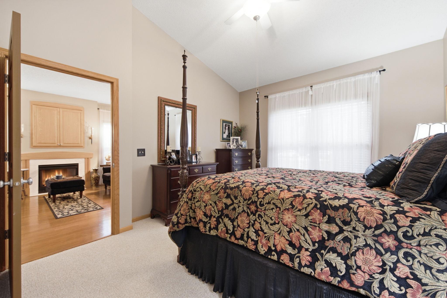
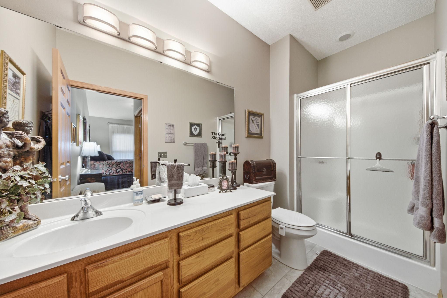
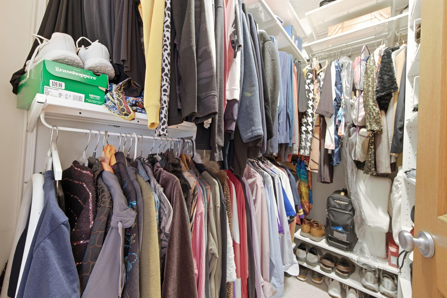
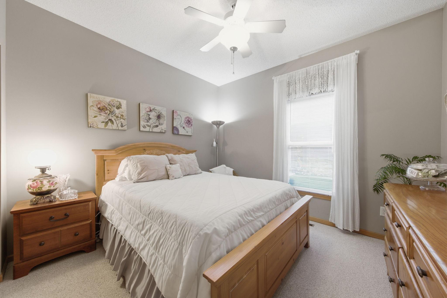
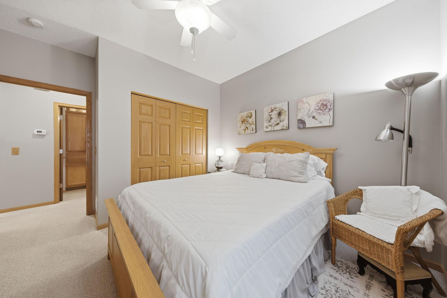
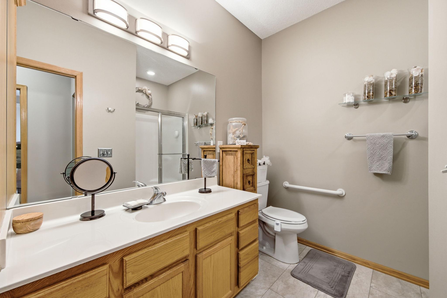
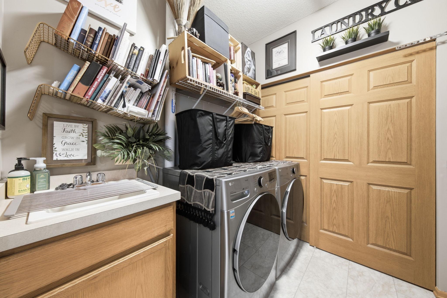
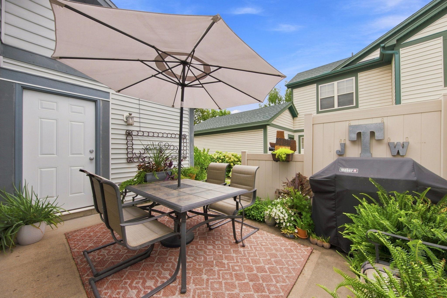
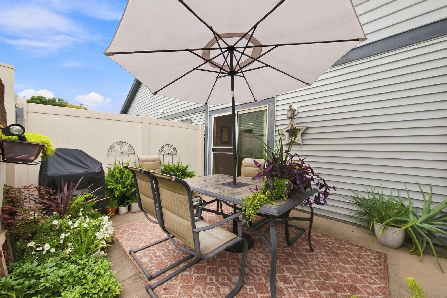
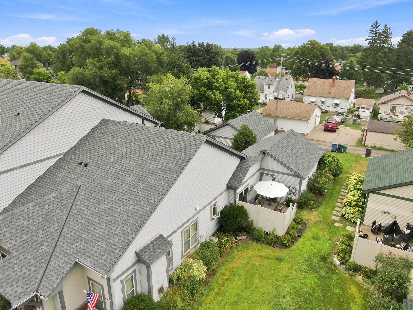
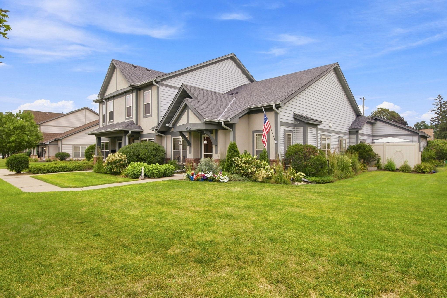
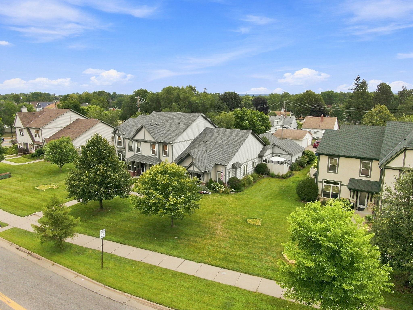
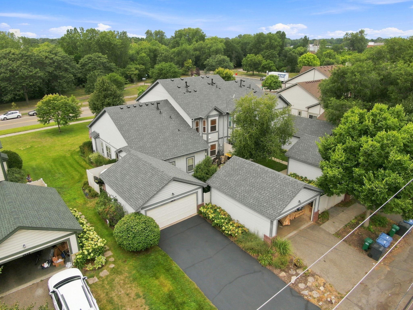
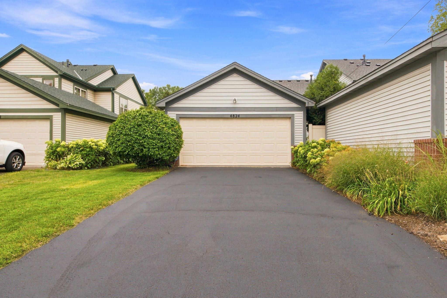
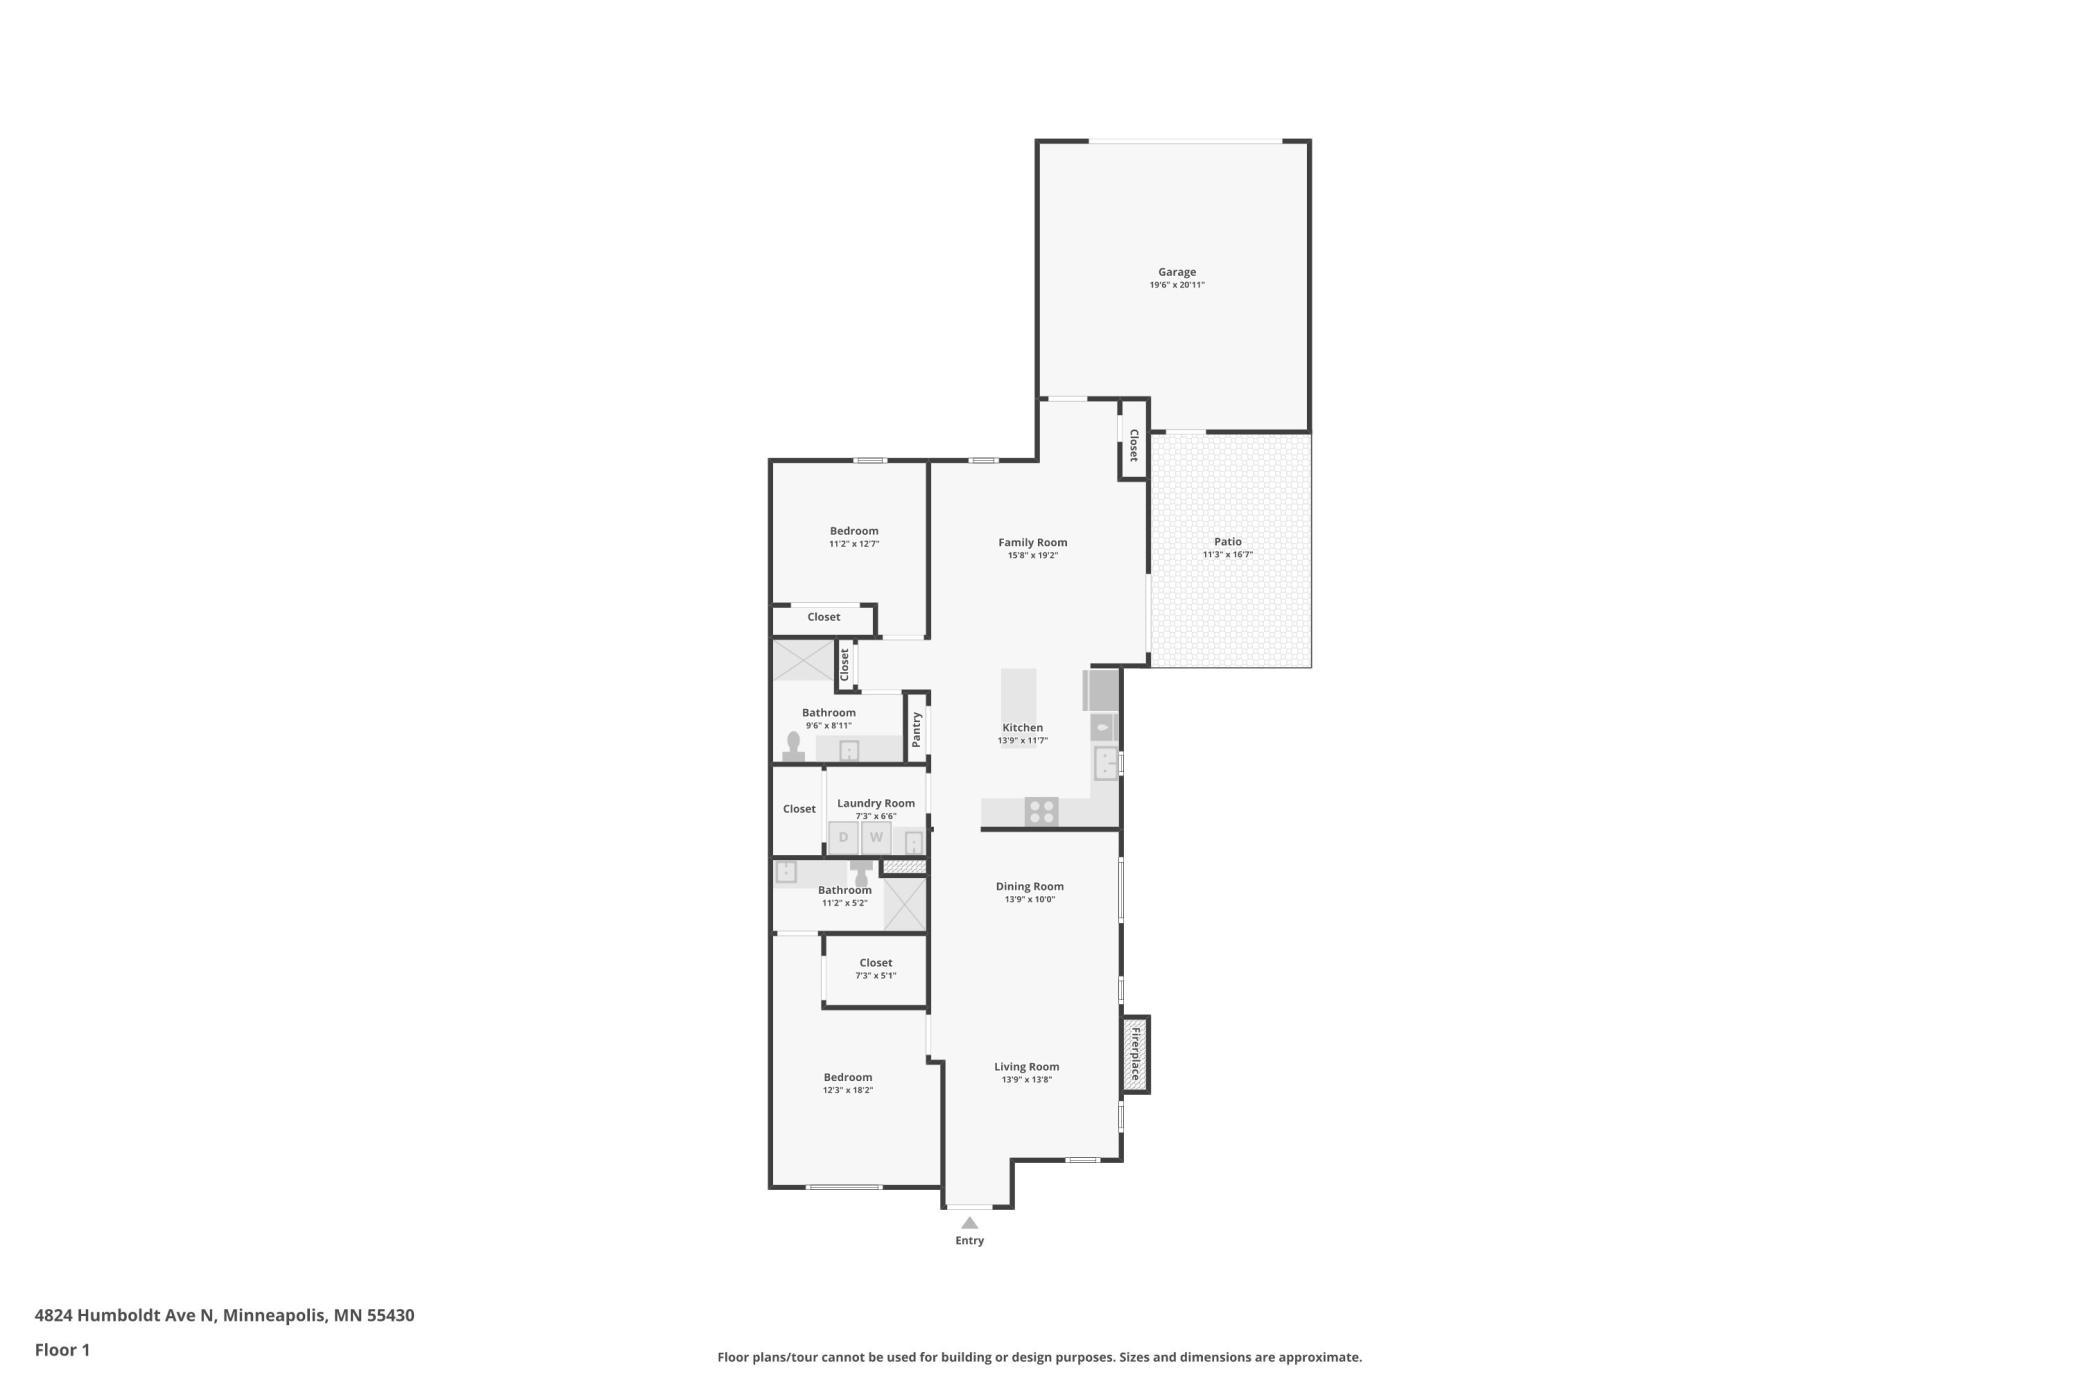
Love the idea of sophisticated city living without the maintenance and hassle of a traditional home? Welcome to effortless luxury in Lind-Bohanon. This beautifully maintained end-unit townhome offers the rare combination of true one-level living, upscale finishes, private outdoor space, and a 2-stall attached garage—all in a peaceful, established 44 unit community surrounded by parks, trails, lakes, and the river, yet just minutes from downtown Minneapolis and St. Paul. Here, comfort and convenience come together beautifully, giving you more time to enjoy the lifestyle you love and less time worrying about home maintenance. I Inside, warmth and sophistication come together effortlessly. Heated hardwood floors and a gas fireplace anchor the inviting living room, while the open floor plan creates an easy flow for both relaxed everyday living and entertaining. The sun-filled kitchen is designed for connection, featuring a granite center island, generous cabinetry, and a welcoming dining area with sliding doors that open to the private fenced patio. Framed by mature perennial gardens, this peaceful outdoor retreat delivers the enjoyment of a beautiful yard without the work that comes with one. The spacious primary ensuite feels like a private retreat, while the second bedroom offers exceptional flexibility for guests, a home office, or a comfortable den. A second full bath provides added convenience. With newer roofing and mechanicals, you can settle in with confidence to move in & enjoy!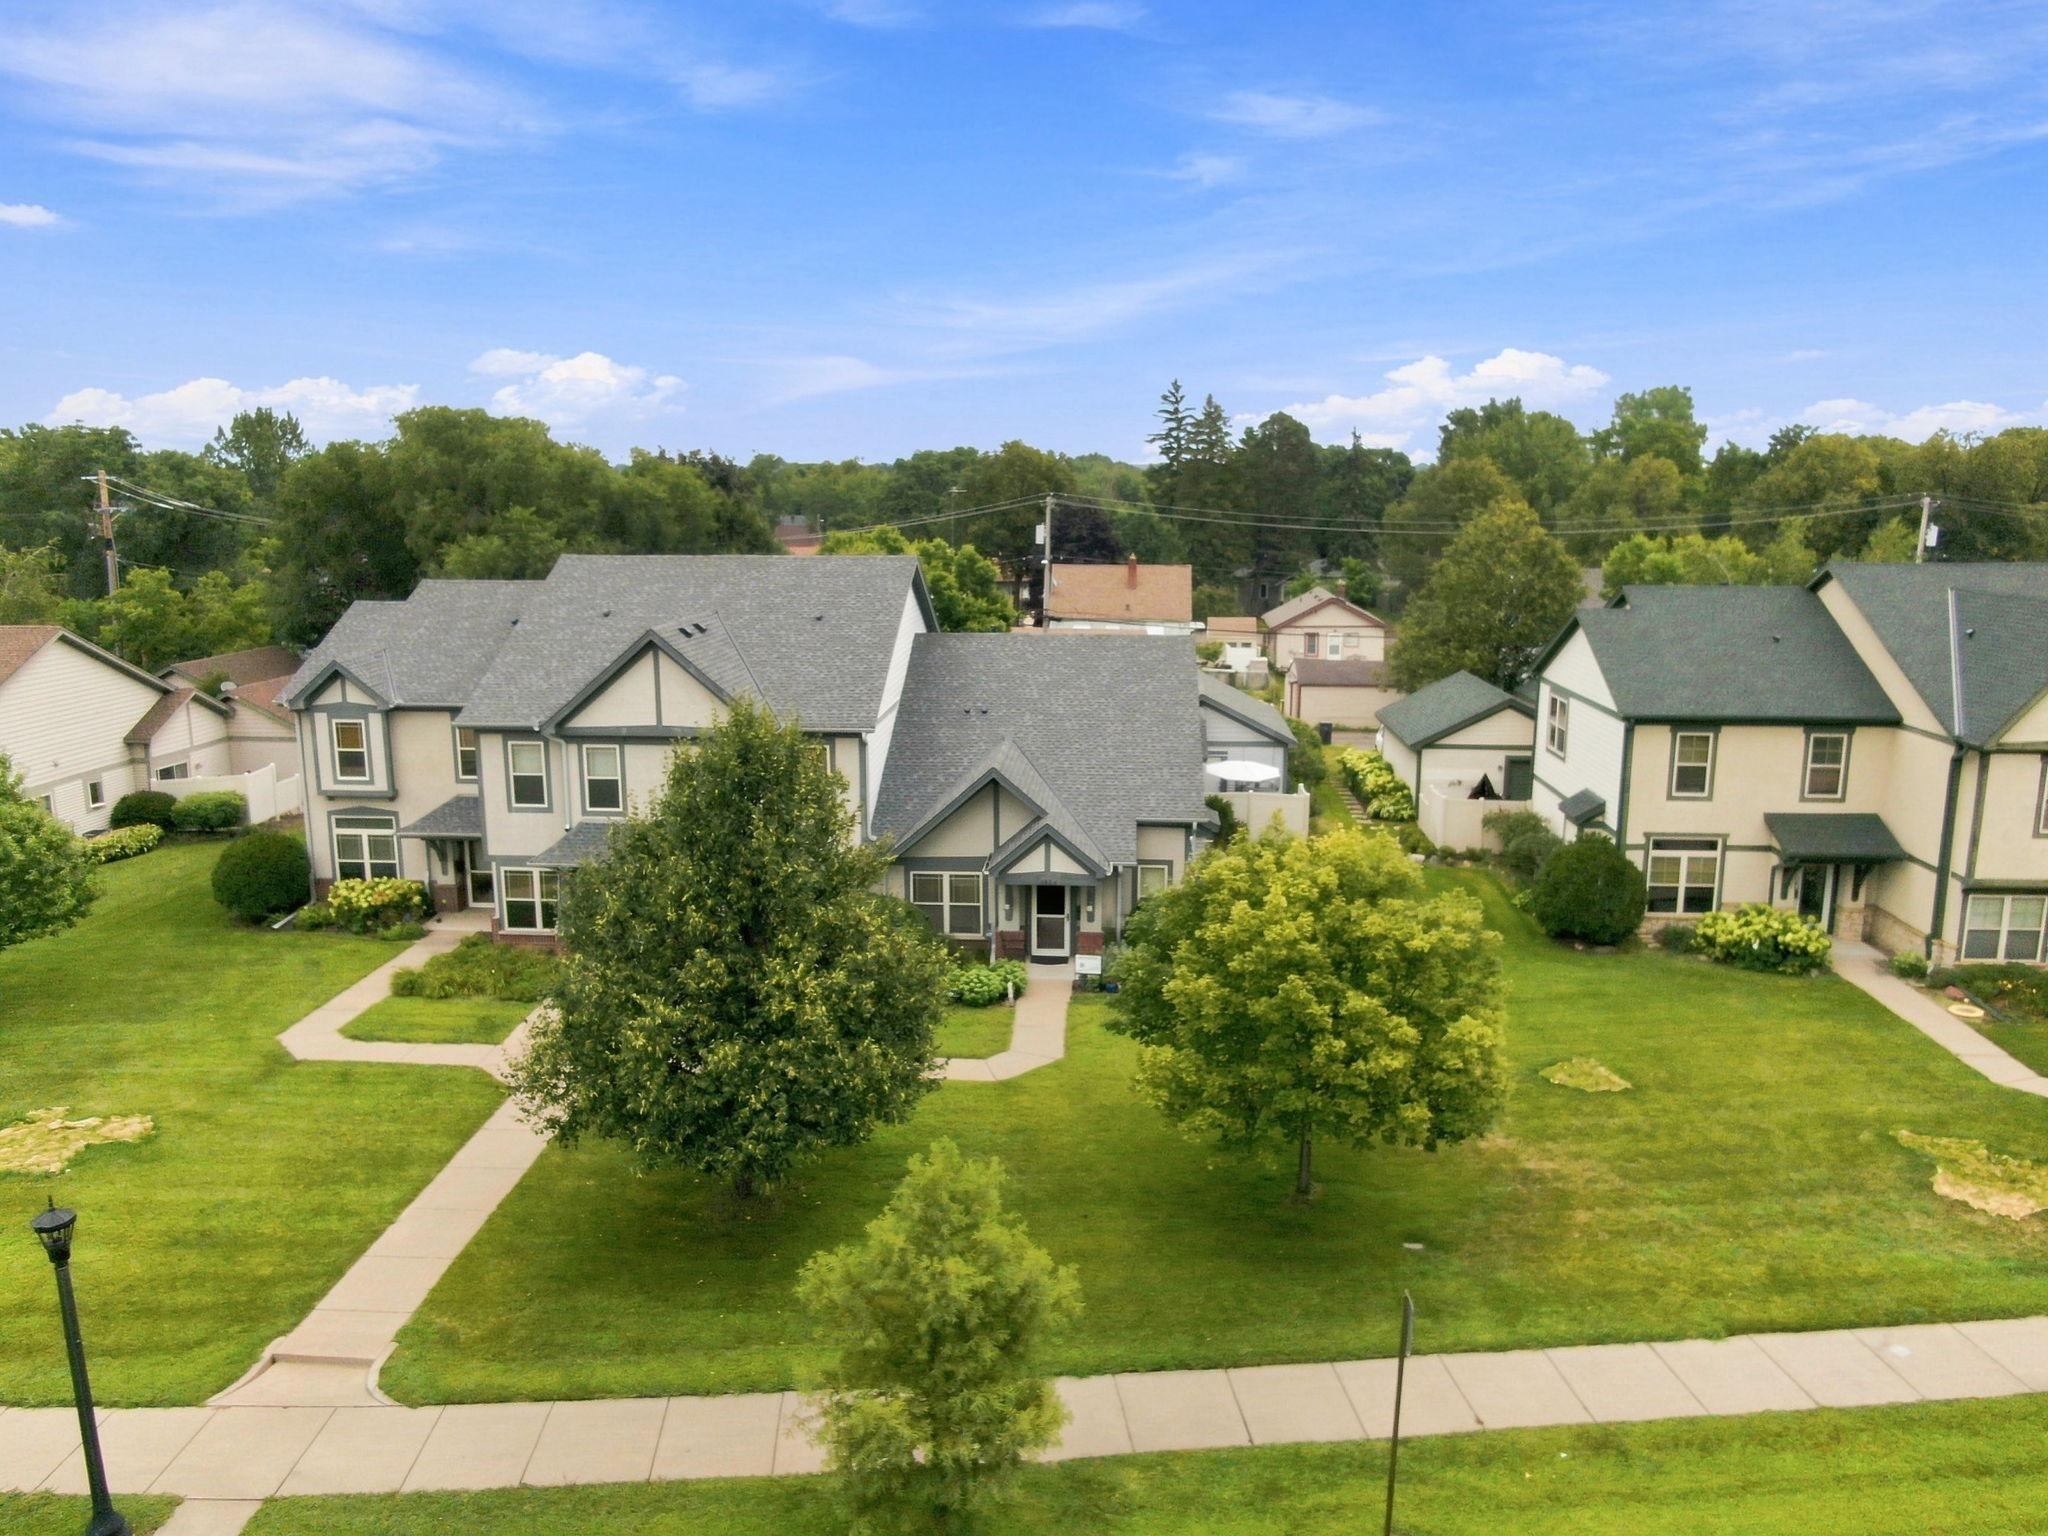
Property Information
Status: Active
Sub Type: ********
List Price: $315,000
MLS#: 7126453
Current Price: $315,000
Address: 4824 Humboldt Avenue N, Minneapolis, MN 55430
City: Minneapolis
State: MN
Postal Code: 55430
Geo Lat: 45.043179
Geo Lon: -93.298829
Subdivision: Humboldt Greenway 4th Add
County: Hennepin
Property Description
Year Built: 2002
Lot Size SqFt: 5227.2
Gen Tax: 3434
Specials Inst: 0
High School: Minneapolis
Square Ft. Source:
Above Grade Finished Area: 1460
Below Grade Finished Area: 0
Below Grade Unfinished Area:
Total SqFt.: 1460
Style: Array
Total Bedrooms: 2
Total Bathrooms: 2
Total Full Baths: 0
Garage Type:
Garage Stalls: 2
Waterfront:
Property Features
Exterior:
Roof:
Foundation:
Lot Feat/Fld Plain: Array
Interior Amenities:
Inclusions:
Exterior Amenities:
Heat System:
Air Conditioning:
Utilities: