


Property Listing
Description
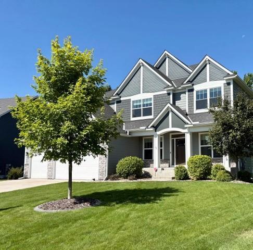
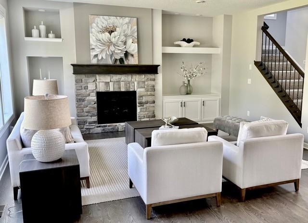
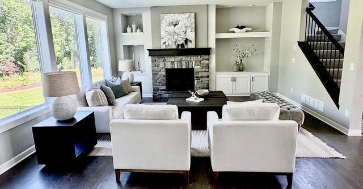
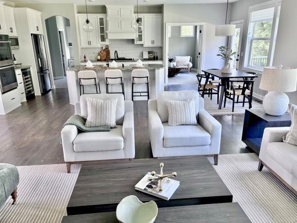
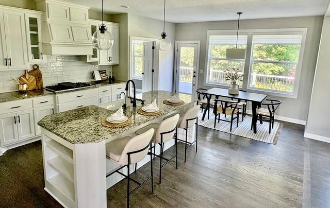
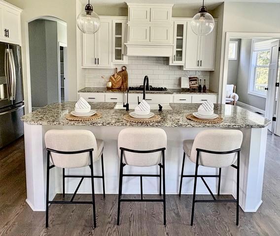
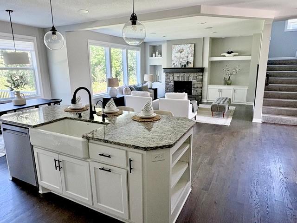
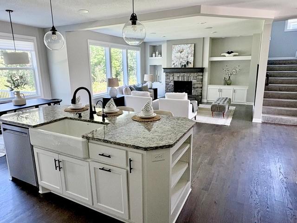
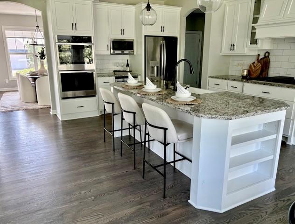
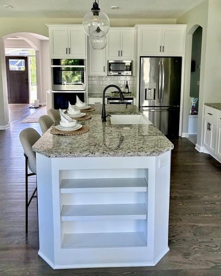
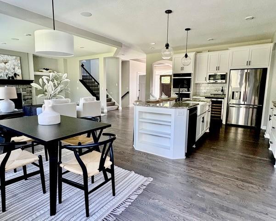
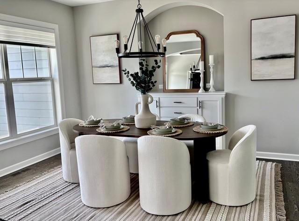
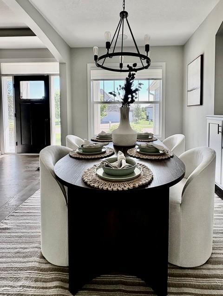
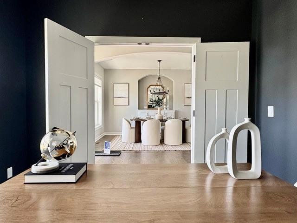
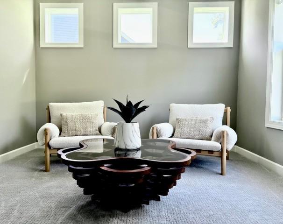
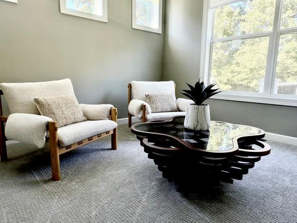
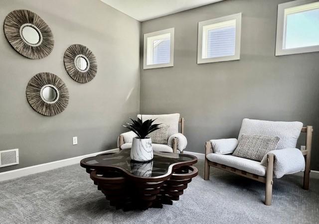
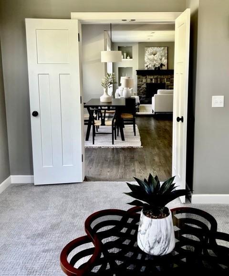
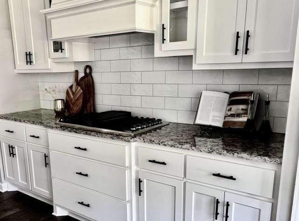

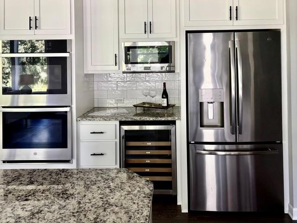
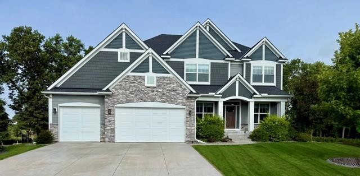
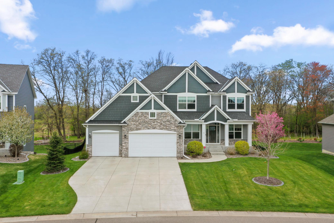
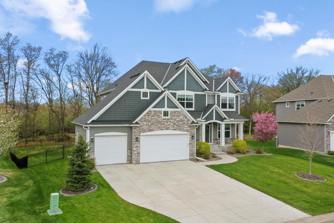
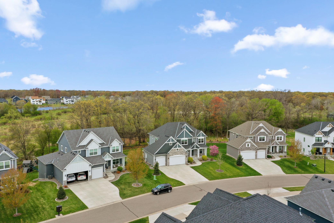
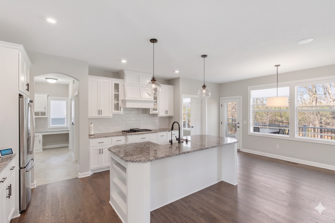
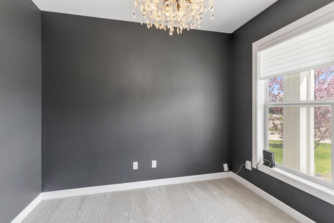
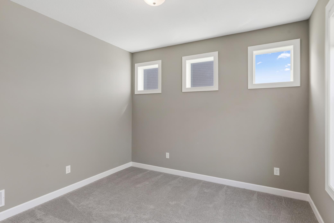
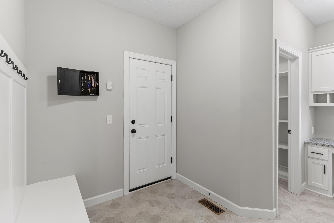
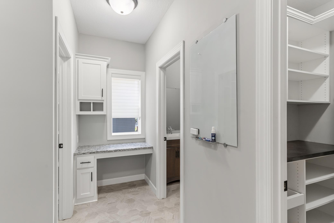
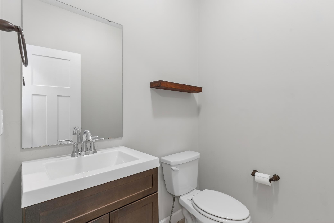
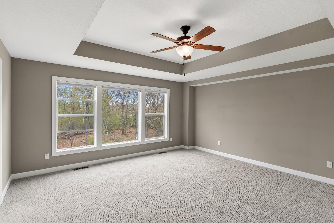
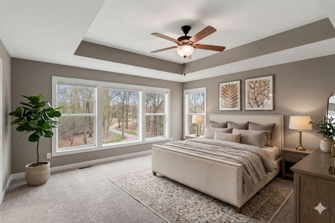
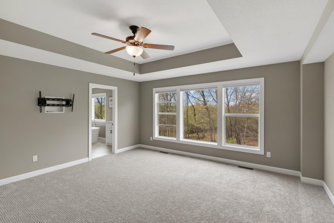
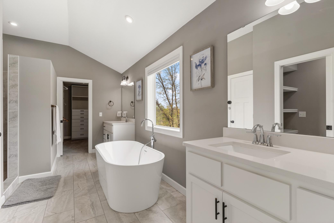
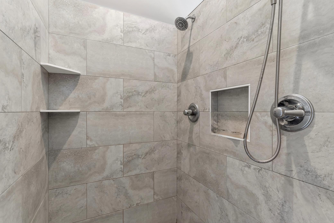
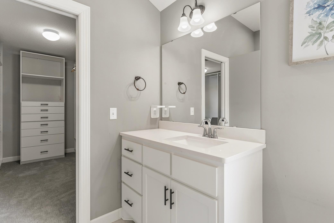
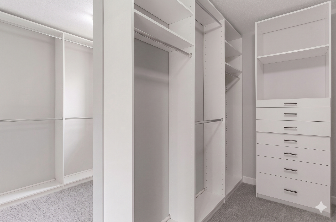
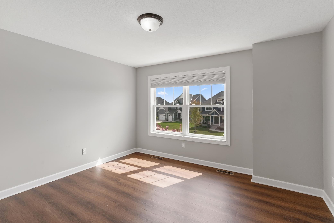
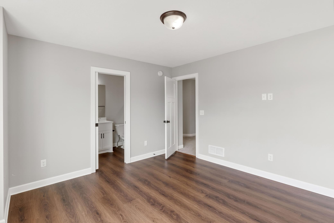
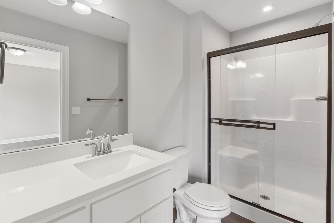
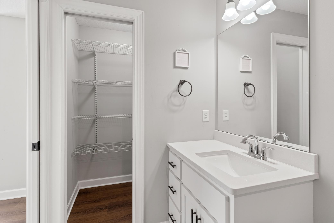
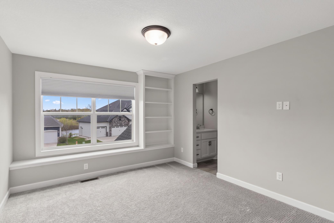
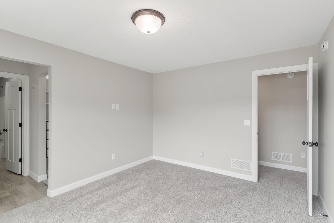
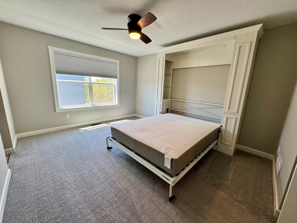
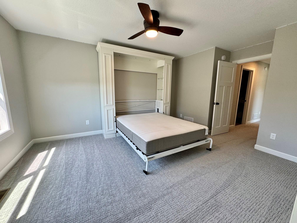
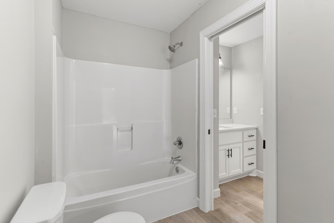
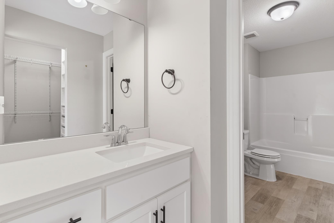
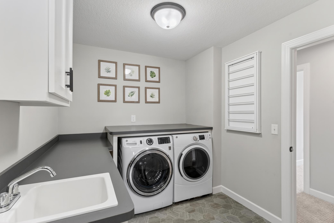
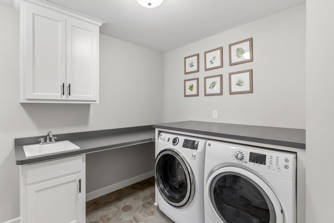
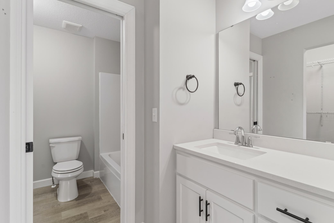
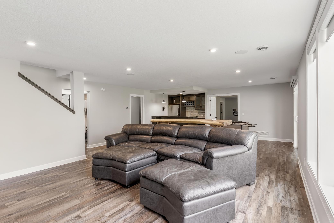
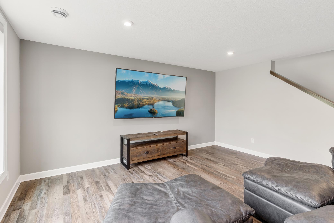
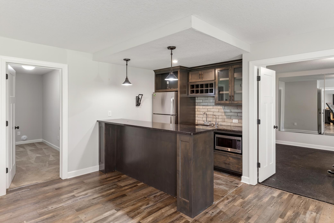
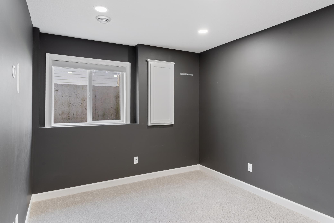
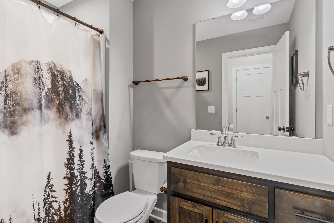
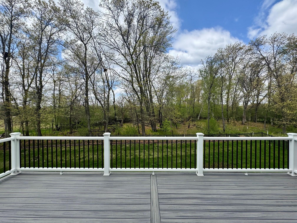
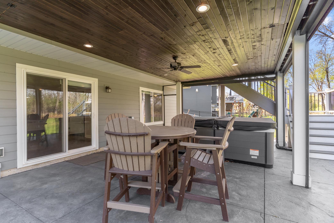
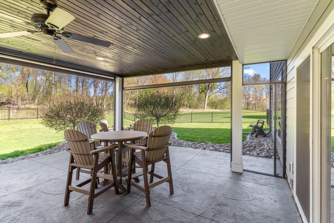
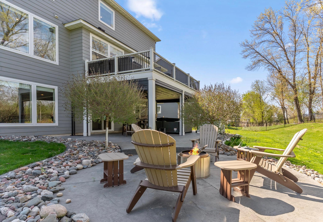
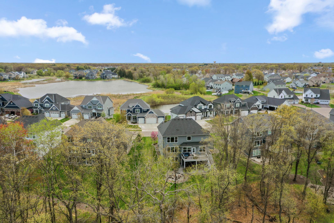
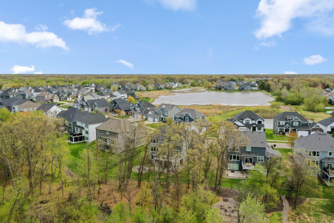
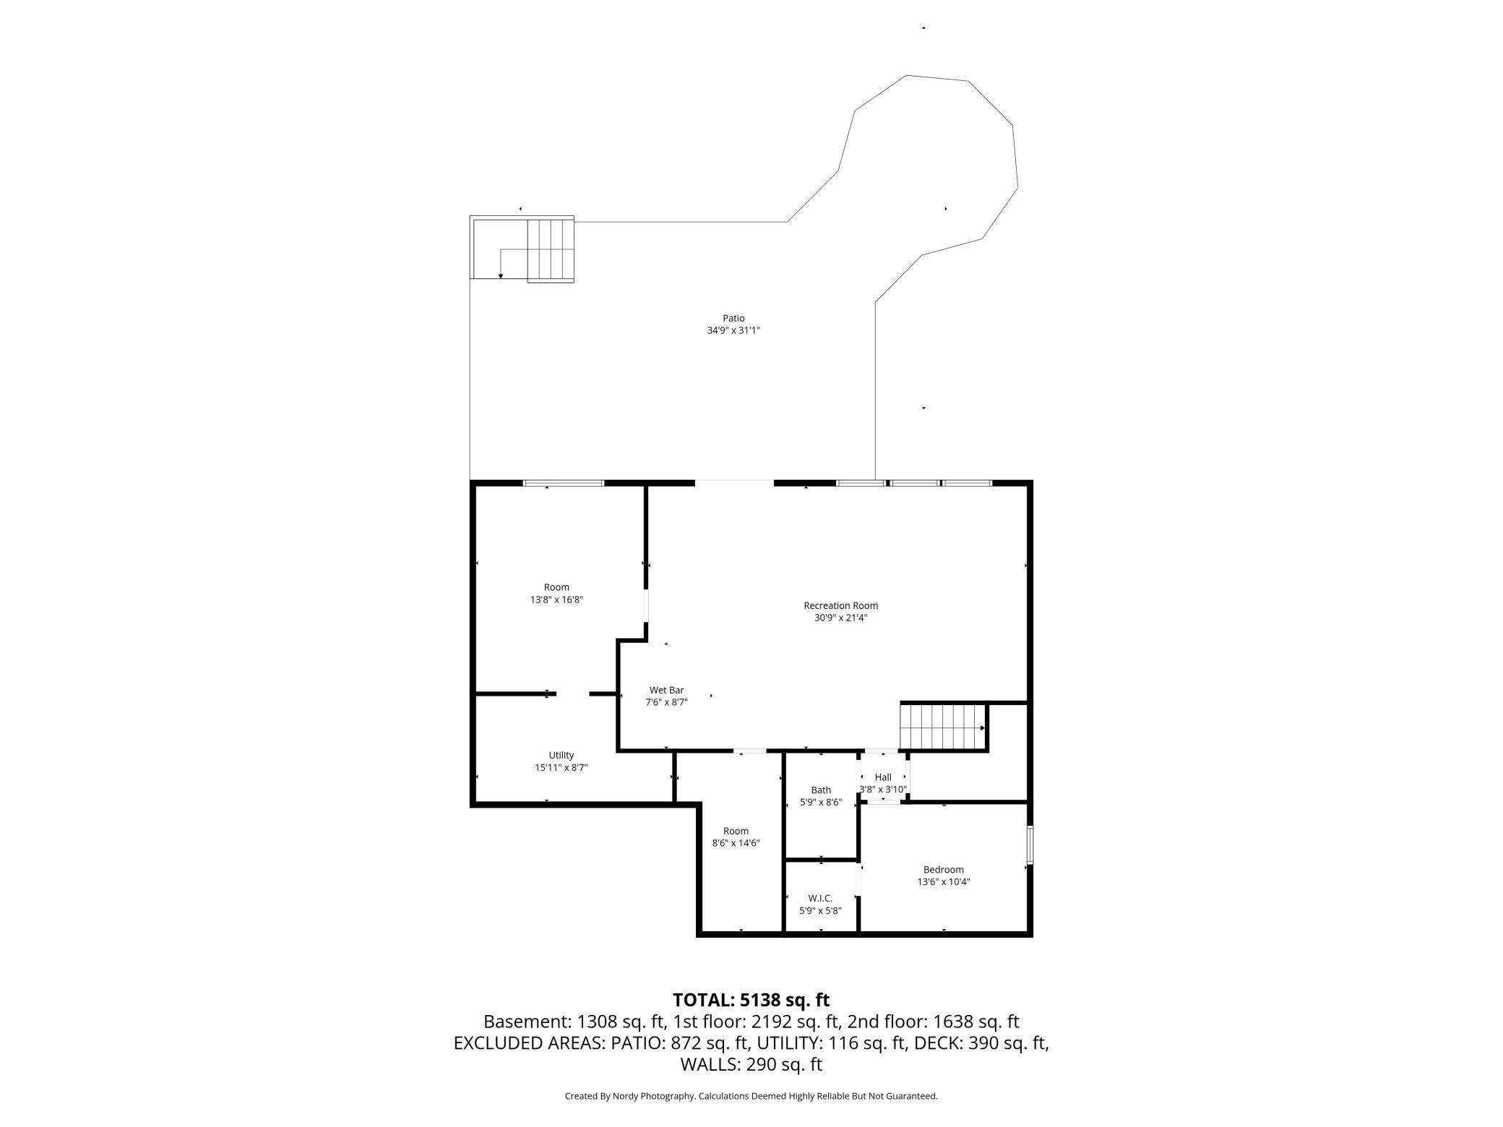
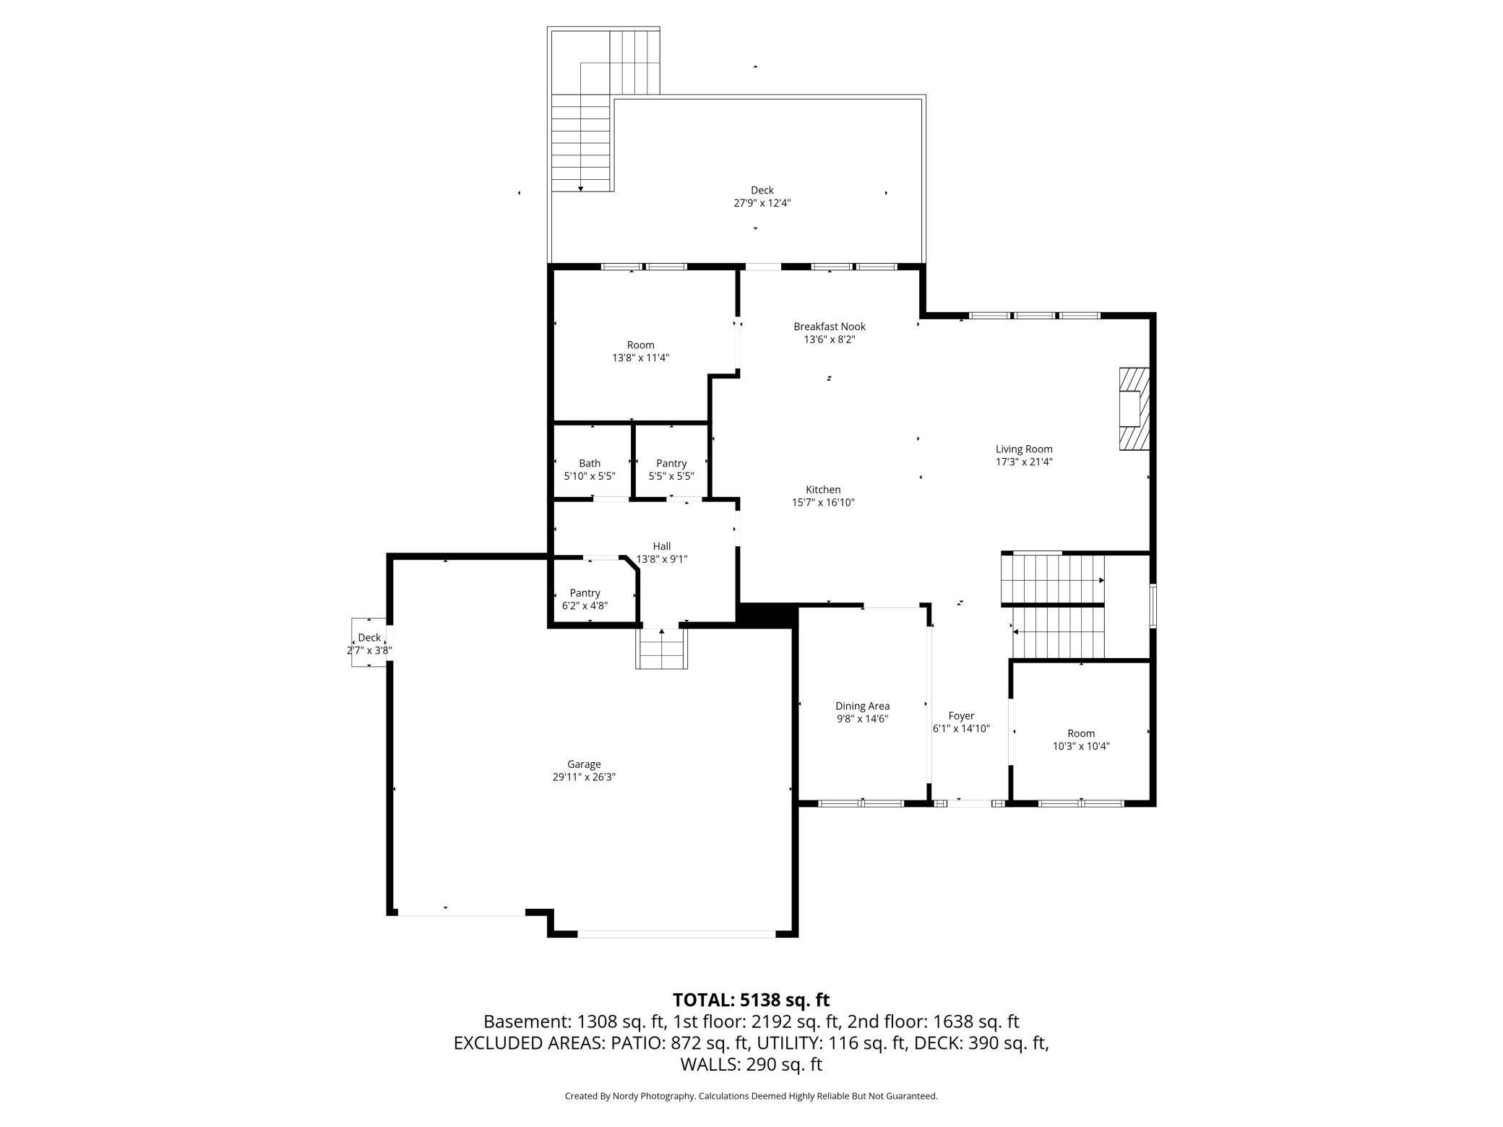
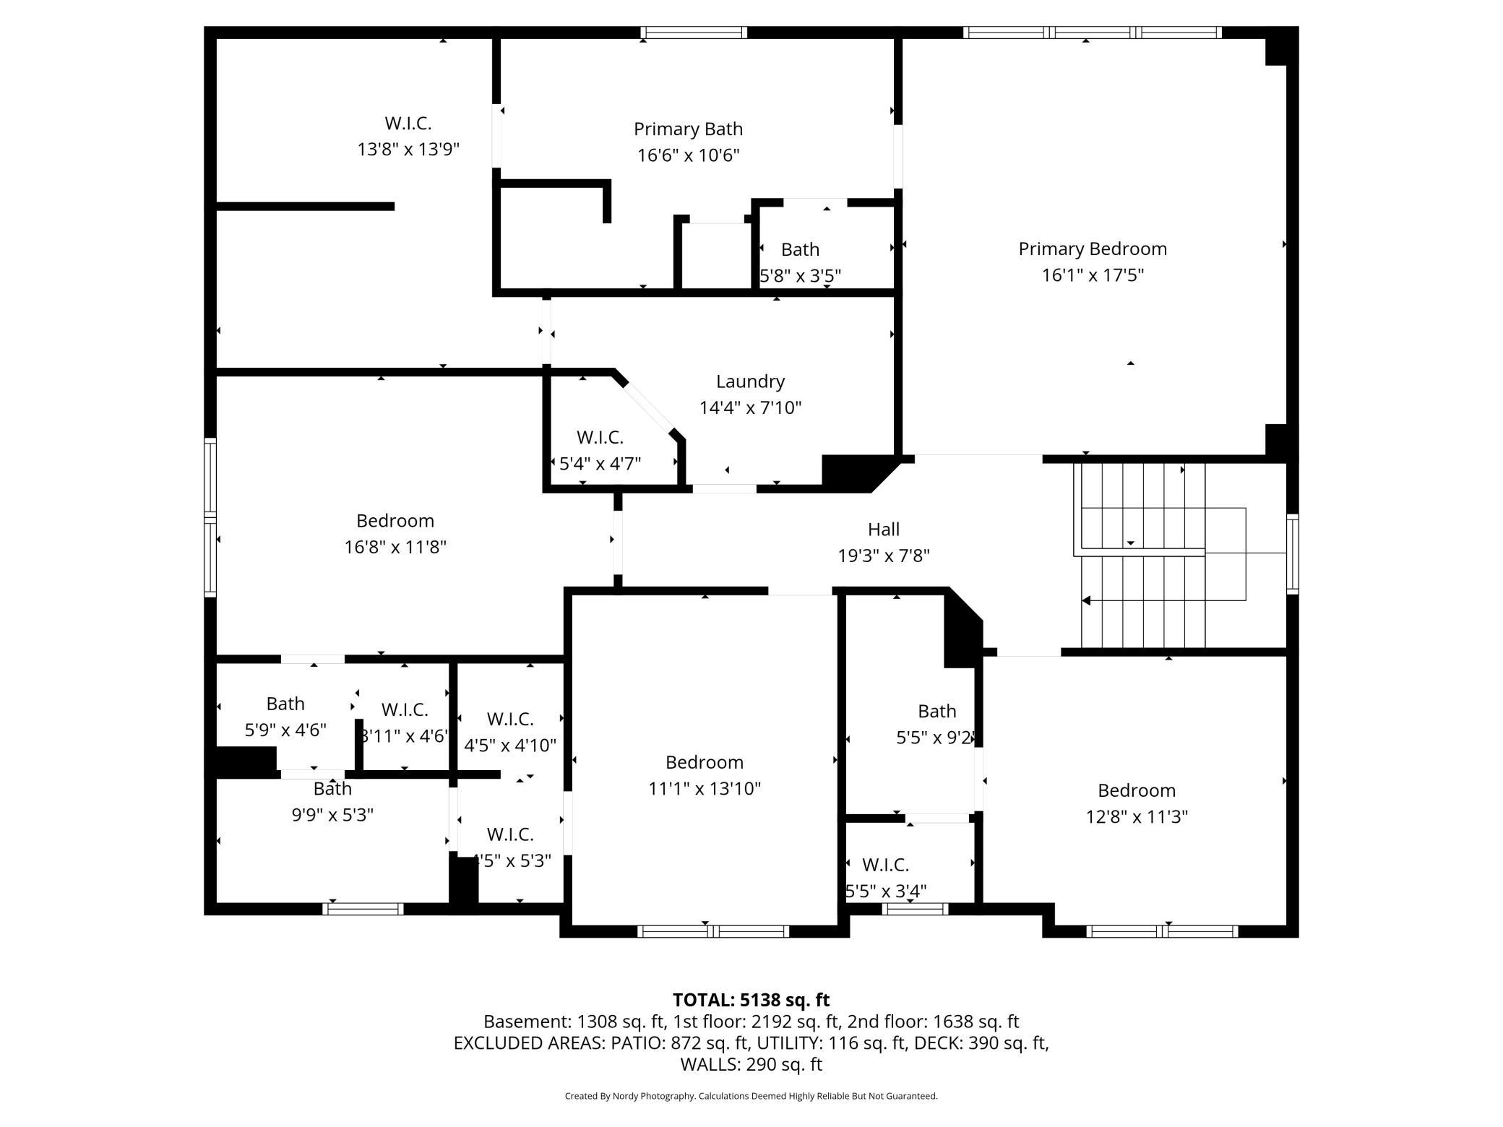
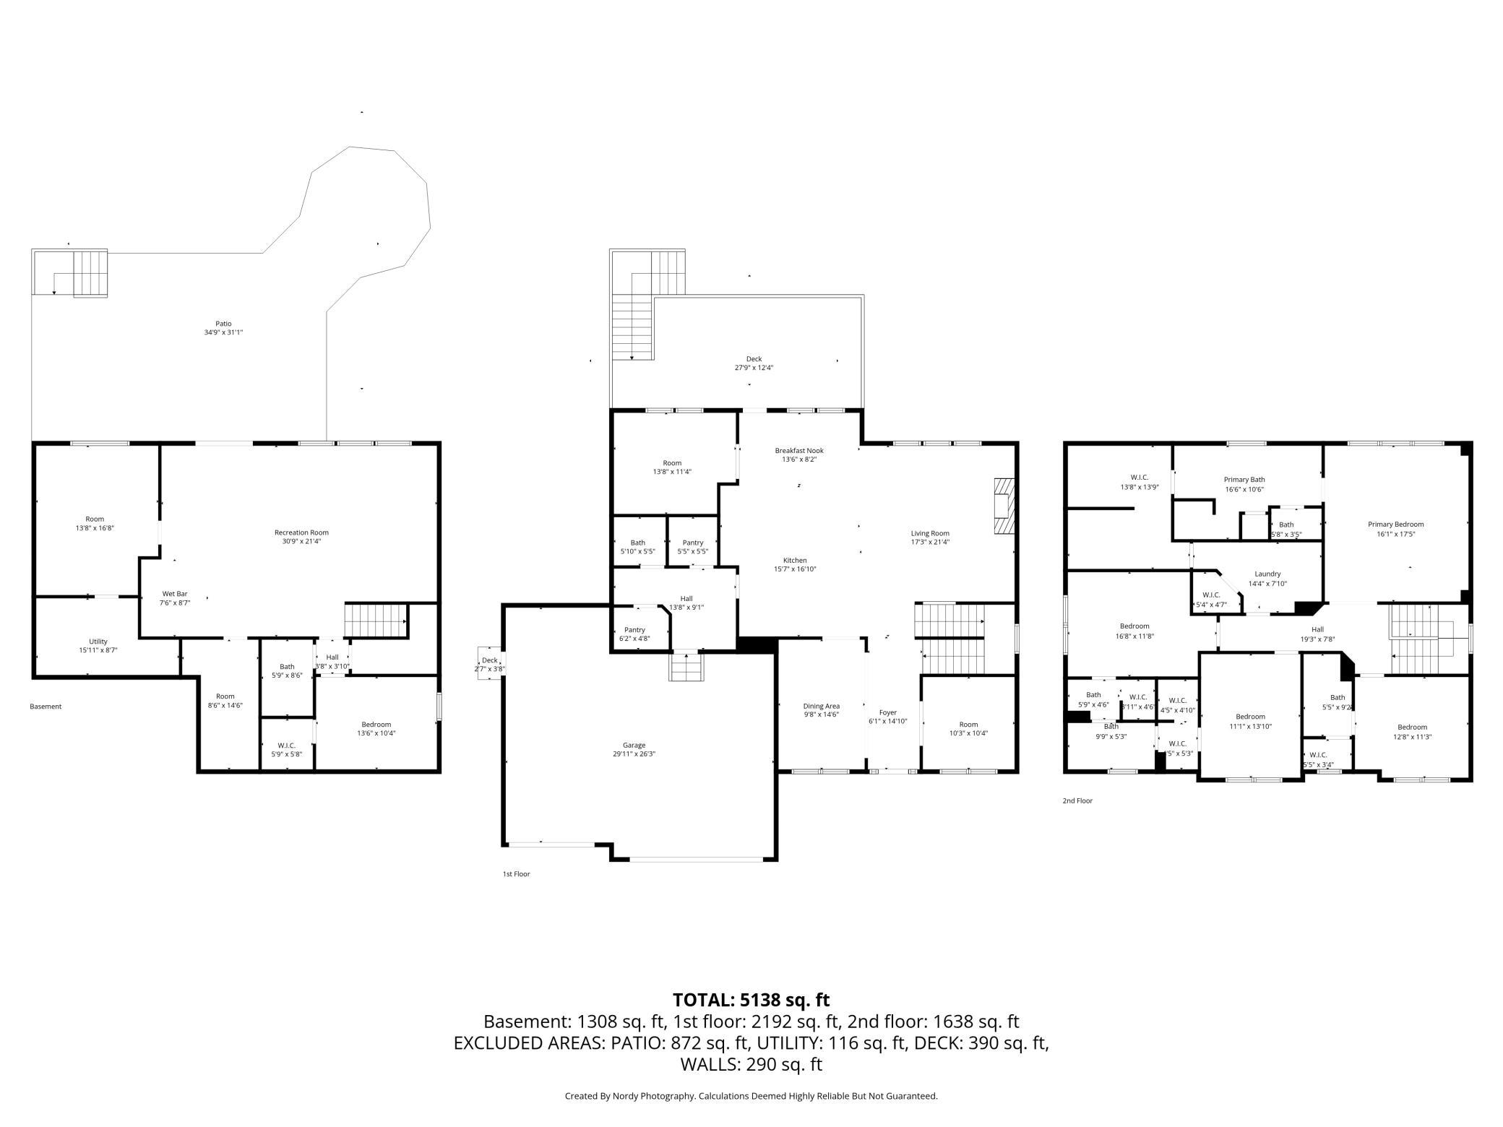
Welcome Home! This executive home in Wagamon Ranch features the highly coveted Summit model by Jonathan Homes, perfectly balancing sophisticated architectural design with private, resort-style living. The home welcomes you with the builder’s signature open floor concept, seamlessly connecting the main living spaces to create an inviting atmosphere flooded with natural light. At the heart of this layout is a custom gourmet kitchen, equipped with a premium Viking cooktop and high-end finishes—perfect for both daily living and entertaining. The upper level offers exceptional convenience and space, featuring 4 bedrooms on one level and a dedicated second-floor laundry room. The premium features continue with a heated garage and your own private, wooded backyard oasis, complete with a stunning motorized power-screened patio for serene outdoor comfort. Beyond the property line, indulge in the exceptional lifestyle offered by the neighborhood’s Exclusive Clubhouse & Pool, giving you private access to a premier shared amenity right within the community. The beautifully finished lower level expands your options even further, offering an expansive footprint for hosting, media, and recreation. Located just moments from the championship golf course at TPC Twin Cities, this home has been well-maintained and updated with over $100k in recent high-end upgrades. A rare combination of premium builder craftsmanship, exclusive community perks, and pure luxury—completely move-in ready!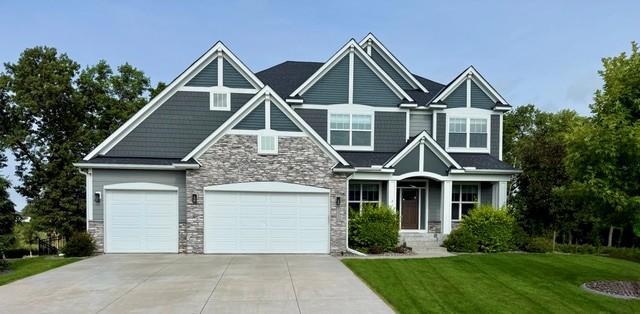
Property Information
Status: Active
Sub Type: ********
List Price: $900,000
MLS#: 7126479
Current Price: $900,000
Address: 13130 Coral Sea Court NE, Blaine, MN 55449
City: Blaine
State: MN
Postal Code: 55449
Geo Lat: 45.208871
Geo Lon: -93.198478
Subdivision: Wagamon Ranch 3rd Add
County: Anoka
Property Description
Year Built: 2019
Lot Size SqFt: 13503.6
Gen Tax: 9259.01
Specials Inst: 24.02
High School: Anoka-Hennepin
Square Ft. Source:
Above Grade Finished Area: 3247
Below Grade Finished Area: 1311
Below Grade Unfinished Area:
Total SqFt.: 4558
Style: Array
Total Bedrooms: 5
Total Bathrooms: 5
Total Full Baths: 3
Garage Type:
Garage Stalls: 3
Waterfront:
Property Features
Exterior:
Roof:
Foundation:
Lot Feat/Fld Plain: Array
Interior Amenities:
Inclusions:
Exterior Amenities:
Heat System:
Air Conditioning:
Utilities: