


Property Listing
Description
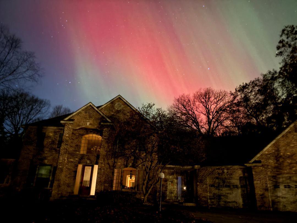
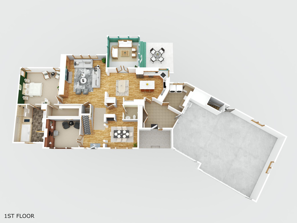
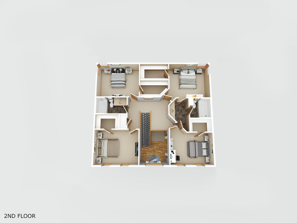
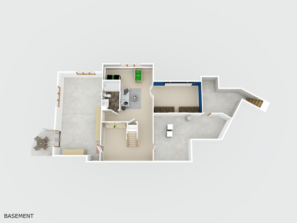
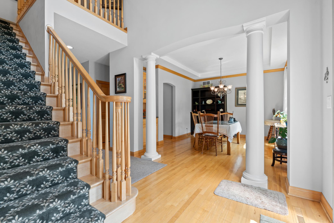
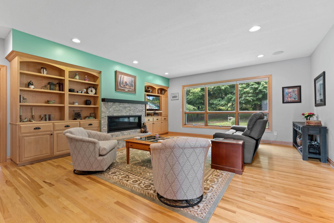
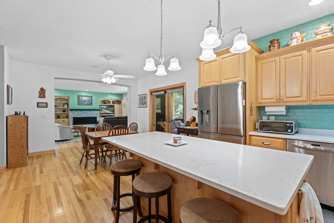
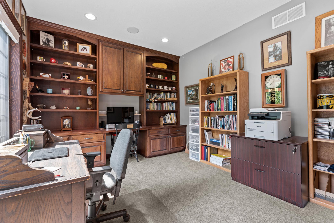
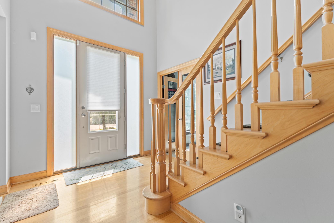
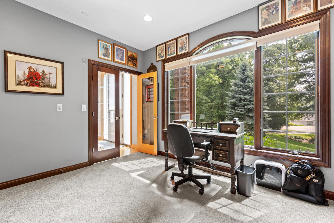
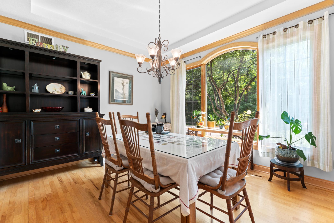
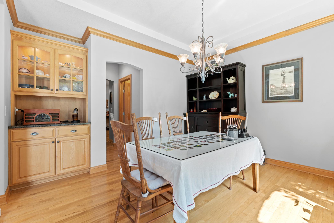
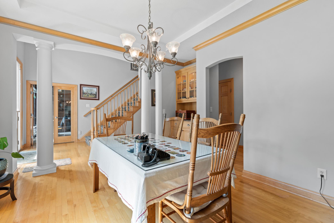
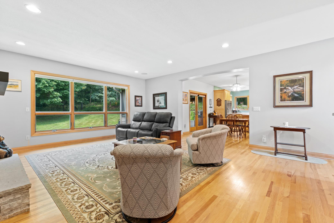
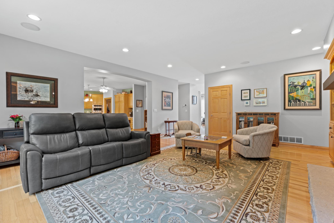
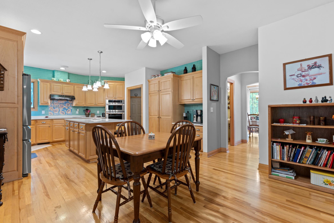
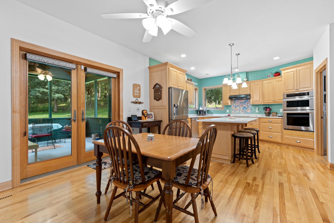
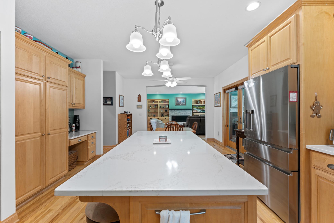
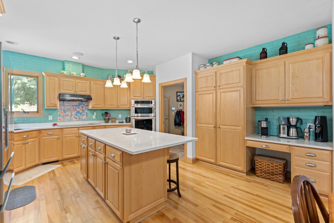
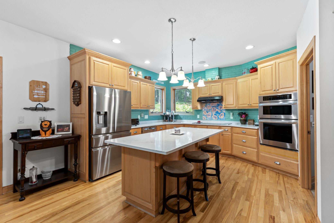
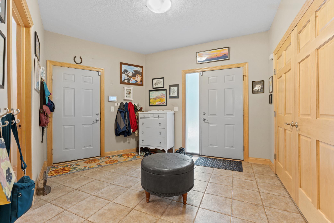
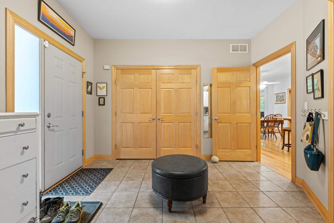
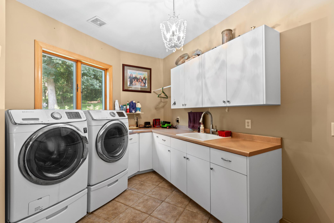
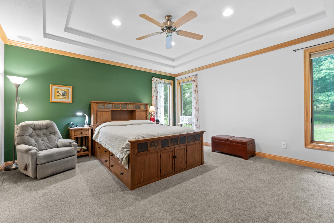
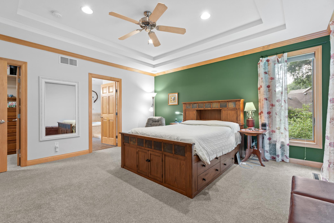
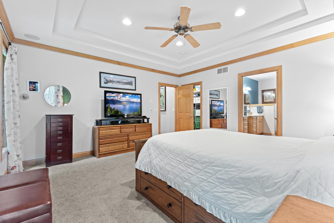
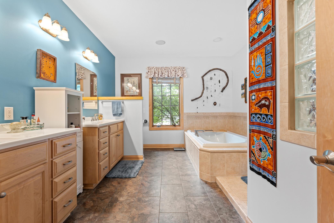
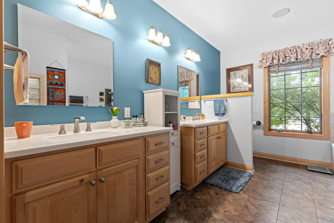
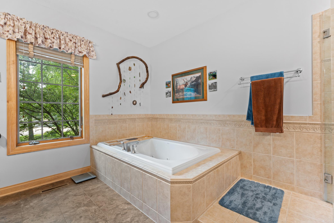
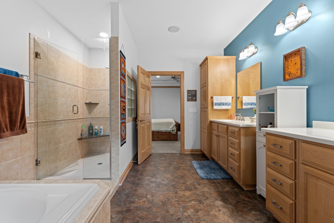
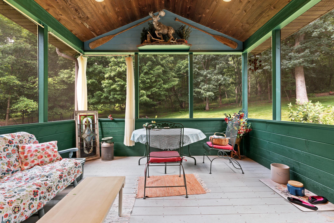
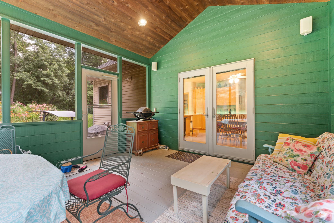
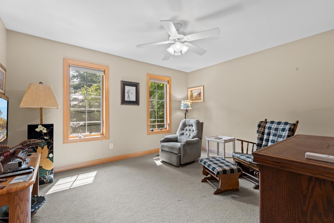
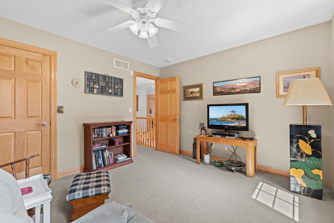
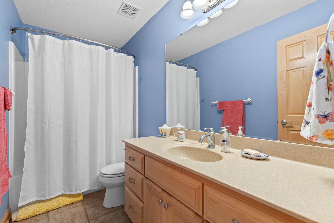
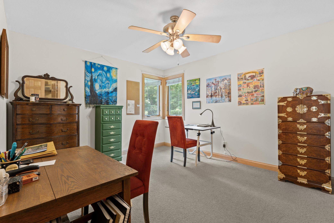
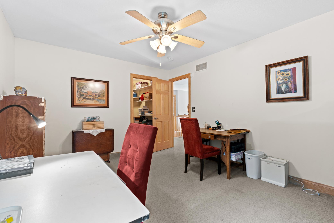
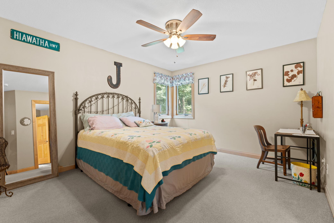
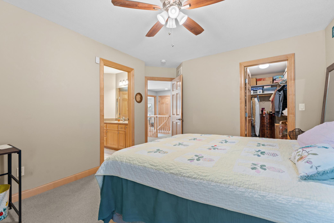
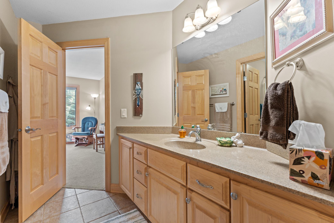
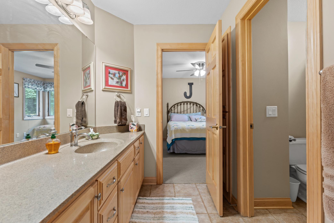
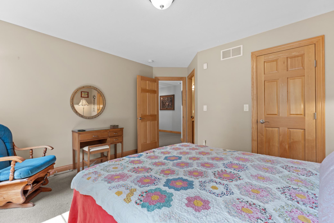
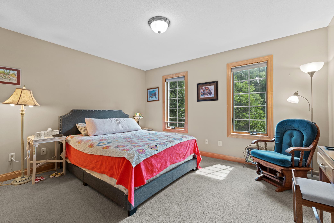
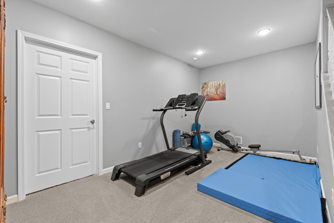
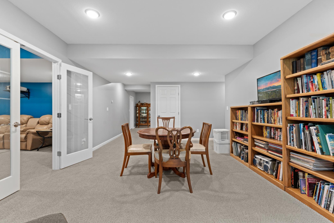
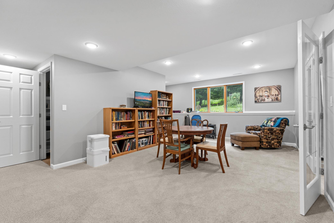
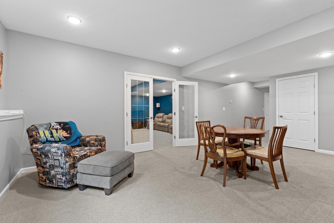
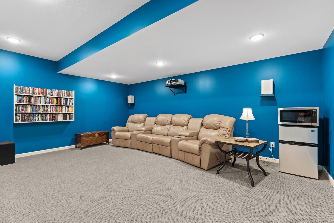
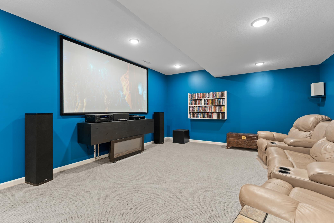
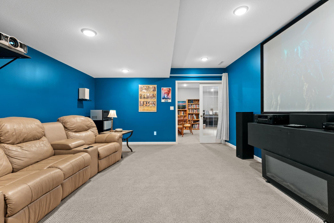
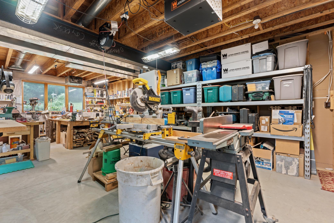
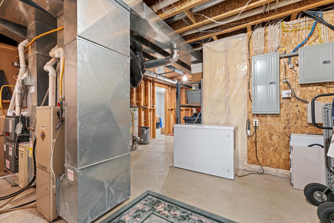
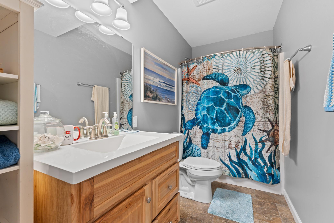
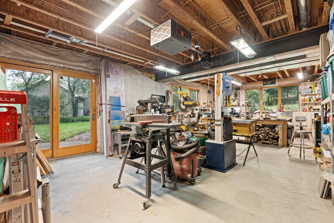
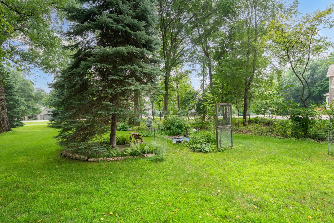
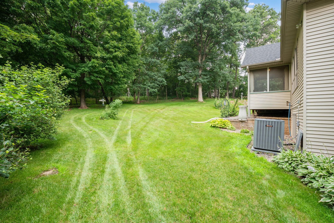
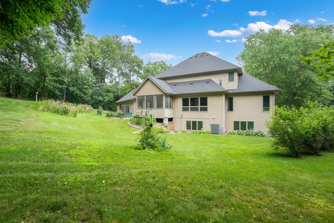

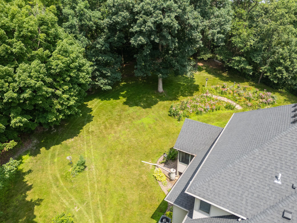
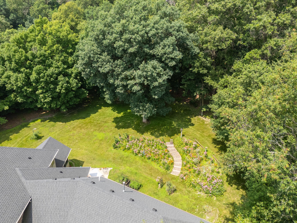
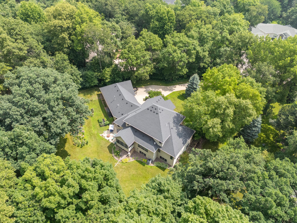
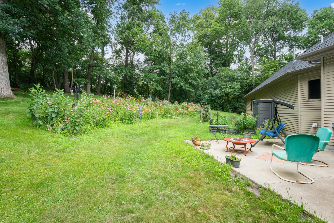
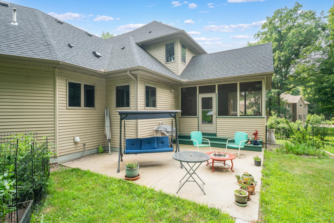
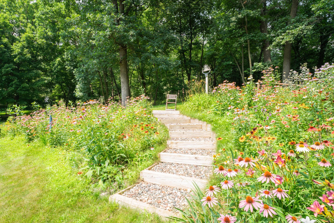
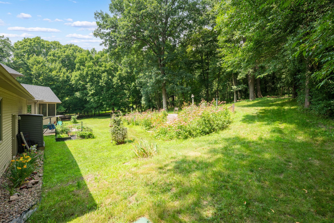
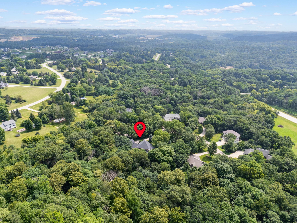
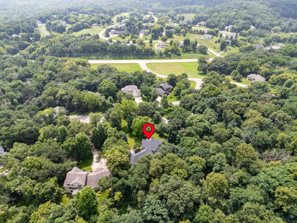
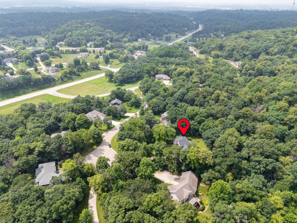
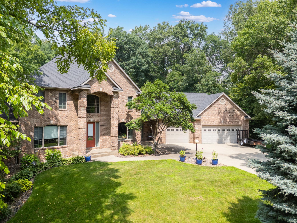
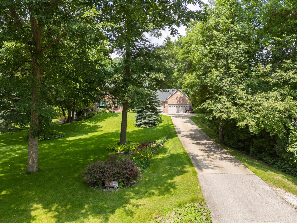
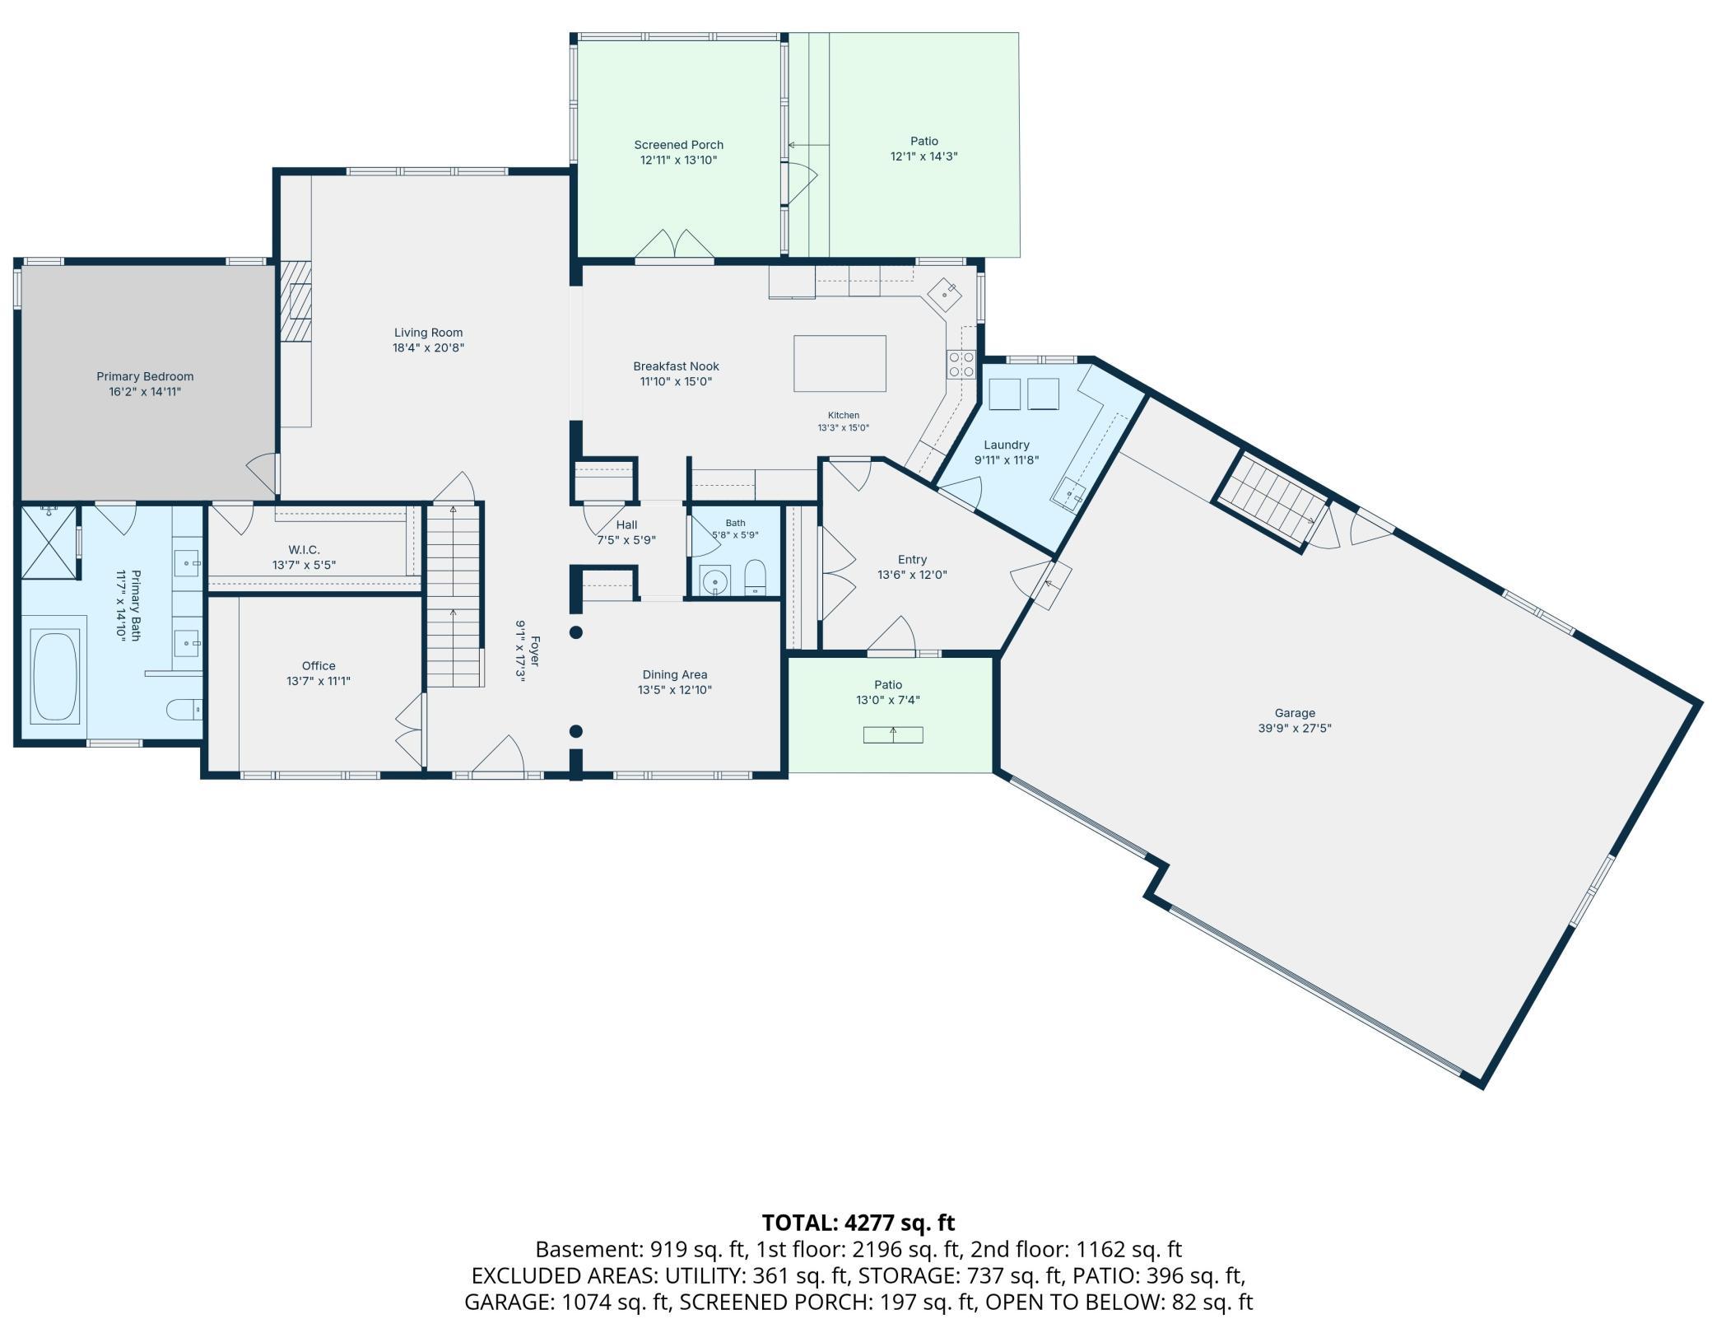
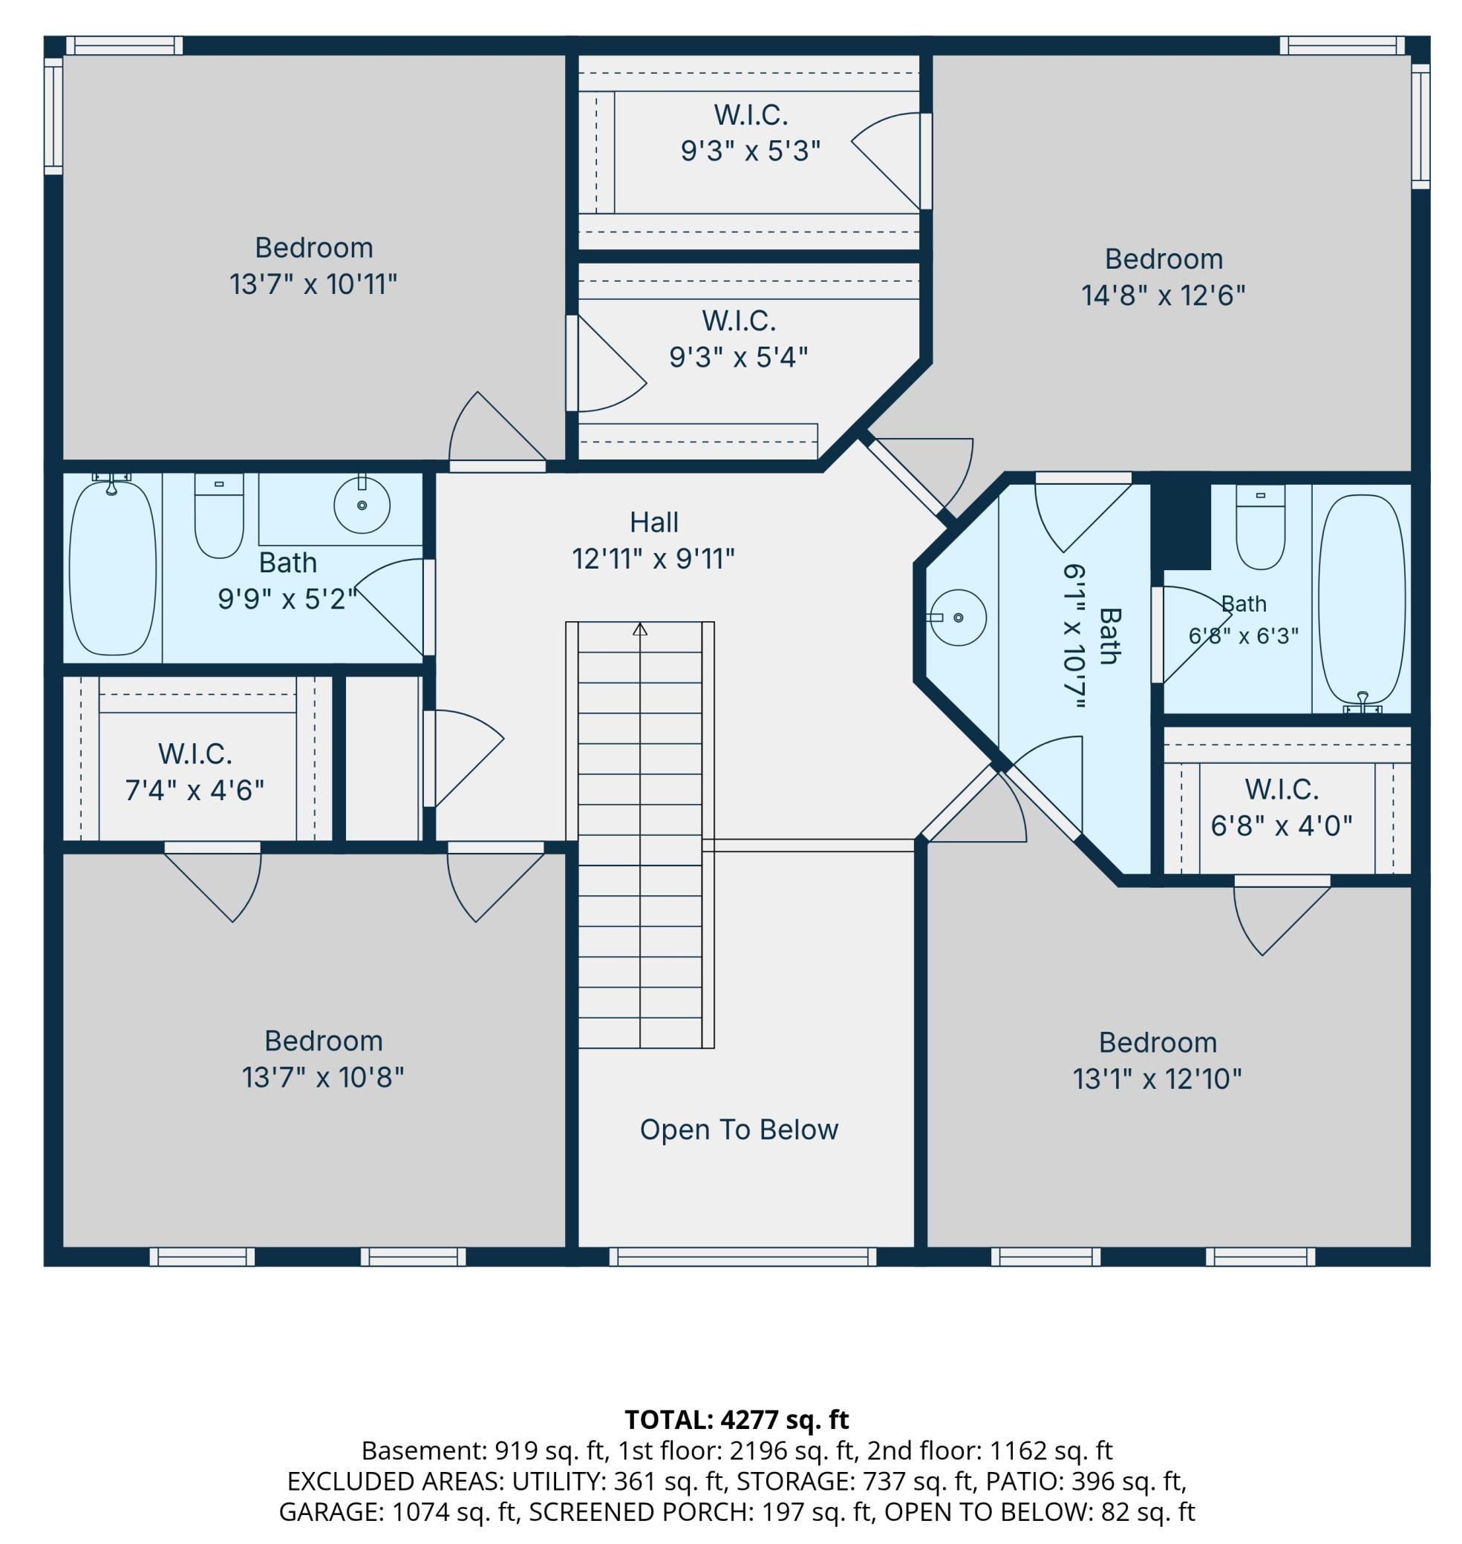
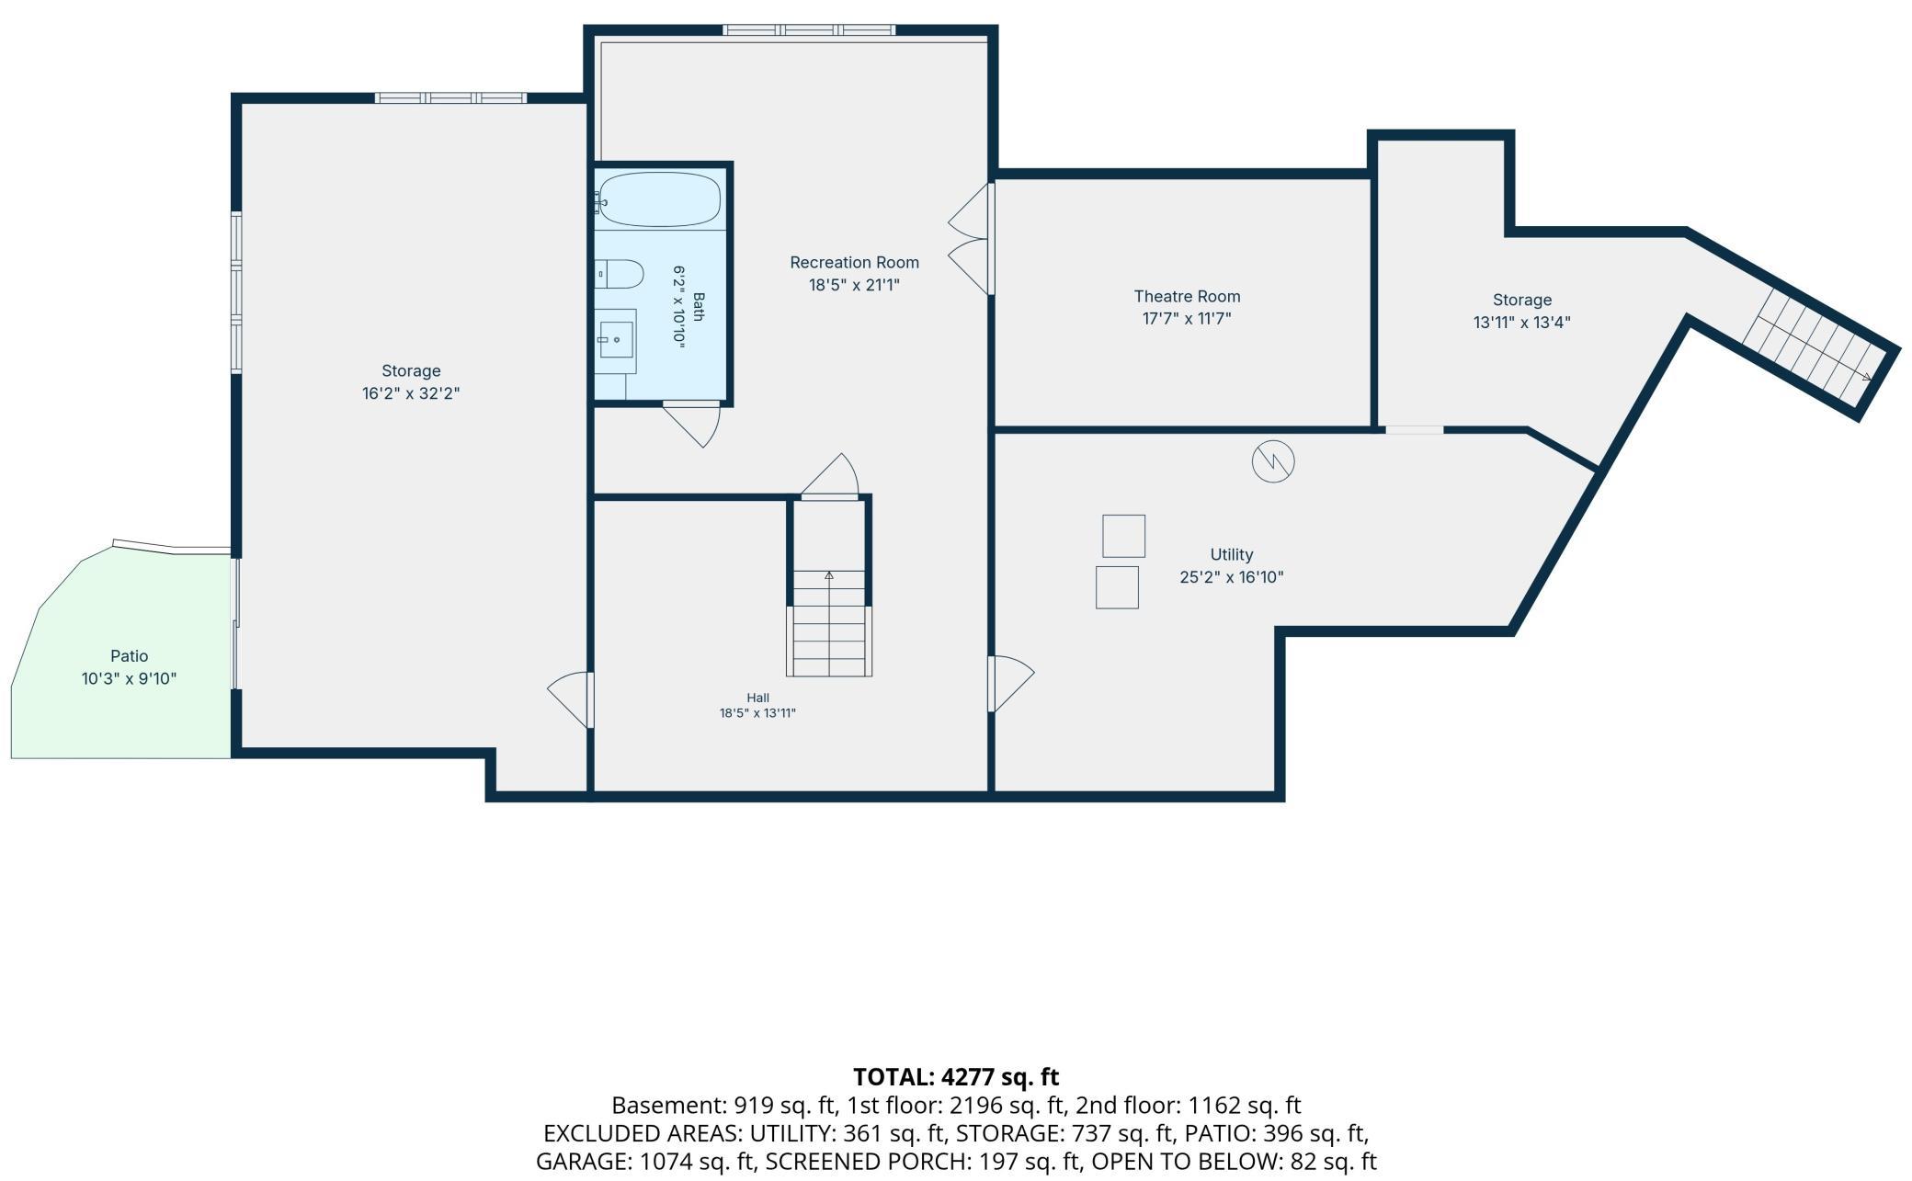
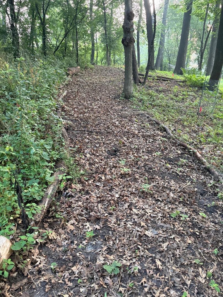
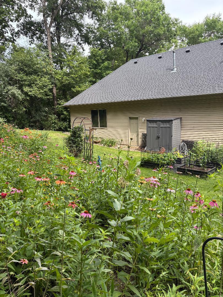
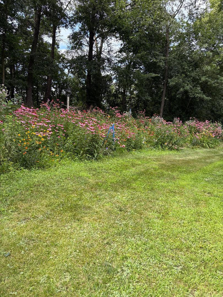
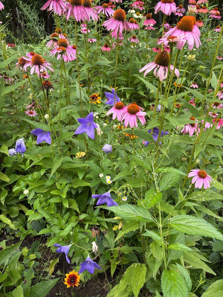
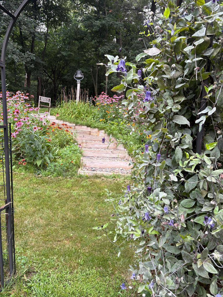
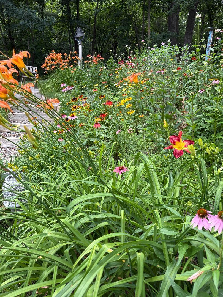
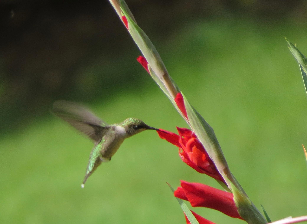
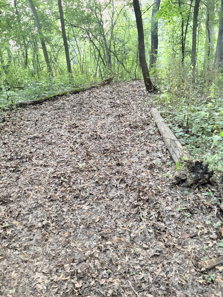
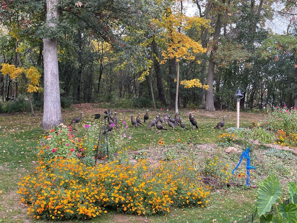
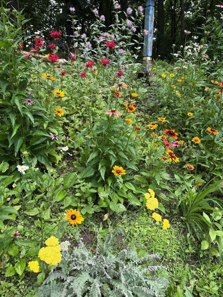
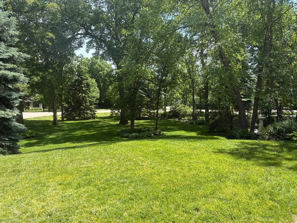
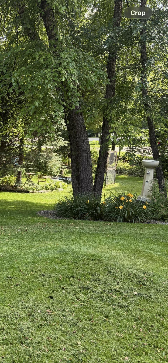
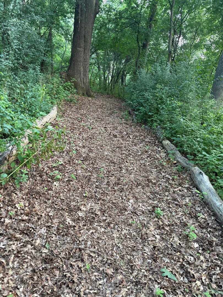
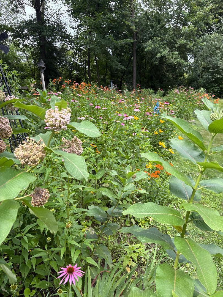
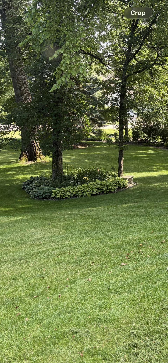
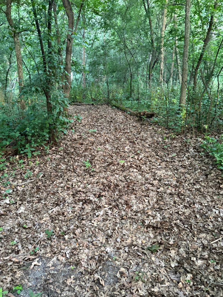
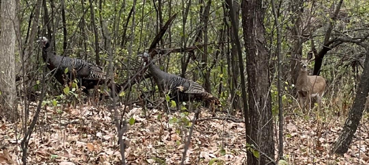
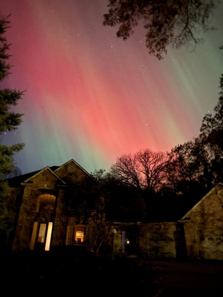
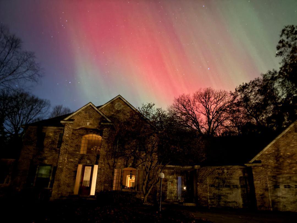
Welcome to your ultimate private sanctuary. An estate class residence offering the perfect blend of natural beauty, main floor convenience, and executive luxury. Situated on a serene 1.12-acre lot at the end of a quiet cul-de-sac with no rear neighbors, this pre-inspected home delivers exceptional privacy and year-round outdoor enjoyment. Step outside into your personal playground complete with private hiking and ski trails, a sledding hill, and three distinct patios designed to enjoy views from every direction. Lush perennial gardens surround a generous yard, while a charming three season porch seamlessly bridges indoor comfort with outdoor tranquility. Designed to support main level living, the floor plan features a main floor primary suite with a huge modernized bath, a private main level office near the front door, complemented by four large bedrooms on the upper level, and in the lower level a family room, media room, bonus room, and oversized unfinished shop. Fully inspected and move-in ready, this rare property combines the scale of an estate home with unmatched lifestyle amenities. Schedule your private tour today to make your move!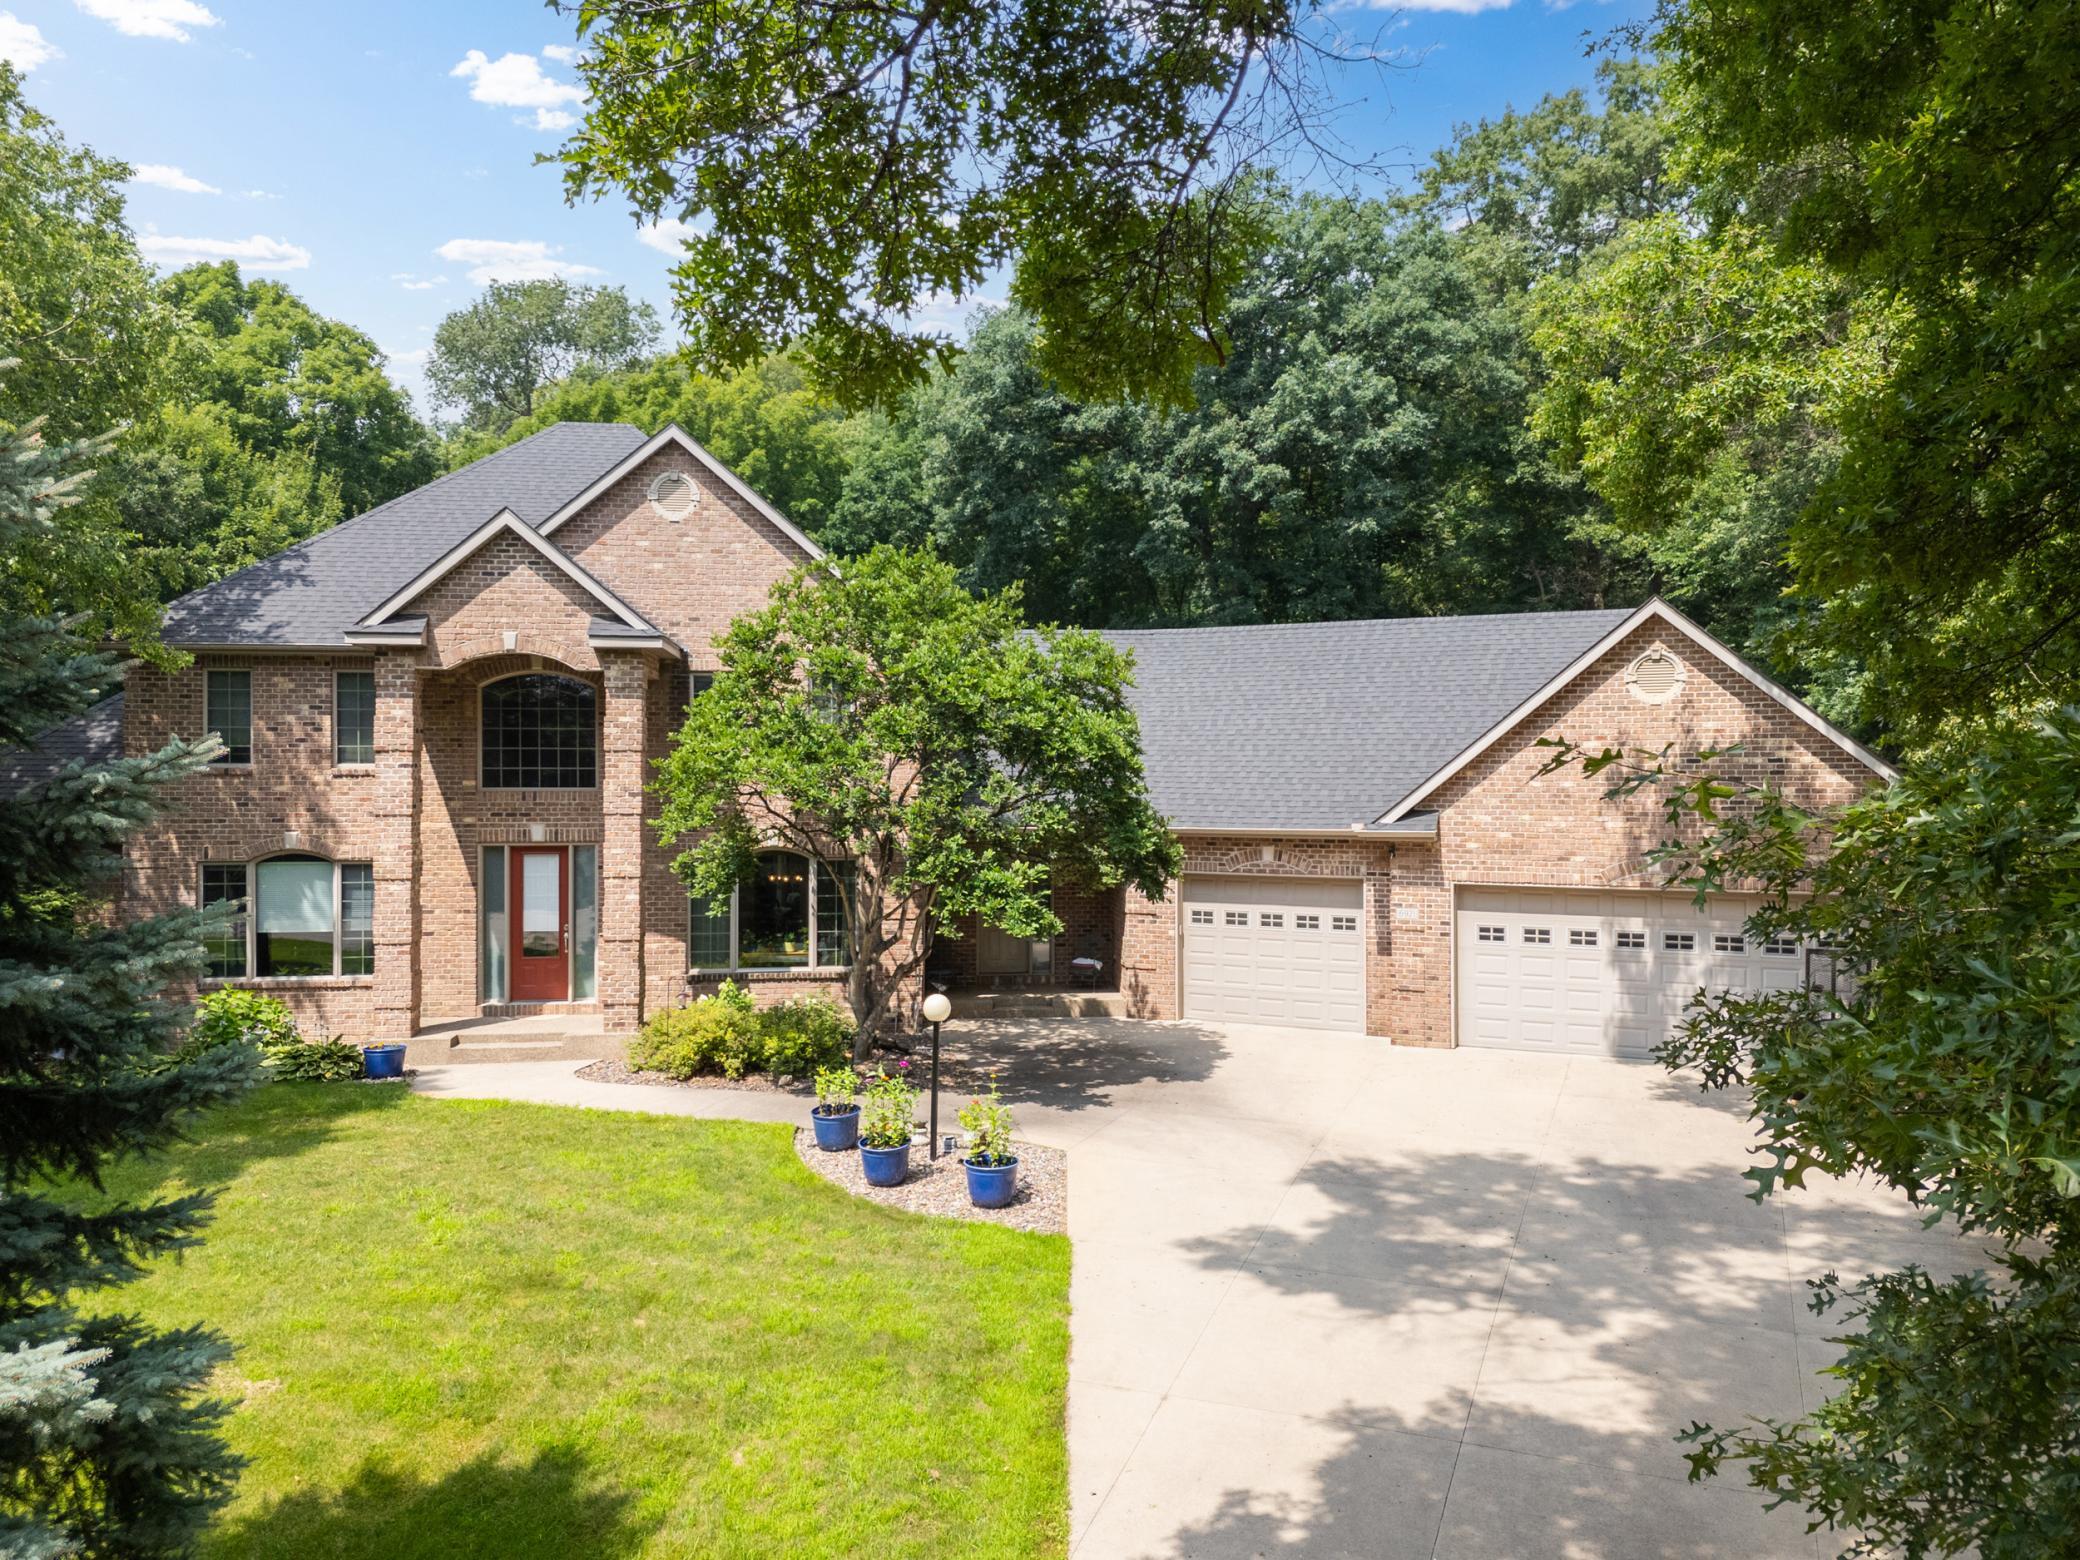


Property Information
Status: Active
Sub Type: ********
List Price: $900,000
MLS#: 7126558
Current Price: $900,000
Address: 6921 Bluff Lane NW, Rochester, MN 55901
City: Rochester
State: MN
Postal Code: 55901
Geo Lat: 44.100384
Geo Lon: -92.464991
Subdivision: Oak Bluff
County: Olmsted
Property Description
Year Built: 2001
Lot Size SqFt: 48351.6
Gen Tax: 9786
Specials Inst: 0
High School: Rochester
Square Ft. Source:
Above Grade Finished Area: 3552
Below Grade Finished Area: 919
Below Grade Unfinished Area:
Total SqFt.: 5662
Style: Array
Total Bedrooms: 6
Total Bathrooms: 5
Total Full Baths: 4
Garage Type:
Garage Stalls: 3
Waterfront:
Property Features
Exterior:
Roof:
Foundation:
Lot Feat/Fld Plain: Array
Interior Amenities:
Inclusions:
Exterior Amenities:
Heat System:
Air Conditioning:
Utilities: