


Property Listing
Description
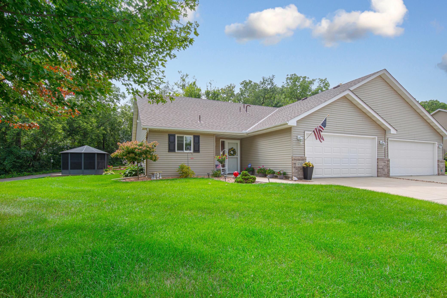
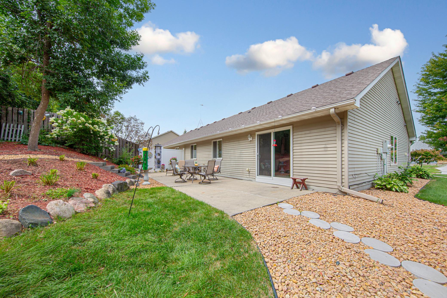
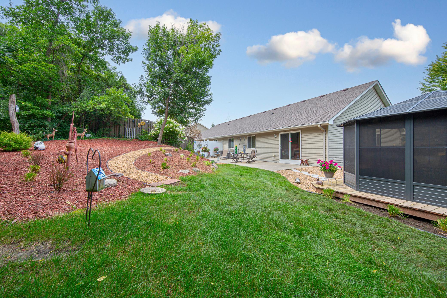
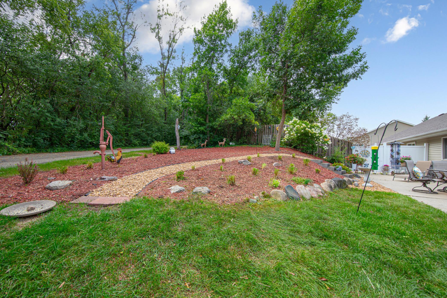
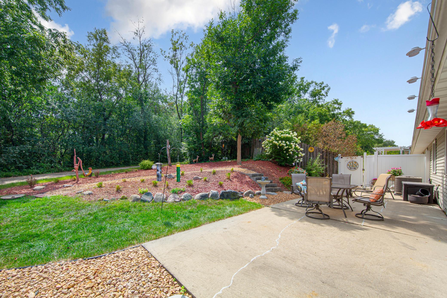
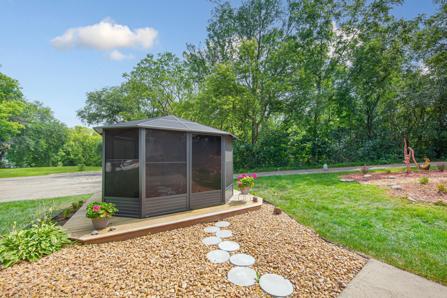
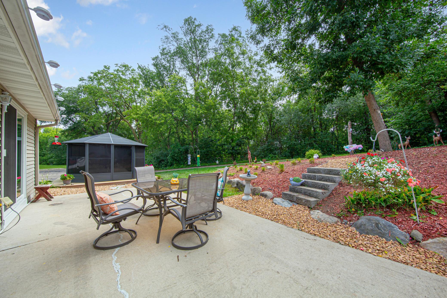
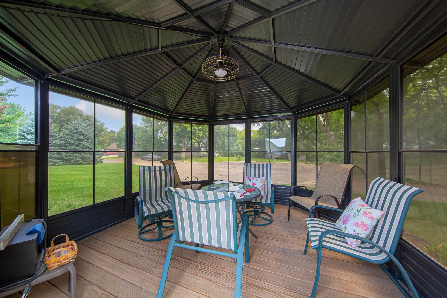
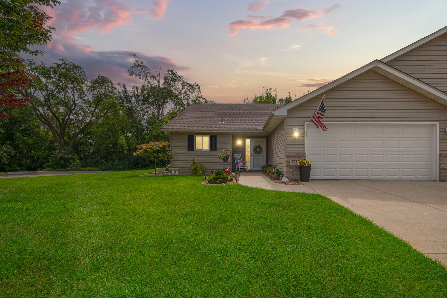
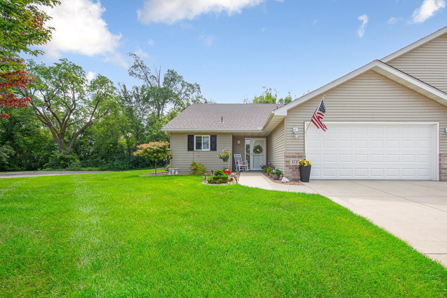
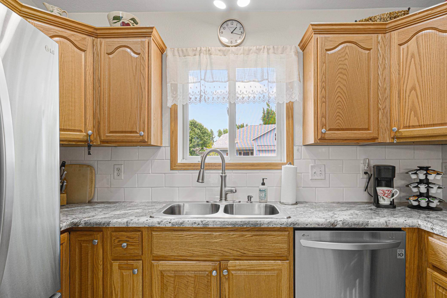
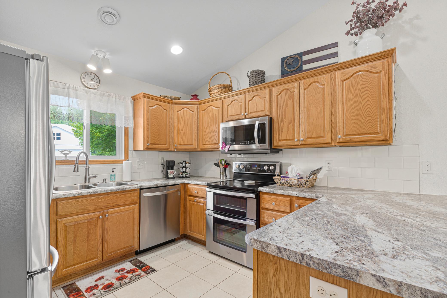
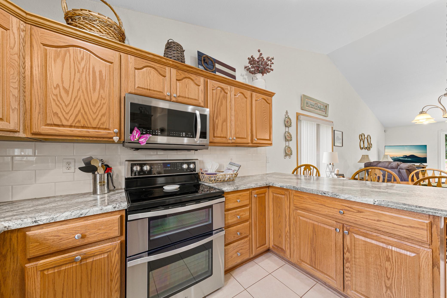
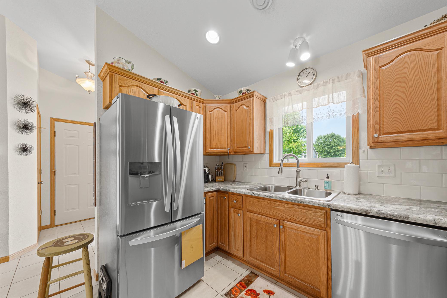
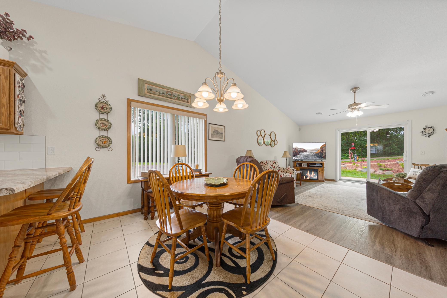
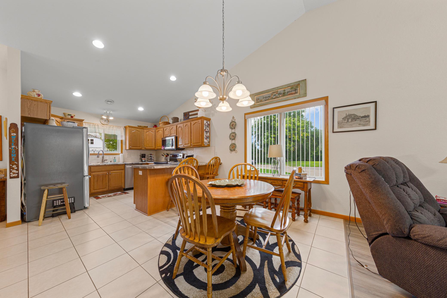
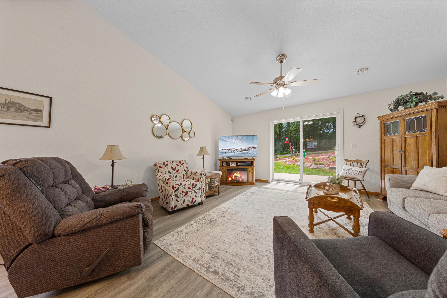
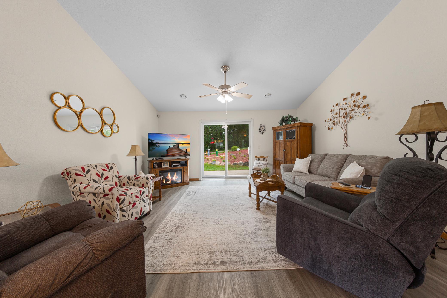
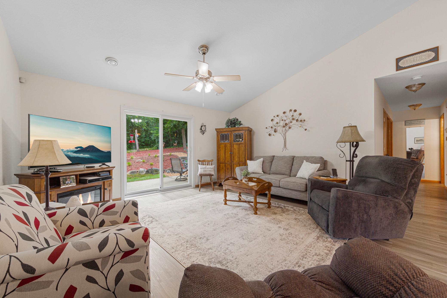
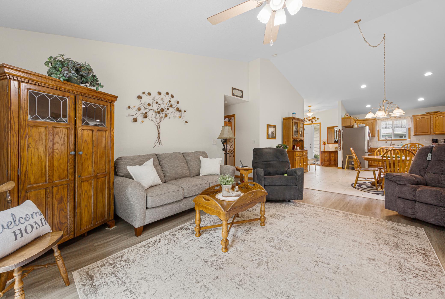
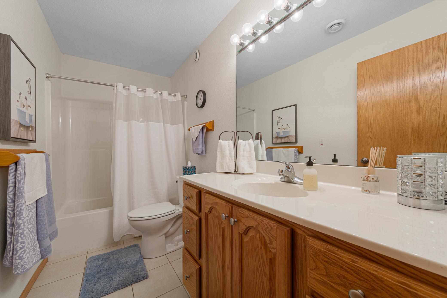
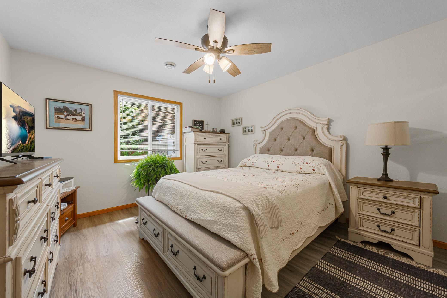
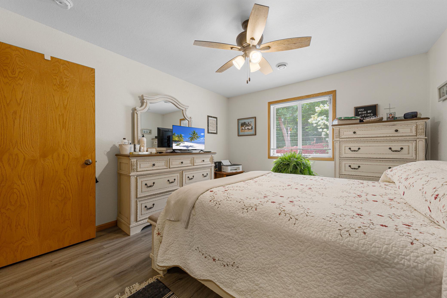
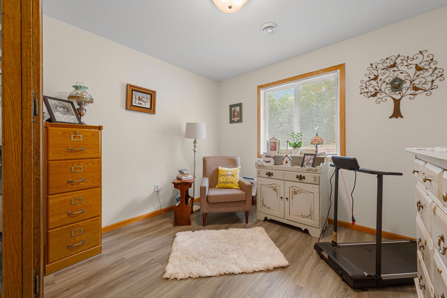
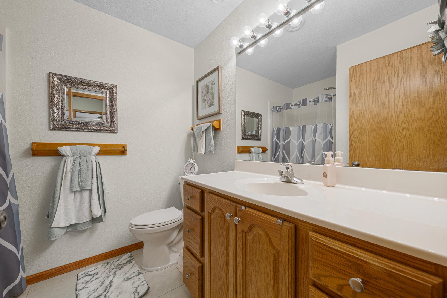
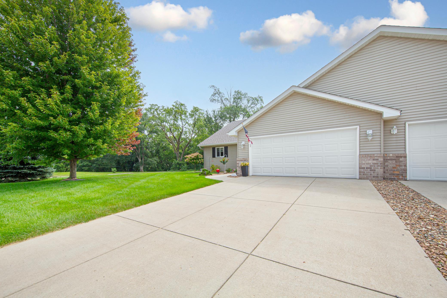
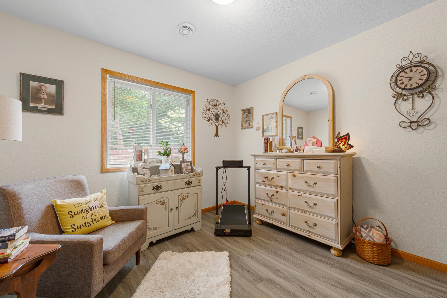
Welcome home to this lovely twin home tucked away on a destination-only street, surrounded by nature and peaceful views. Offering comfortable main-level living, thoughtful updates, and beautifully maintained outdoor spaces, this home is sure to impress. The inviting living room features a vaulted ceiling and attractive LVP flooring, while both forced-air and in-floor heat provide year-round comfort. The air conditioning was replaced within the past few years, and the home also features a newer roof. The spacious primary bedroom offers a convenient three-quarter bath, with an additional full bathroom located off the hallway. The kitchen has been refreshed with a newer sink and countertop, while durable tile flooring adds style to the kitchen and bathrooms. A new patio door opens to the beautifully landscaped yard, creating a wonderful connection between the indoor and outdoor living spaces. Step outside and enjoy the screened-in gazebo, a perfect spot for morning coffee, relaxing, or entertaining while taking in the surrounding natural beauty. The professionally landscaped yard features mature plantings and colorful flowers that create a peaceful, private retreat. An in-ground sprinkler system helps keep the front and side yards looking their best. Additional features include an attached insulated garage with a heater and a large garage door replaced within the past few years. Set in a serene location with nature all around, this charming twin home offers the perfect combination of comfort, privacy, and easy living.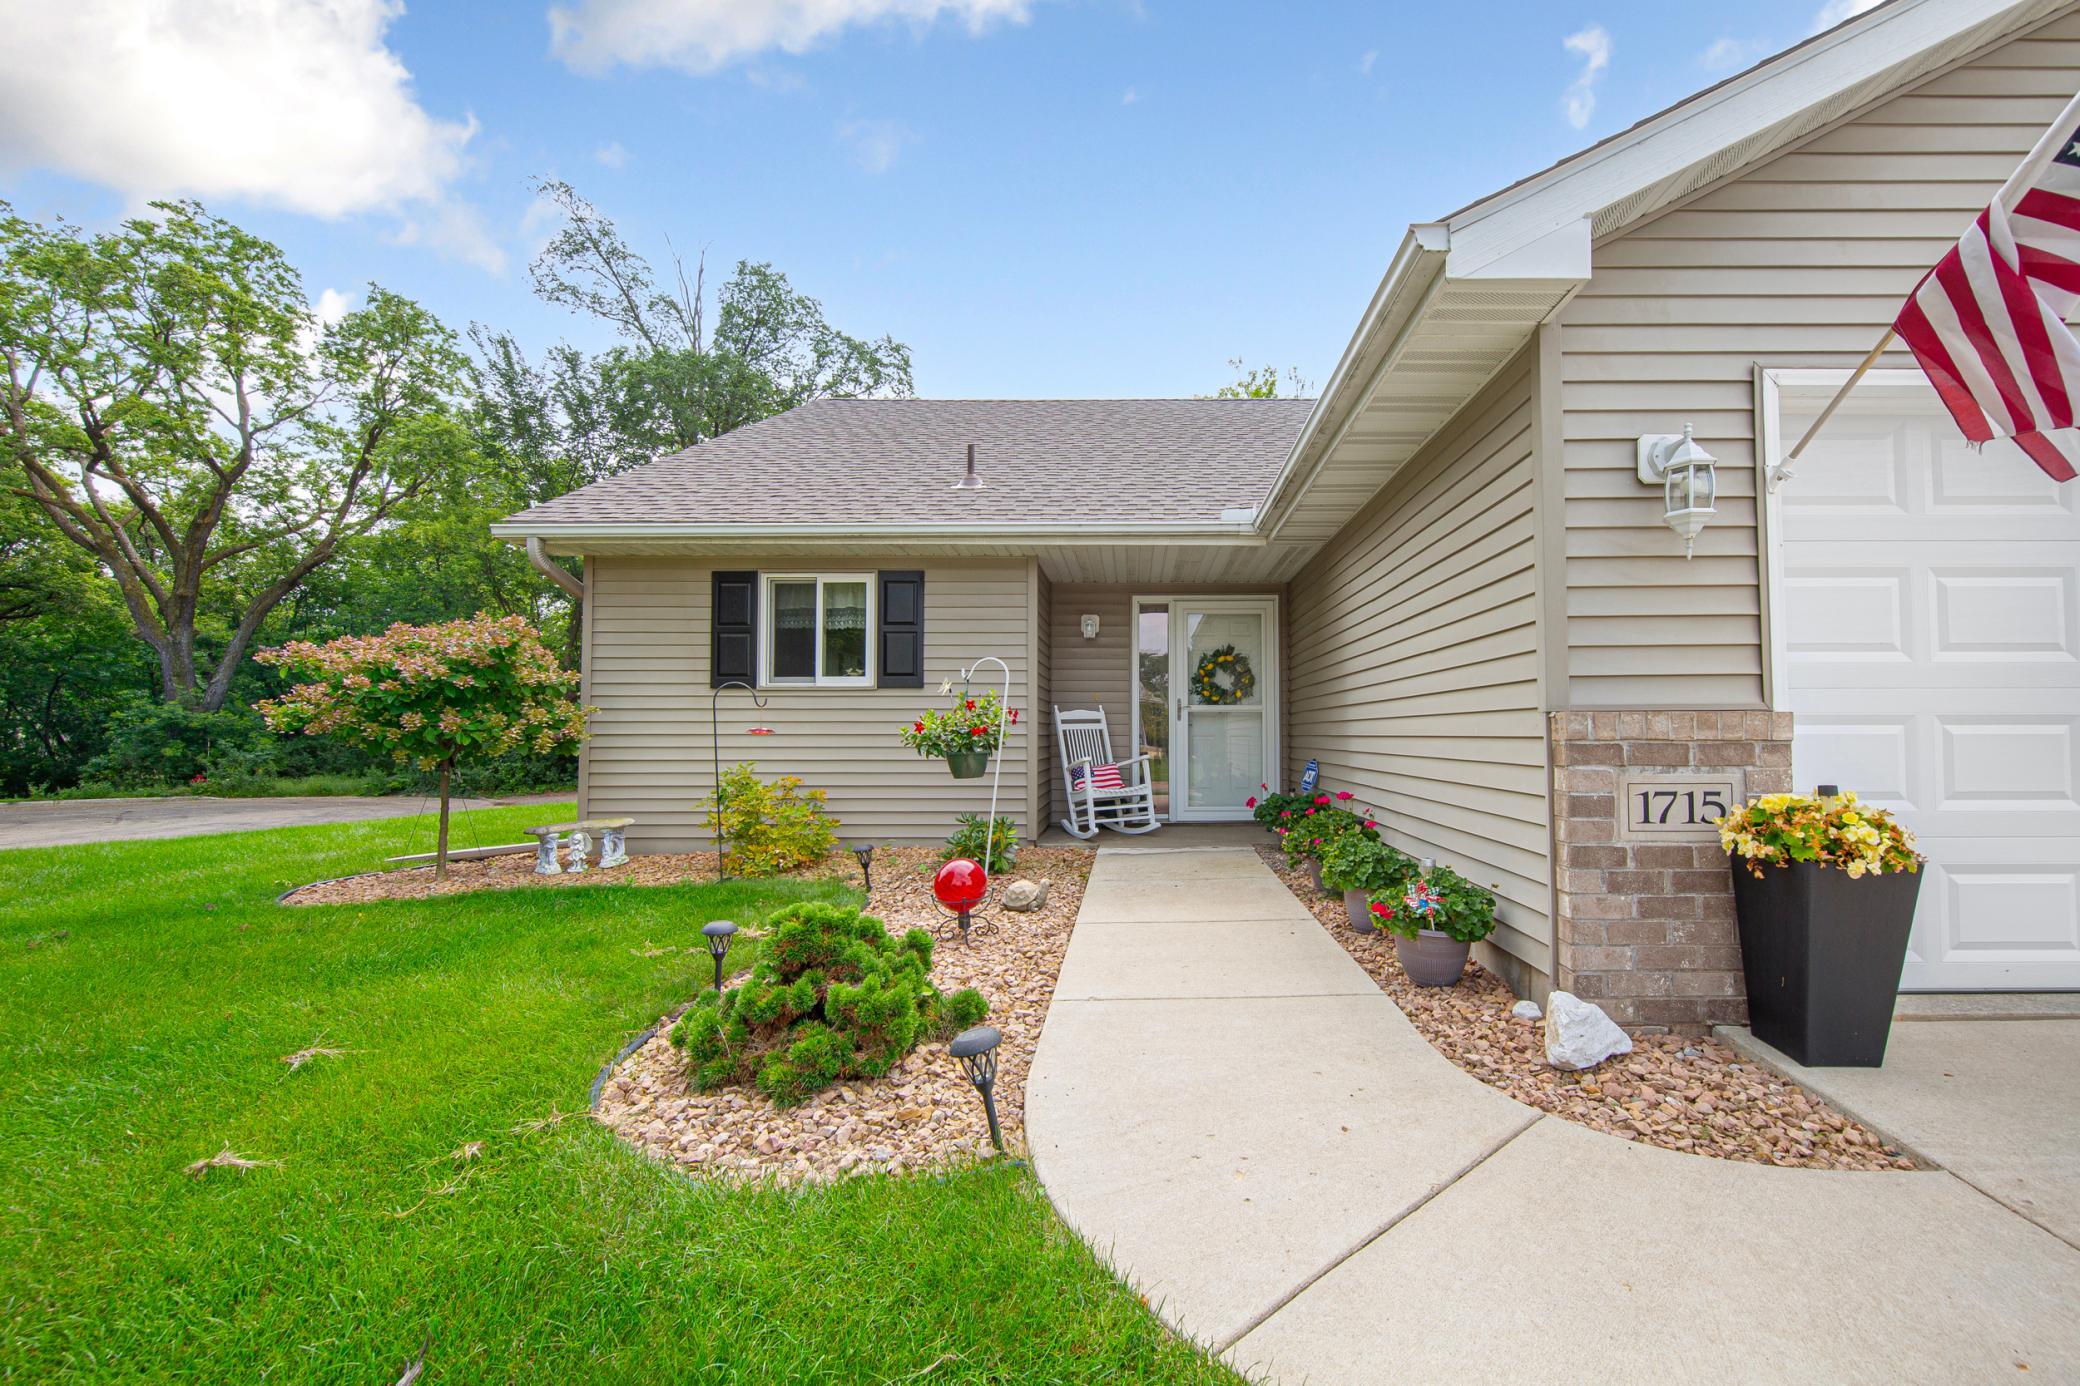
Property Information
Status: Active
Sub Type: ********
List Price: $295,000
MLS#: 7126774
Current Price: $295,000
Address: 1715 Crystal Lane, Faribault, MN 55021
City: Faribault
State: MN
Postal Code: 55021
Geo Lat: 44.302837
Geo Lon: -93.293194
Subdivision: Stoneridge Add
County: Rice
Property Description
Year Built: 2006
Lot Size SqFt: 9583.2
Gen Tax: 3104
Specials Inst: 0
High School: Faribault
Square Ft. Source:
Above Grade Finished Area: 1277
Below Grade Finished Area: 0
Below Grade Unfinished Area:
Total SqFt.: 1277
Style: Array
Total Bedrooms: 2
Total Bathrooms: 2
Total Full Baths: 1
Garage Type:
Garage Stalls: 2
Waterfront:
Property Features
Exterior:
Roof:
Foundation:
Lot Feat/Fld Plain: Array
Interior Amenities:
Inclusions: ********
Exterior Amenities:
Heat System:
Air Conditioning:
Utilities: