


Property Listing
Description
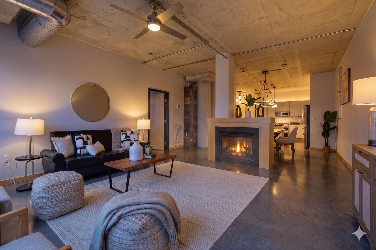
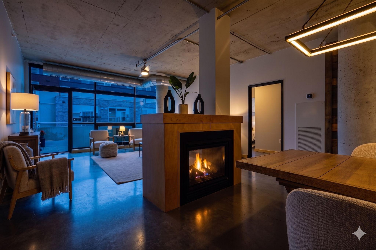
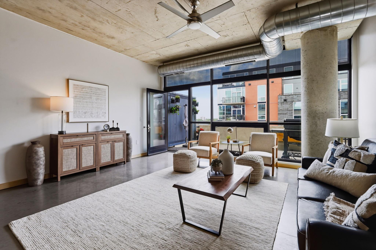
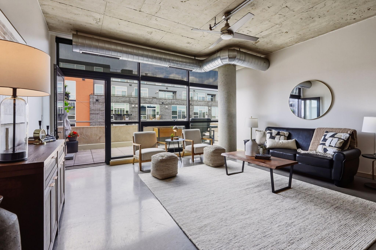
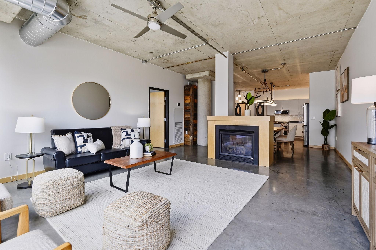
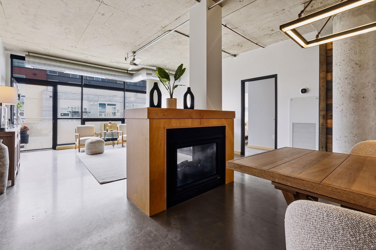
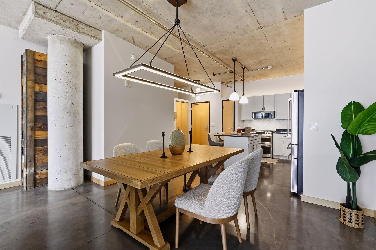
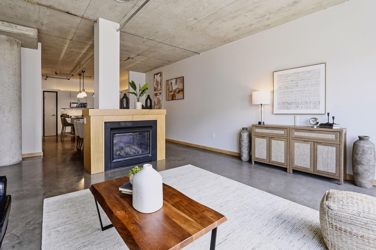
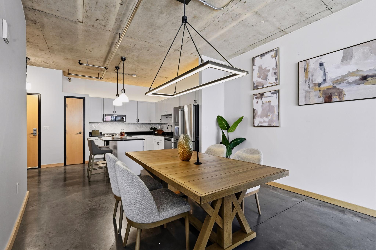
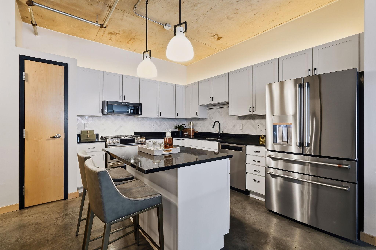
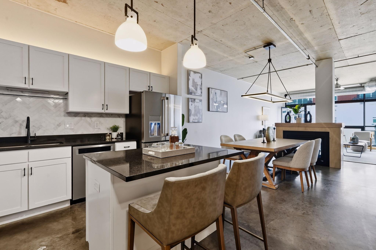
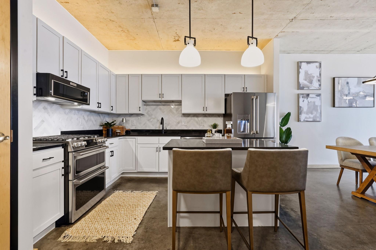
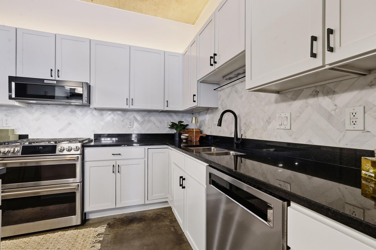

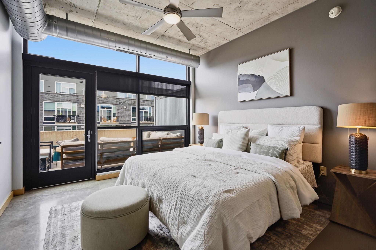
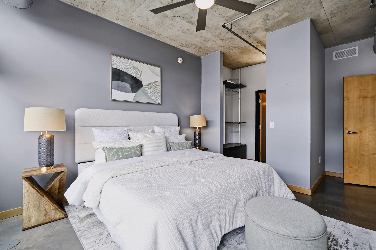
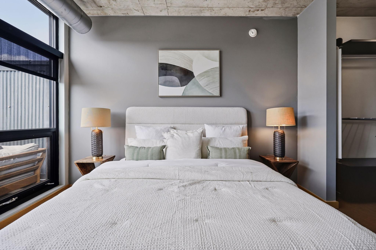
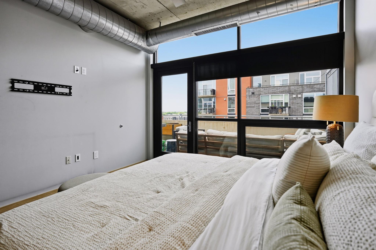
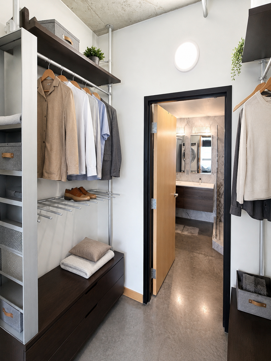
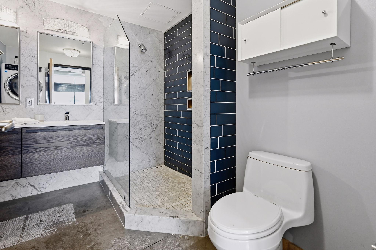
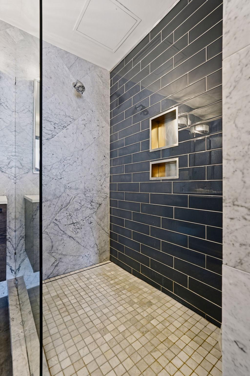
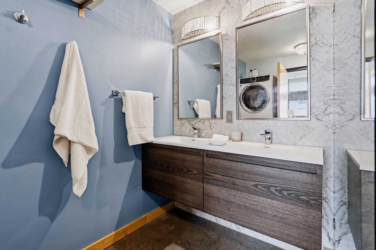
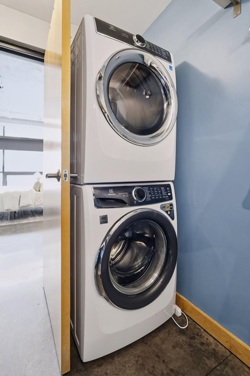
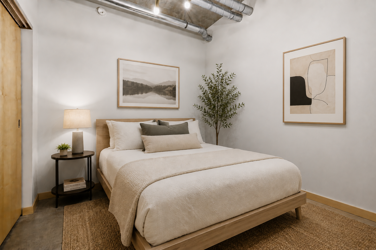
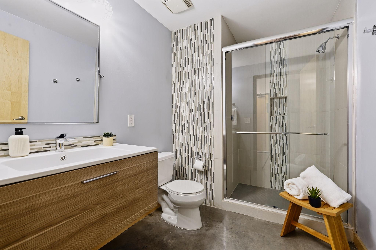
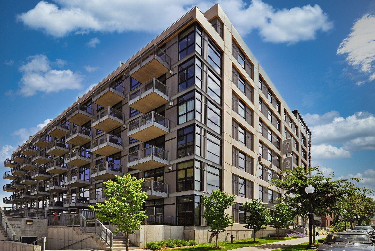
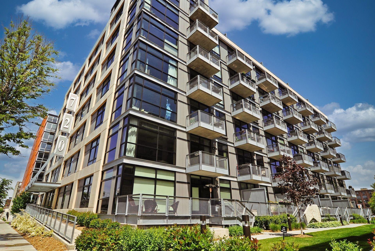
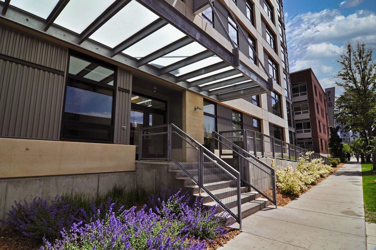
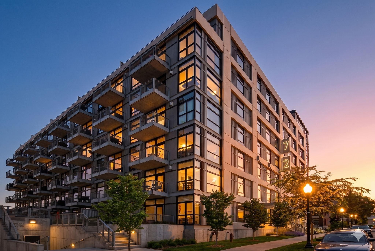
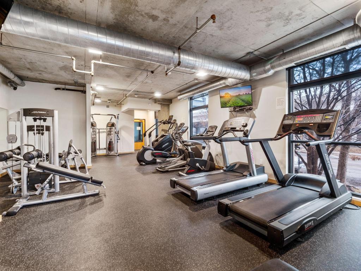
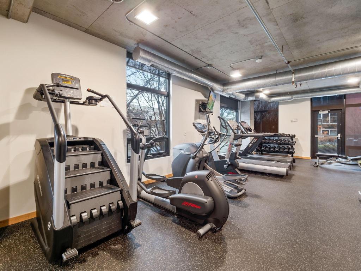
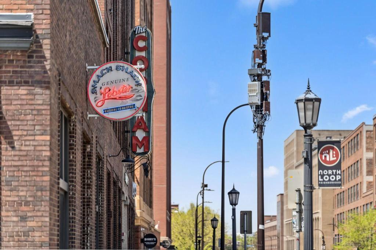
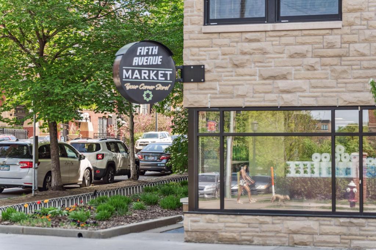
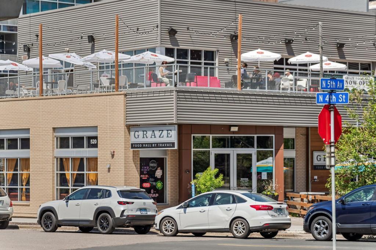
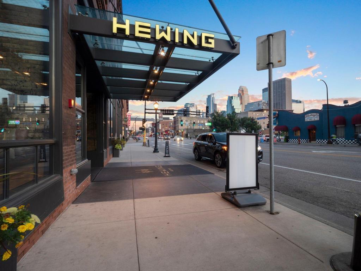
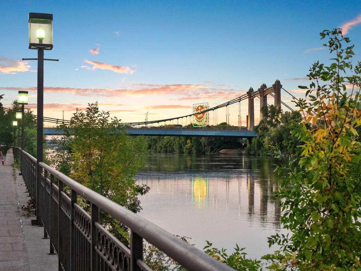
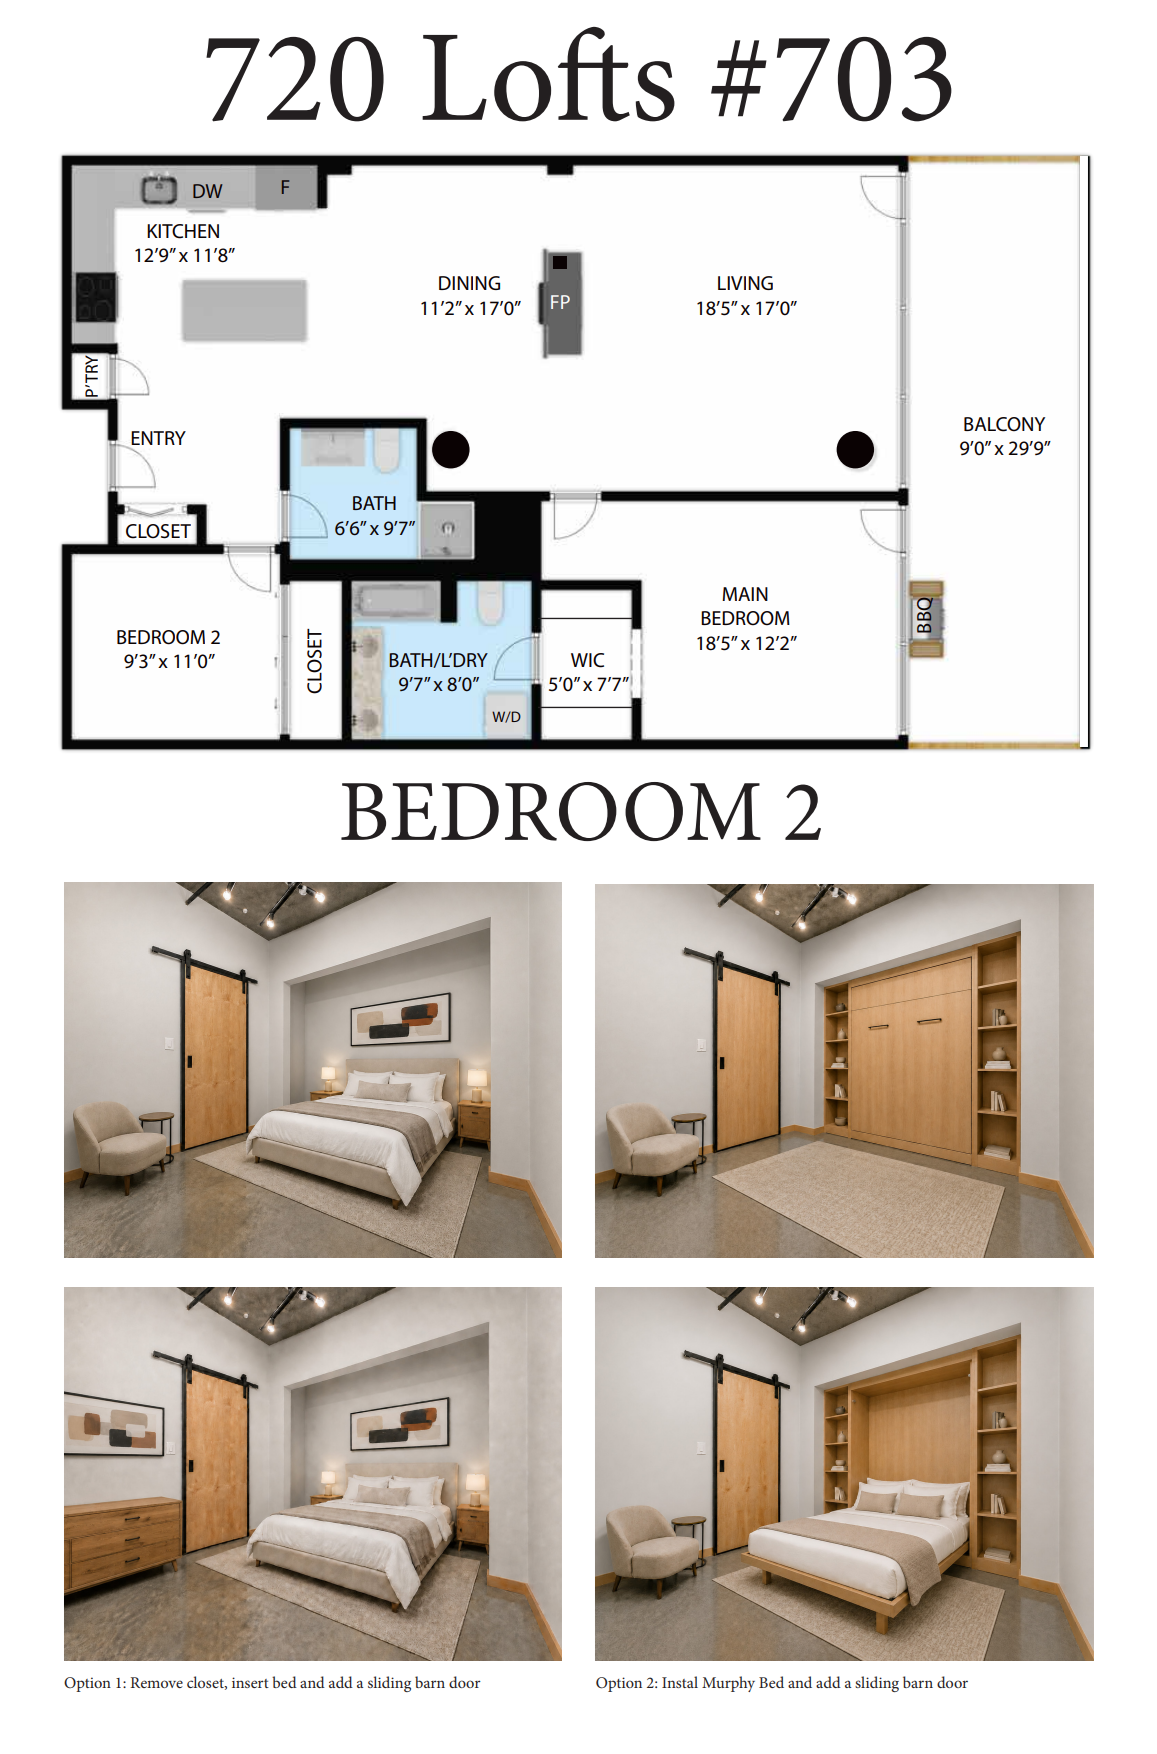
Top-floor North Loop penthouse with a private 270 sq ft roof terrace and two side-by-side heated parking stalls a combination that rarely comes to market. The 7th floor is 720 Lofts' premium tier: 10' ceilings, floor-to-ceiling windows, and private outdoor space no other floor offers. Your private terrace is the heart of this home. Enjoy morning coffee or a quiet dinner by the Restoration Hardware gas fire table, or host friends against beautiful western-facing sunsets (complete with gas hookup and room to lounge and dine). Inside, an open floor plan anchored by polished concrete floors and a see-through gas fireplace. When the seasons turn, the fireplace takes over, warming both living and dining sides, with gas included in HOA dues. The kitchen and baths have been recently upgraded to designer level: new Café and KitchenAid appliances, custom herringbone marble backsplash, and Restoration Hardware lighting in the kitchen; Montaggio-sourced finishes in both baths, including a walk-in shower with subway tile and Carrara marble and floating WETSTYLE vanities, plus a new Electrolux washer/dryer. Two true bedrooms: a generous primary with walk-in closet and en suite, and a versatile second bedroom sized for a full bed, guest room, or home office. Includes a double climate-controlled storage unit, indoor bike storage, and HOA dues covering all but electricity (heat, gas, cable, water, insurance, amenities). Steps from the North Loop's best restaurants and bars, Riverfront, and downtown Minneapolis.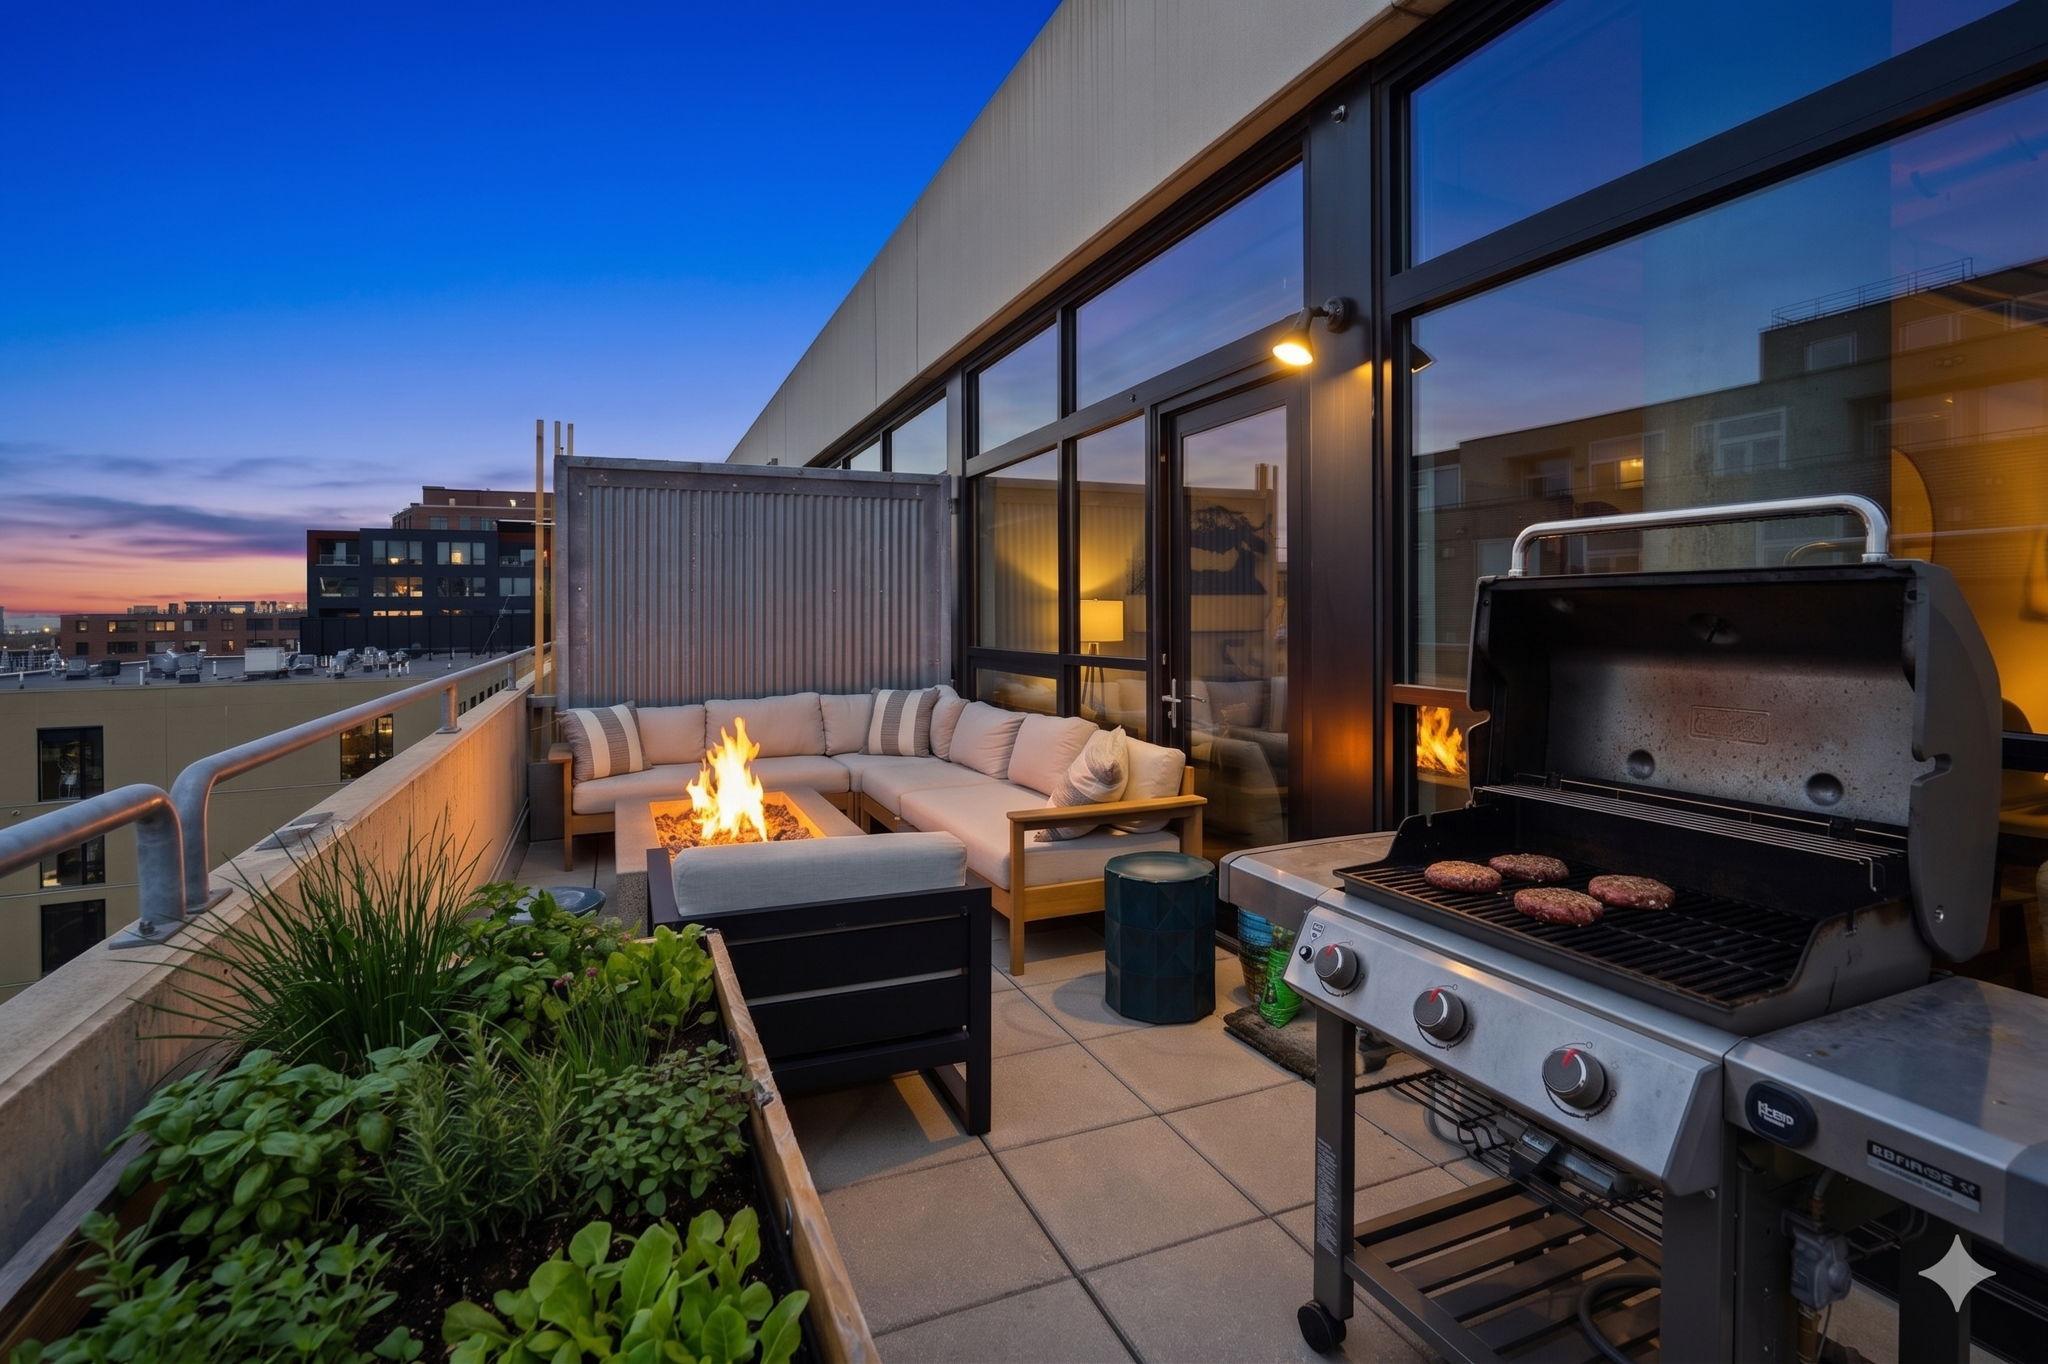


Property Information
Status: Active
Sub Type: ********
List Price: $535,000
MLS#: 7126863
Current Price: $535,000
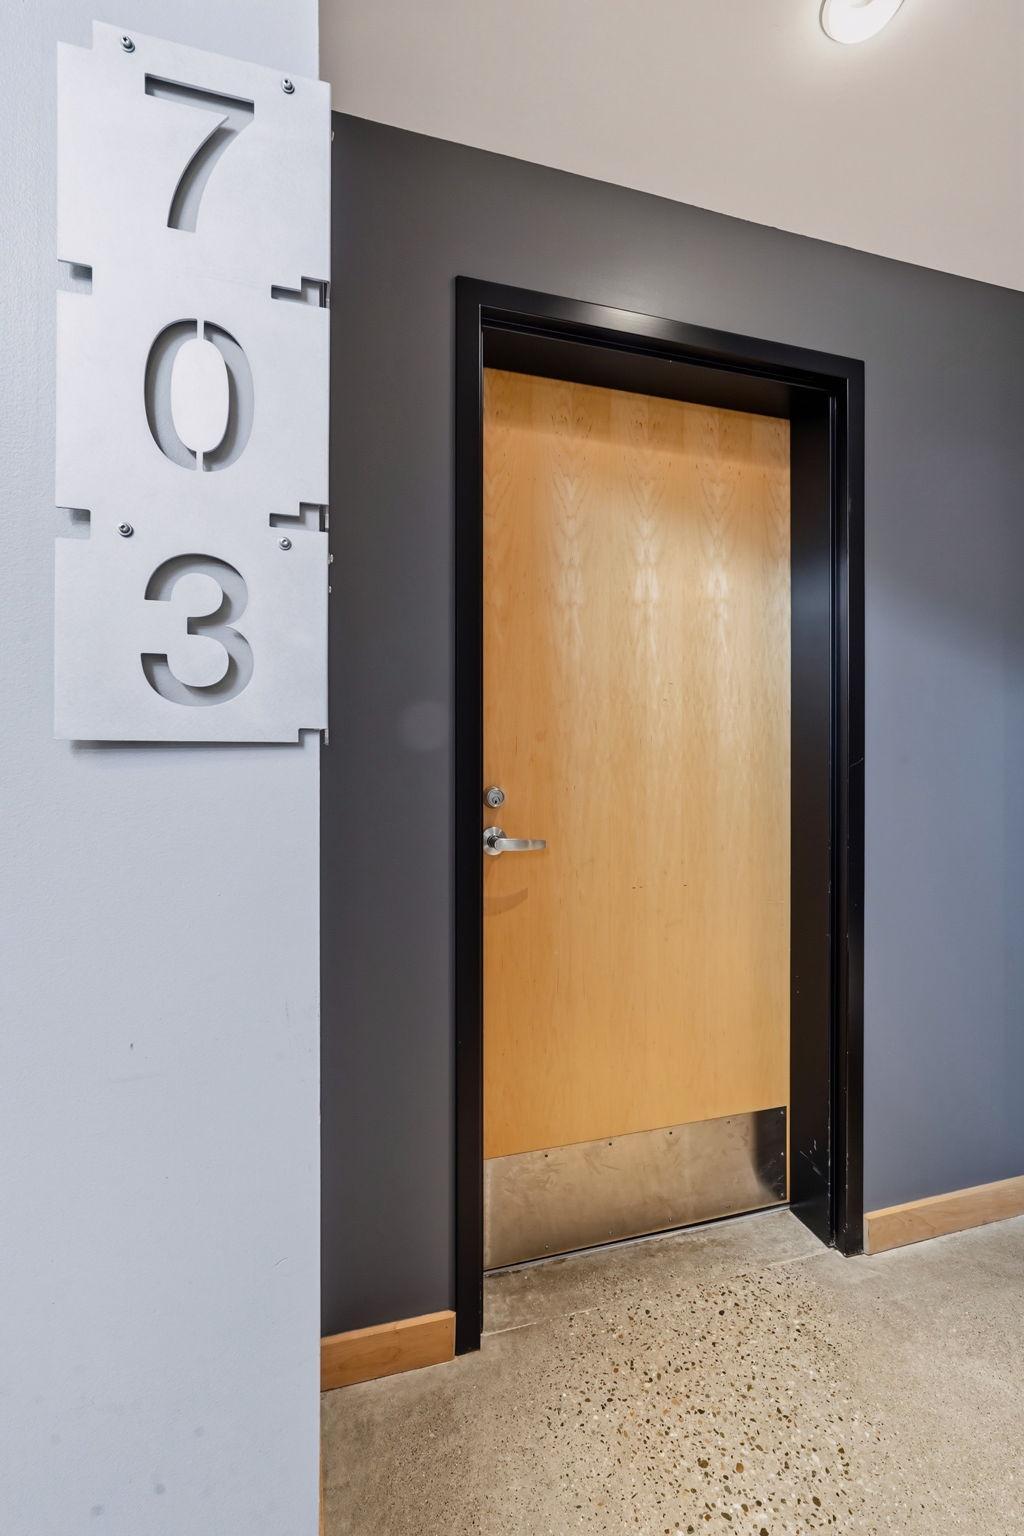
Address: 720 N 4th Street, 703, Minneapolis, MN 55401
City: Minneapolis
State: MN
Postal Code: 55401
Geo Lat: 44.986613
Geo Lon: -93.279401
Subdivision: 720 Lofts
County: Hennepin
Property Description
Year Built: 2005
Lot Size SqFt:
Gen Tax: 7182.98
Specials Inst: 0
High School: Minneapolis
Square Ft. Source:
Above Grade Finished Area: 1210
Below Grade Finished Area: 0
Below Grade Unfinished Area:
Total SqFt.: 1210
Style: Array
Total Bedrooms: 2
Total Bathrooms: 2
Total Full Baths: 0
Garage Type:
Garage Stalls: 2
Waterfront:
Property Features
Exterior:
Roof:
Foundation:
Lot Feat/Fld Plain:
Interior Amenities:
Inclusions:
Exterior Amenities:
Heat System:
Air Conditioning:
Utilities: