


Property Listing
Description
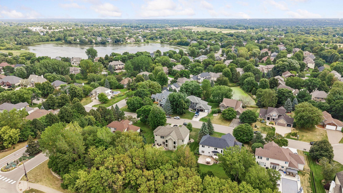
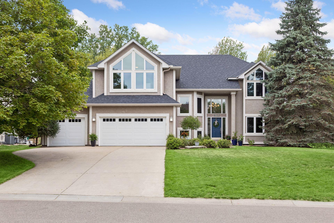
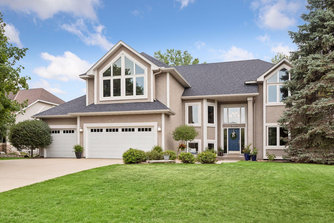
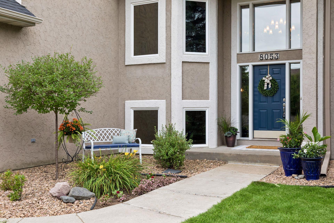
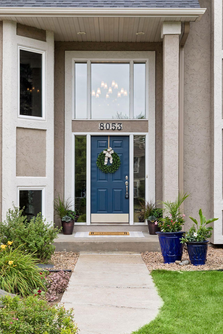
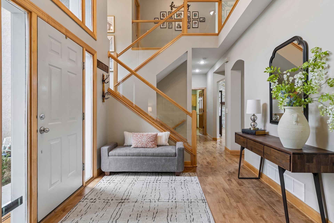
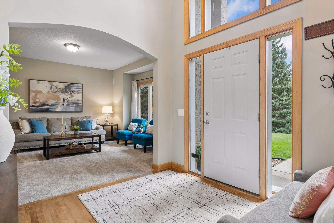
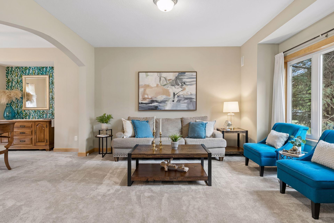
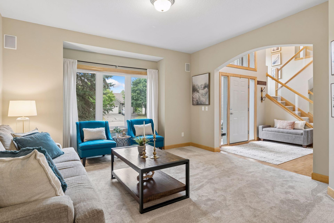
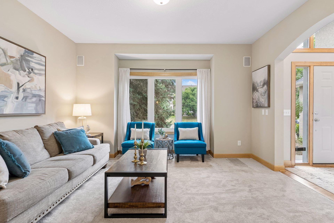
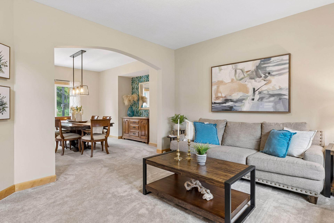
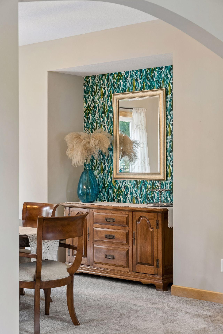
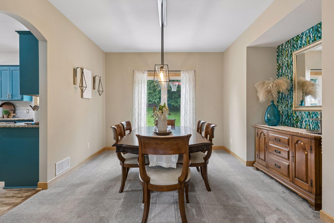
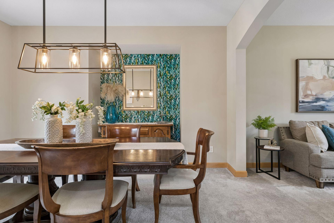
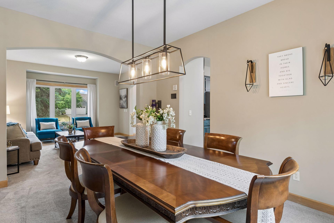
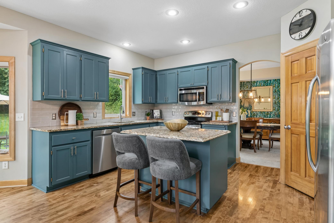
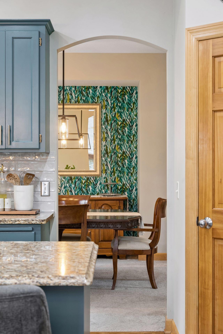
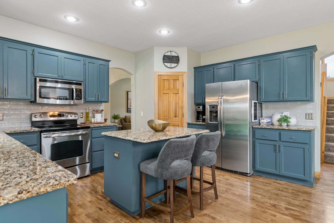
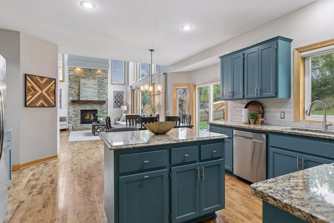
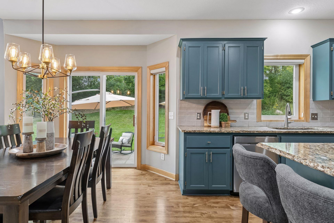
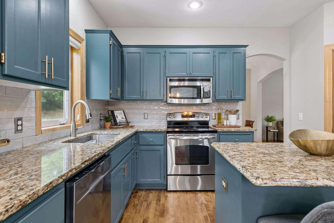
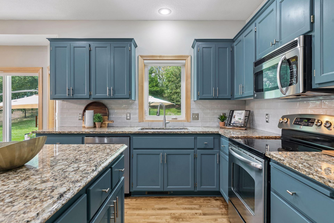
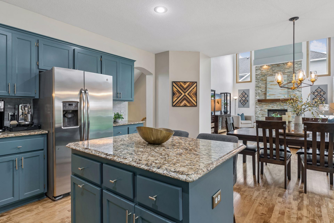
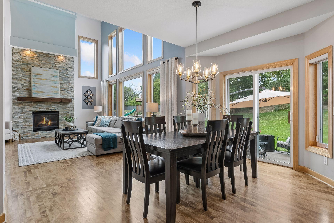
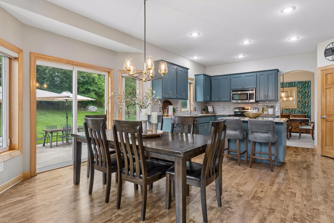
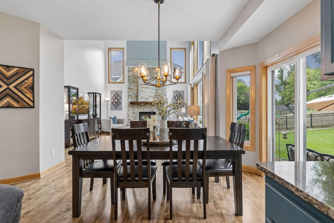
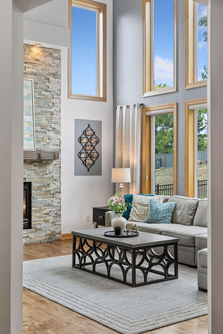
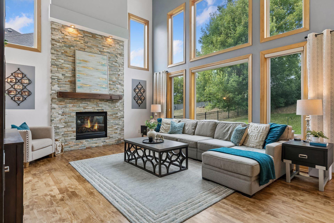
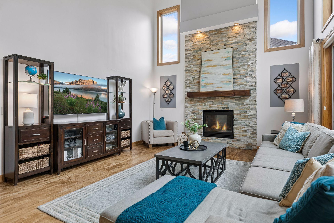
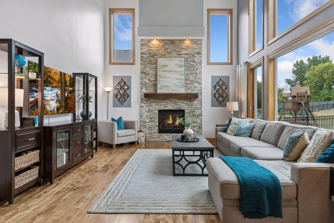
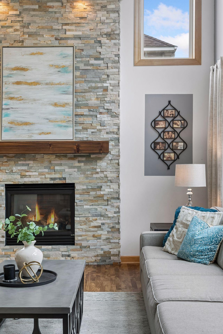
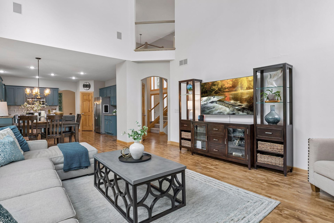
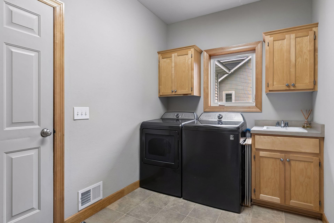
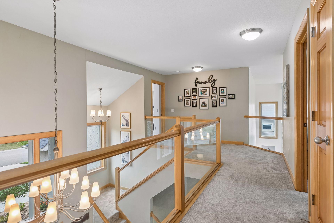
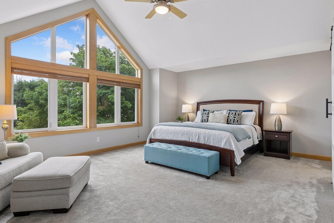
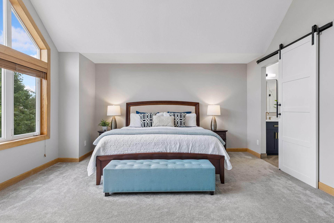
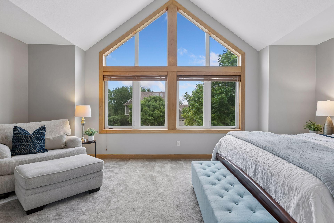
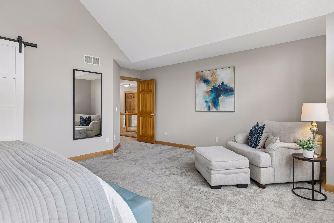
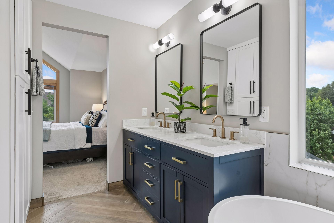
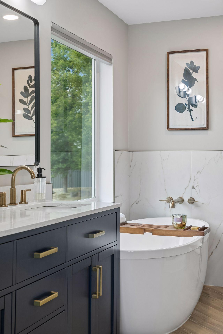
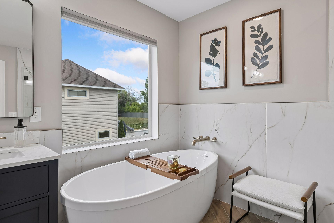
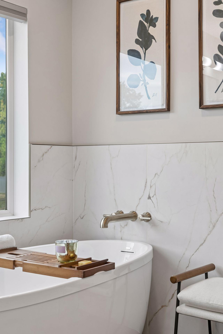
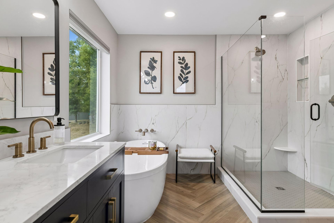
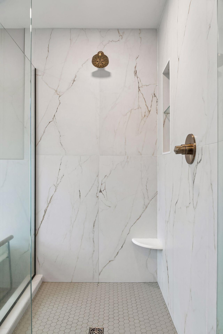
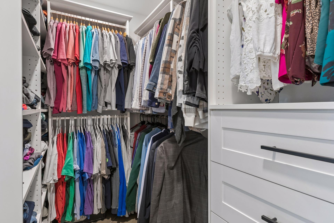
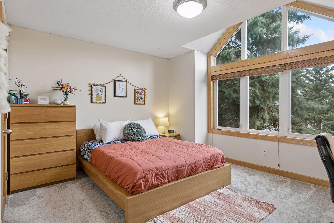
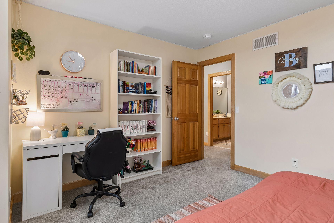
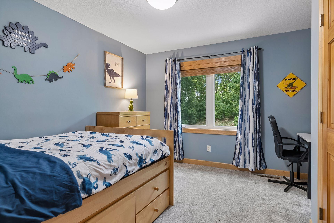
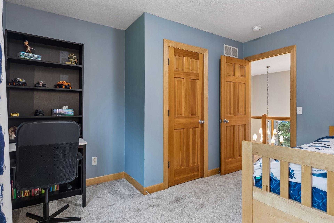
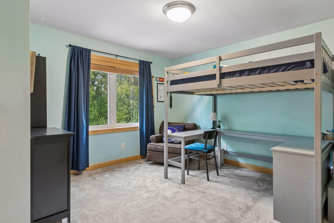
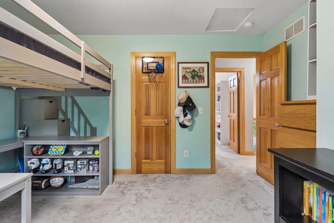
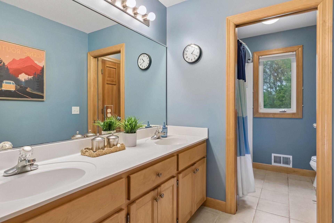
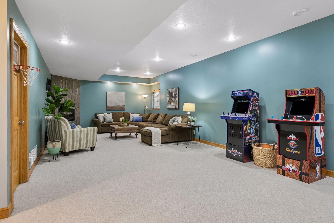
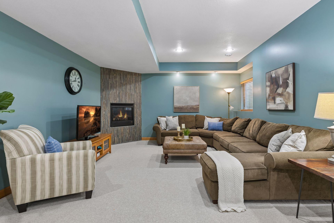
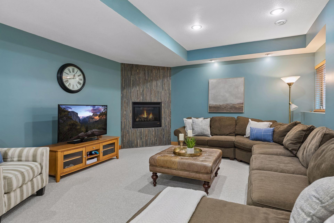
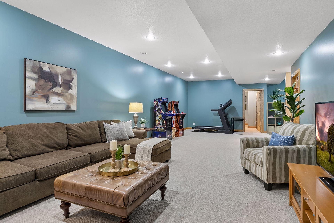
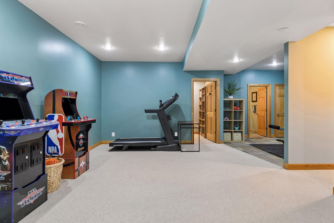
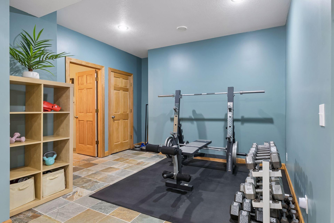
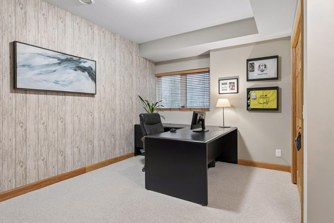
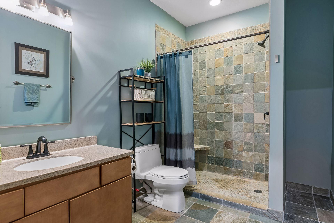
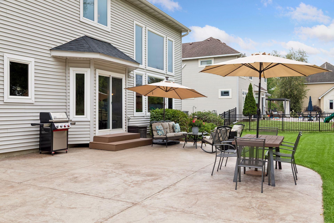
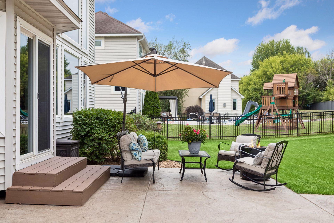
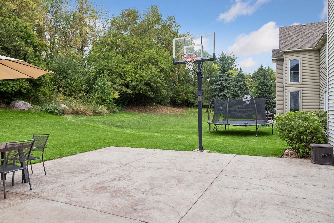
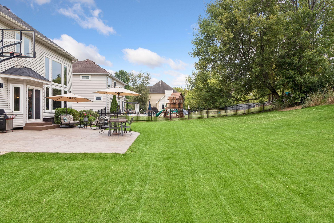
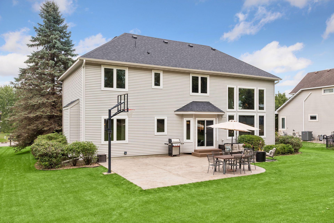
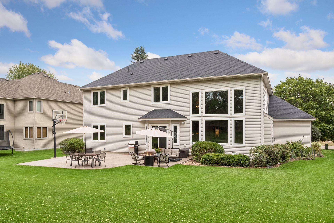
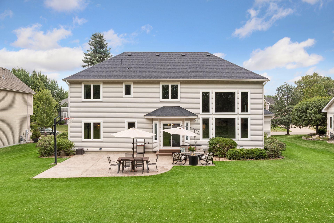
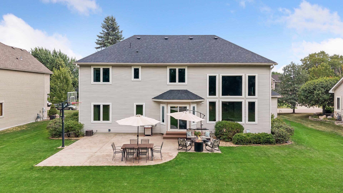
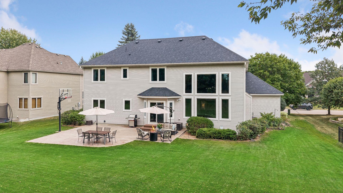
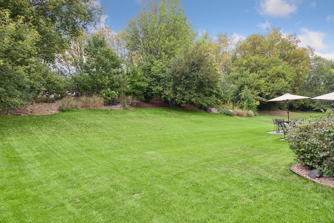
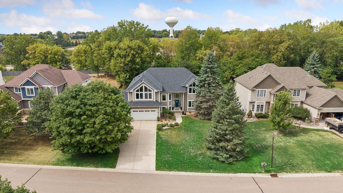
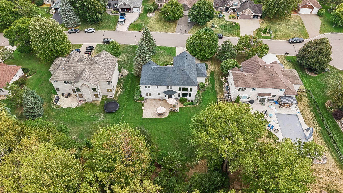
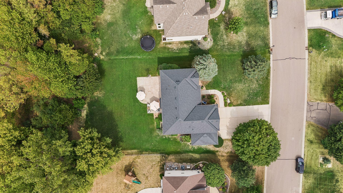
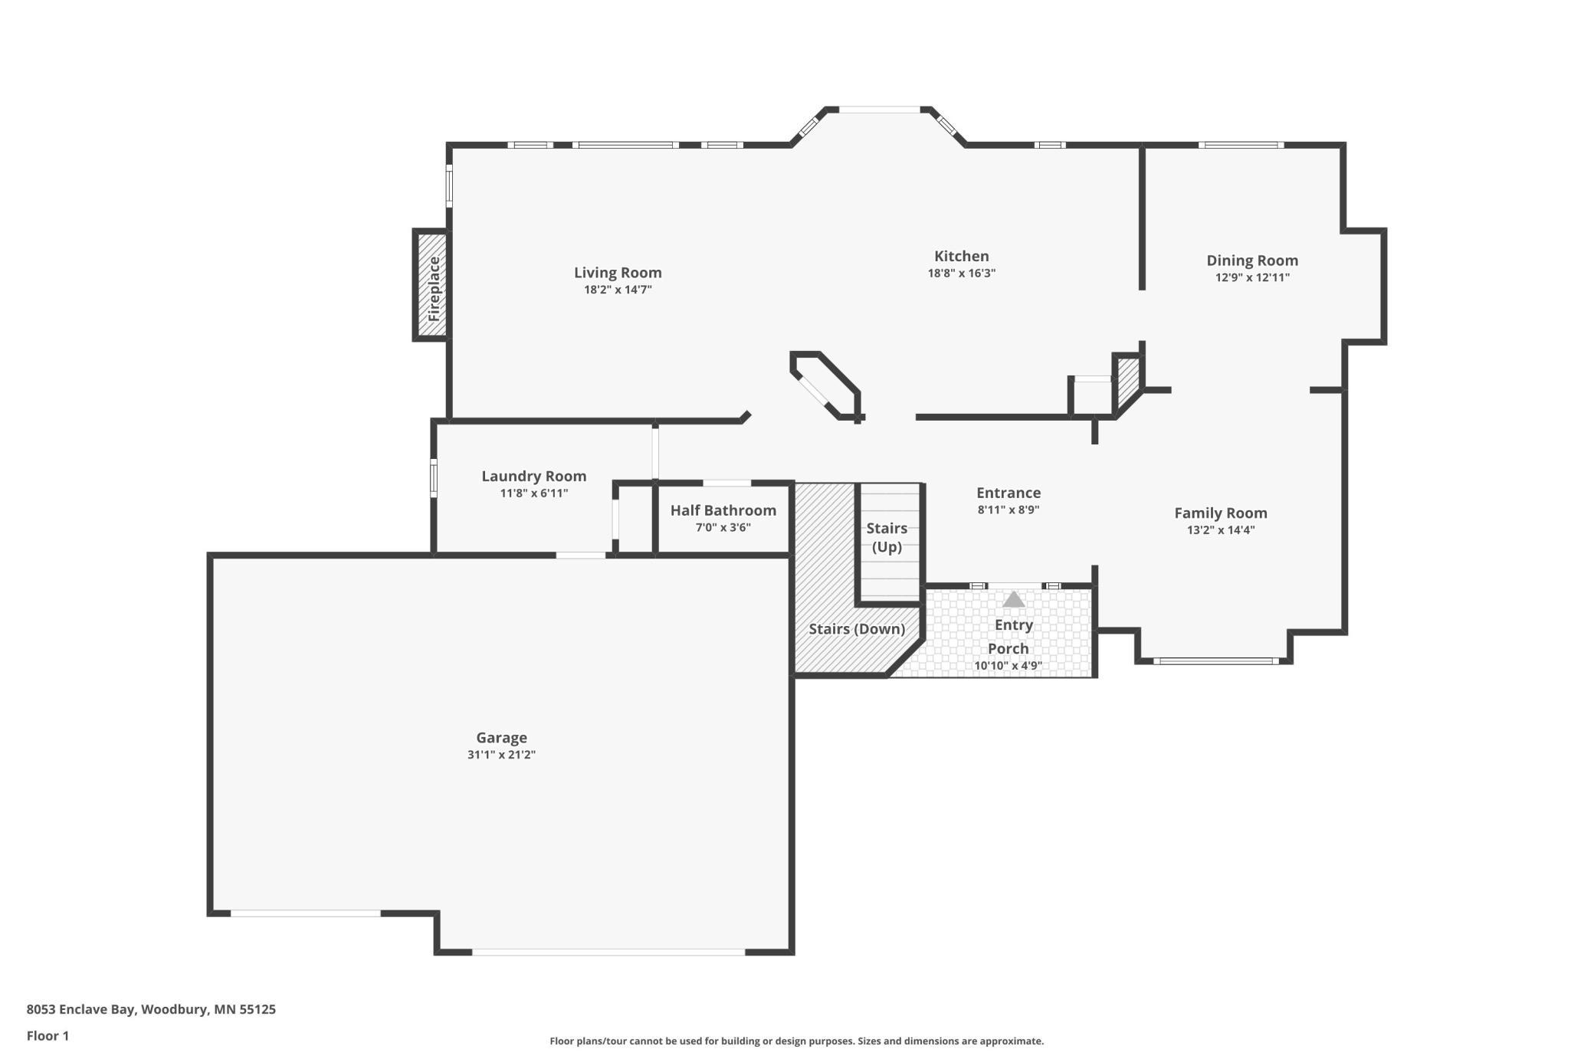
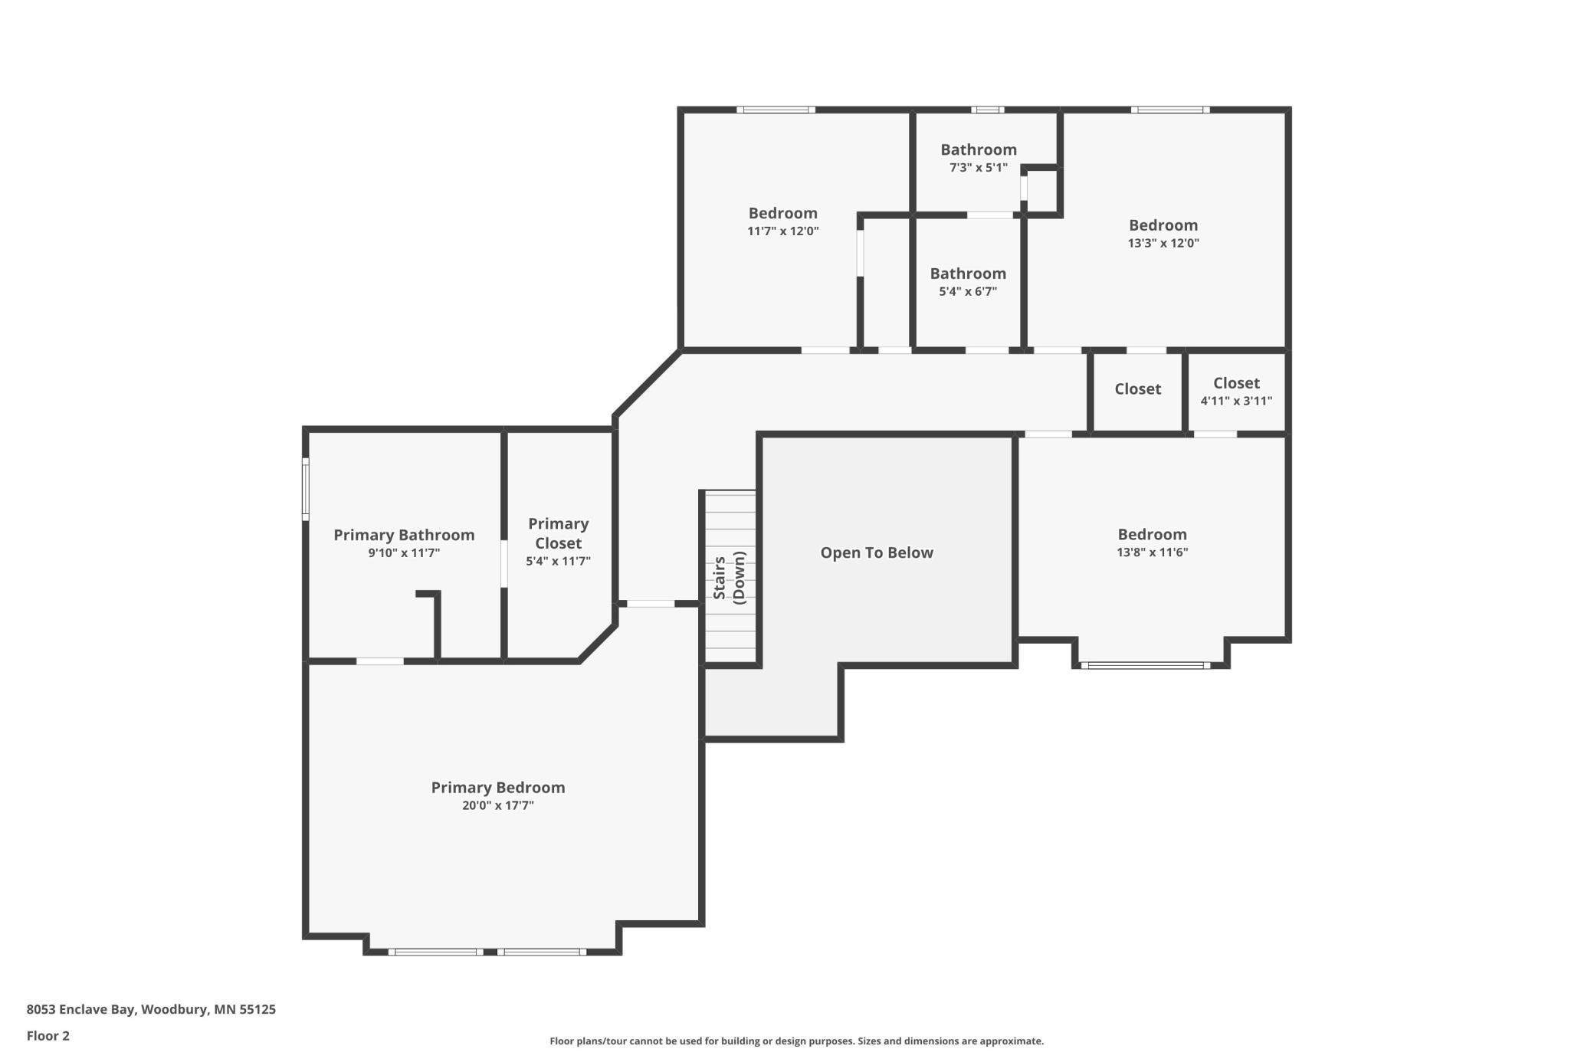
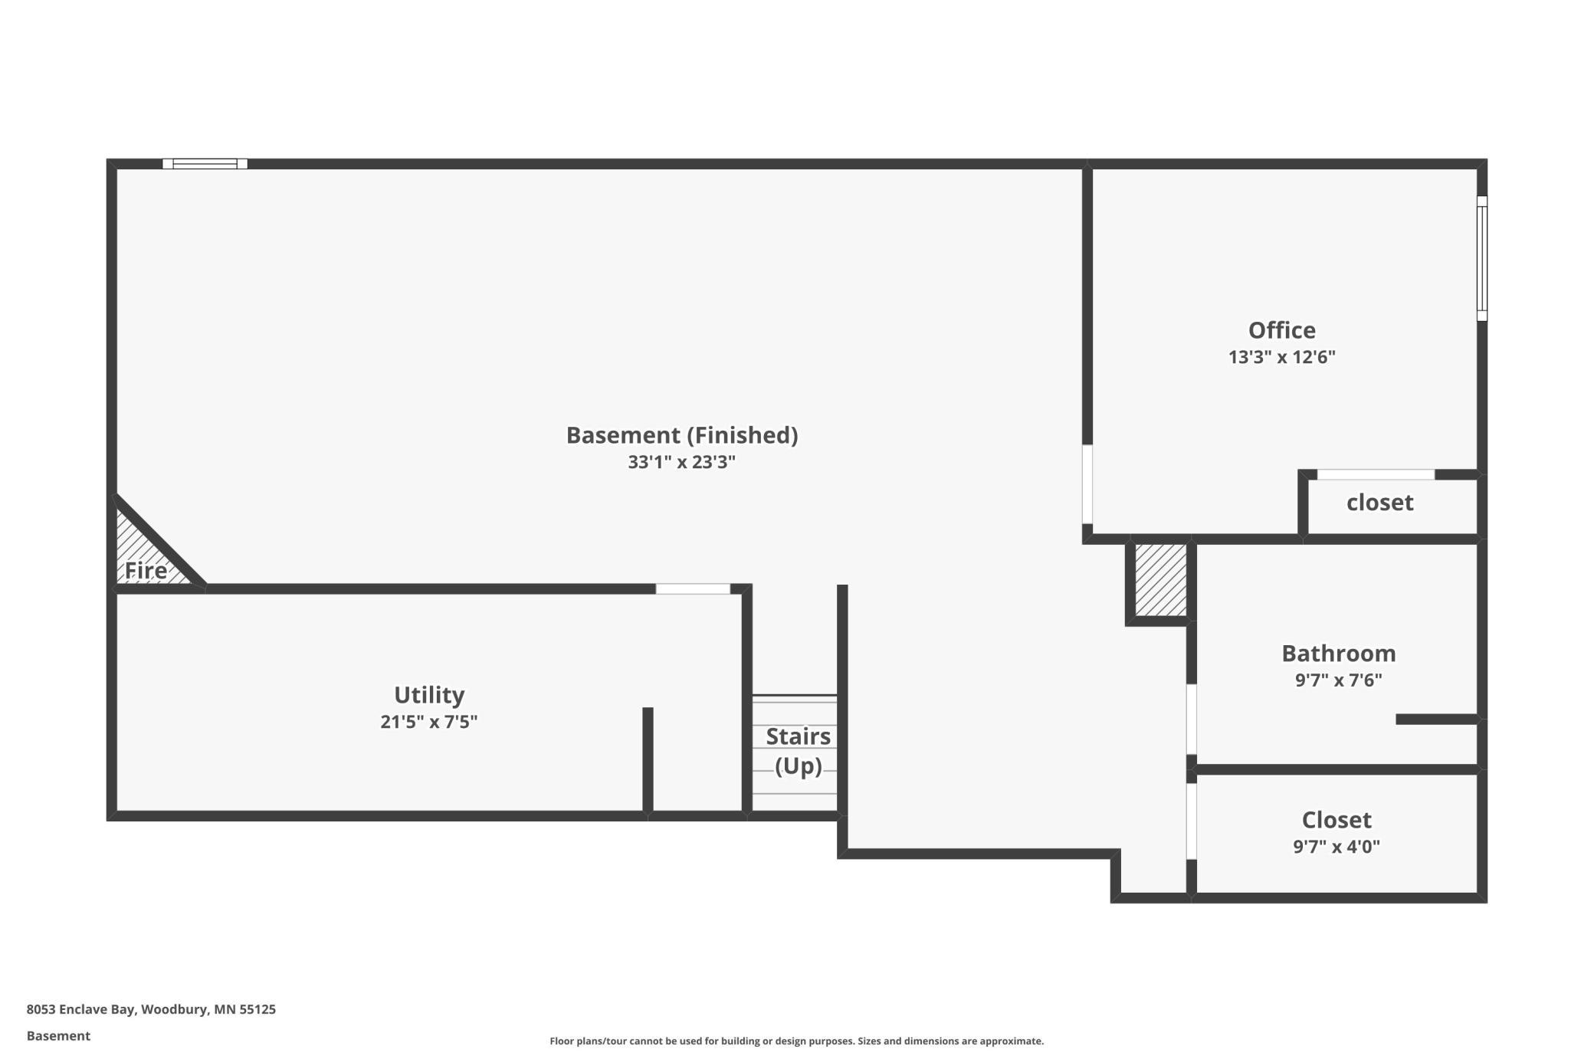
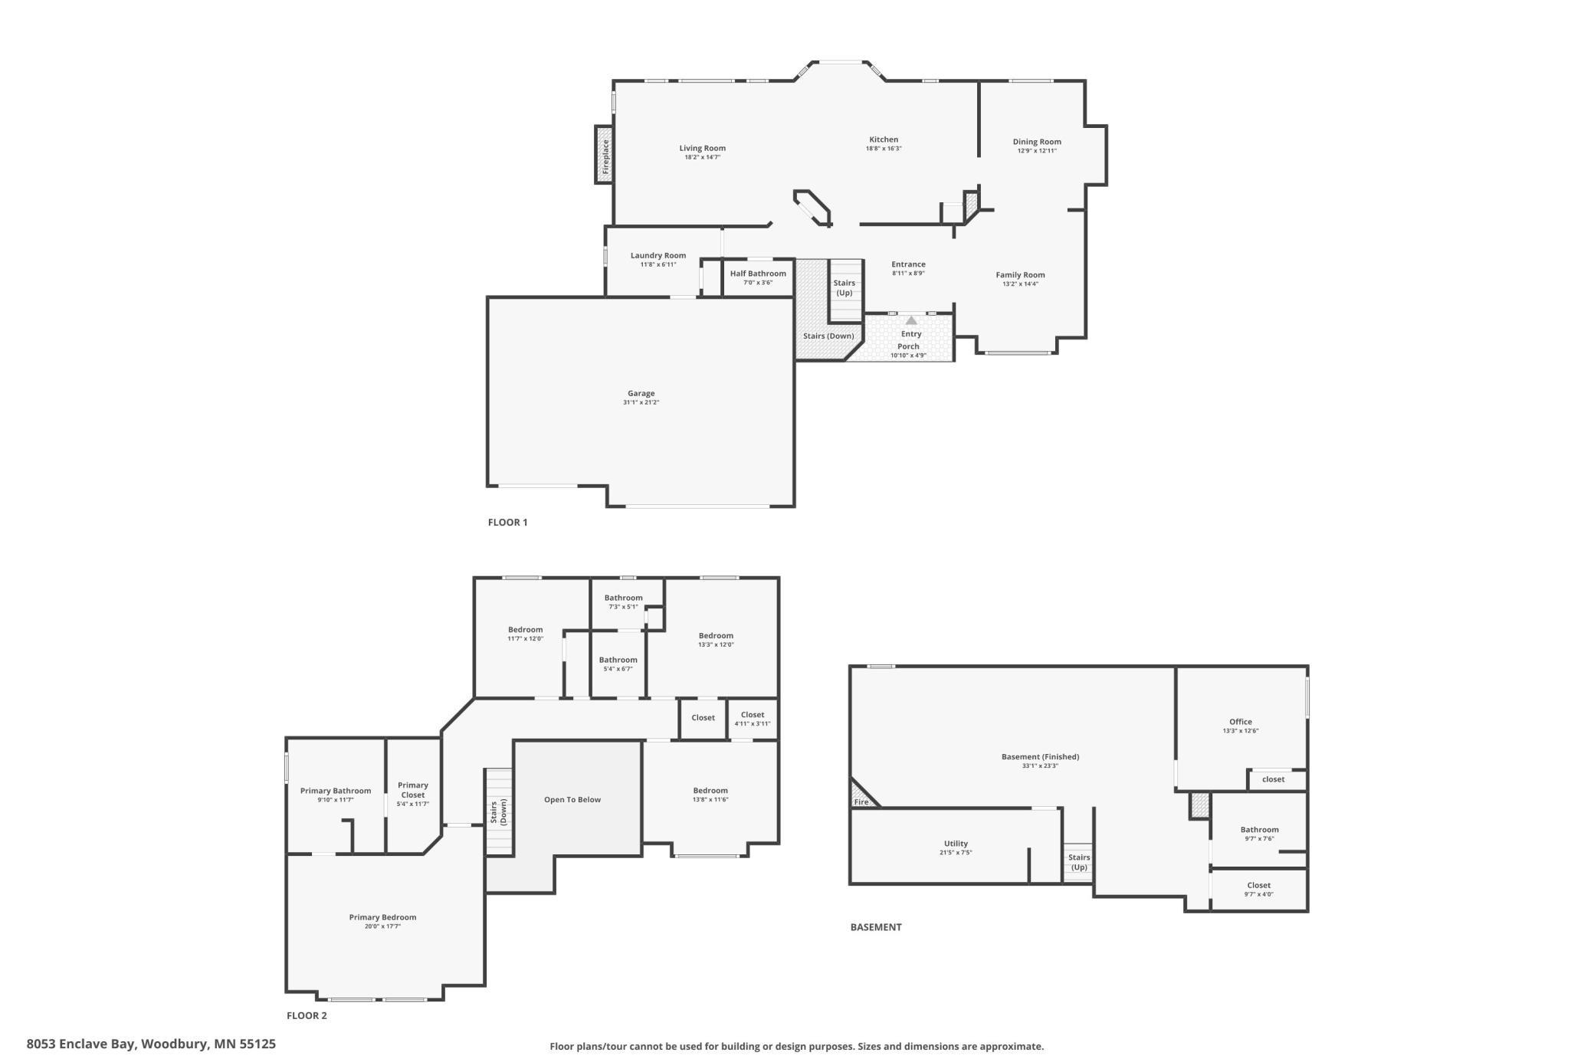
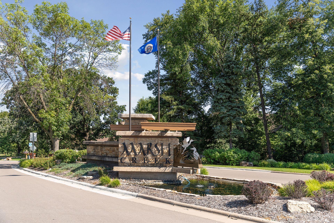
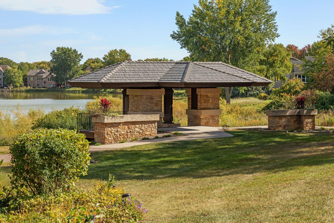
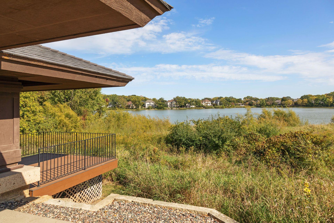
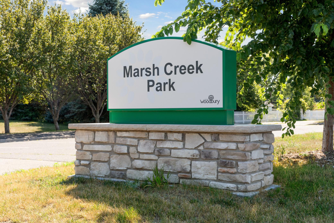
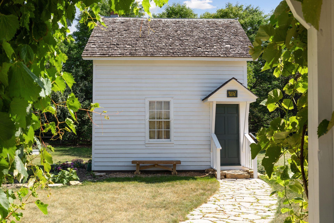
Tucked into a cul-de-sac in the heart of Woodbury’s high-demand Marsh Creek neighborhood, this custom-built former model home offers character, thoughtful updates, and a private backyard setting. A two-story foyer welcomes you into a bright, open layout featuring beautifully refinished hardwood floors and a dramatic two-story family room with walls of windows and a gorgeous fireplace. The updated kitchen flows seamlessly to the extended back patio, perfect for everyday living and entertaining, with no neighbor directly behind you. Upstairs features four bedrooms on the same level, including an impressive renovated owner’s suite with a vaulted ceiling, custom-built walk-in closet, and spa-like bath featuring double vanities, a freestanding tub, and frameless glass shower. The finished lower level adds a spacious family room, workout room, and fifth bedroom, currently used as an office. Major updates provide added peace of mind, including a brand-new furnace and A/C, newer roof, replaced carpet, new dishwasher, new washer and dryer, and new garage doors. Added gutters, a water softener, and whole-home water filtration system bring extra comfort and convenience. Conveniently located near Woodbury’s lakes, trails, shopping, restaurants, and everyday amenities. Located in the award-winning South Washington County School District 833. Updated, filled with character, and ready for you to move right in and enjoy!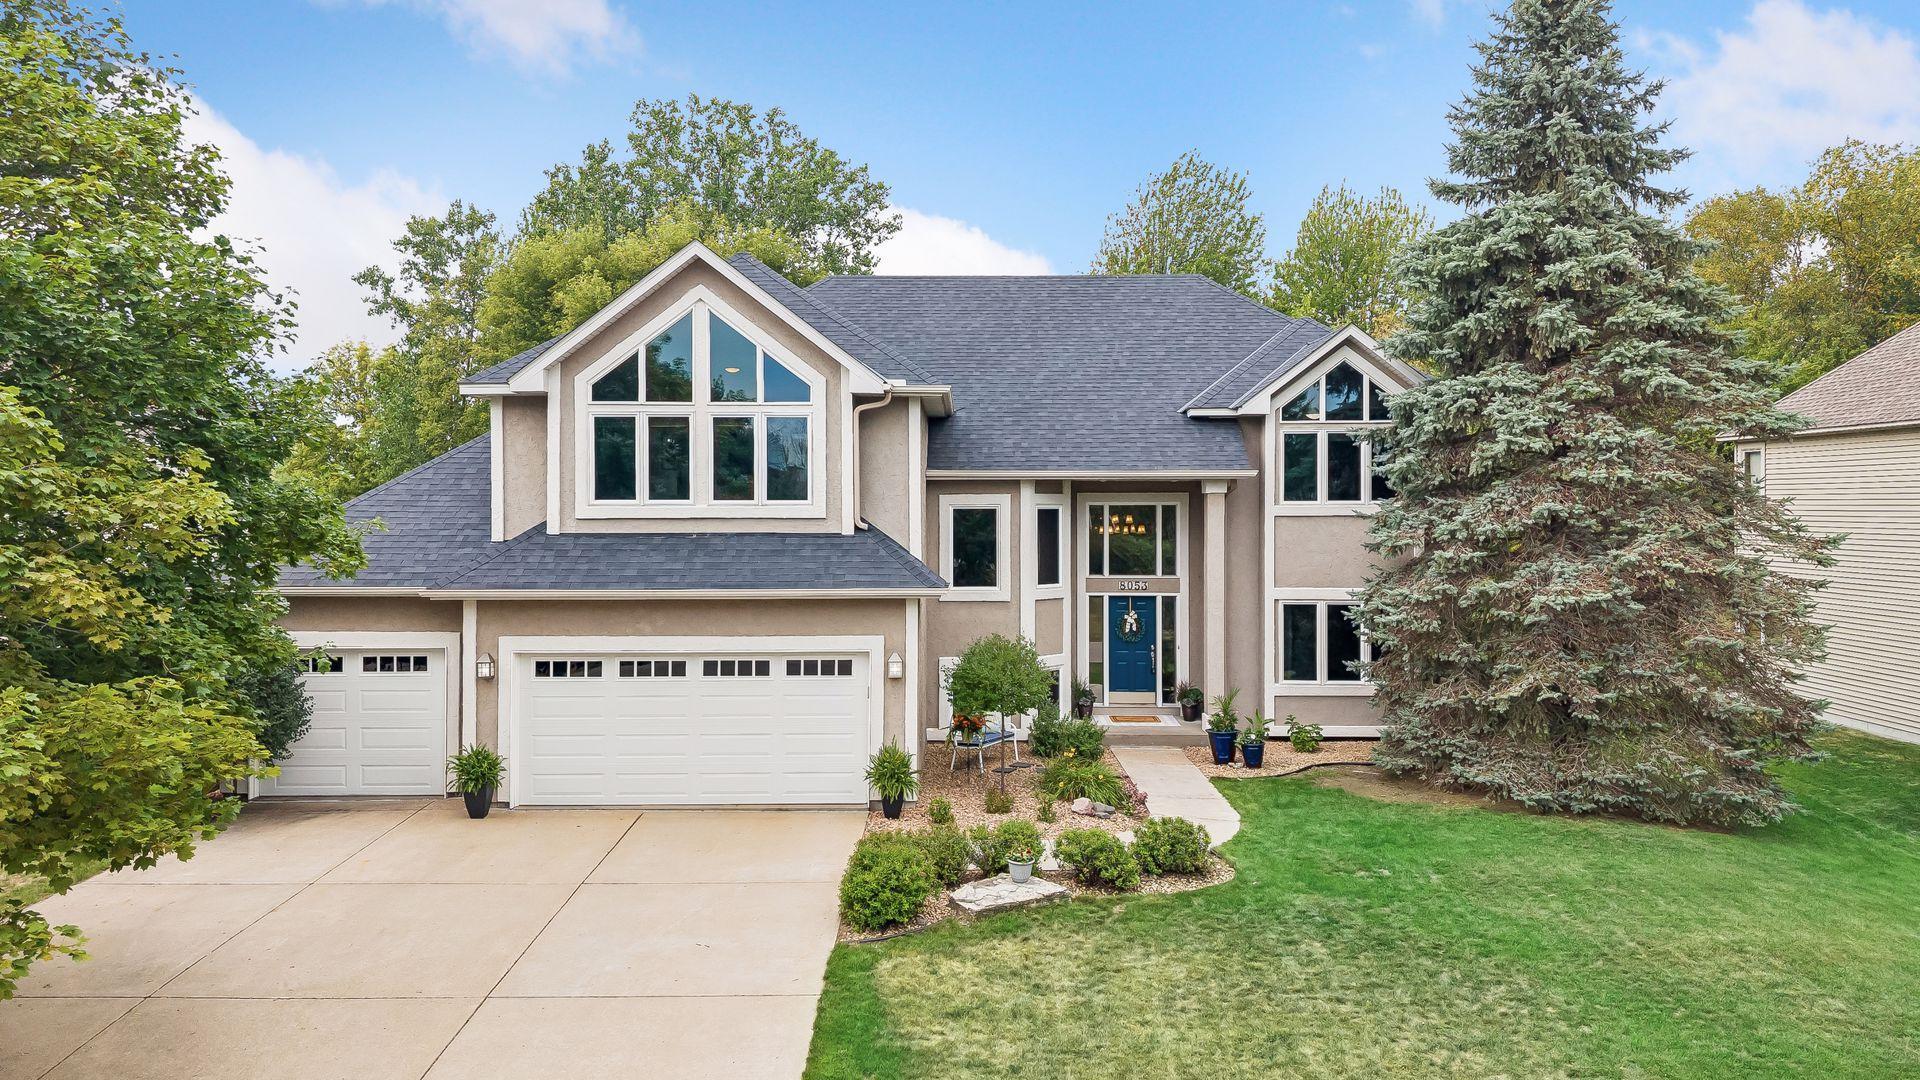
Property Information
Status: Active
Sub Type: ********
List Price: $700,000
MLS#: 7126947
Current Price: $700,000
Address: 8053 Enclave Bay, Woodbury, MN 55125
City: Woodbury
State: MN
Postal Code: 55125
Geo Lat: 44.899274
Geo Lon: -92.943015
Subdivision: Marsh Creek 5th Add
County: Washington
Property Description
Year Built: 2000
Lot Size SqFt: 20037.6
Gen Tax: 7583
Specials Inst: 0
High School: South Washington County
Square Ft. Source:
Above Grade Finished Area: 3148
Below Grade Finished Area: 1252
Below Grade Unfinished Area:
Total SqFt.: 4531
Style: Array
Total Bedrooms: 5
Total Bathrooms: 4
Total Full Baths: 2
Garage Type:
Garage Stalls: 3
Waterfront:
Property Features
Exterior:
Roof:
Foundation:
Lot Feat/Fld Plain: Array
Interior Amenities:
Inclusions:
Exterior Amenities:
Heat System:
Air Conditioning:
Utilities: