


Property Listing
Description
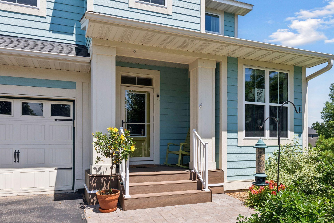
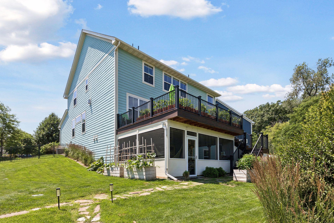
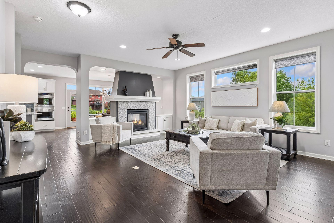
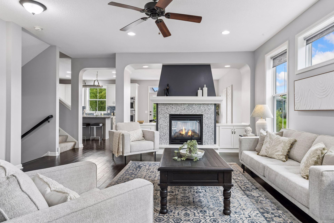
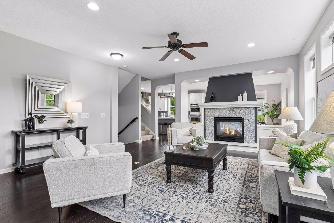
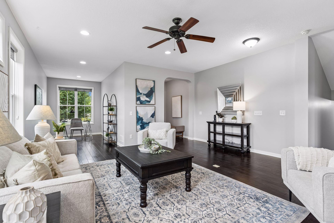
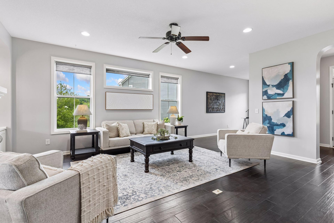
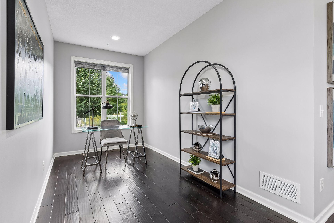
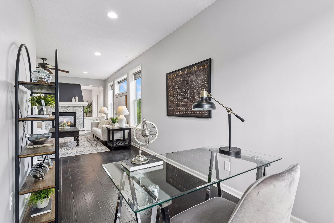
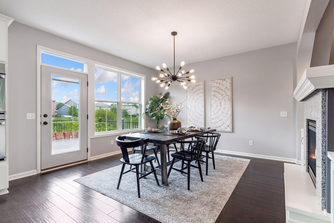
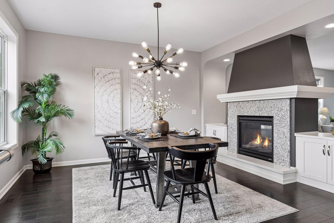
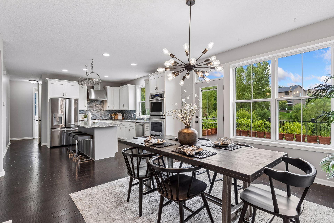
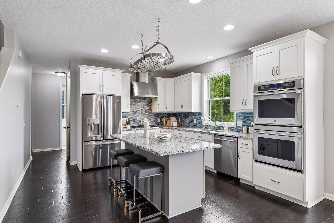
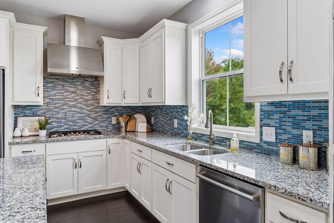
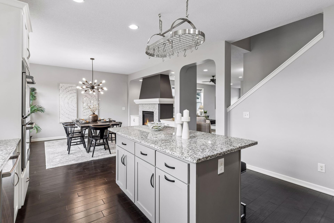
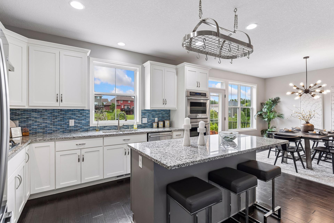
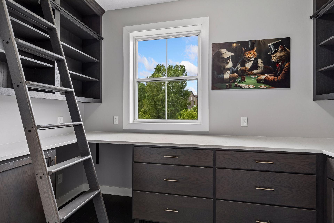
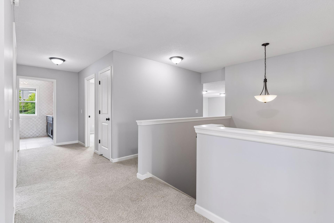
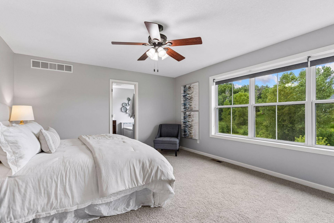
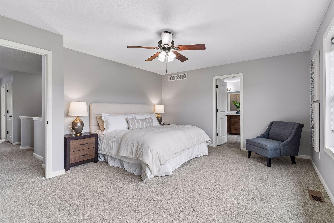
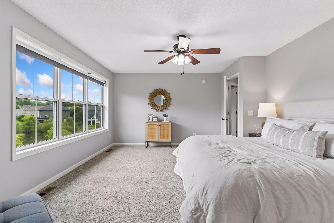
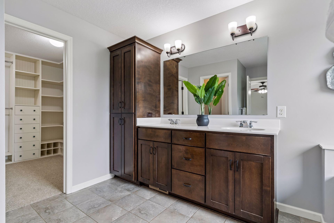
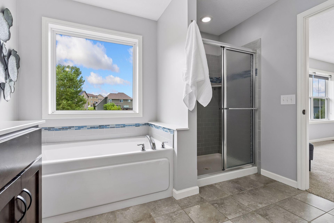
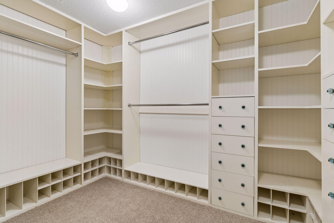
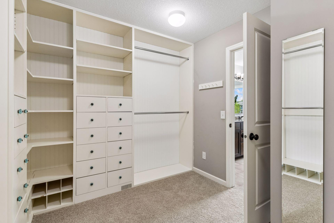
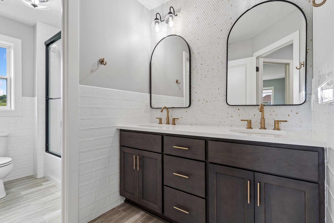
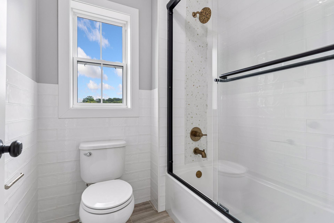
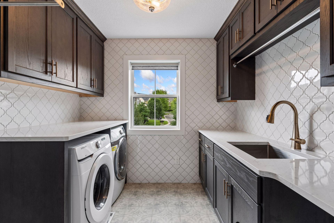
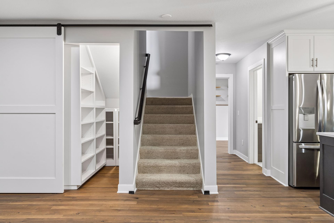
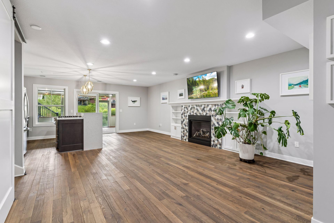
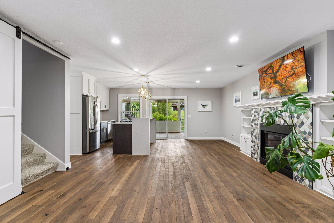
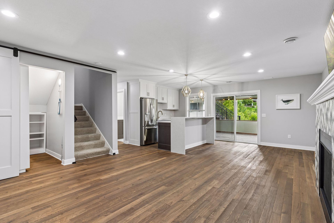
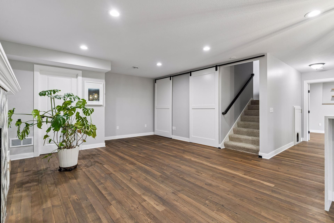
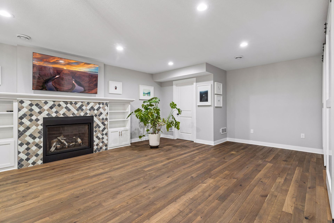
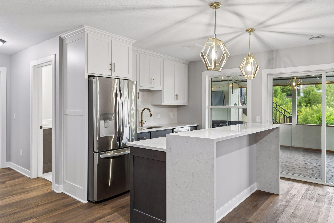
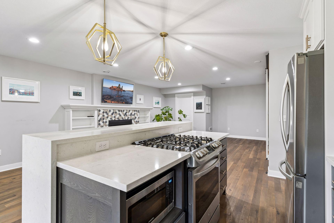
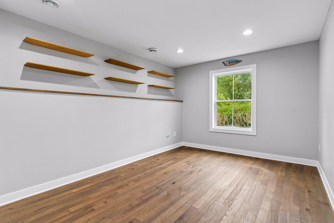
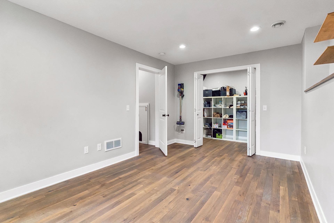
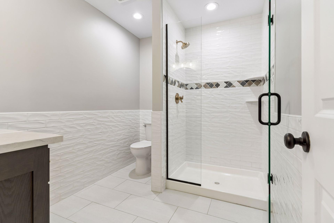
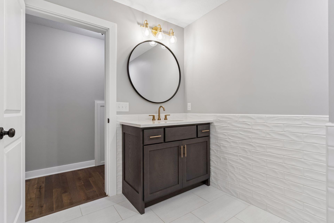
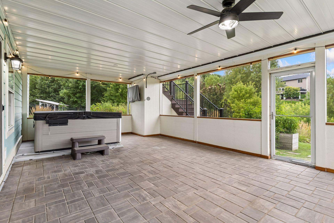
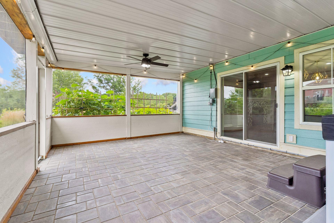
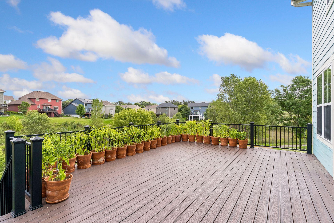
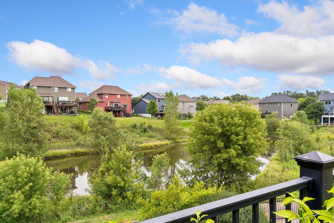
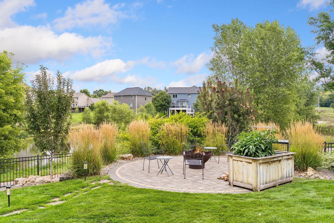
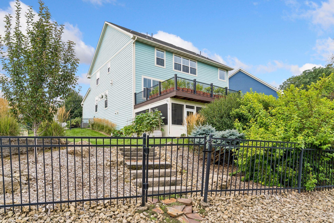
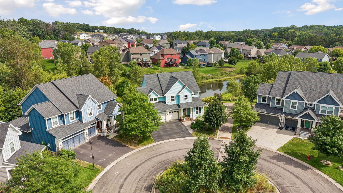
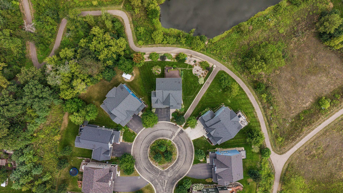
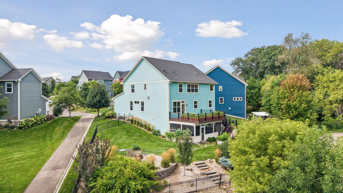
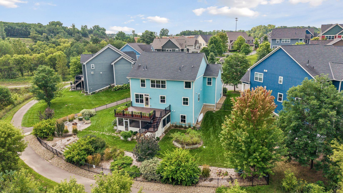
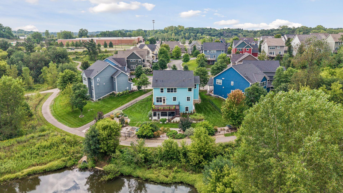
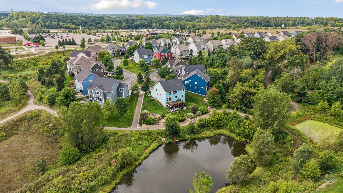
Welcome to this beautifully updated two story home in the highly sought after District 196. From the moment you step inside, you’ll notice the quality craftsmanship and upgraded finishes throughout, including granite countertops, rich woodwork, and tile. The kitchen is designed for gathering and entertaining, featuring a large granite center island, two spacious pantries, and an open flow into the informal dining area and inviting family room with a stunning stone fireplace. Just off the kitchen, step out onto the oversized maintenance free deck, perfect for grilling, relaxing, or hosting. The upper level offers four bedrooms plus a versatile bonus room, ideal for a playroom, home office, or additional lounge space. The generous primary suite includes double sinks, a tile shower, a separate soaking tub, and a custom walk in closet. The fully finished walkout lower level is a true standout, showcasing high end finishes, a second kitchen, a stylish fireplace, and a fifth bedroom, creating an exceptional setup for multigenerational living, long term guests, or private extended stay accommodations. From here, step into the charming screen porch featuring a paver patio floor, offering a peaceful, bug free retreat that extends your outdoor living. Additional updates include brand new carpet and paint throughout. The heated three car garage is extra deep, offering ample space for large vehicles, a boat, or additional storage. A move in ready home with thoughtful updates, premium finishes, and exceptional indoor outdoor living, this one checks every box.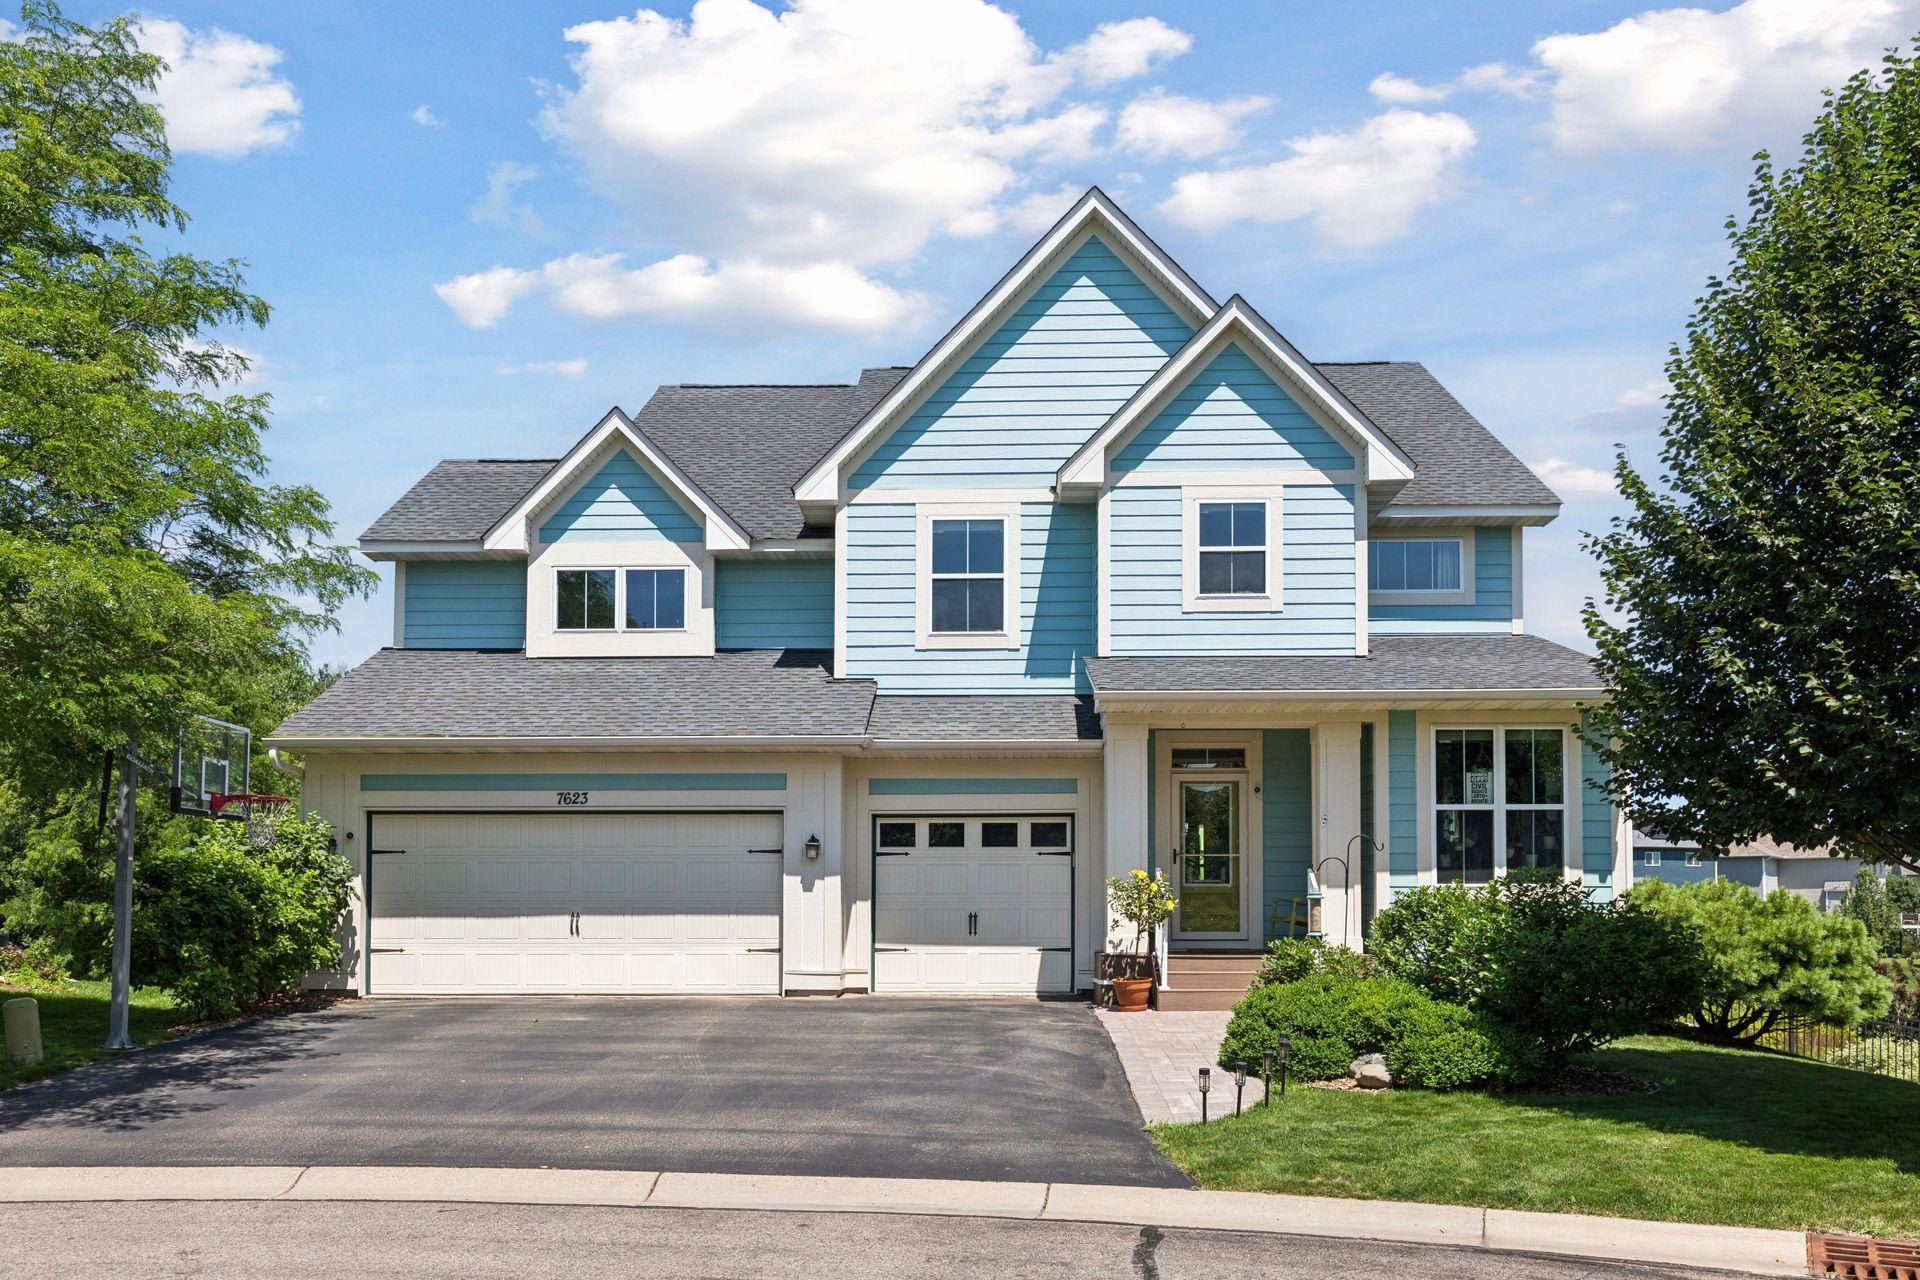
Property Information
Status: Active
Sub Type: ********
List Price: $759,900
MLS#: 7127226
Current Price: $759,900
Address: 7623 Addisen Court, Inver Grove Heights, MN 55077
City: Inver Grove Heights
State: MN
Postal Code: 55077
Geo Lat: 44.839114
Geo Lon: -93.088175
Subdivision: Argenta Hills 5th Add
County: Dakota
Property Description
Year Built: 2013
Lot Size SqFt: 11325.6
Gen Tax: 9828
Specials Inst: 0
High School: Rosemount-Apple Valley-Eagan
Square Ft. Source:
Above Grade Finished Area: 3070
Below Grade Finished Area: 998
Below Grade Unfinished Area:
Total SqFt.: 4068
Style: Array
Total Bedrooms: 5
Total Bathrooms: 4
Total Full Baths: 2
Garage Type:
Garage Stalls: 3
Waterfront:
Property Features
Exterior:
Roof:
Foundation:
Lot Feat/Fld Plain:
Interior Amenities:
Inclusions:
Exterior Amenities:
Heat System:
Air Conditioning:
Utilities: