


Property Listing
Description
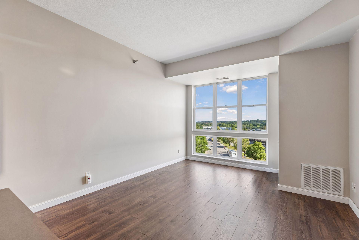
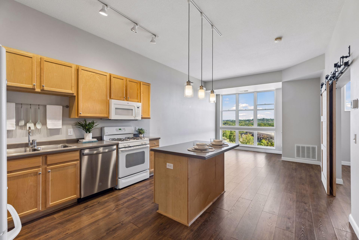
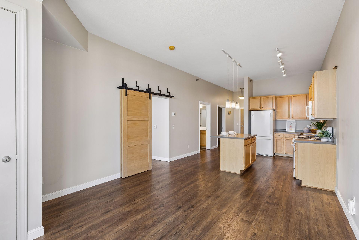
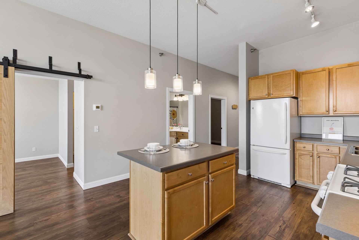
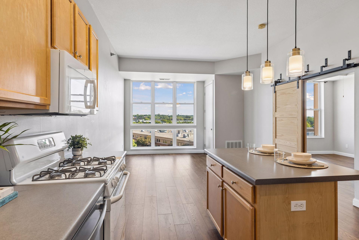
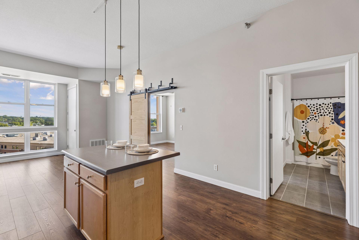
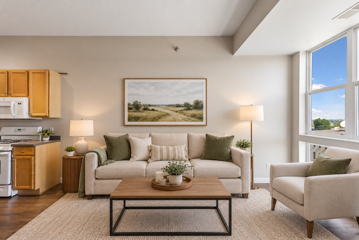
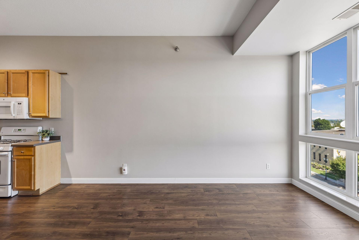
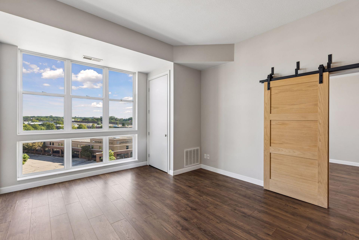
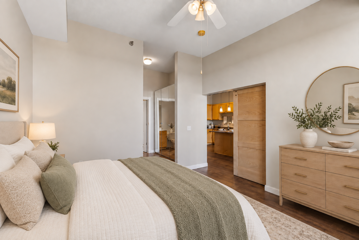
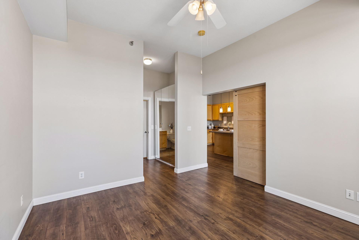
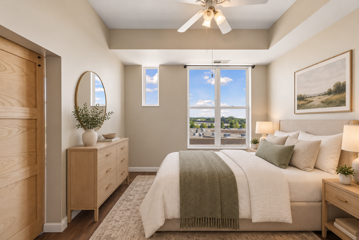
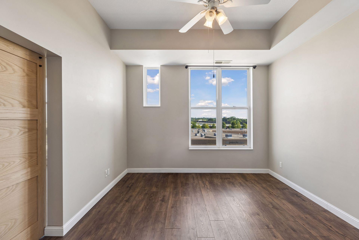
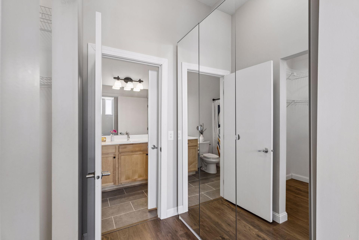
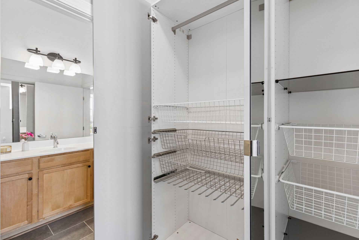
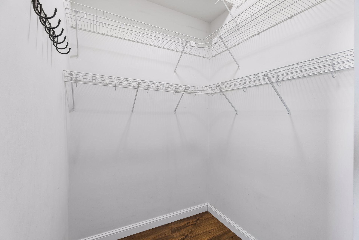
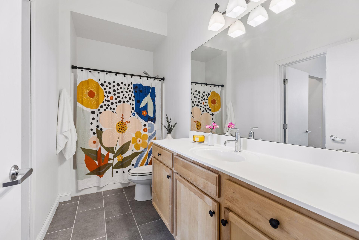
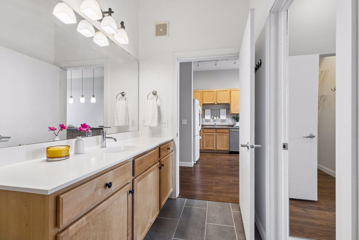
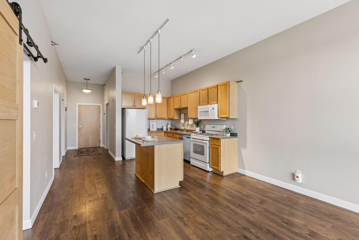
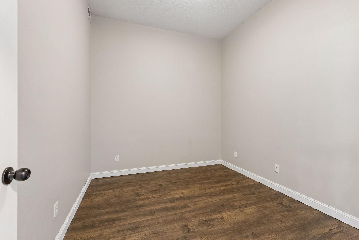
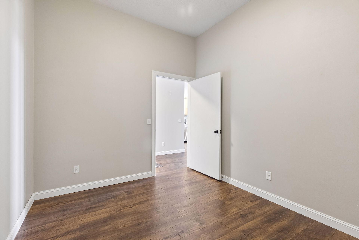
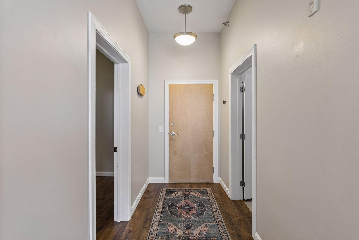
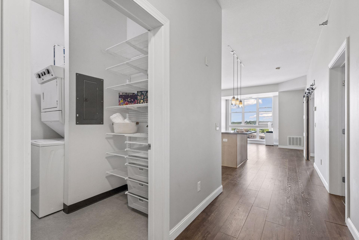
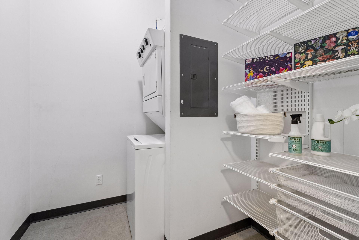
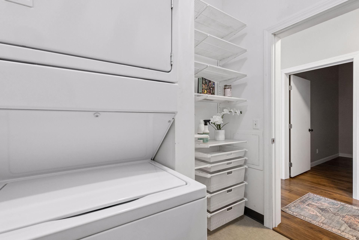
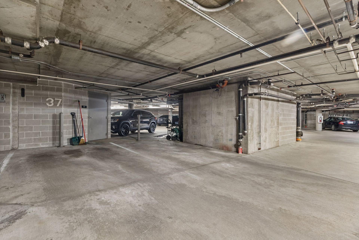
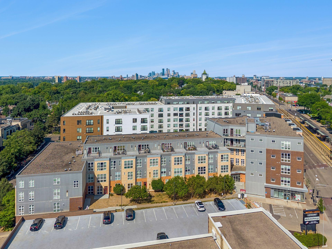
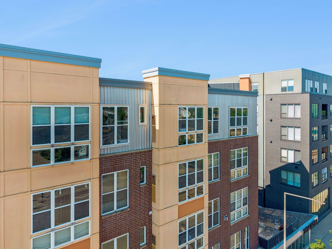
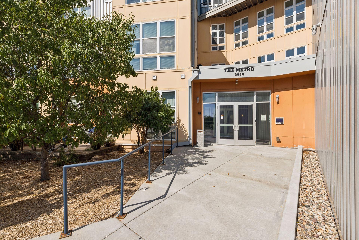
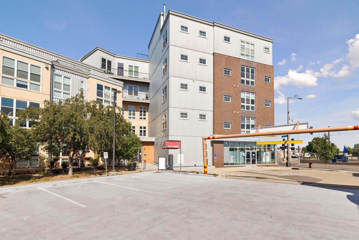
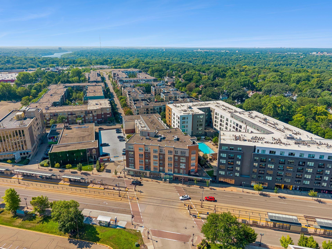
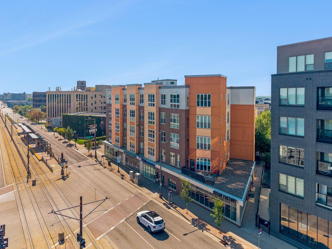
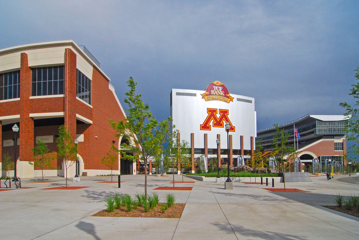
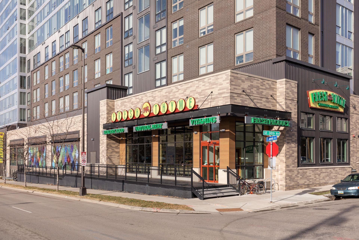
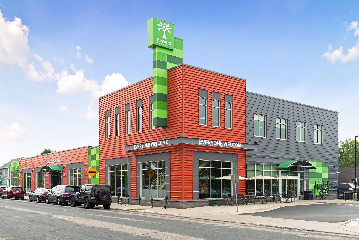
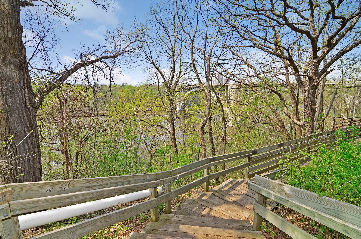
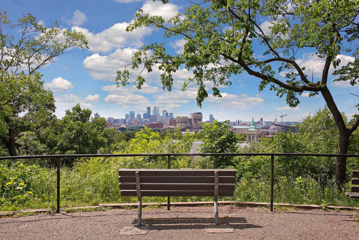
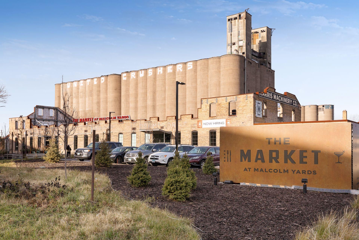
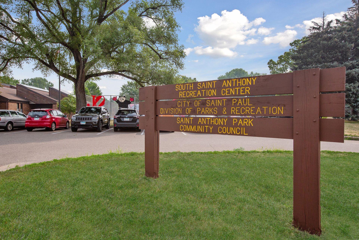
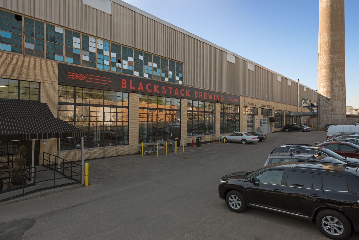
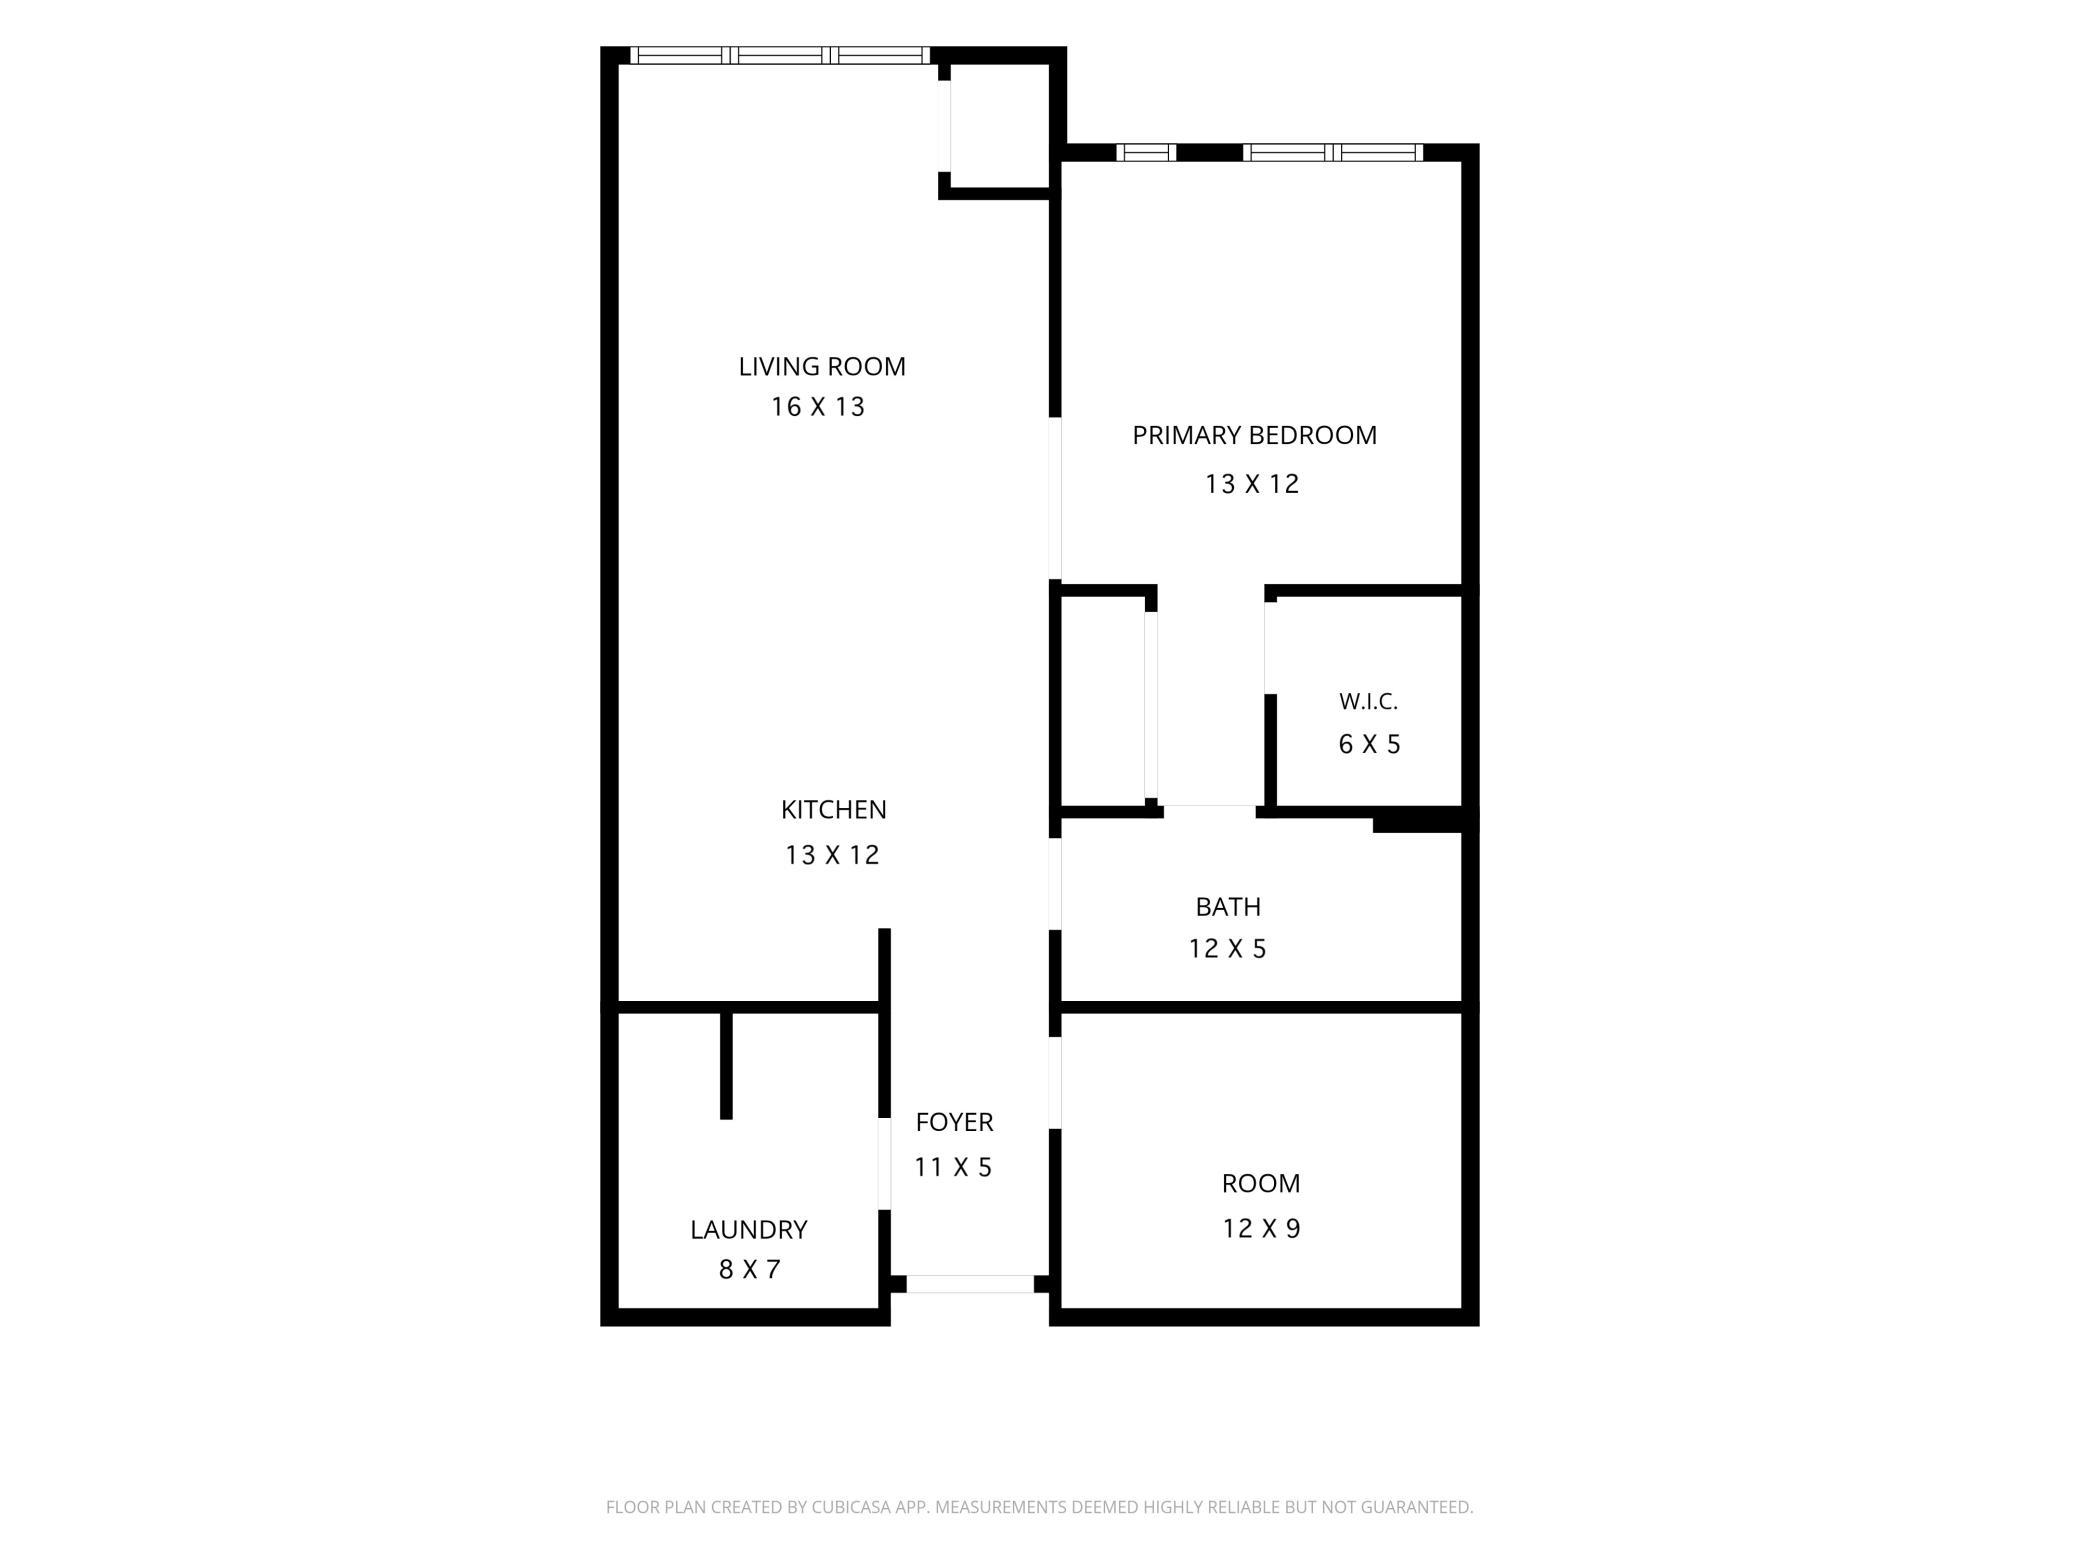
Desirable top-floor condo in the Metro Lofts building, located in the heart of St. Anthony Park. Brand new a/c and furnace ordered and scheduled to be installed mid-September. Convenient commuting just steps from the Green Line Westgate Station and I-94, and within a 10 minute drive of downtown Minneapolis and downtown St. Paul, TCF Bank Stadium, and the University of Minnesota campus. Open concept layout, with soaring 10-foot ceilings and floor-to-ceiling windows. The spacious kitchen includes center island with breakfast bar seating, newer dishwasher (2025) and microwave (2022). The bedroom includes a large walk-in closet with additional custom cabinets and organizers that make full use of the 10-foot ceilings. The den works well as a home office, non-conforming bedroom, or workout space. In-unit laundry room with newer stacked washer and dryer (2023), and built-in storage shelves. Enjoy a heated underground parking stall with wall-mounted bike rack in a prime location close to the elevator. Additional highlights include new digital thermostat (2024) and updated secure building entry with new ButterflyMX video and key fob entry system. Walkable to great amenities, including Dogwood Coffee next door, nearby grocery stores Hampden Park Co-op and Fresh Thyme Market, Embrace North sauna & cold plunge club, the Egg and I diner, Can Can Wonderland, and Surly Brewing. Easy access to Mississippi River trails for hiking and biking. HOA includes water, sewer, and trash; rentals allowed with minimum 12 month lease; pets allowed, restrictions apply. Ready to move in and enjoy. Welcome home to 2650 University Avenue West Unit 523.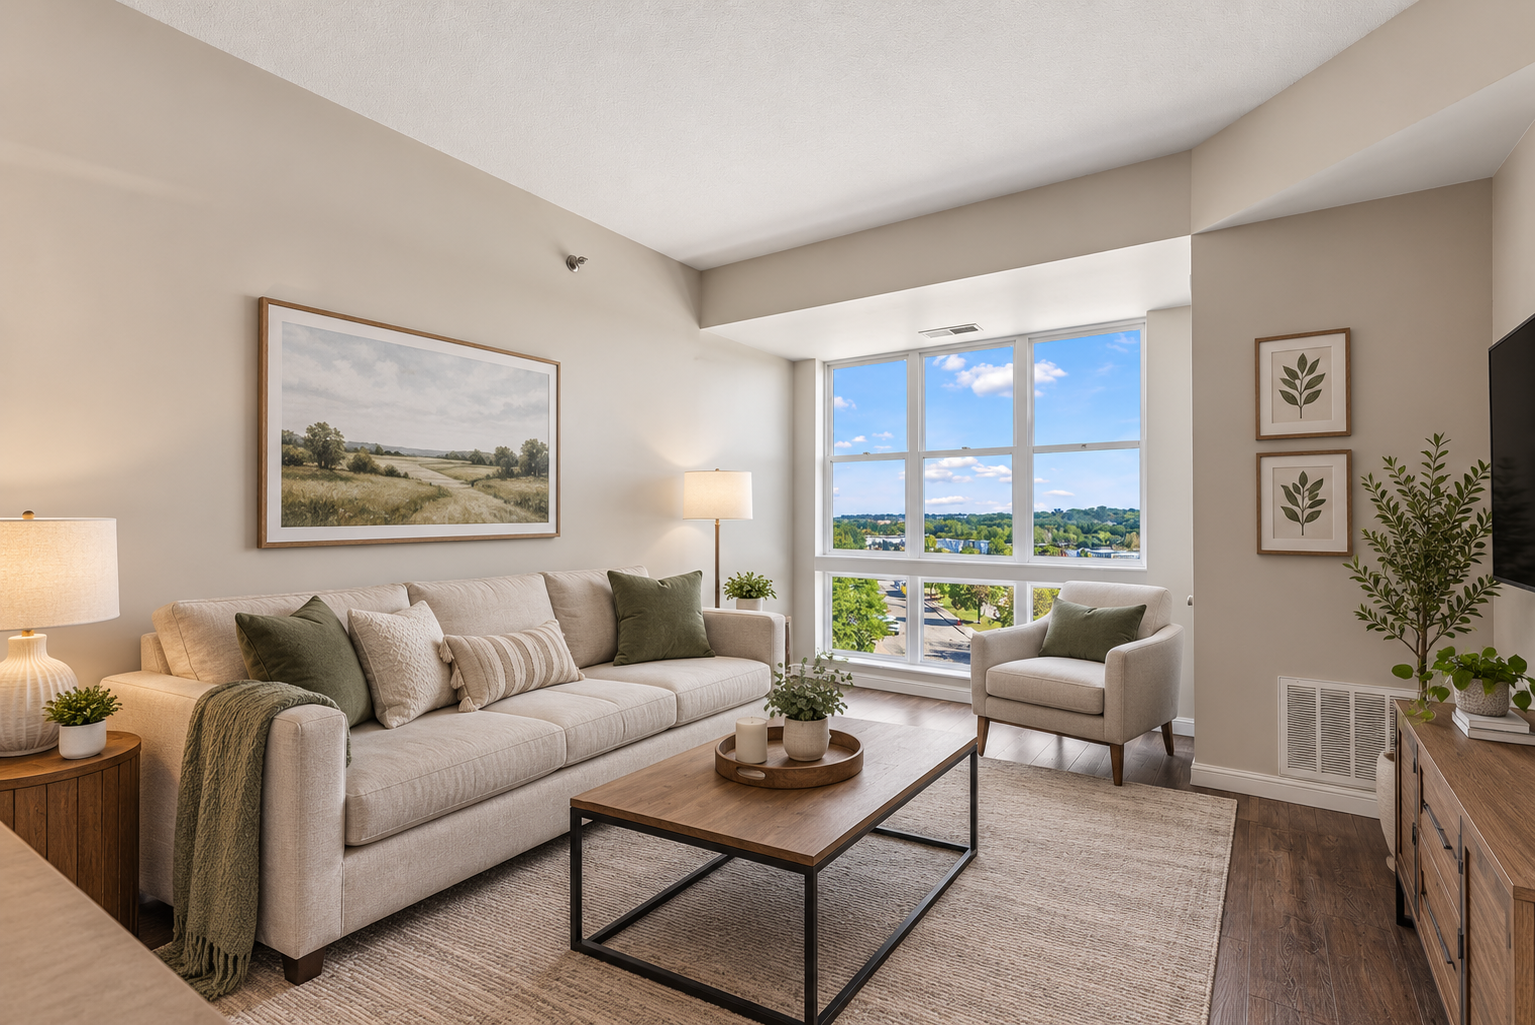

Property Information
Status: Active
Sub Type: ********
List Price: $225,000
MLS#: 7127376
Current Price: $225,000
Address: 2650 University Avenue W, 523, Saint Paul, MN 55114
City: Saint Paul
State: MN
Postal Code: 55114
Geo Lat: 44.966798
Geo Lon: -93.206625
Subdivision: CIC 612 Metro Lofts Condo
County: Ramsey
Property Description
Year Built: 2006
Lot Size SqFt:
Gen Tax: 4350
Specials Inst: 0
High School: St. Paul
Square Ft. Source:
Above Grade Finished Area: 955
Below Grade Finished Area: 0
Below Grade Unfinished Area:
Total SqFt.: 972
Style: Array
Total Bedrooms: 1
Total Bathrooms: 1
Total Full Baths: 1
Garage Type:
Garage Stalls: 1
Waterfront:
Property Features
Exterior:
Roof:
Foundation:
Lot Feat/Fld Plain: Array
Interior Amenities:
Inclusions:
Exterior Amenities:
Heat System:
Air Conditioning:
Utilities: