


Property Listing
Description
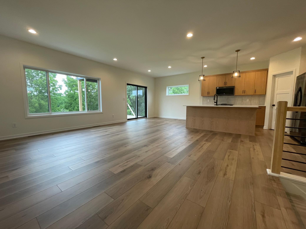
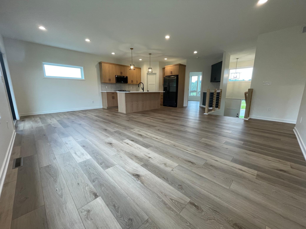
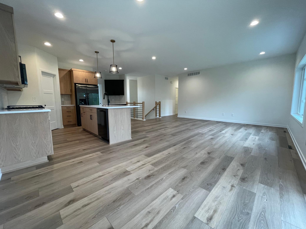
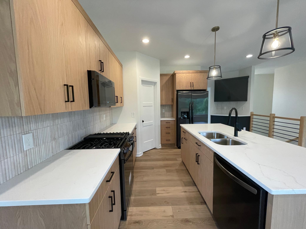
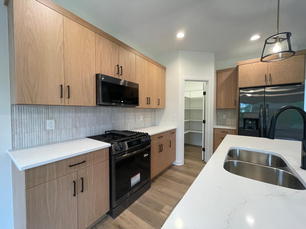
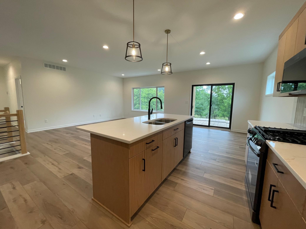
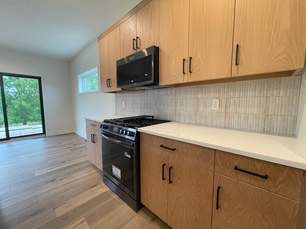
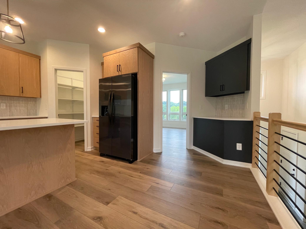
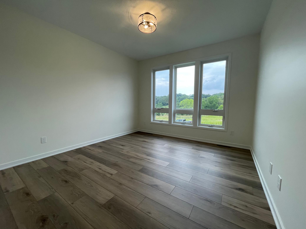
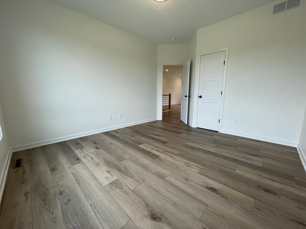
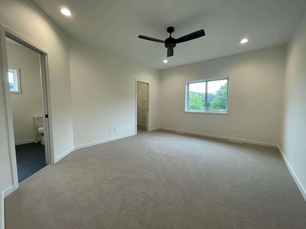
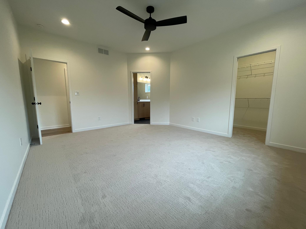
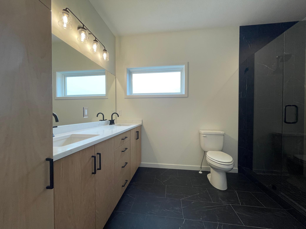
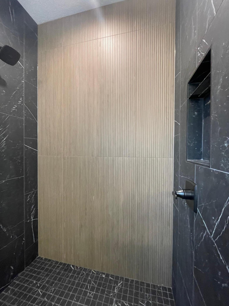
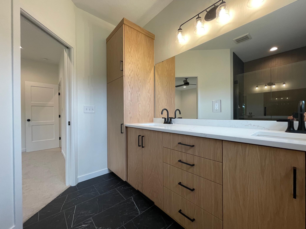
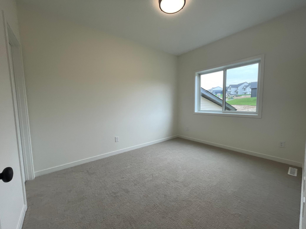
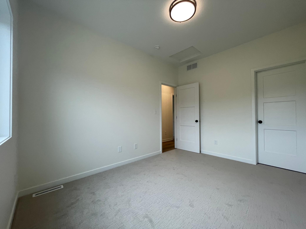
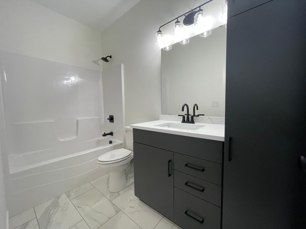
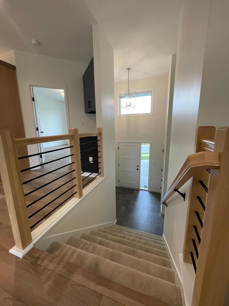
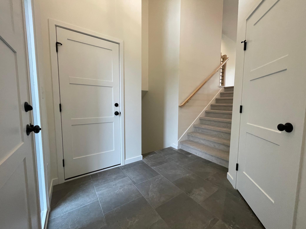
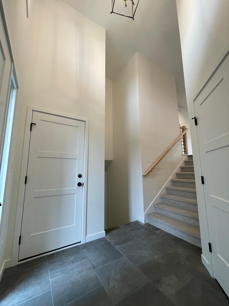
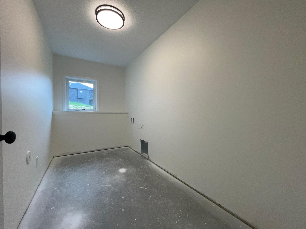
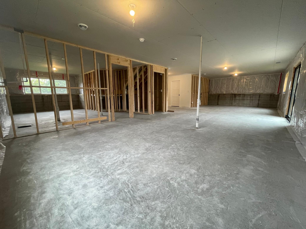
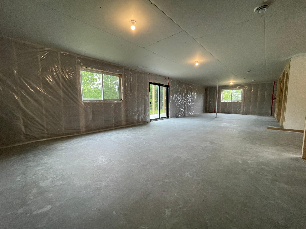
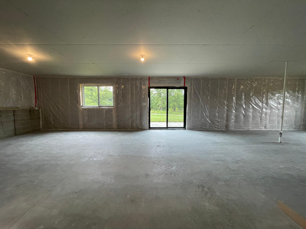
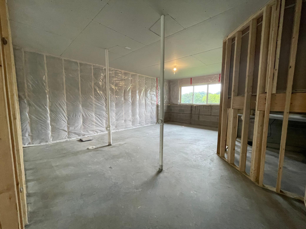
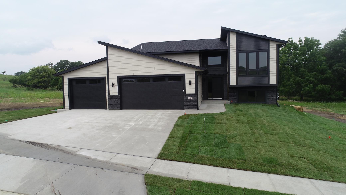
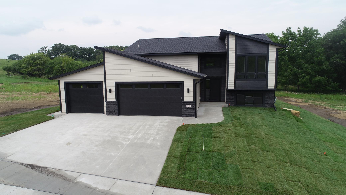
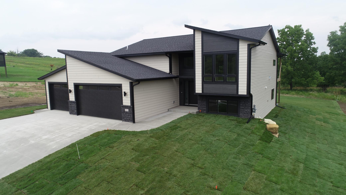
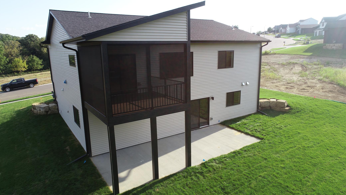
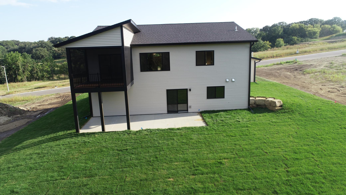
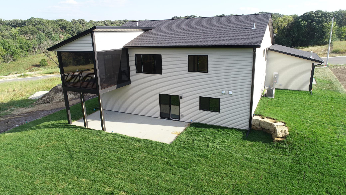
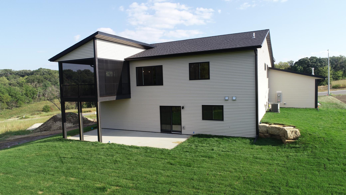
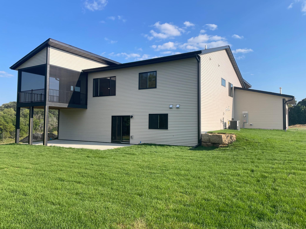
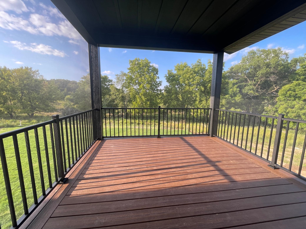
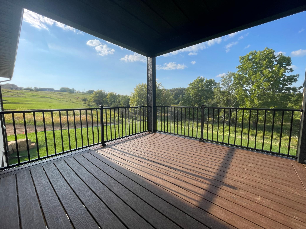
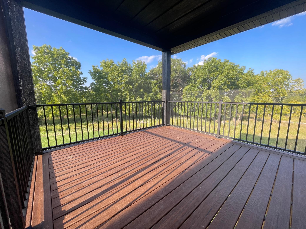
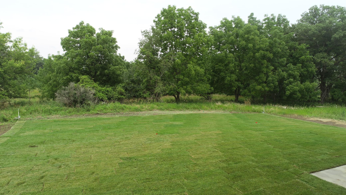
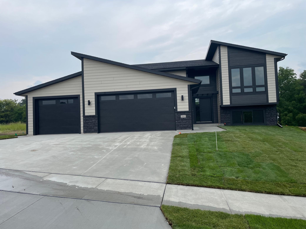
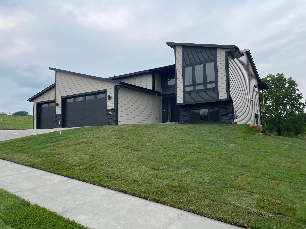
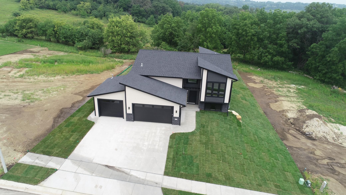
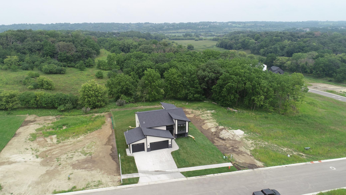
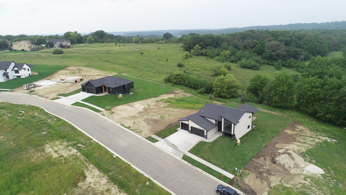
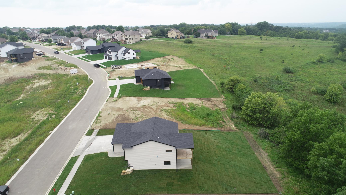
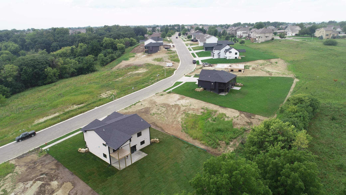
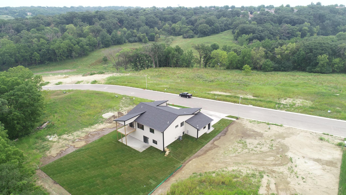
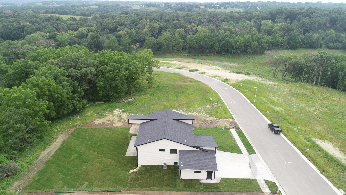
This stunning custom-built split-entry walkout offers a must-see floor plan, exceptional craftsmanship, and an amazing lot with tremendous views. A welcoming foyer leads to the spacious main level, thoughtfully designed with custom amenities and quality finishes throughout. The impressive kitchen features custom cabinetry, quartz countertops, stainless steel appliances, pantry, and stylish backsplash, opening seamlessly to the dining area and large family room. Enjoy easy access to the covered screened-in deck-perfect for relaxing and taking in the beautiful surroundings. Three bedrooms and 2 baths are located on the main level, including a spacious primary suite with a walk-in closet and private primary bath featuring a custom tile shower. The lower walkout level is framed and ready for your personal touches and future completion, offering excellent potential for additional living space. You truly need to see this home in person to appreciate all it has to offer!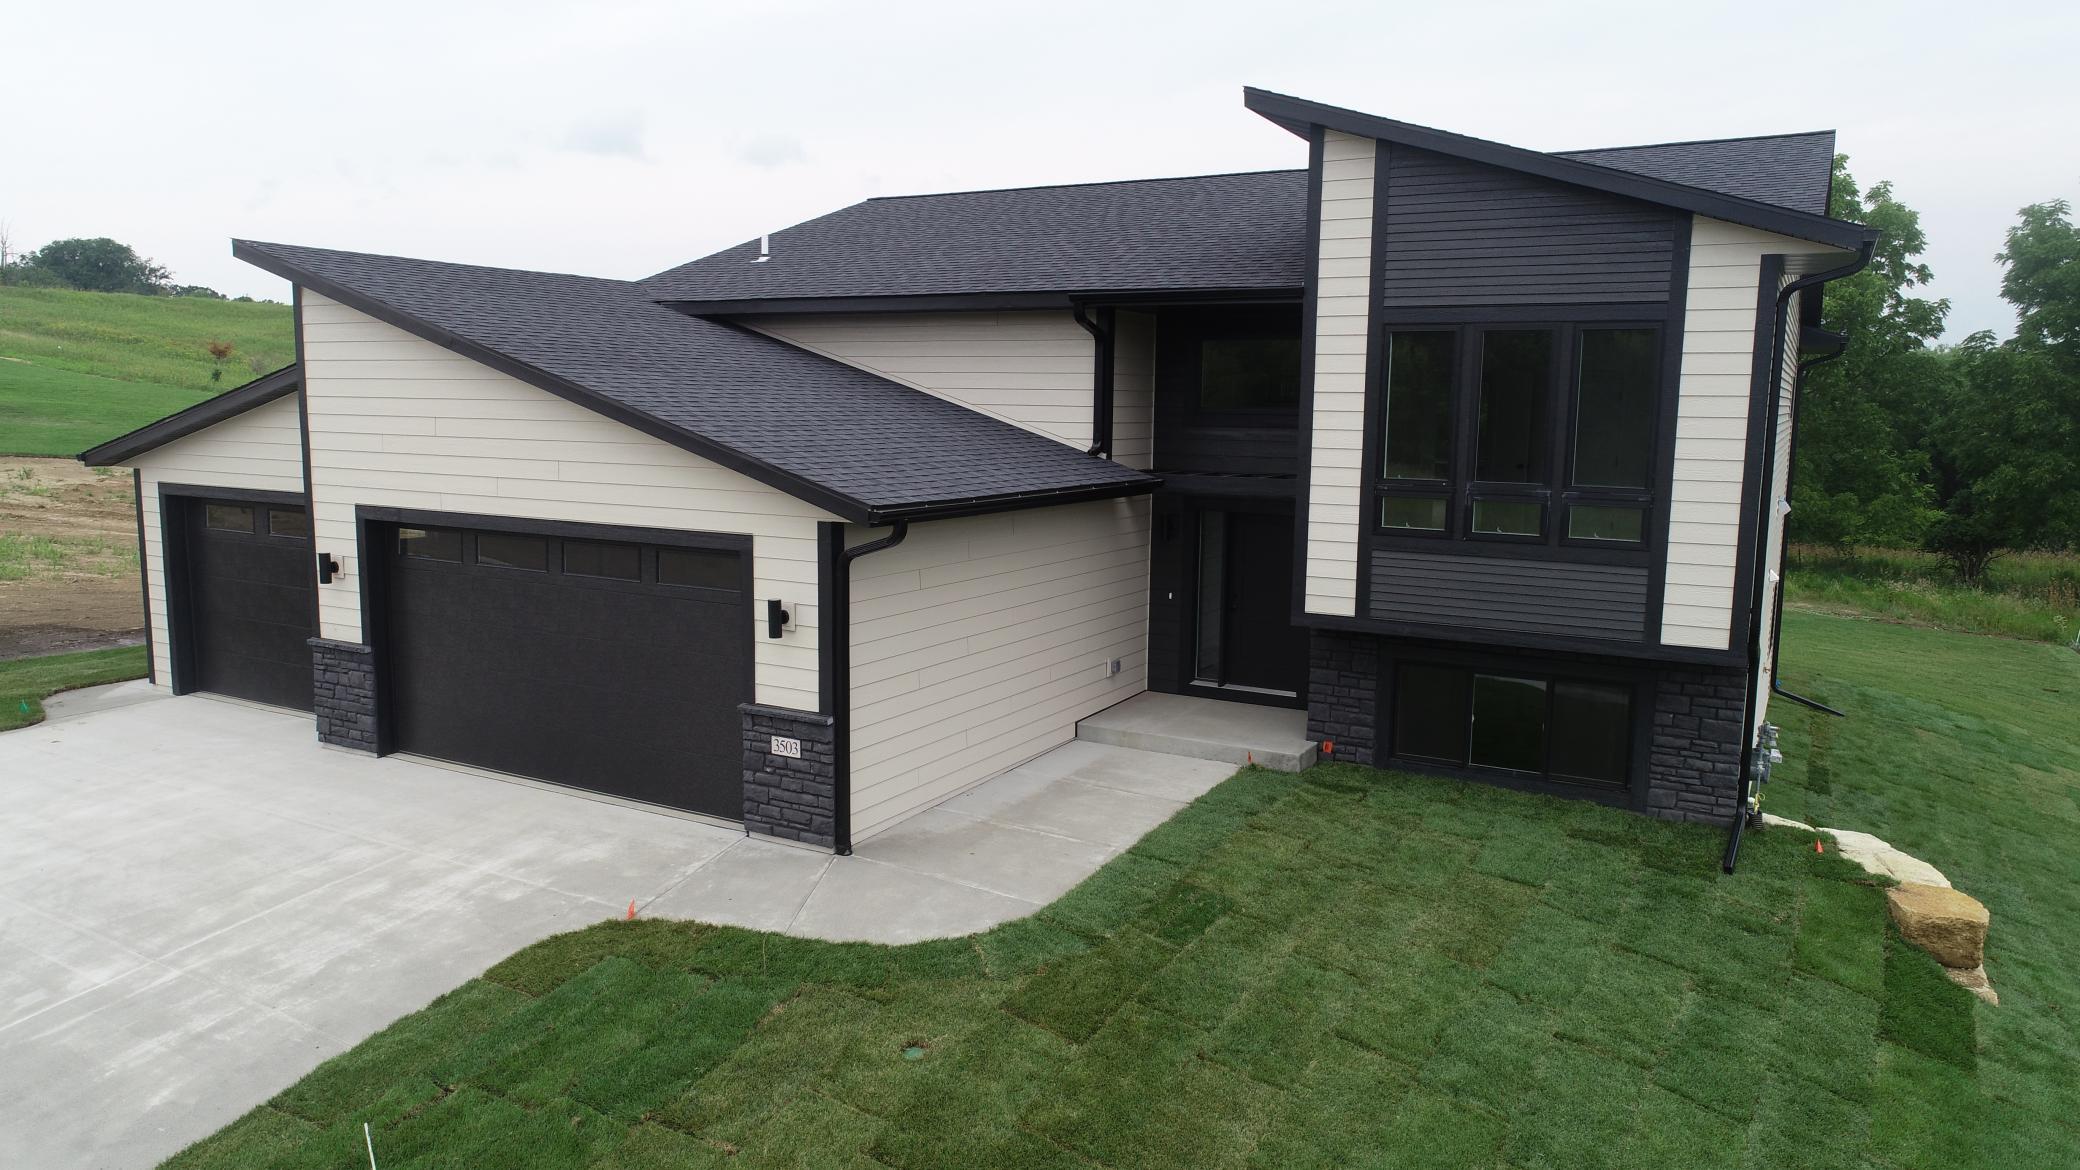
Property Information
Status: Active
Sub Type: ********
List Price: $624,900
MLS#: 7127465
Current Price: $624,900
Address: 3503 Stonehedge Drive NE, Rochester, MN 55906
City: Rochester
State: MN
Postal Code: 55906
Geo Lat: 44.059492
Geo Lon: -92.426517
Subdivision: Cassidy Farms 1st
County: Olmsted
Property Description
Year Built: 2026
Lot Size SqFt: 13503.6
Gen Tax: 164
Specials Inst: 0
High School: Rochester
Square Ft. Source:
Above Grade Finished Area: 1483
Below Grade Finished Area: 0
Below Grade Unfinished Area:
Total SqFt.: 2940
Style: Array
Total Bedrooms: 3
Total Bathrooms: 2
Total Full Baths: 1
Garage Type:
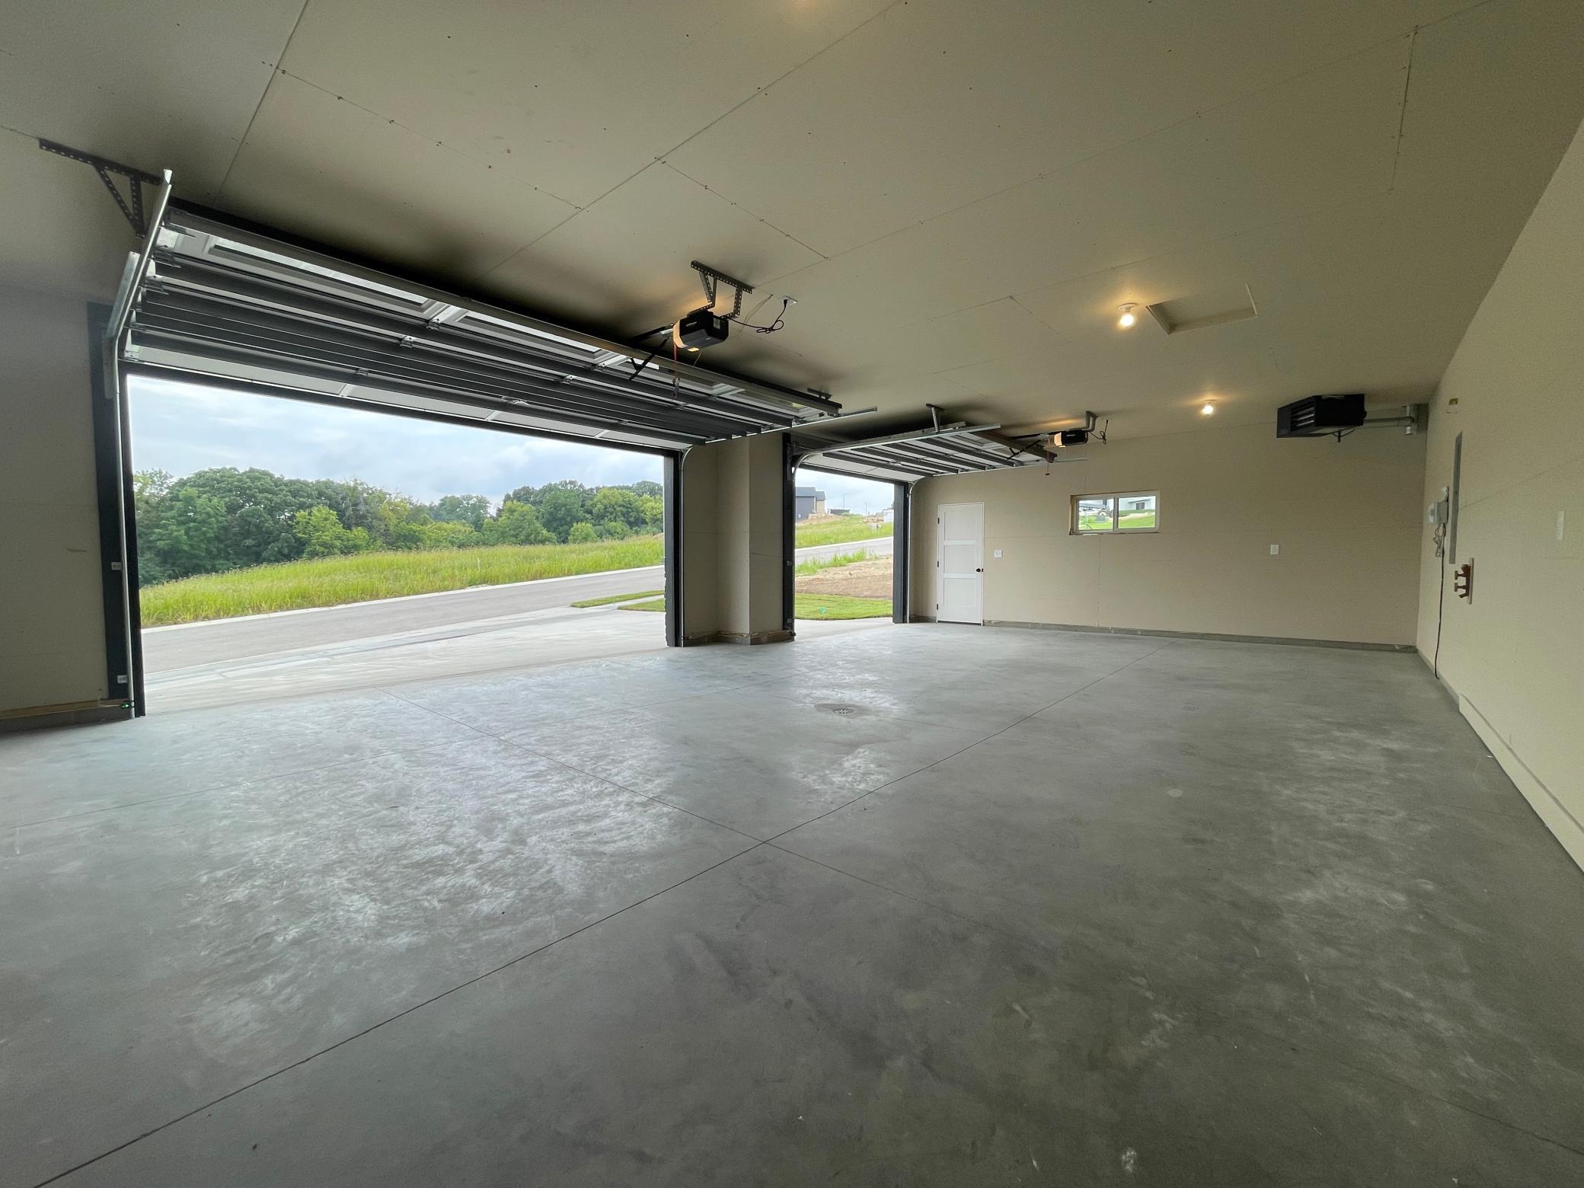
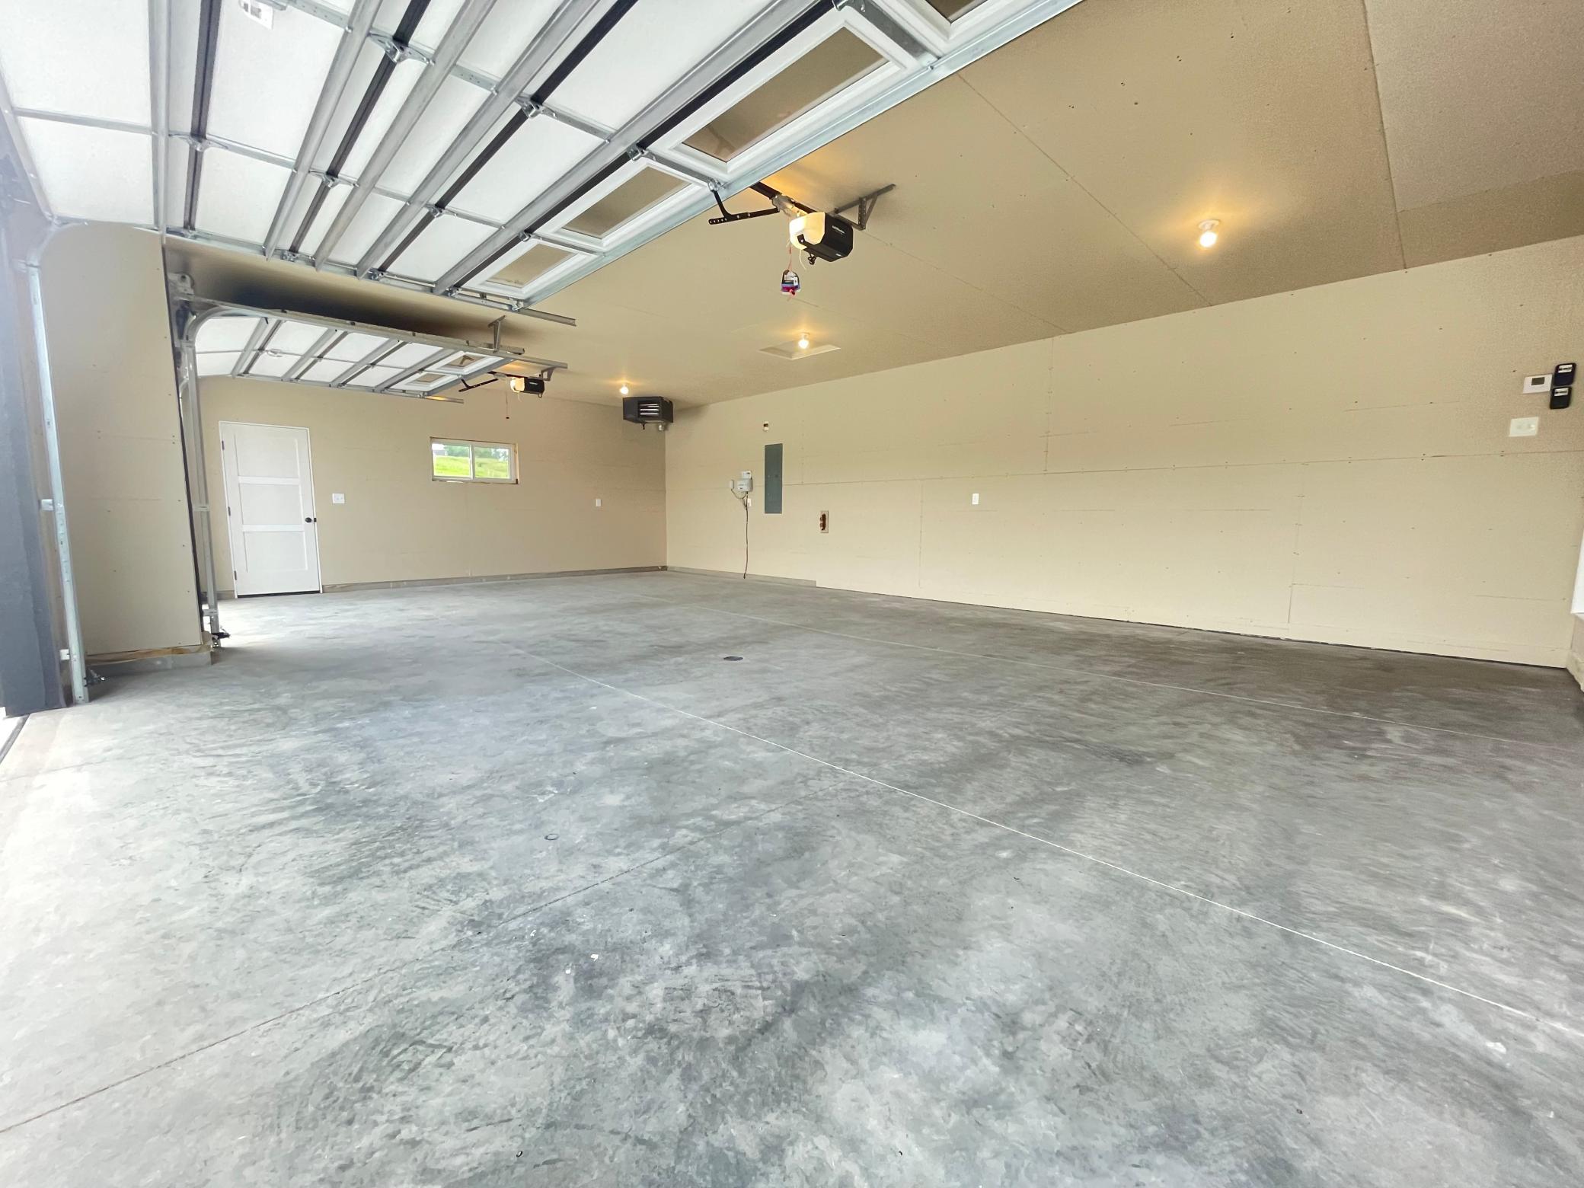
Garage Stalls: 3
Waterfront:
Property Features
Exterior:
Roof:
Foundation:
Lot Feat/Fld Plain:
Interior Amenities:
Inclusions:
Exterior Amenities:
Heat System:
Air Conditioning:
Utilities: