


Property Listing
Description
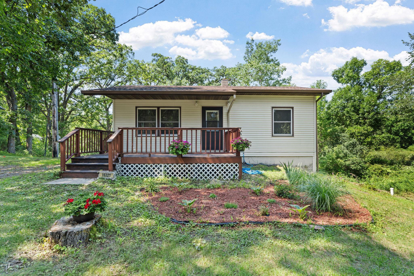
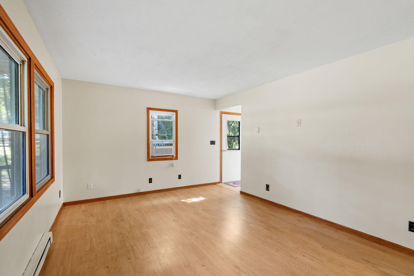
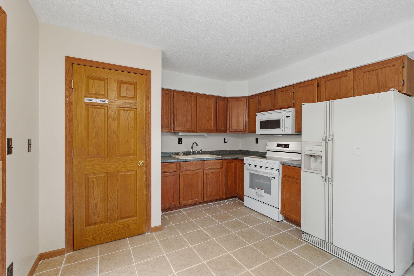
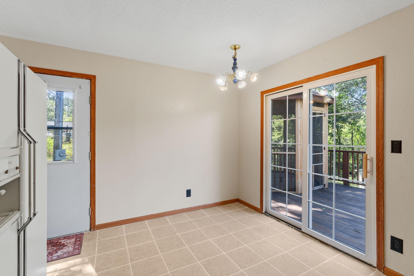
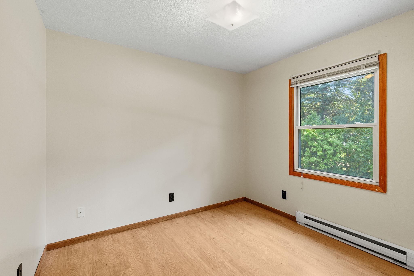
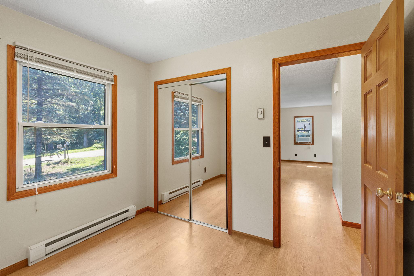
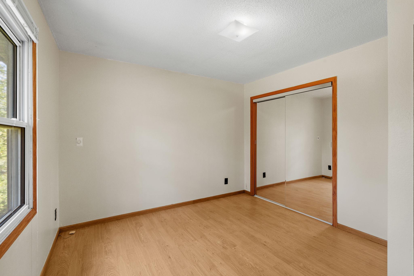
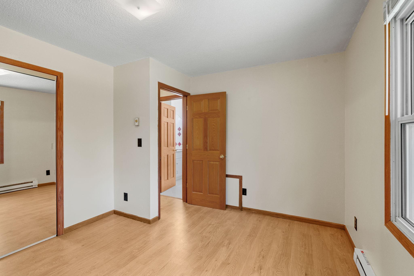
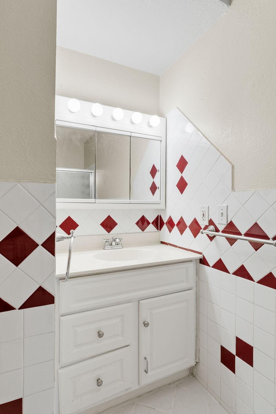
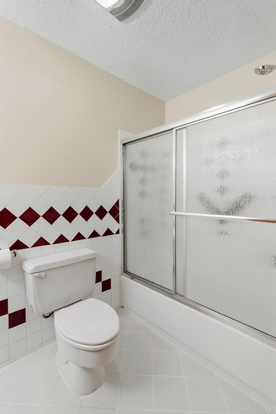
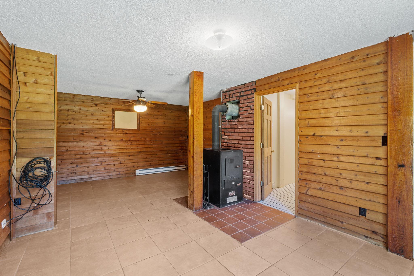
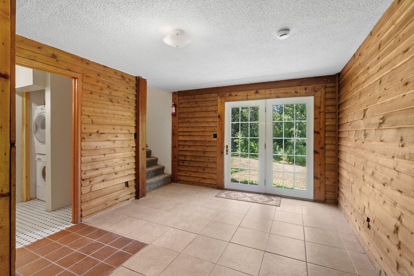
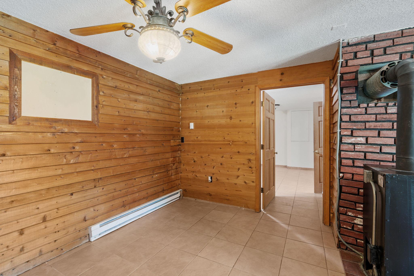
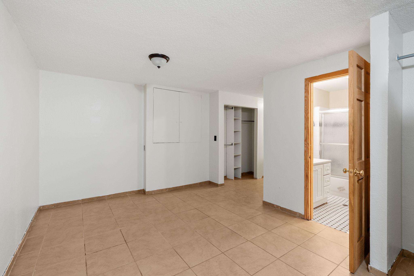
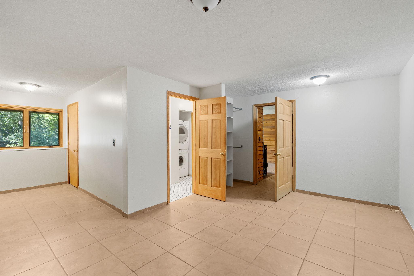
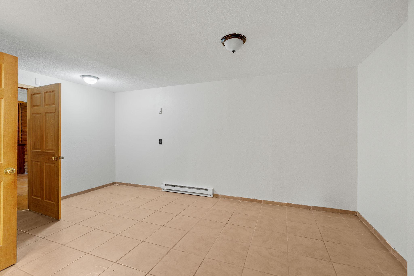
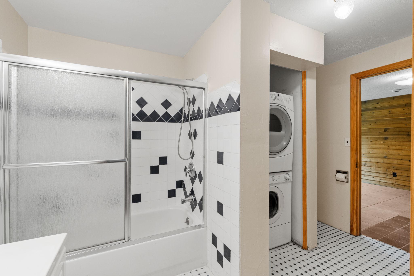
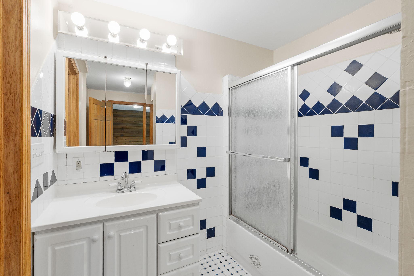
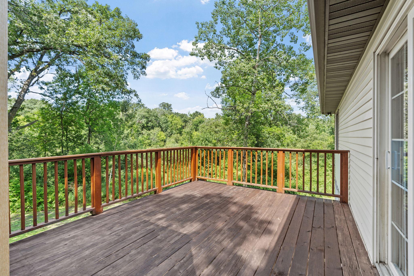
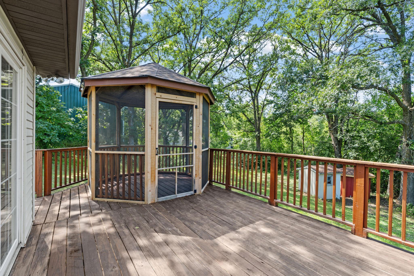
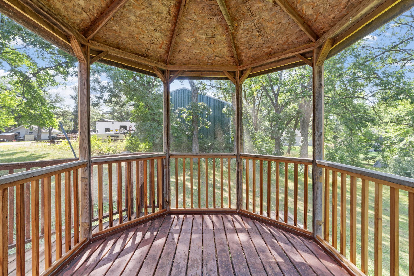
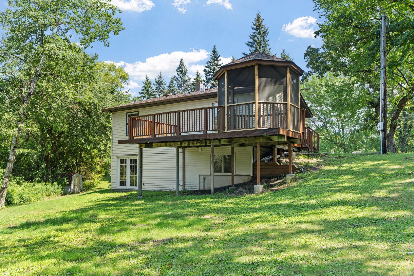
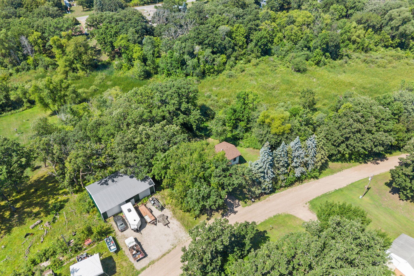
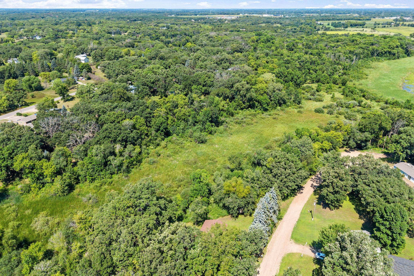
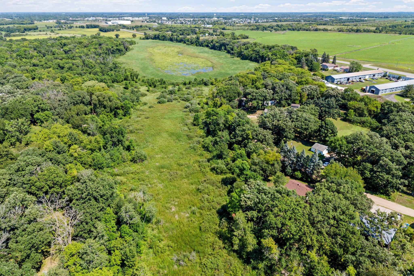
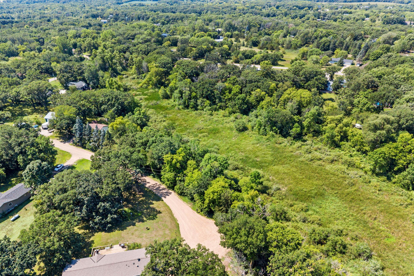
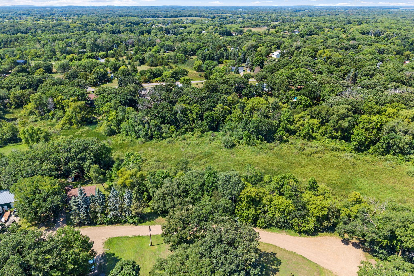
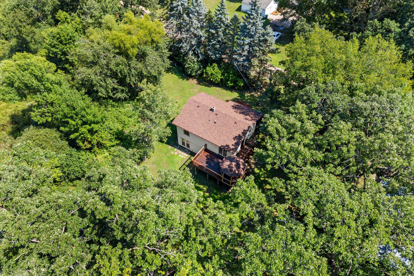
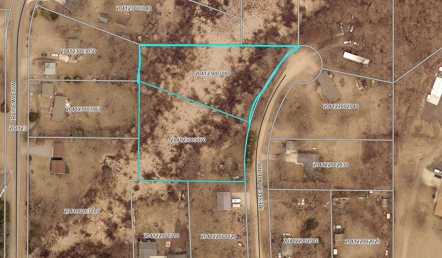
Welcome home to 16321 Iresfeld Avenue, where wooded privacy, space, and move-in-ready comfort come together. This property stands out with two separate lots, both surrounded by mature trees, giving you a rare sense of privacy and room to enjoy the outdoors. The pine-tree-lined driveway and charming front porch welcome you in and set the tone for the peaceful setting. Inside, you’ll find a thoughtful layout with two main-floor bedrooms, a third bedroom in the lower level, two spacious bathrooms, two separate living spaces, and a walkout basement. Step outside and the property gets even better with a deck, gazebo, and outdoor sauna—creating the perfect space to relax and enjoy the wooded surroundings year-round. With two separate lots, there are also multiple potential locations to add a garage, detached garage, shop, or other outbuilding, giving the next owner plenty of flexibility to make the property work for their needs. The brand-new roof, compliant well and septic, and move-in-ready condition take care of some of the major items, while still leaving plenty of opportunity to add your own personal touches and build equity over time. And when you’re ready to venture out, you’re just minutes from Interstate 94, shopping, lakes, and trails. Privacy, space, updates, and opportunity—all in one property. Don’t miss your chance to see everything 16321 Iresfeld Avenue has to offer!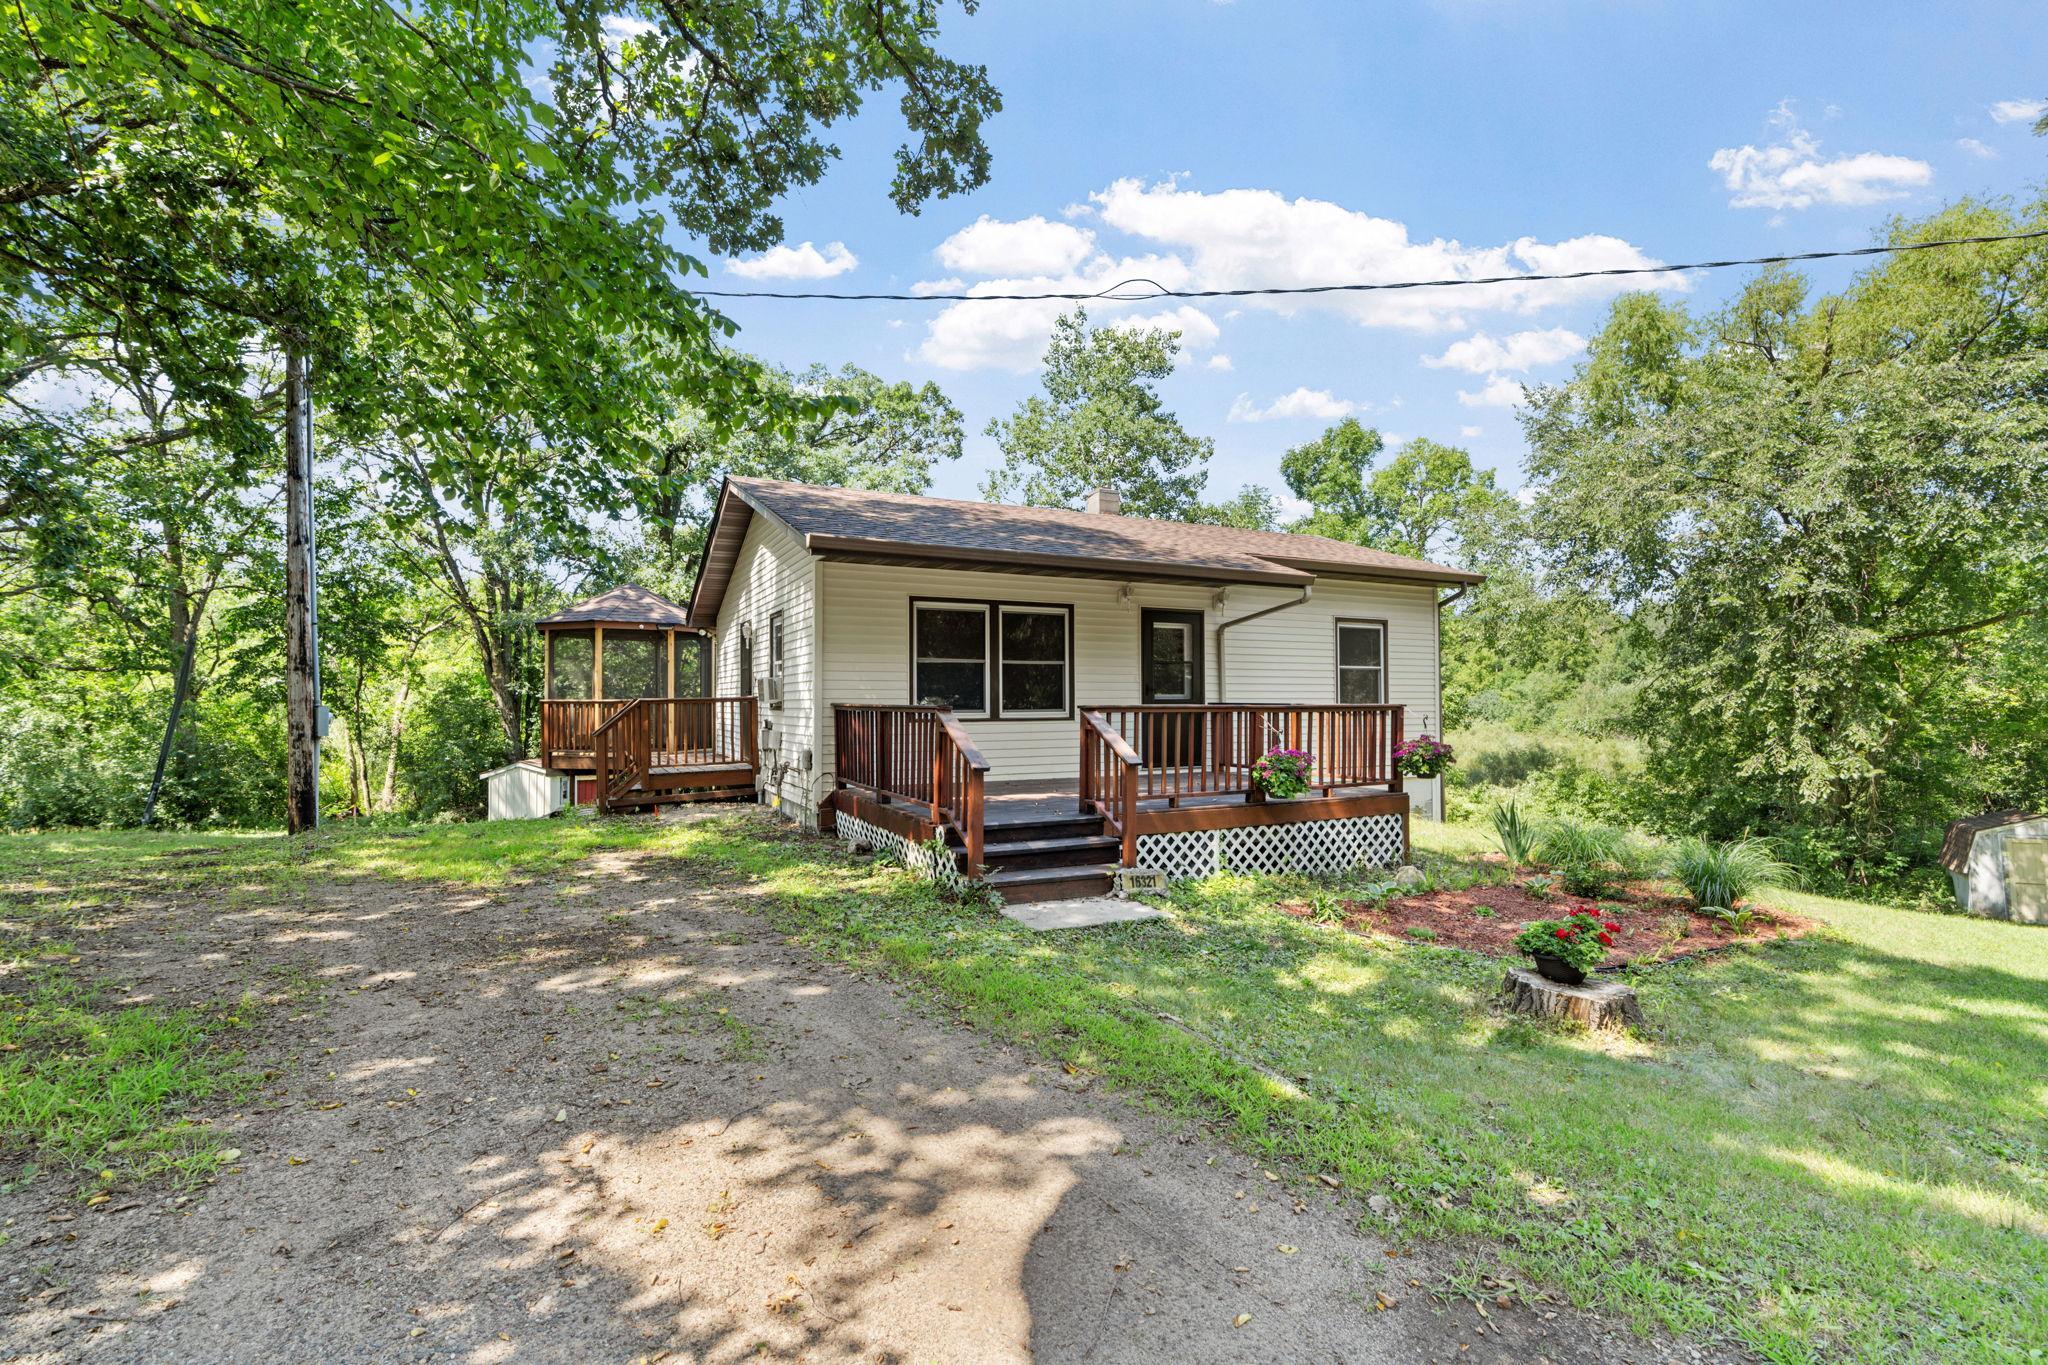
Property Information
Status: Active
Sub Type: ********
List Price: $290,000
MLS#: 7127627
Current Price: $290,000
Address: 16321 Iresfeld Avenue NW, Clearwater, MN 55320
City: Clearwater
State: MN
Postal Code: 55320
Geo Lat: 45.388899
Geo Lon: -94.067888
Subdivision: Rays 2nd Add
County: Wright
Property Description
Year Built: 1982
Lot Size SqFt: 119790
Gen Tax: 1878
Specials Inst: 0
High School: St. Cloud
Square Ft. Source:
Above Grade Finished Area: 768
Below Grade Finished Area: 720
Below Grade Unfinished Area:
Total SqFt.: 1536
Style: Array
Total Bedrooms: 3
Total Bathrooms: 2
Total Full Baths: 2
Garage Type:
Garage Stalls: 0
Waterfront:
Property Features
Exterior:
Roof:
Foundation:
Lot Feat/Fld Plain: Array
Interior Amenities:
Inclusions:
Exterior Amenities:
Heat System:
Air Conditioning:
Utilities: