


Property Listing
Description
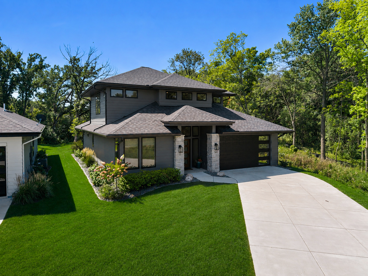
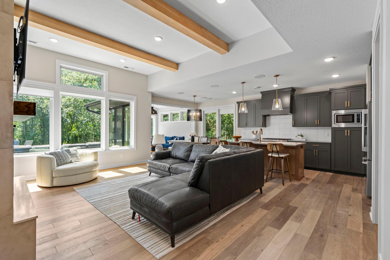
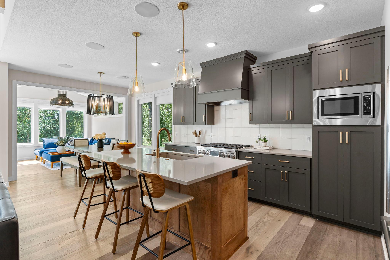
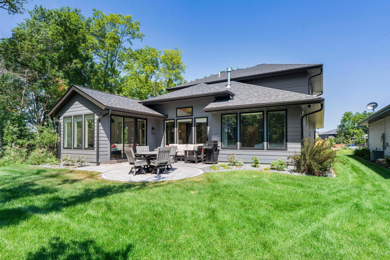
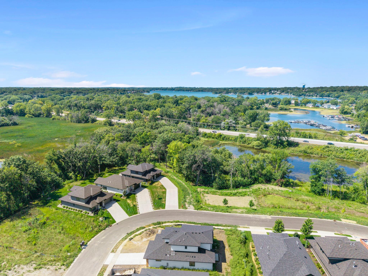
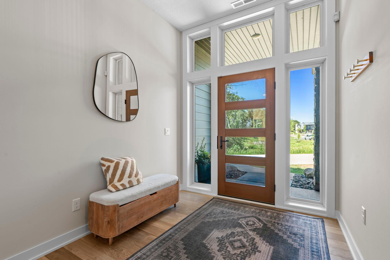
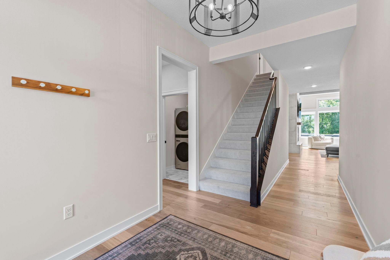
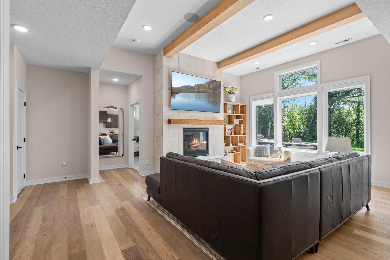
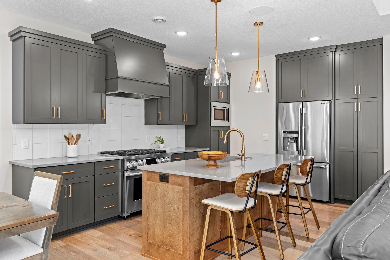
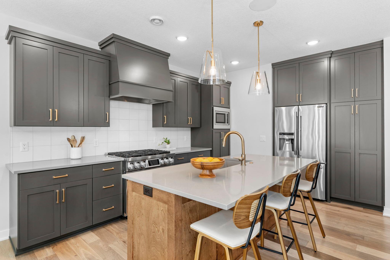
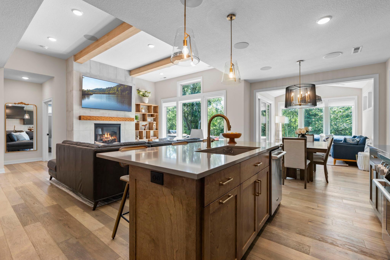
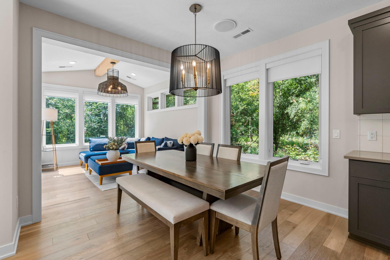
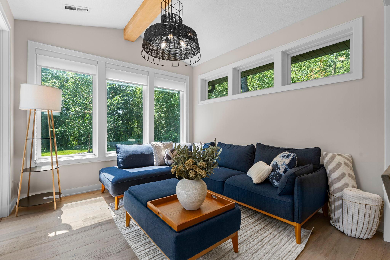
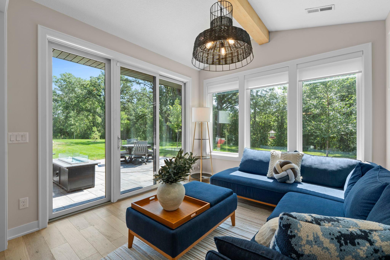
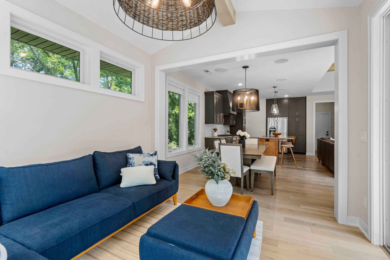
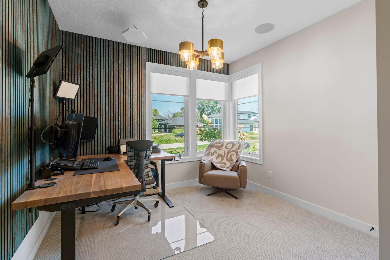
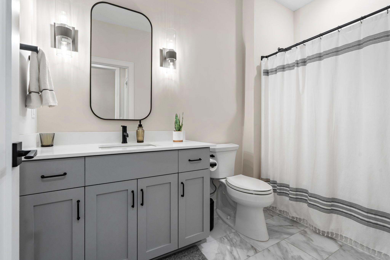
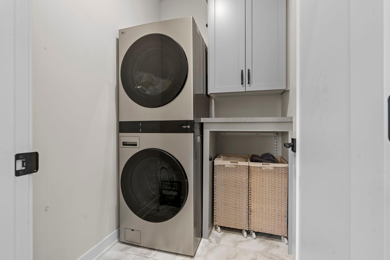
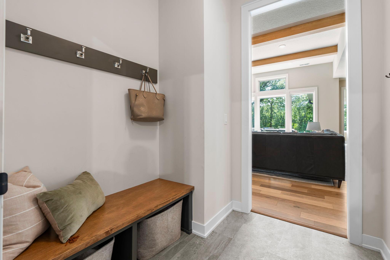

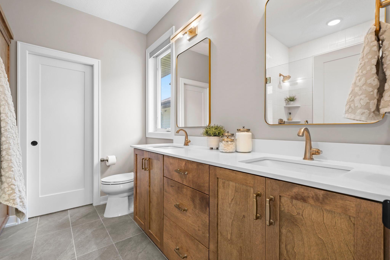
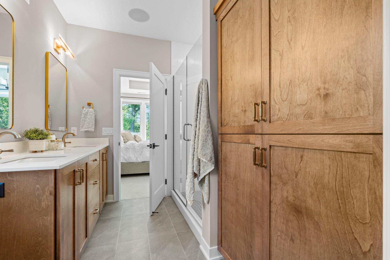
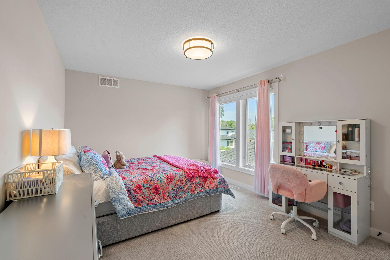
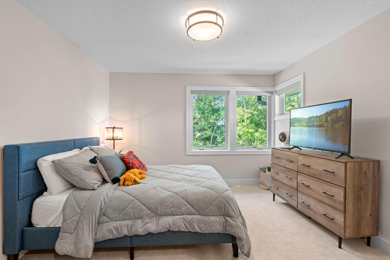
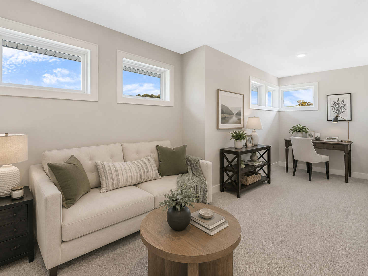
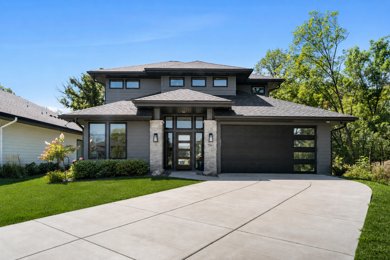
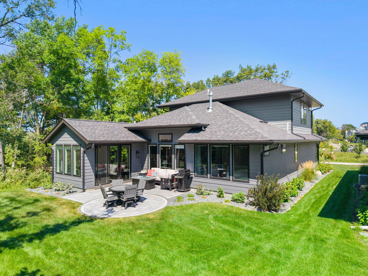
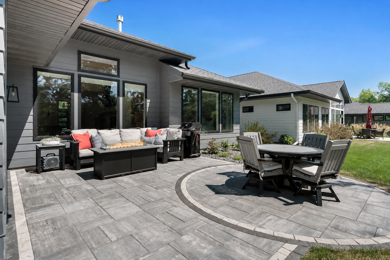
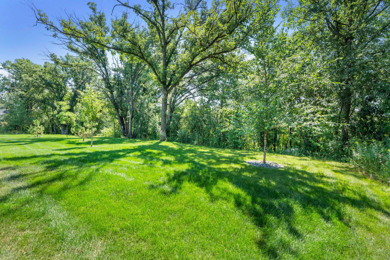
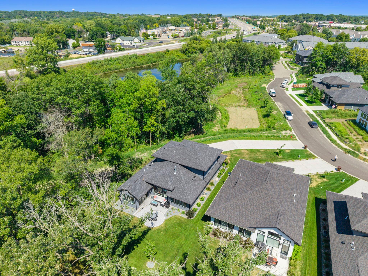
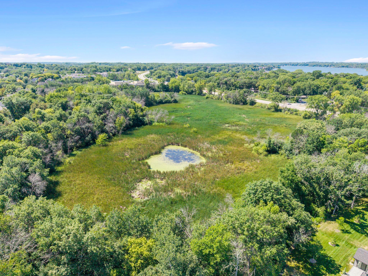
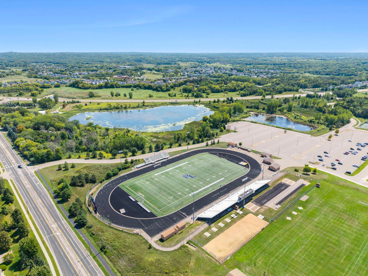
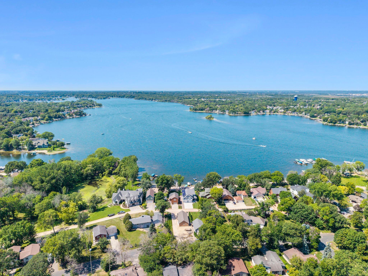
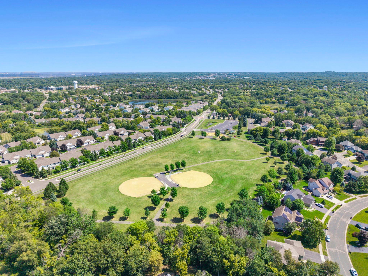
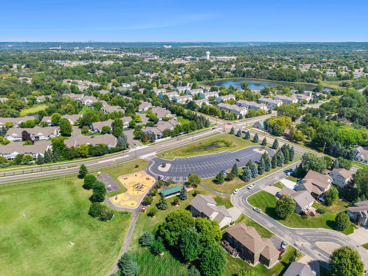
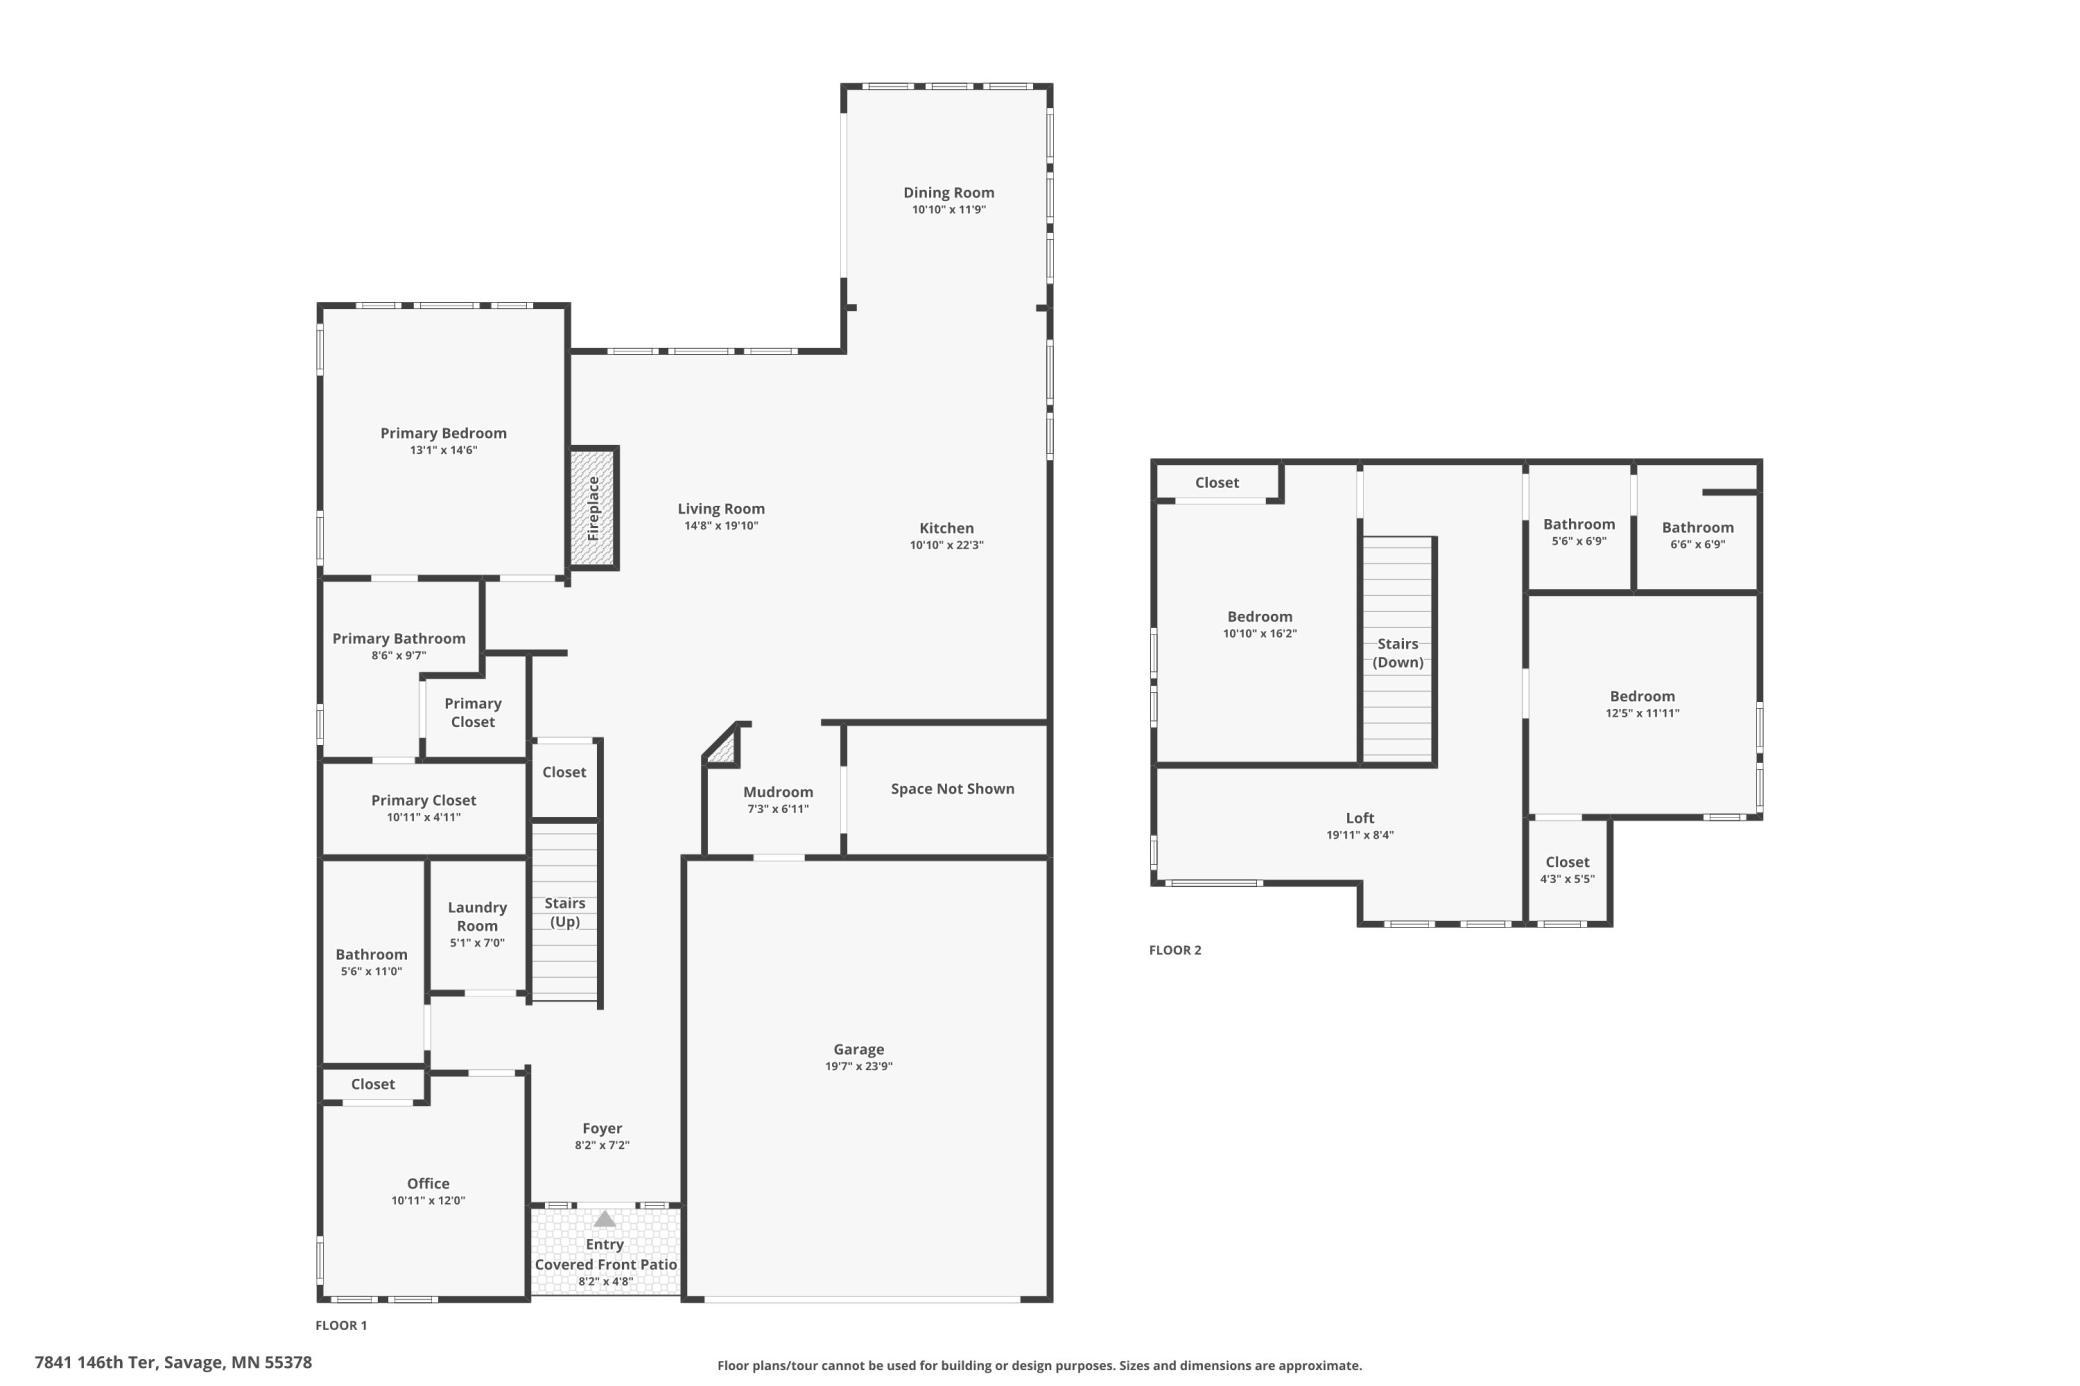
The perfect combination of space, style, and location awaits in this beautifully maintained Savage home ideally situated near the Prior Lake border and offering the perfect blend of luxury, comfort and low-maintenance living. This beautifully appointed home features nearly 2,500 finished square feet, 4 bedrooms and 3 bathrooms with a desirable zero-entry, slab-on-grade design. It boasts a main-level primary suite, gourmet kitchen, living room with grand fireplace and sunroom w/ walkout patio. The light-filled main level showcases a gourmet kitchen with quartz countertops, white oak and enameled cabinetry, commercial-grade range and large center island. The vaulted great room features a striking tiled fireplace and oversized windows overlooking peaceful wetlands, while the sunroom provides panoramic nature views and access to the extended patio. Enjoy a luxurious main-level primary suite plus a second bedroom/office and laundry. Upstairs you'll find two spacious bedrooms, a loft and thoughtfully designed bath. Additional upgrades include a finished garage with epoxy flooring, new gutters, extensive landscaping and an extended paver patio. Enjoy serene wetland views, abundant wildlife and association-maintained lawn care and snow removal—all conveniently located near parks, trails, shopping, dining and major highways. Better than new construction and truly move-in ready! Buyers and agents to verify measurements.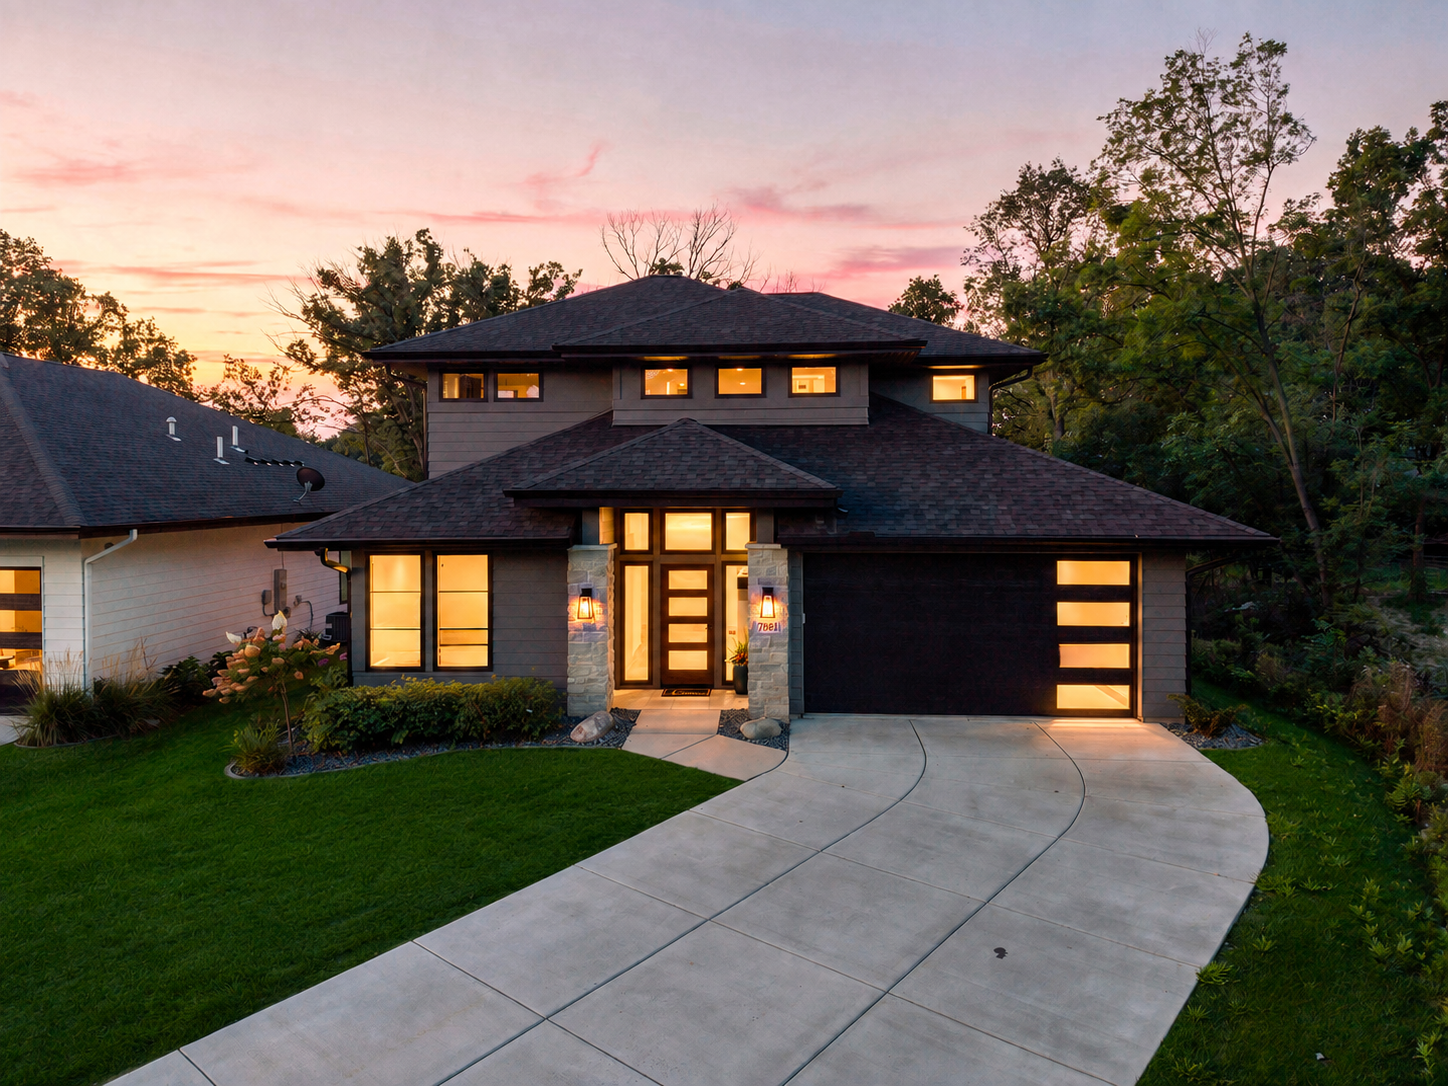
Property Information
Status: Active
Sub Type: ********
List Price: $839,500
MLS#: 7128287
Current Price: $839,500
Address: 7841 146th Terrace, Savage, MN 55378
City: Savage
State: MN
Postal Code: 55378
Geo Lat: 44.737971
Geo Lon: -93.380982
Subdivision: Eagleview 2nd Add
County: Scott
Property Description
Year Built: 2022
Lot Size SqFt: 10890
Gen Tax: 9924
Specials Inst: 0
High School: Prior Lake-Savage Area Schools
Square Ft. Source:
Above Grade Finished Area: 2492
Below Grade Finished Area: 0
Below Grade Unfinished Area:
Total SqFt.: 2492
Style: Array
Total Bedrooms: 4
Total Bathrooms: 3
Total Full Baths: 2
Garage Type:
Garage Stalls: 2
Waterfront:
Property Features
Exterior:
Roof:
Foundation:
Lot Feat/Fld Plain: Array
Interior Amenities:
Inclusions:
Exterior Amenities:
Heat System:
Air Conditioning:
Utilities: