


Property Listing
Description
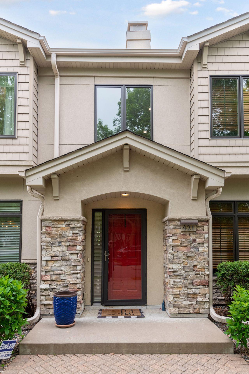
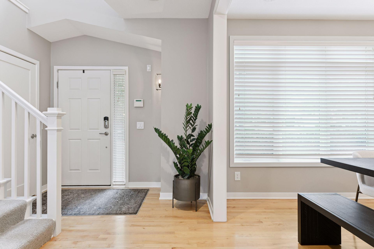
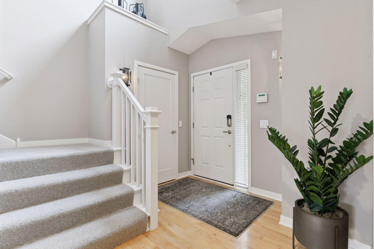
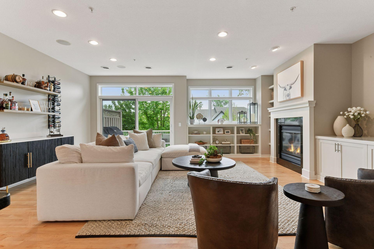
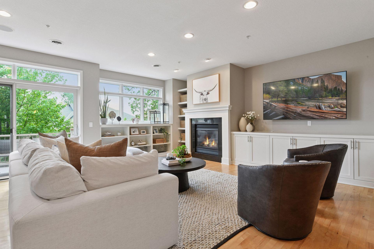
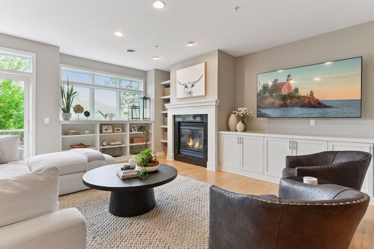
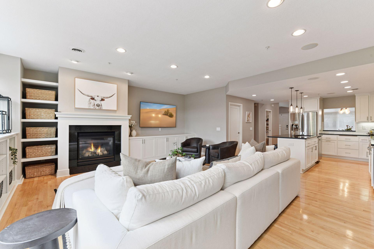
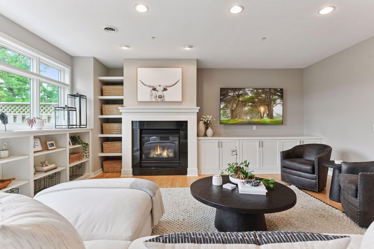
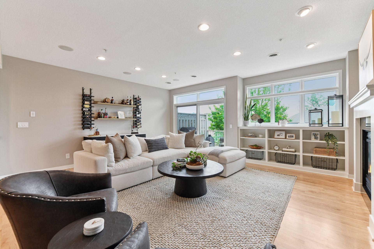
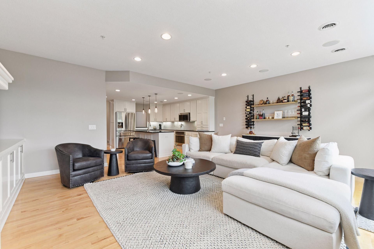
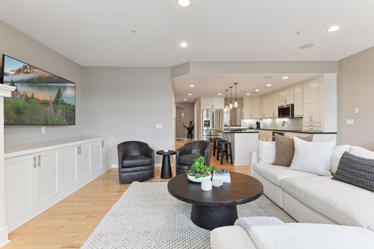
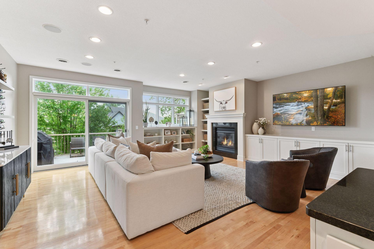
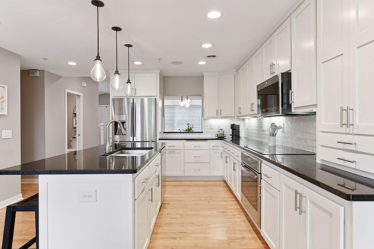
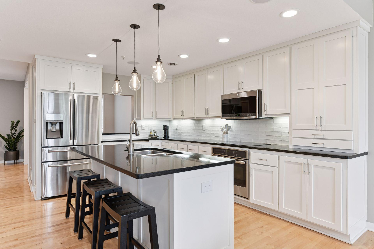
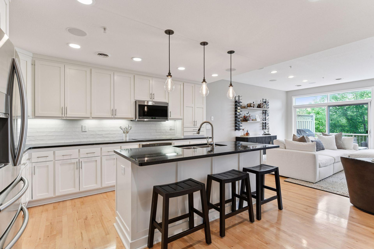
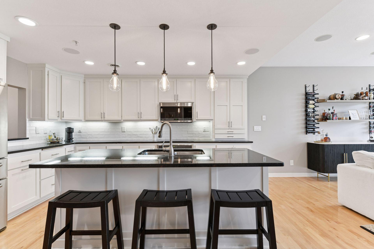
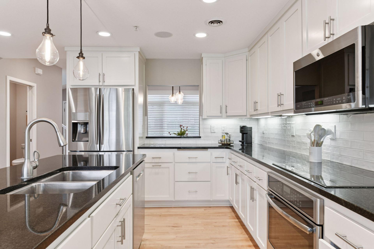
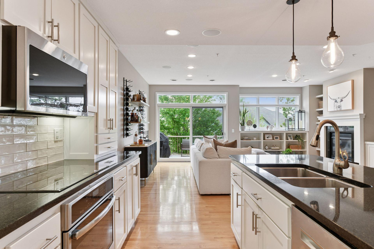
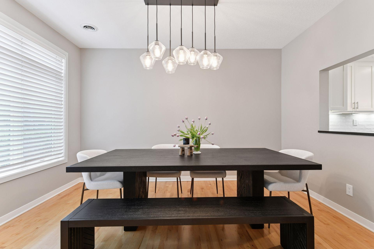
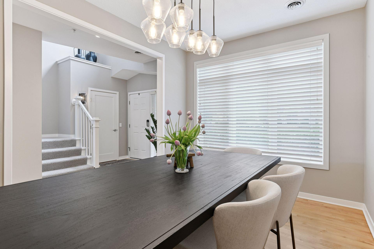
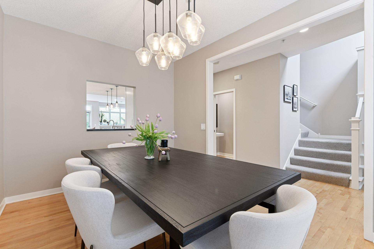
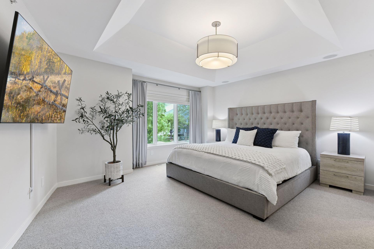
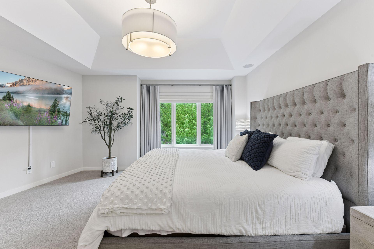
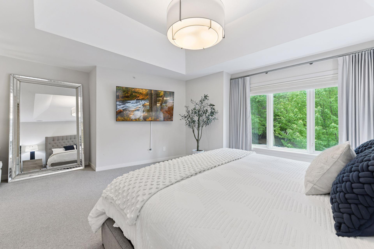
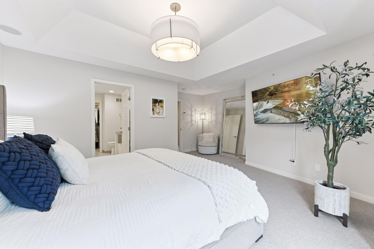
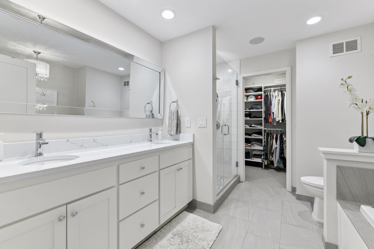
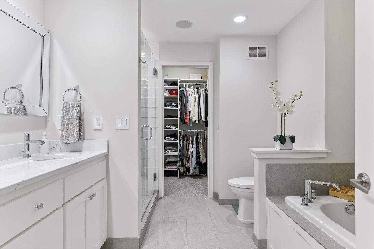
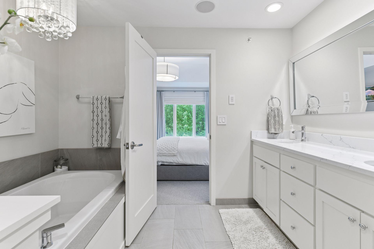
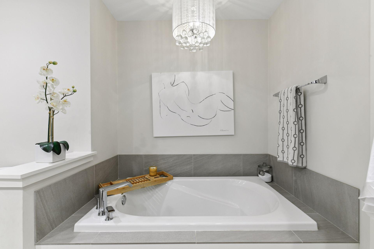
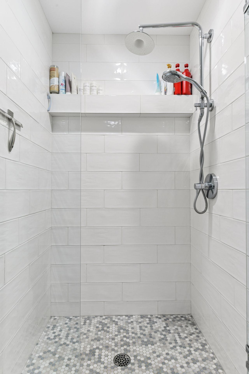
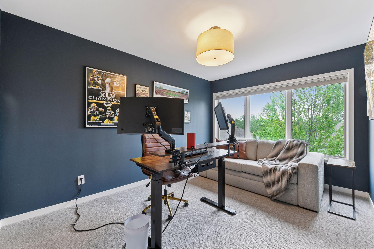
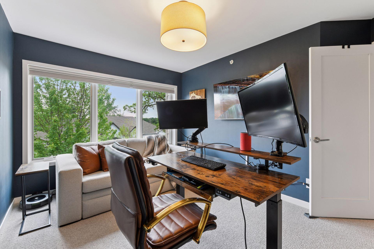
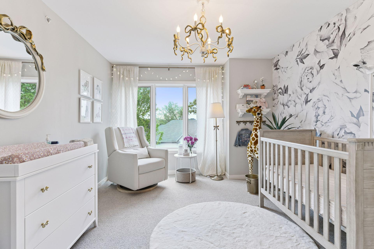
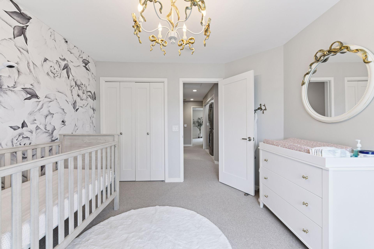
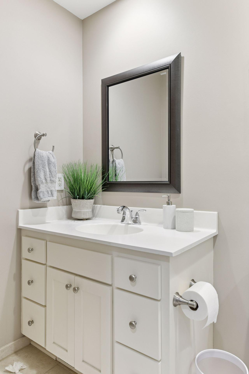
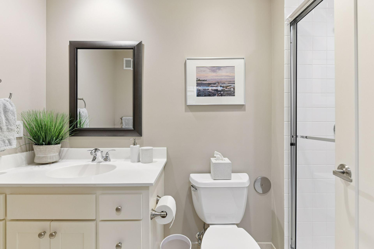
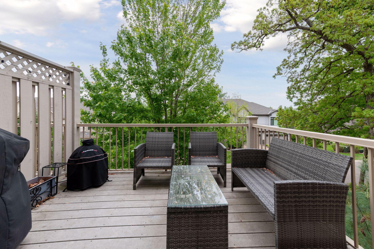
Easy, stylish, and ready to enjoy! This immaculate 3-bed, 3-bath Ron Clark beauty, has been updated and truly shows like new! Sunshine fills the open-concept main level, where authentic hardwood floors, beautiful built-ins, and current architectural details create a space that feels both sophisticated and inviting for today’s savvy buyer. The showstopping gourmet kitchen features cutting-edge design, pull-up seating, and an effortless connection to the living area—perfect for morning coffee, casual dinners, or entertaining friends. The flexible formal dining room elevated by beautiful, new lighting, can easily become a chic home office, music room, cozy den, or additional gathering space. At the end of the day, retreat to the serene primary suite with its luxurious ensuite bath—simply divine! A rare private in-unit staircase leads securely and directly to two heated underground parking stalls—no stepping outside in the snow! Enjoy neighborhood walking paths, fabulous restaurants, major retailers, parks, and scenic trails just minutes away. With quick access to I-394, I-494, and Highway 169, getting around couldn’t be easier. Best of all, HOA dues are only $476 per month—nearly half the amount charged for similar townhomes on the north side of the street. Lock-and-leave ease, exceptional design, incredible convenience, and outstanding value—this home checks every box! Please note that the Seller will be replacing the lighting in the "bow" room- As they will be excluding that lighting fixture as part of the sale.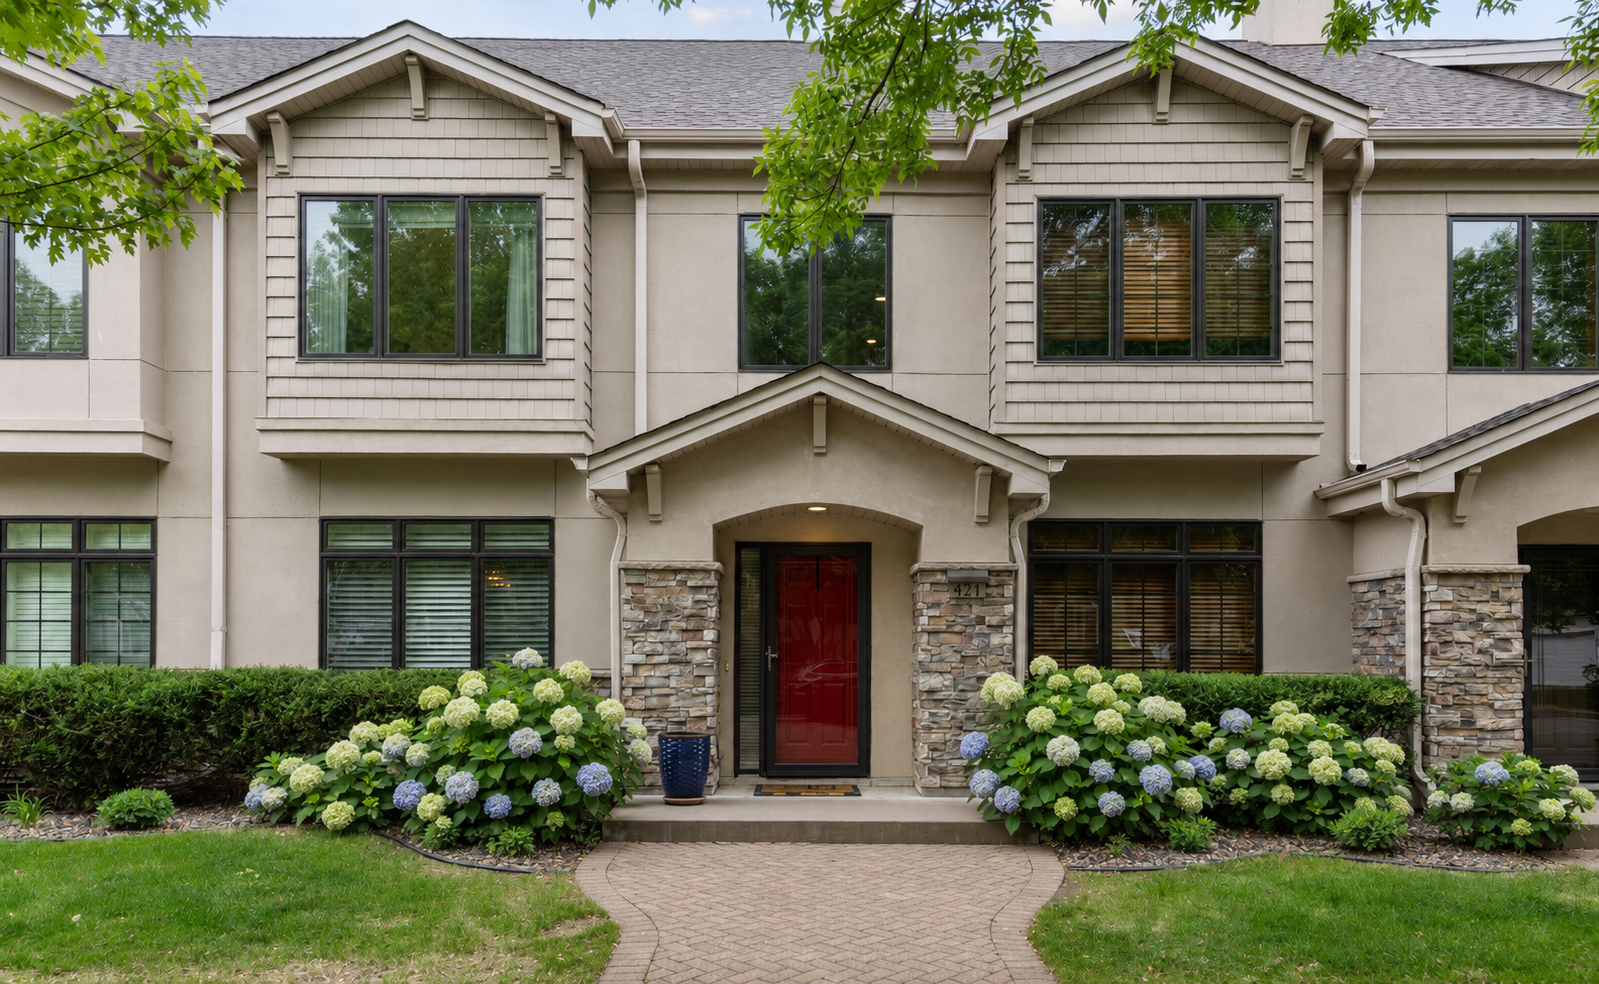
Property Information
Status: Active
Sub Type: ********
List Price: $600,000
MLS#: 7128317
Current Price: $600,000
Address: 421 Willoughby Way W, Minnetonka, MN 55305
City: Minnetonka
State: MN
Postal Code: 55305
Geo Lat: 44.976325
Geo Lon: -93.419108
Subdivision: Cic 1355 Willoughby II Condo
County: Hennepin
Property Description
Year Built: 2004
Lot Size SqFt: 29185.2
Gen Tax: 7495
Specials Inst: 0
High School: Hopkins
Square Ft. Source:
Above Grade Finished Area: 2101
Below Grade Finished Area: 15
Below Grade Unfinished Area:
Total SqFt.: 2101
Style: Array
Total Bedrooms: 3
Total Bathrooms: 3
Total Full Baths: 1
Garage Type:
Garage Stalls: 2
Waterfront:
Property Features
Exterior:
Roof:
Foundation:
Lot Feat/Fld Plain:
Interior Amenities:
Inclusions:
Exterior Amenities:
Heat System:
Air Conditioning:
Utilities: