


Property Listing
Description
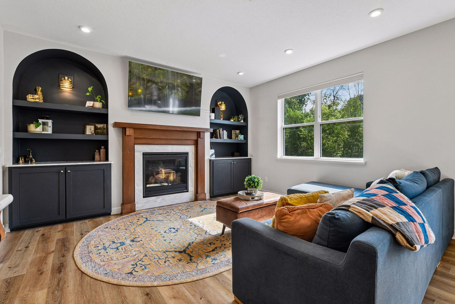
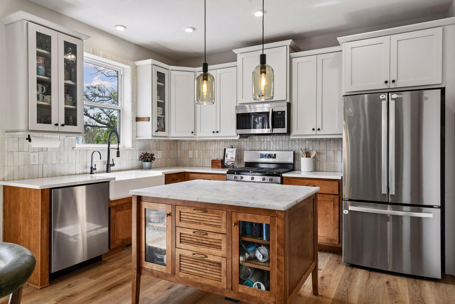
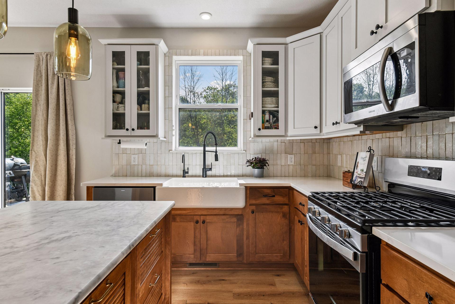
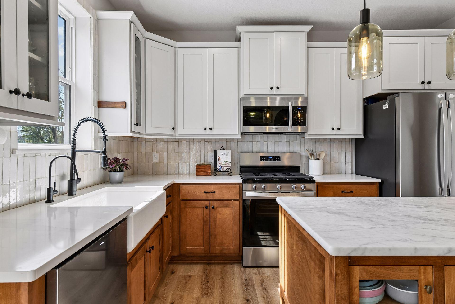
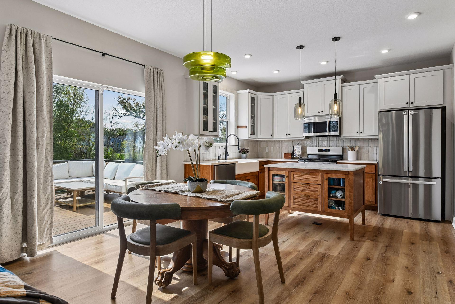
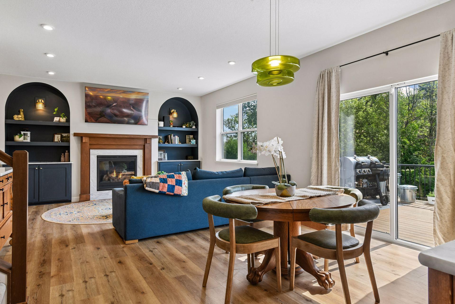
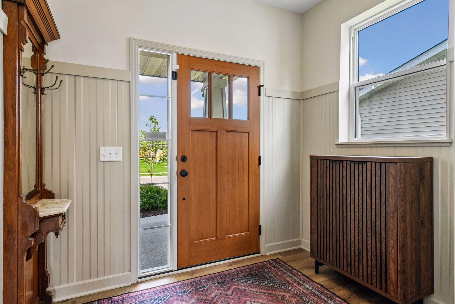
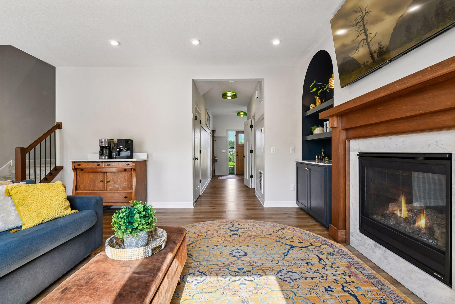
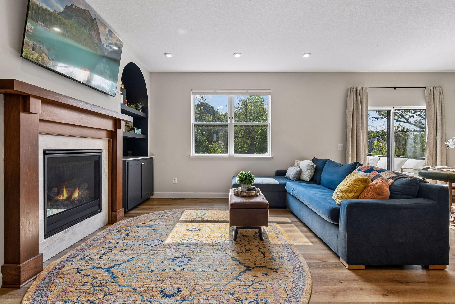
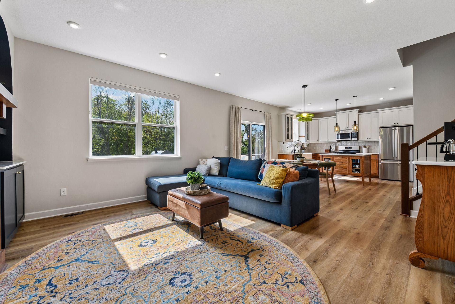
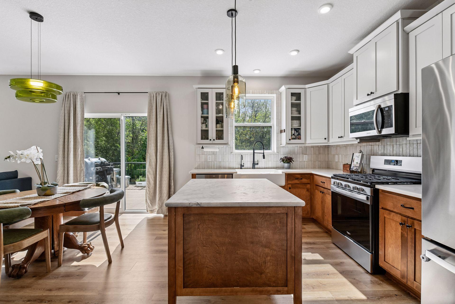
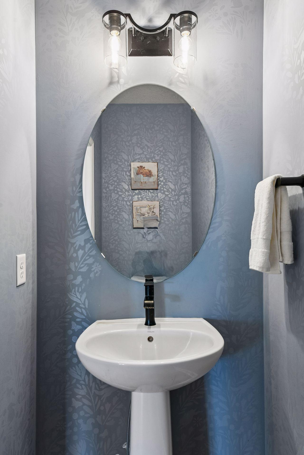
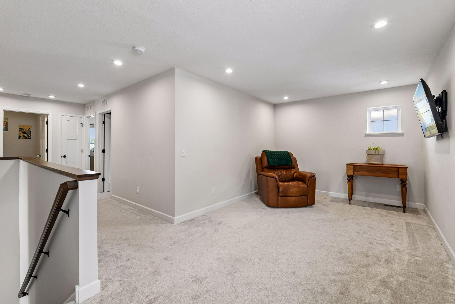
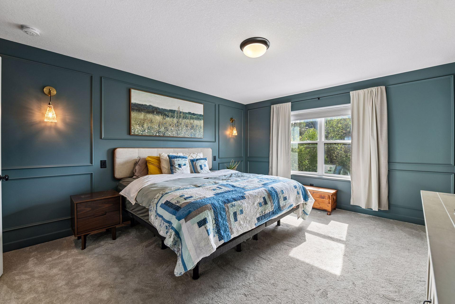
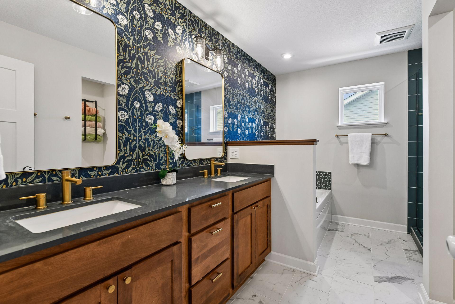
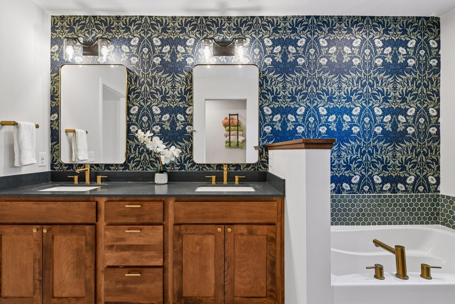
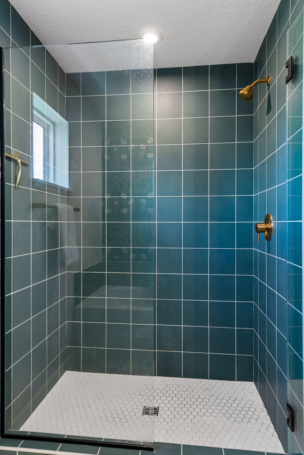
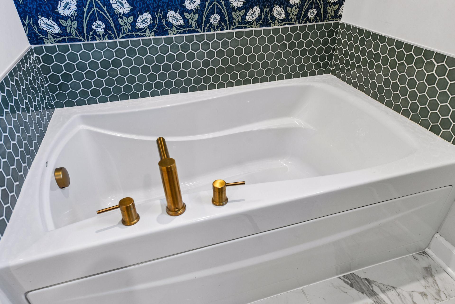
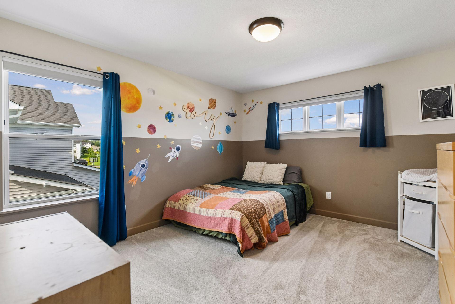
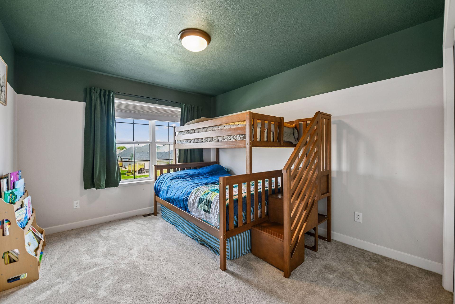
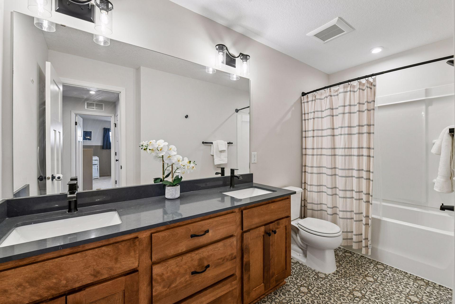
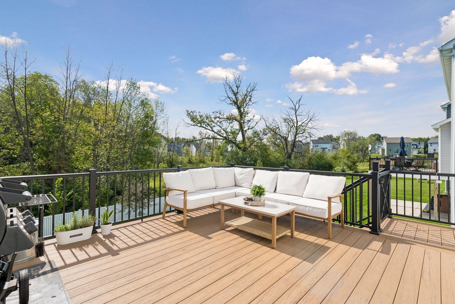
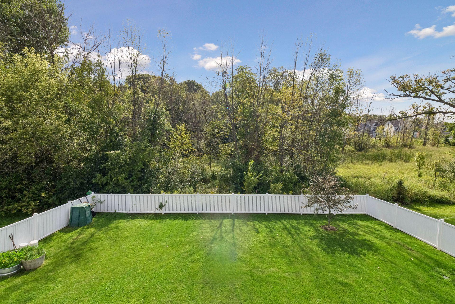
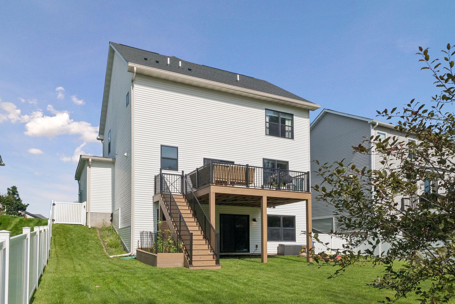
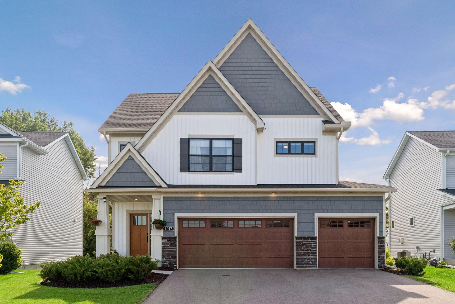
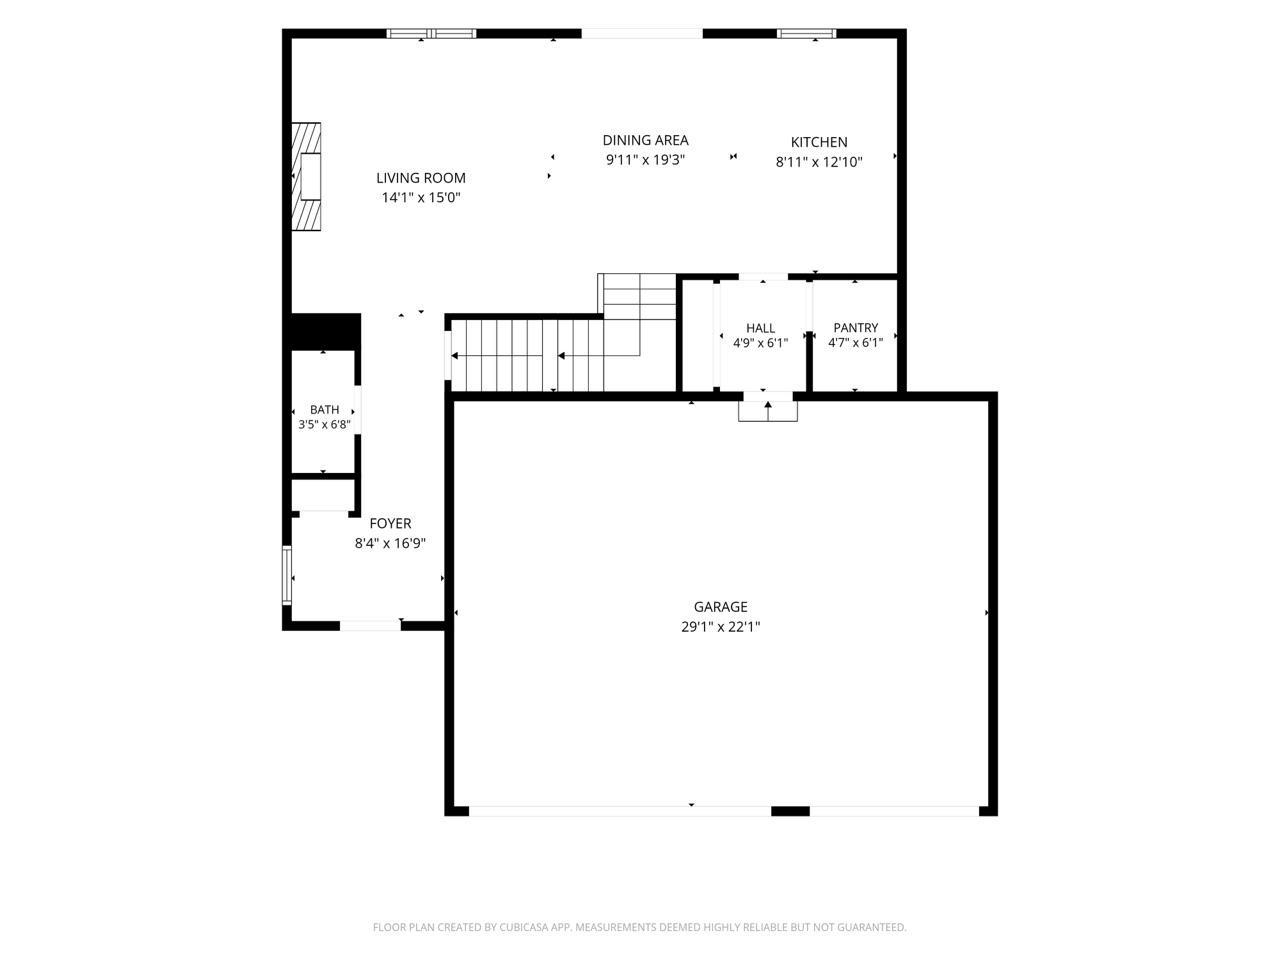
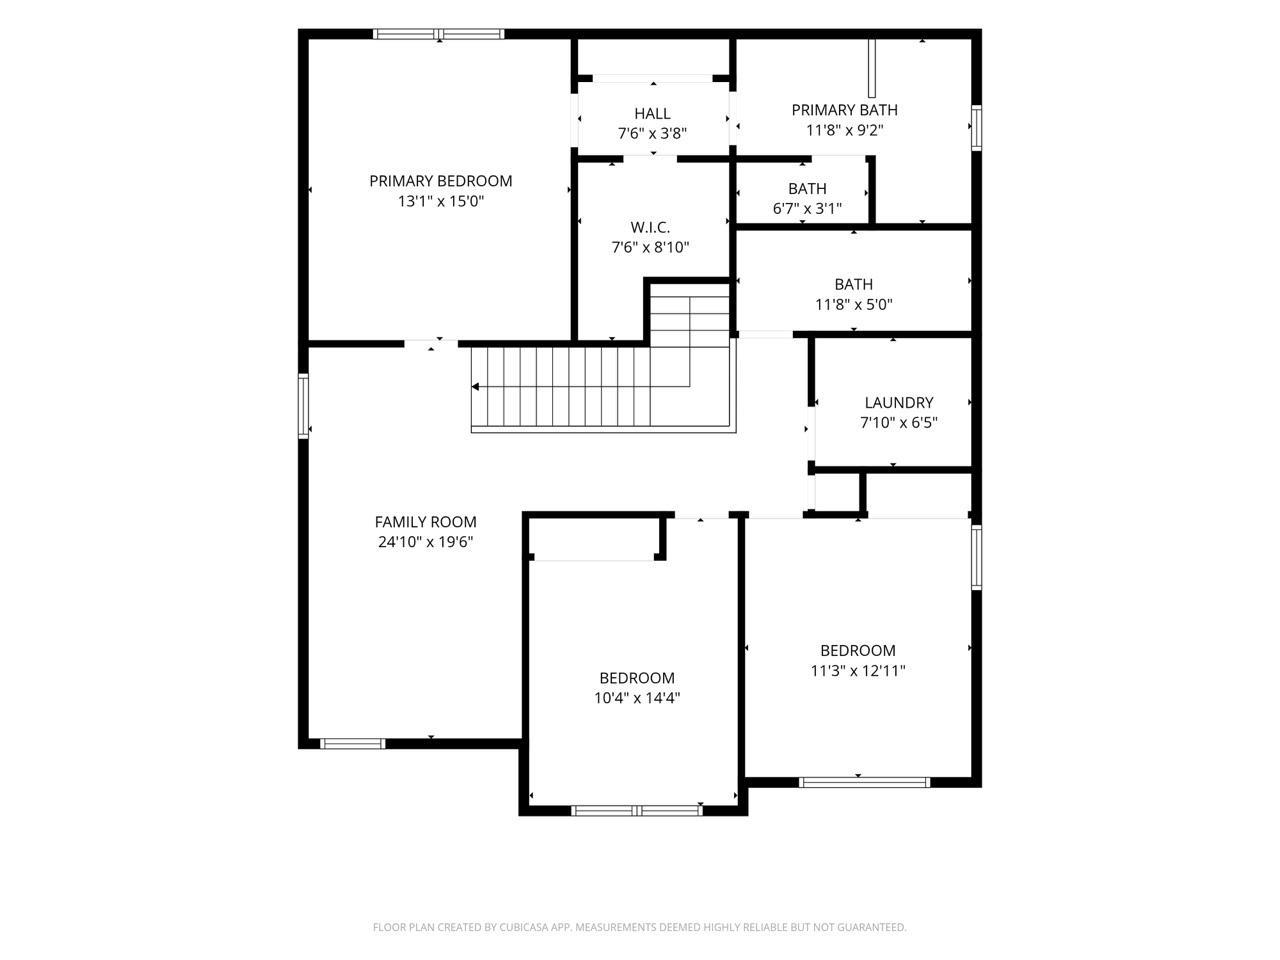
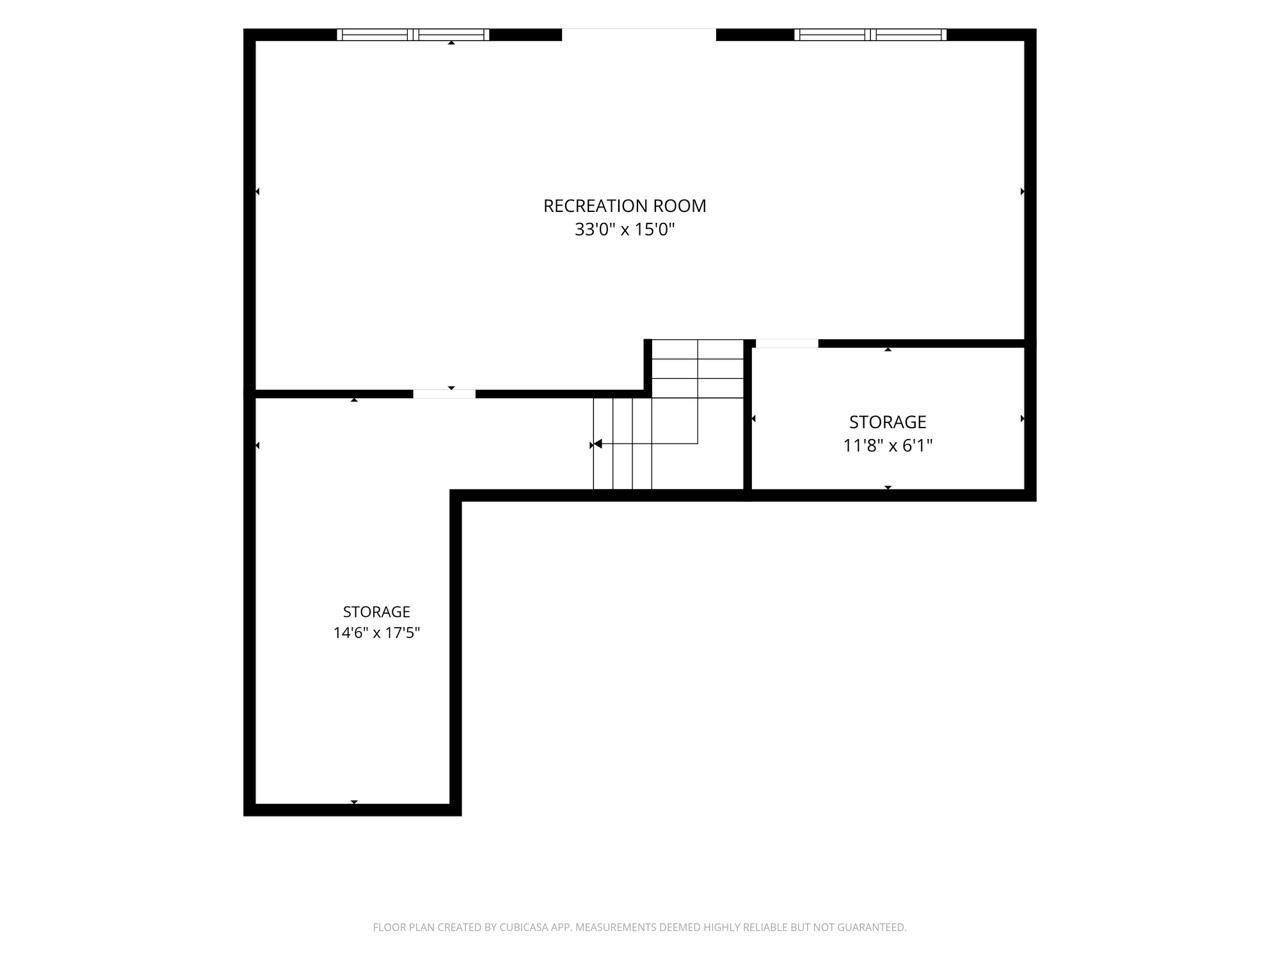
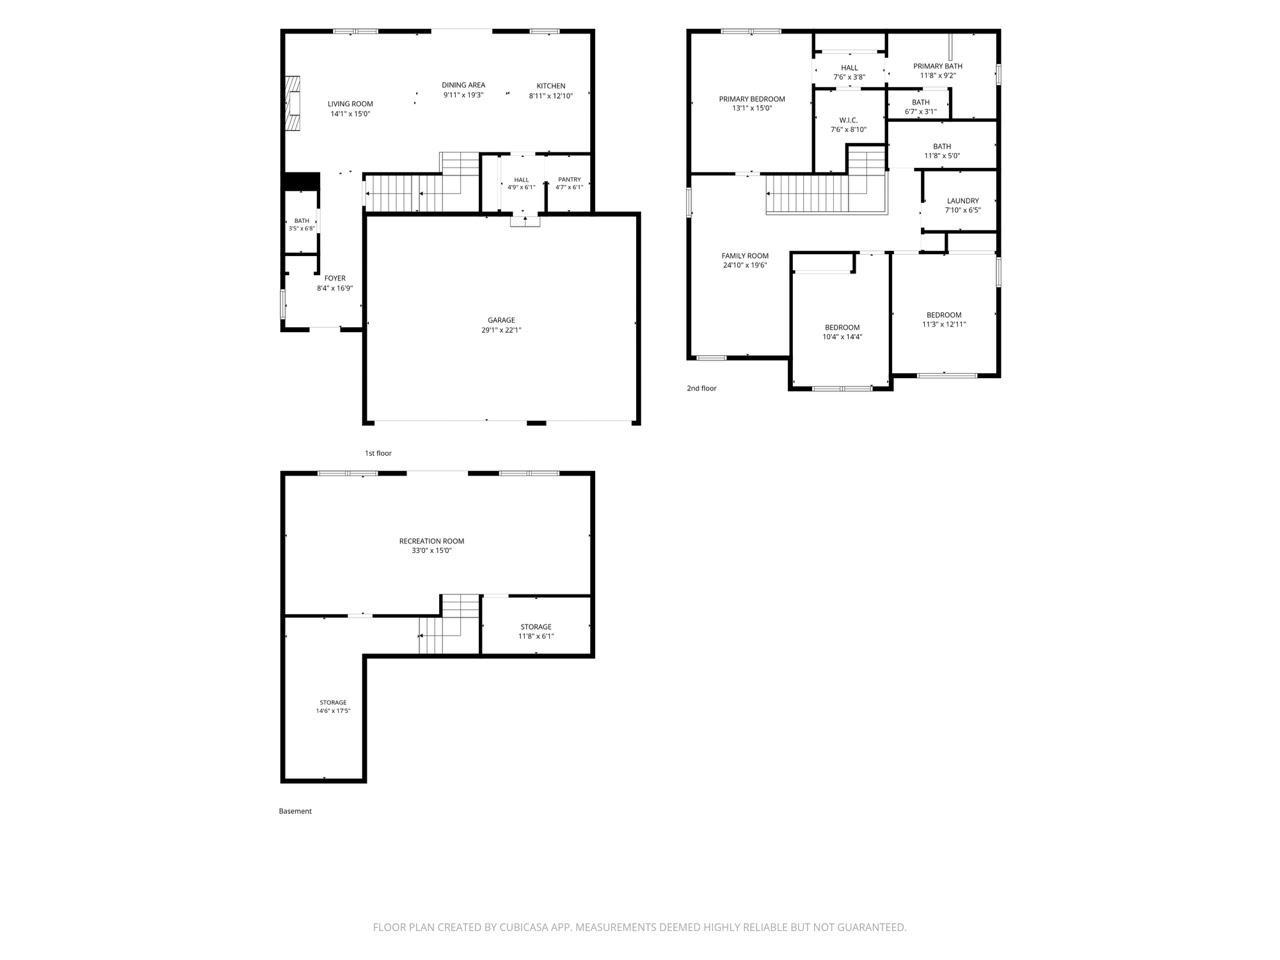
Welcome to 1017 Fabel Lane, tucked into the Orchard Park neighborhood of Waconia. This 3 bedroom plus loft, 3 bathroom home sits within walking distance of schools, the hockey arena, and Brook Peterson baseball fields, and it's been updated with an elegance that's rare to find. The exterior sets the tone with board-and-batten siding, stone accents, a covered front porch, and an in-ground irrigation system that keeps the lawn looking sharp with zero extra work. Inside, the living room is anchored by a gas fireplace flanked by custom arched built-ins, finished in a rich navy that gives the whole space personality. Wide-plank flooring carries you through to the kitchen, where a custom island with quartz counters, a farmhouse sink, and a tile backsplash makes the whole room feel collected and intentional. The owner's suite is a true retreat, with moody paneled walls, brass sconces, and room to breathe. The en-suite bath continues that same elevated feel, with a wallpapered accent wall, a double vanity in gold and wood tones, and a tile floor that carries into a separate soaking tub and walk-in shower. A loft upstairs adds flexible space for a second living area, playroom, or home office. This home also comes with a whole-house water filtration system and reverse osmosis at the kitchen sink, so clean water is already built in. Outside, the fully fenced backyard backs up to trees and open space, giving you privacy without giving up the neighborhood feel. The 3-car garage rounds out a home that's been thoughtfully updated from top to bottom.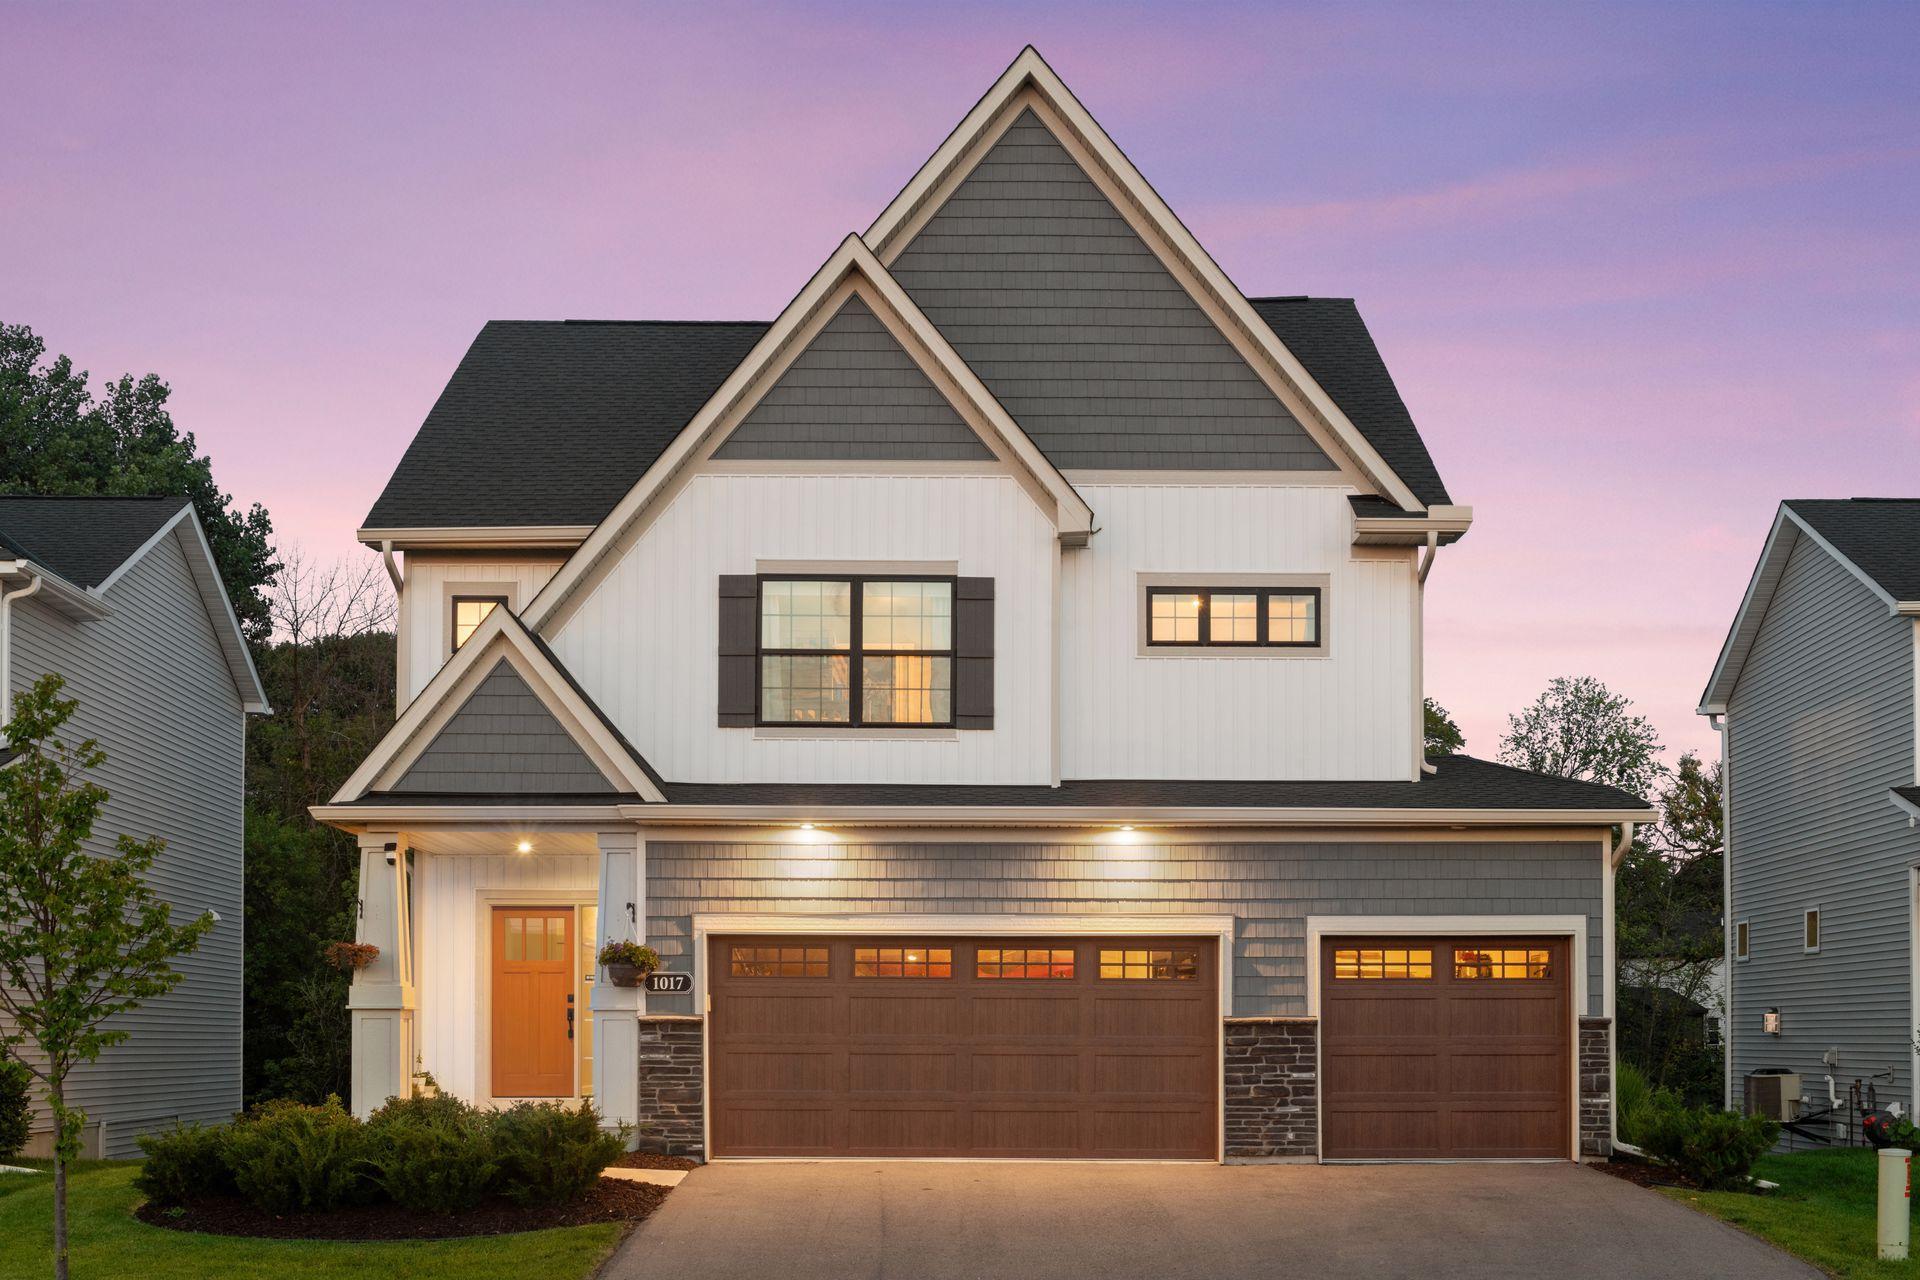
Property Information
Status: Active
Sub Type: ********
List Price: $524,900
MLS#: 7128439
Current Price: $524,900
Address: 1017 Fabel Lane, Waconia, MN 55387
City: Waconia
State: MN
Postal Code: 55387
Geo Lat: 44.827963
Geo Lon: -93.818428
Subdivision: Orchard Park 1st Add
County: Carver
Property Description
Year Built: 2022
Lot Size SqFt: 6969.6
Gen Tax: 6704
Specials Inst: 0
High School: Waconia
Square Ft. Source:
Above Grade Finished Area: 2105
Below Grade Finished Area: 0
Below Grade Unfinished Area:
Total SqFt.: 2105
Style: Array
Total Bedrooms: 3
Total Bathrooms: 3
Total Full Baths: 2
Garage Type:
Garage Stalls: 3
Waterfront:
Property Features
Exterior:
Roof:
Foundation:
Lot Feat/Fld Plain: Array
Interior Amenities:
Inclusions:
Exterior Amenities:
Heat System:
Air Conditioning:
Utilities: