


Property Listing
Description
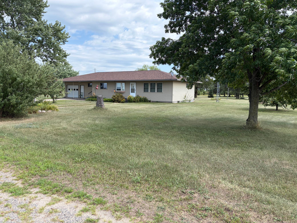
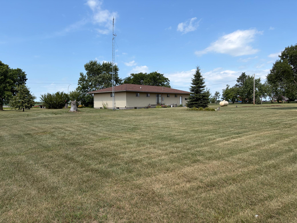
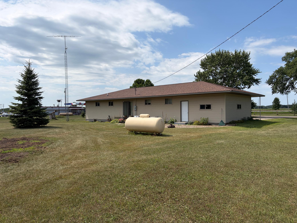
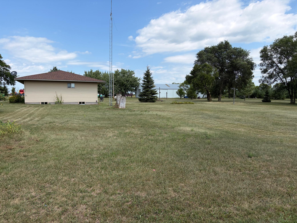
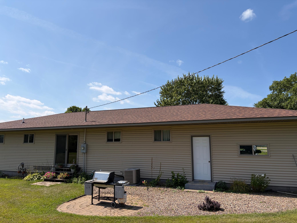
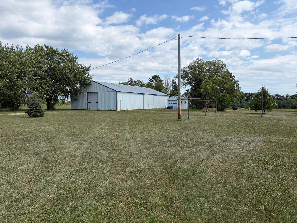
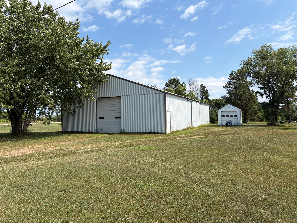
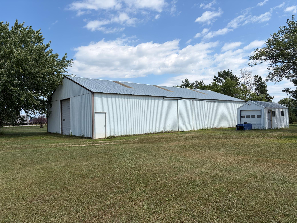
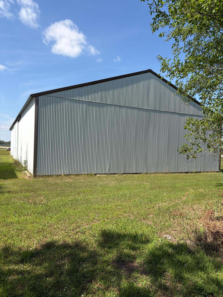
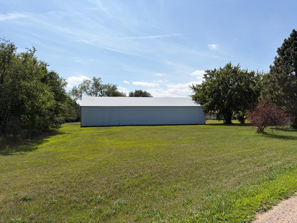
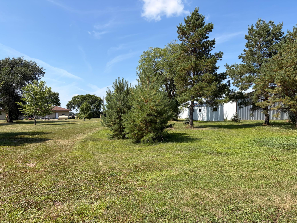
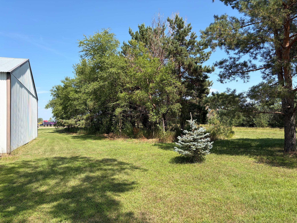
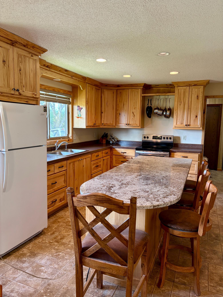
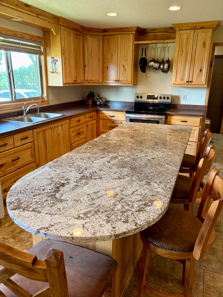
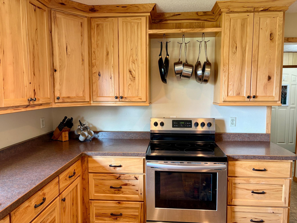
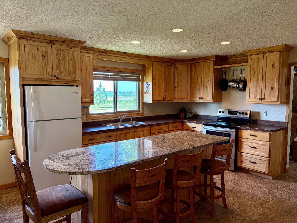
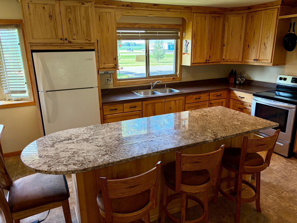
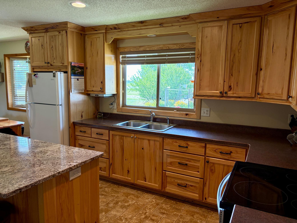
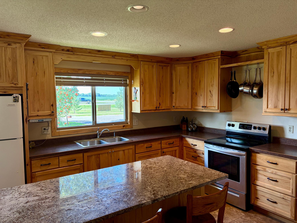
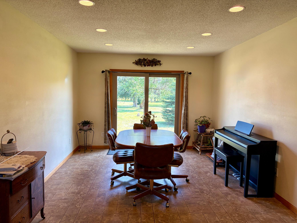
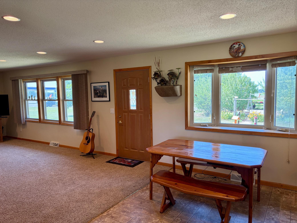
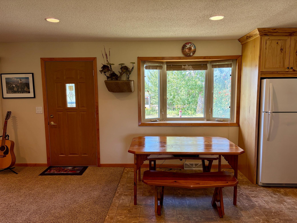
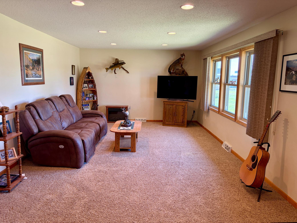
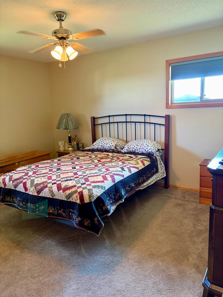
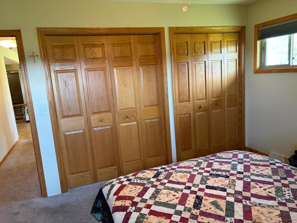
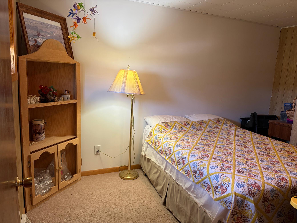
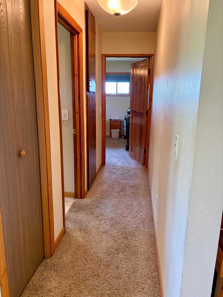
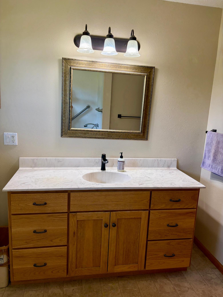
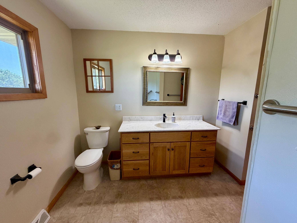
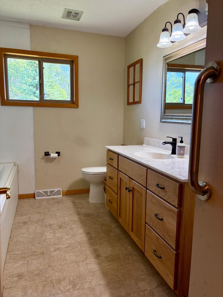
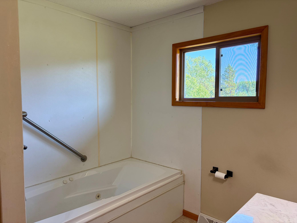
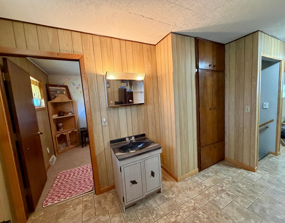
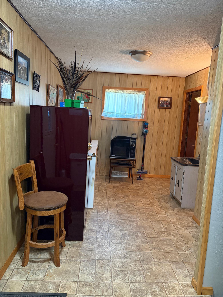
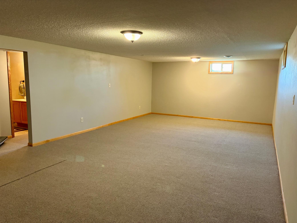
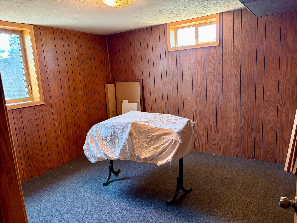
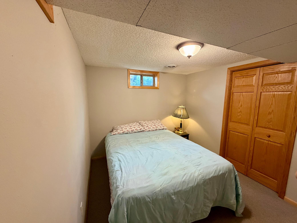
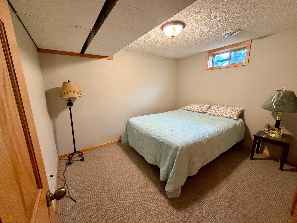
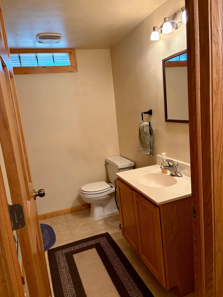
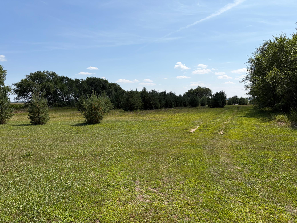
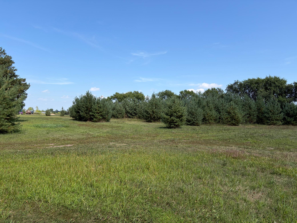
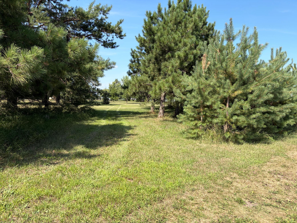
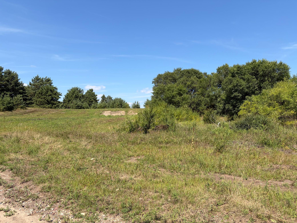
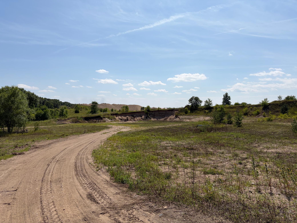
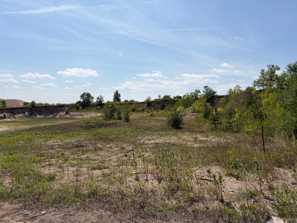
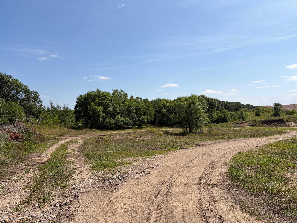
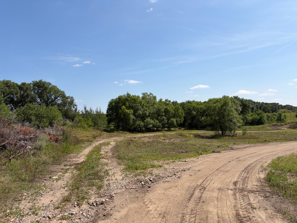
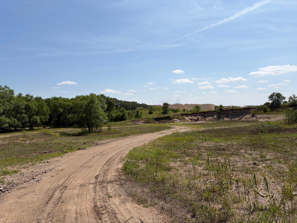
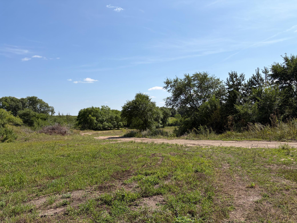
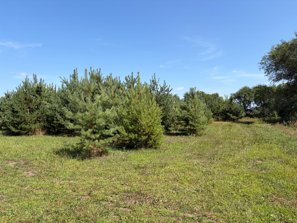
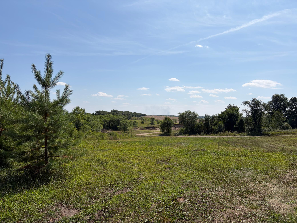
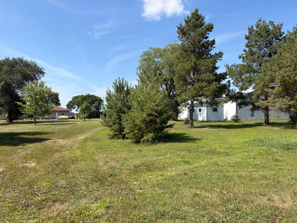
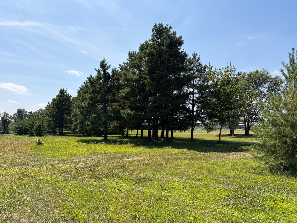
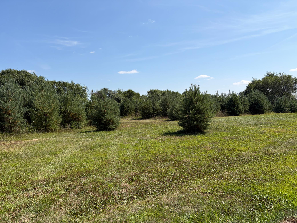
Check out this unique opportunity featuring approximately 17.34 acres of versatile land with a home, 40x80 pole shed, gravel pit, and high-visibility frontage at the intersection of Hwy 71 and Hwy 27, conveniently located between Long Prairie and Sauk Centre. This well-kept 3-bedroom, 2-bath rambler offers several updates, including a new roof in 2025, vinyl siding and windows in 2010, furnace, custom hickory kitchen cabinets, and more. The spacious layout provides comfortable living space while the acreage offers room to enjoy the outdoors and explore a variety of possibilities. The 40x80 pole shed features 10' sidewalls, a 10'x12' overhead door, 15'x10' sliding door, 220V power, and a 100-amp electrical panel, providing plenty of space for storage, a workshop, equipment, or business operations. This property is well-equipped for a variety of uses. A gravel pit adds another unique feature and could offer potential for additional income, subject to applicable approvals, or provide an opportunity to create a private recreational area such as a dirt bike track or other outdoor use. With excellent visibility, convenient access to major highways, acreage, large outbuilding, and a variety of potential uses, this property offers a rare combination of residential, recreational, and business opportunities. Whether you're looking for a place to call home, space for your business, room for equipment and hobbies, or simply acreage with potential, this property is worth a look!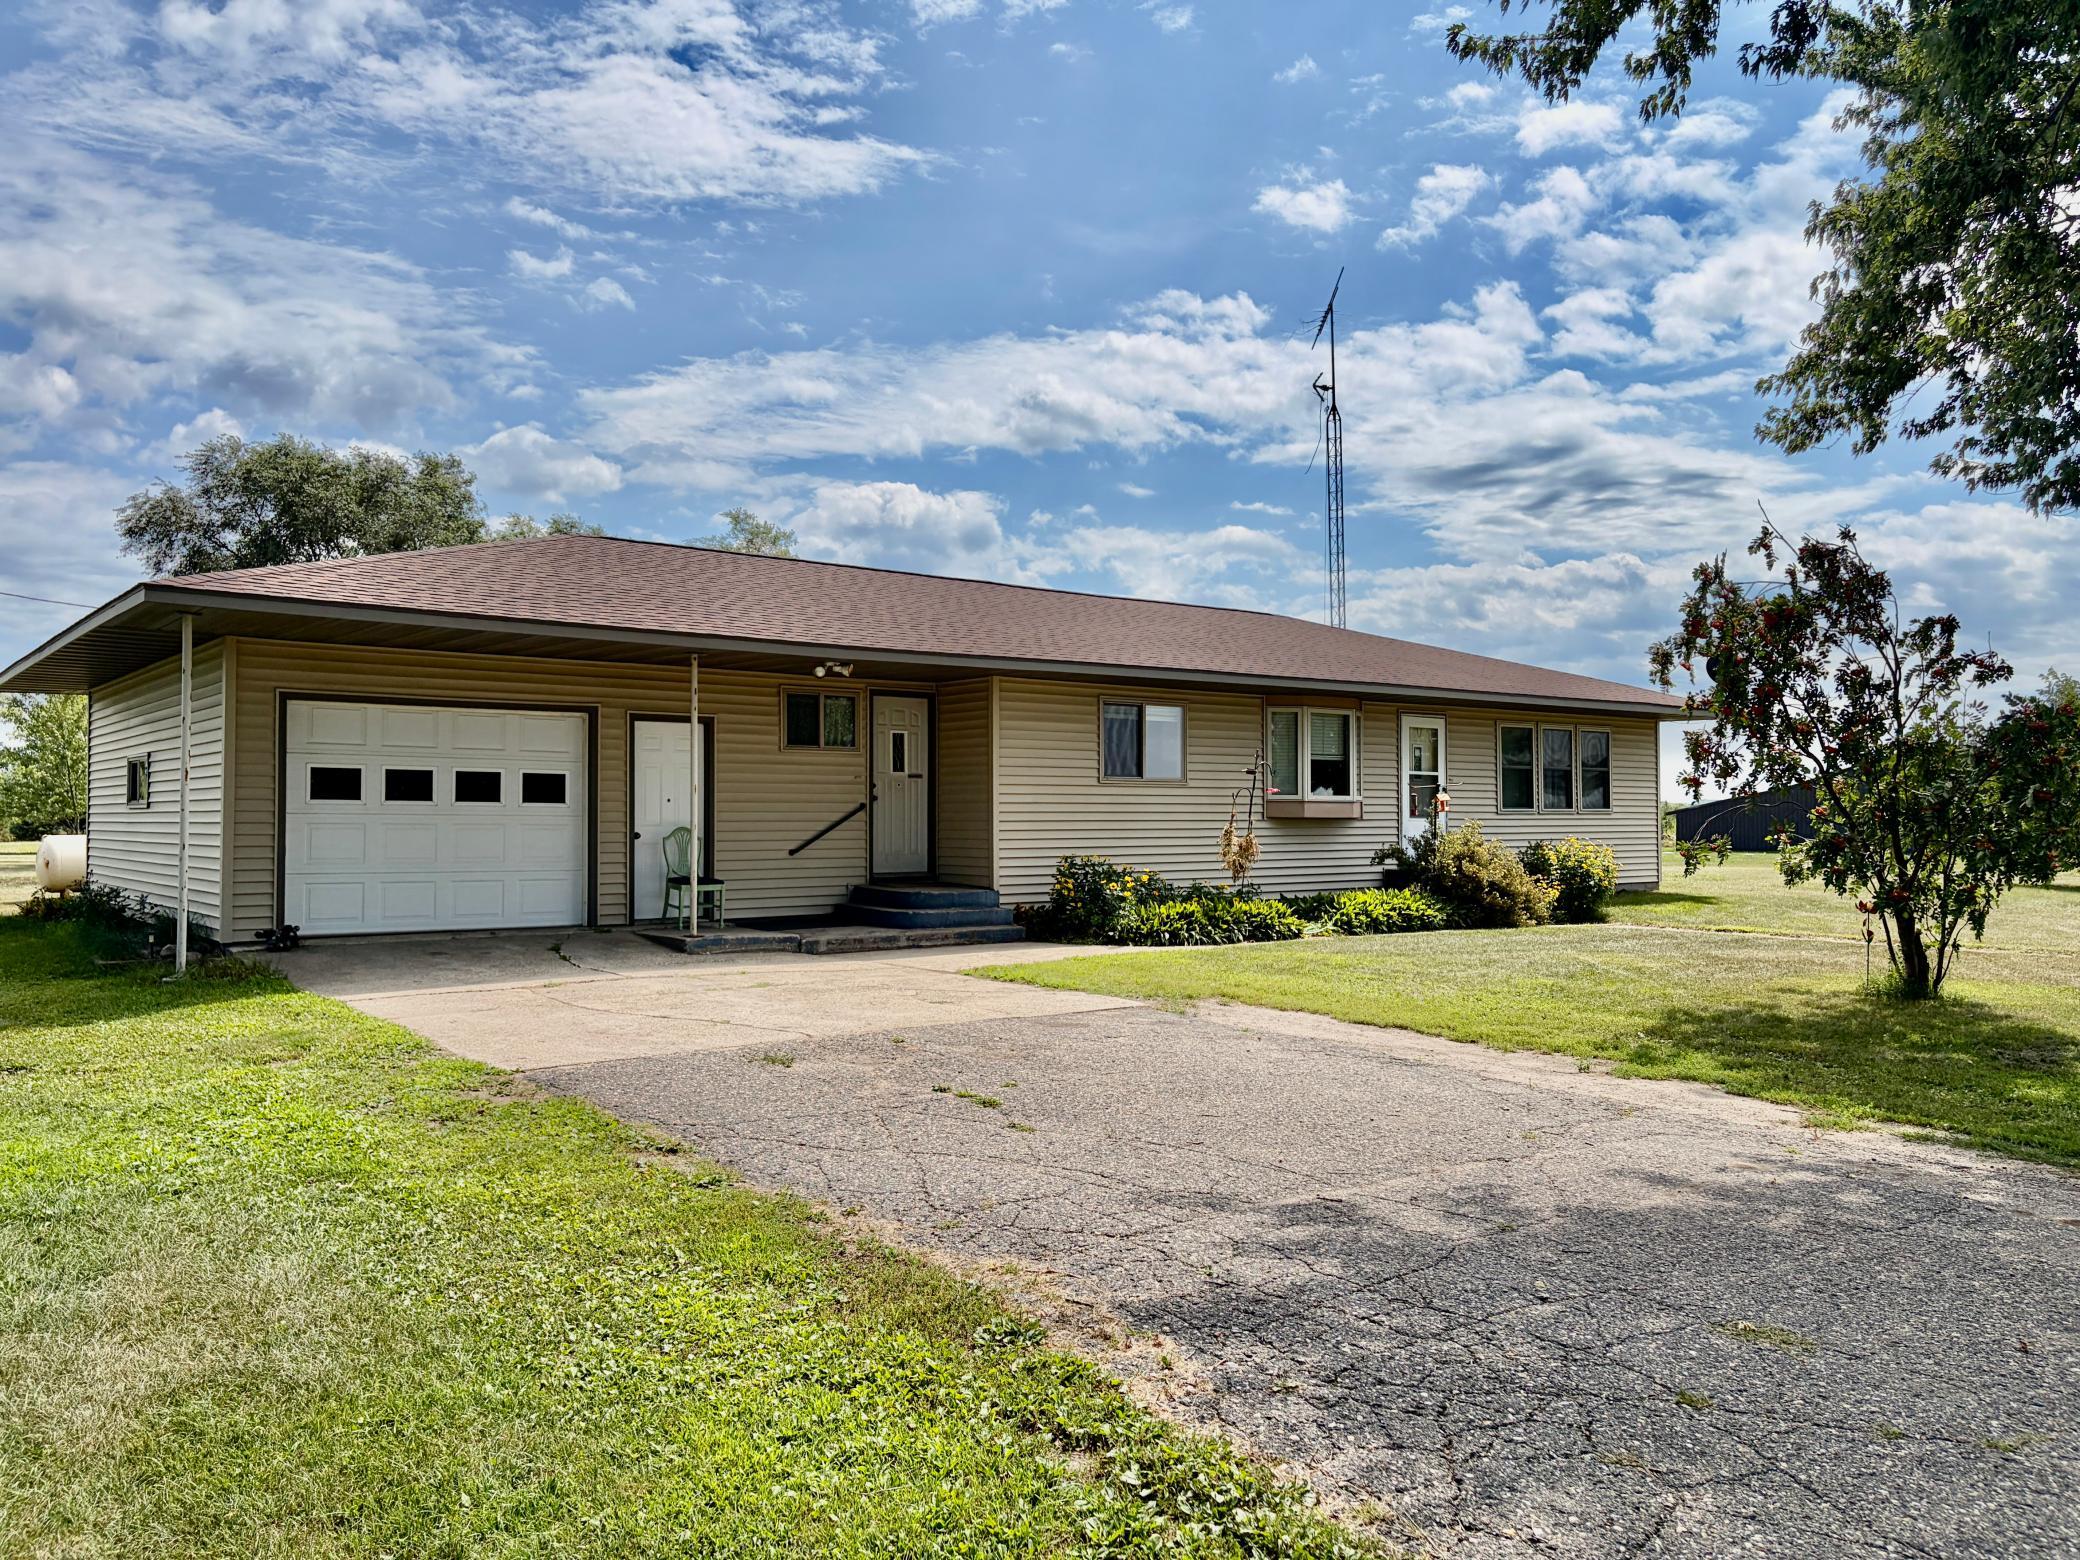
Property Information
Status: Active
Sub Type: ********
List Price: $499,000
MLS#: 7129226
Current Price: $499,000
Address: 17938 US 71, Long Prairie, MN 56347
City: Long Prairie
State: MN
Postal Code: 56347
Geo Lat: 45.888091
Geo Lon: -94.886499
Subdivision:
County: Todd
Property Description
Year Built: 1970
Lot Size SqFt: 755330.4
Gen Tax: 3184
Specials Inst: 0
High School: Long Prairie-Grey Eagle
Square Ft. Source:
Above Grade Finished Area: 1232
Below Grade Finished Area: 921
Below Grade Unfinished Area:
Total SqFt.: 2153
Style: Array
Total Bedrooms: 3
Total Bathrooms: 2
Total Full Baths: 1
Garage Type:
Garage Stalls: 1
Waterfront:
Property Features
Exterior:
Roof:
Foundation:
Lot Feat/Fld Plain: Array
Interior Amenities:
Inclusions:
Exterior Amenities:
Heat System:
Air Conditioning:
Utilities: