


Property Listing
Description
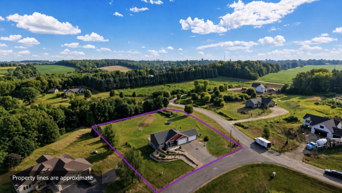
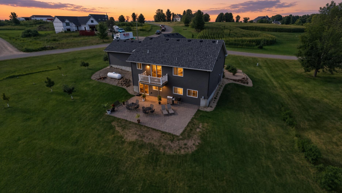
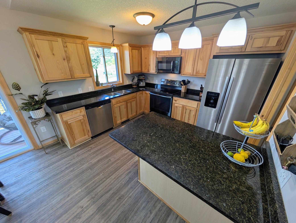
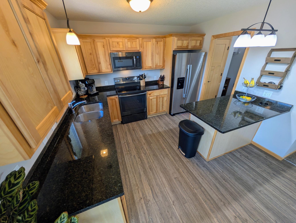
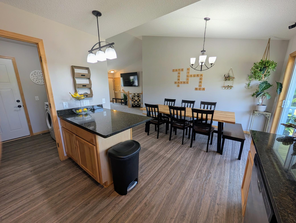
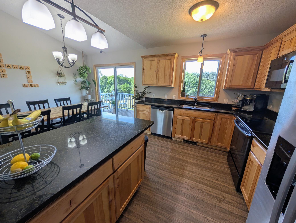
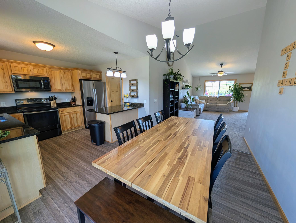
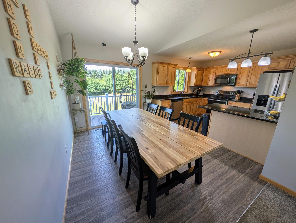
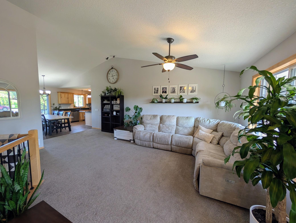
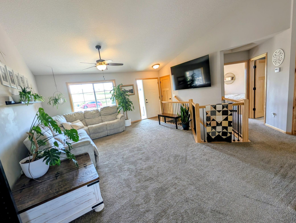
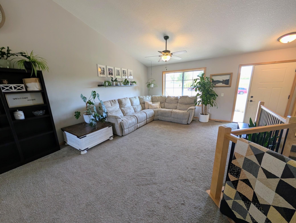
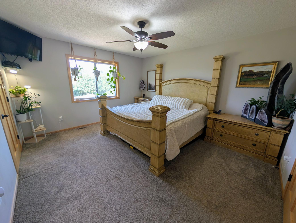
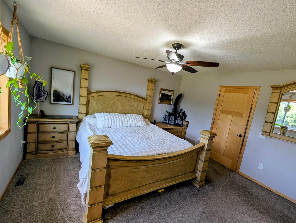
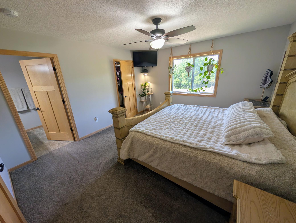
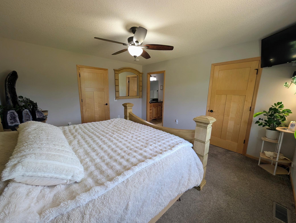
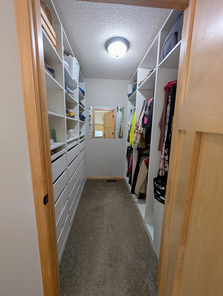
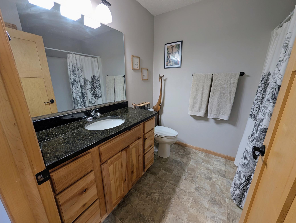
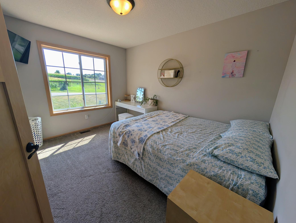
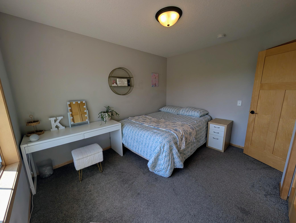
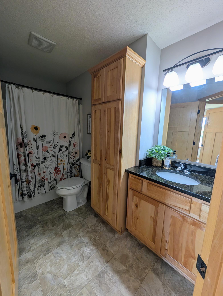
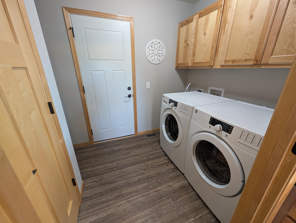
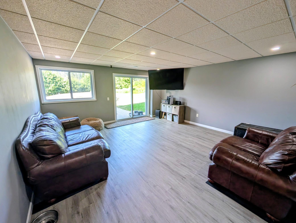
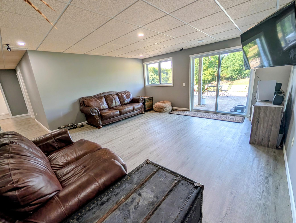
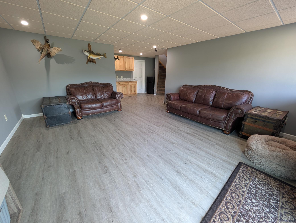
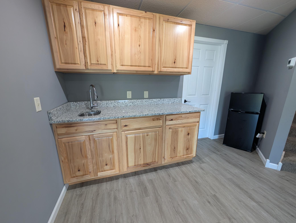
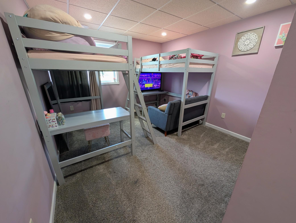
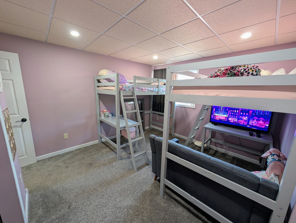
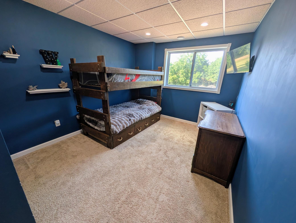
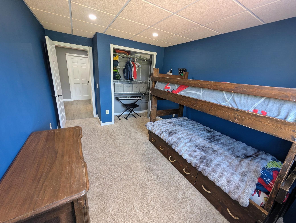
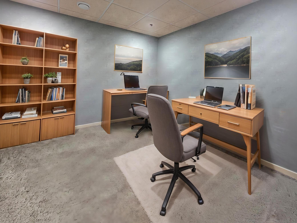
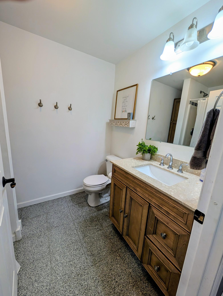
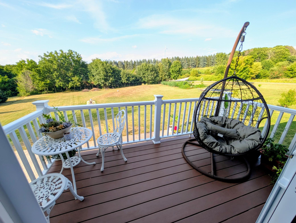
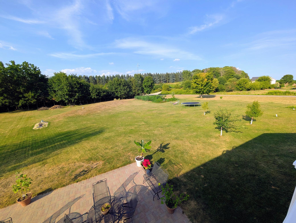
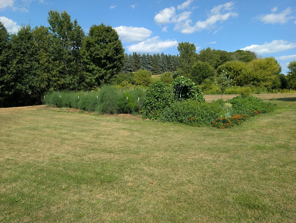
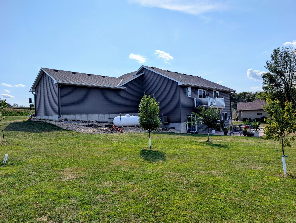
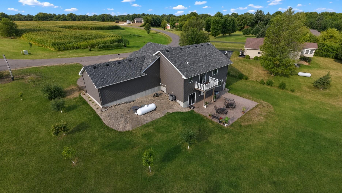
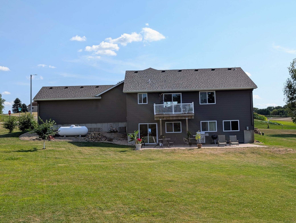
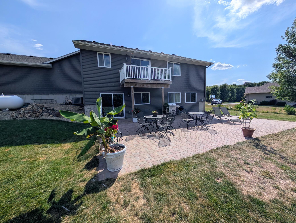
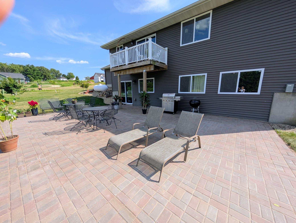
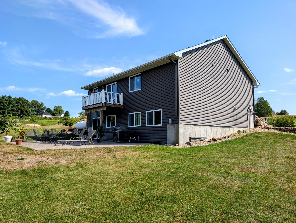
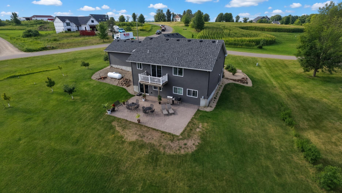
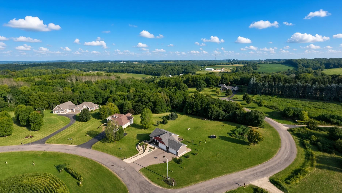
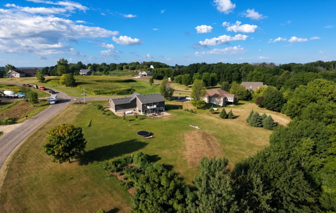
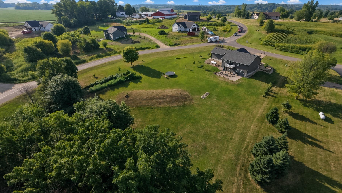
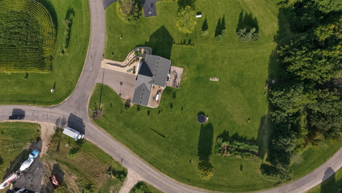
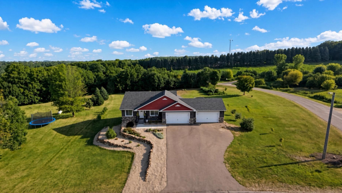
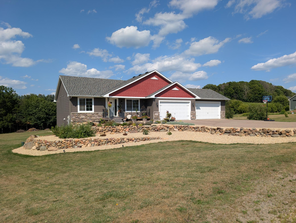
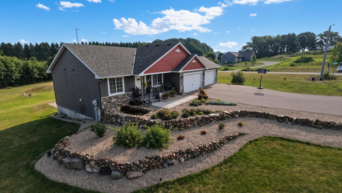
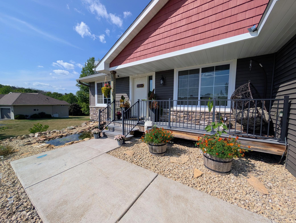
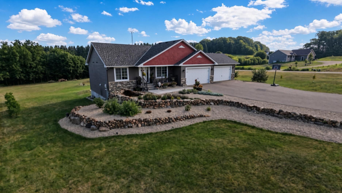
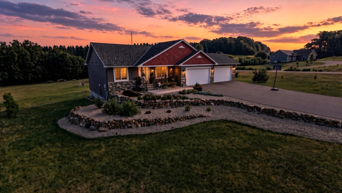
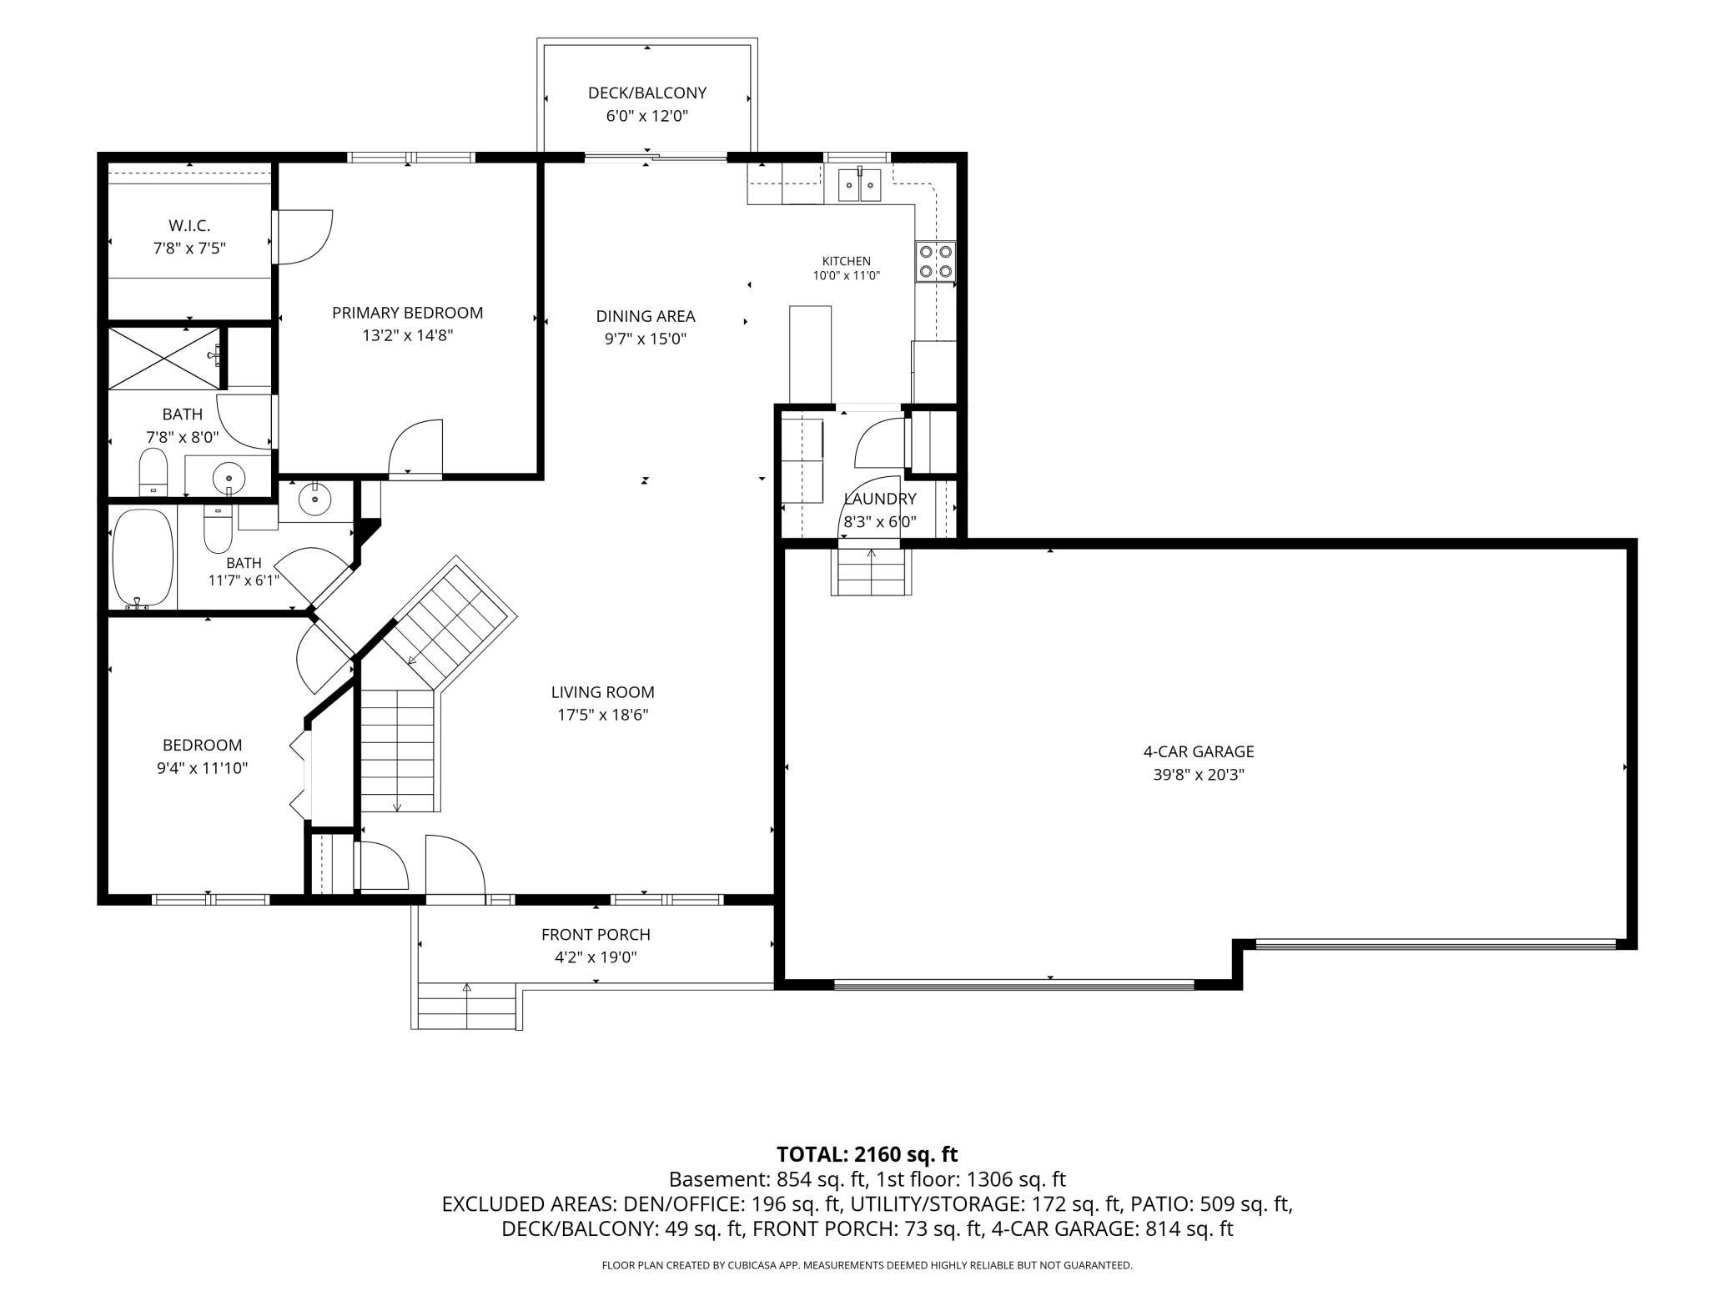
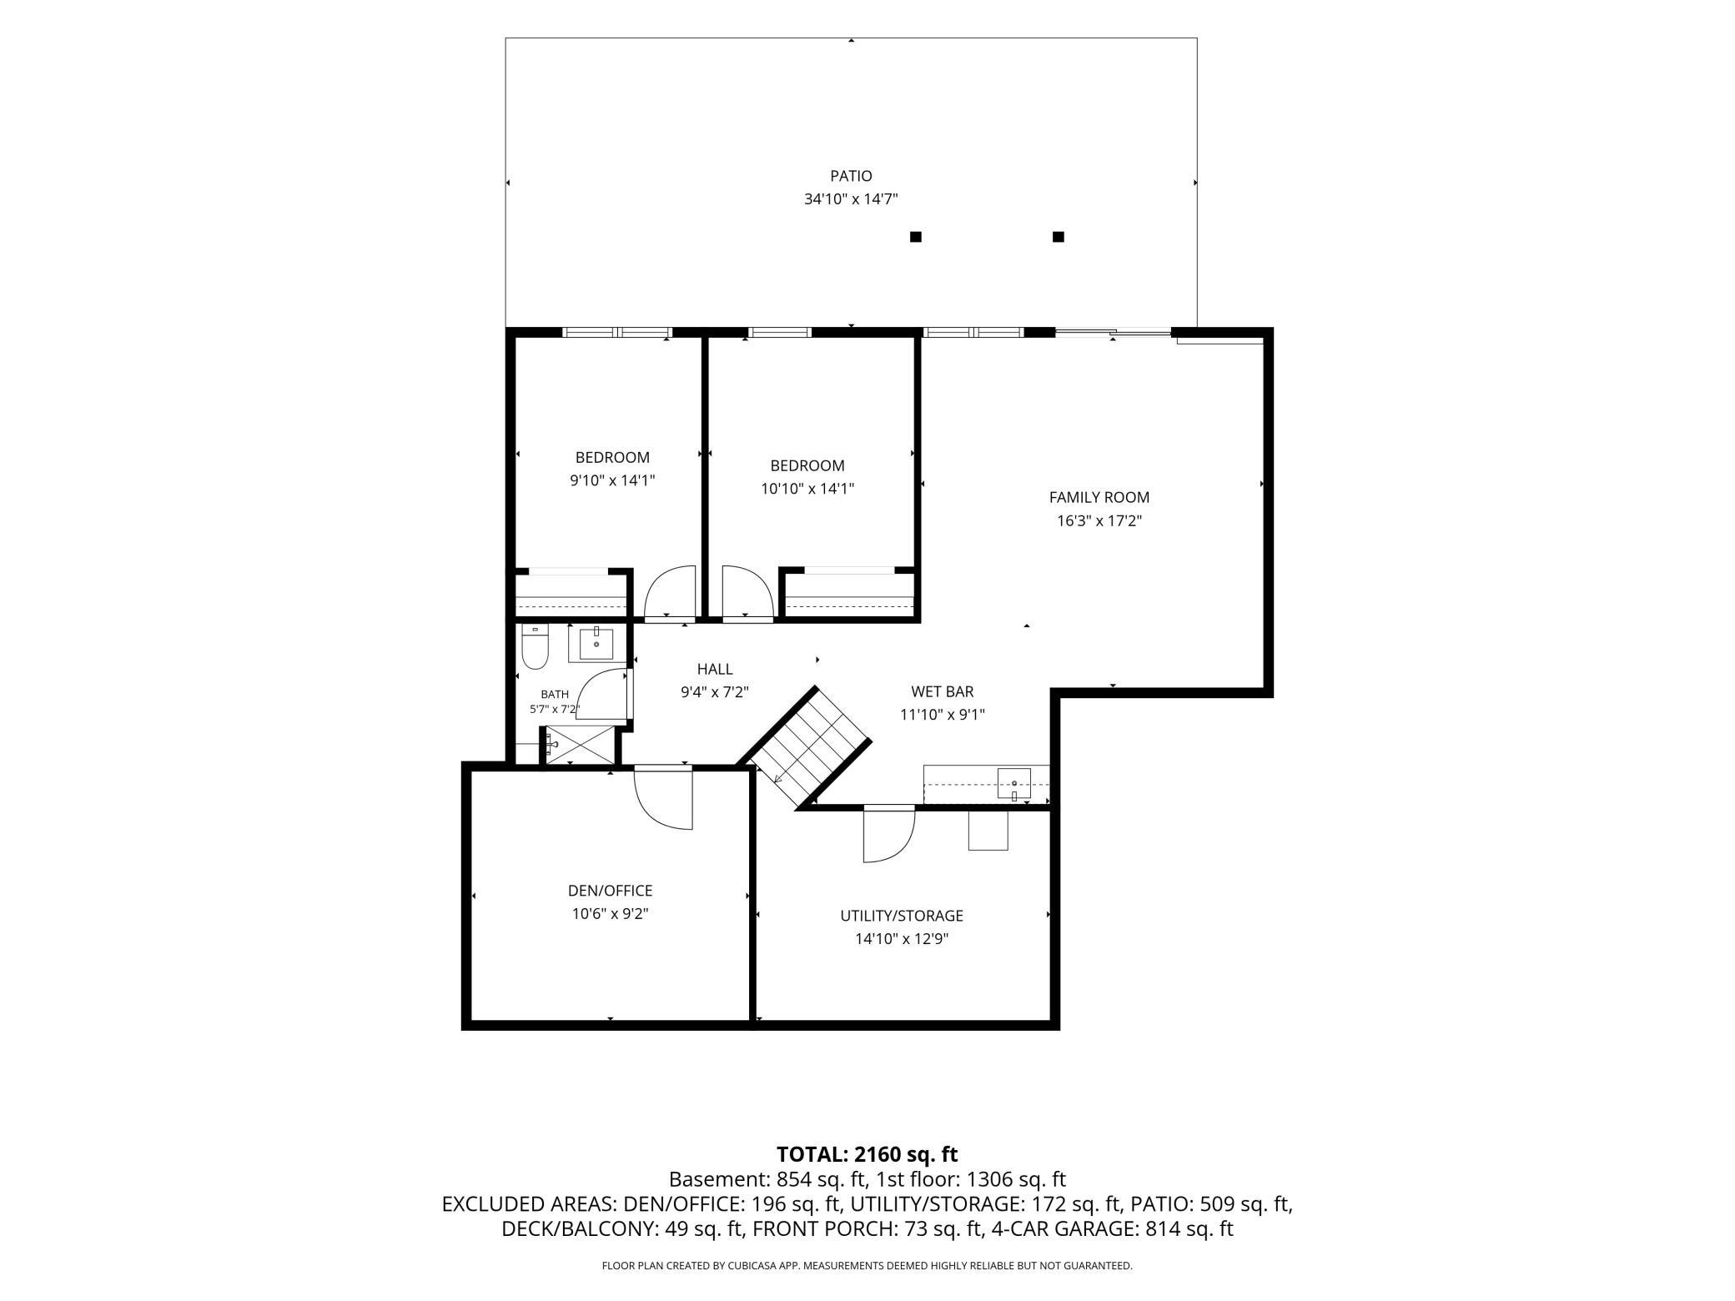
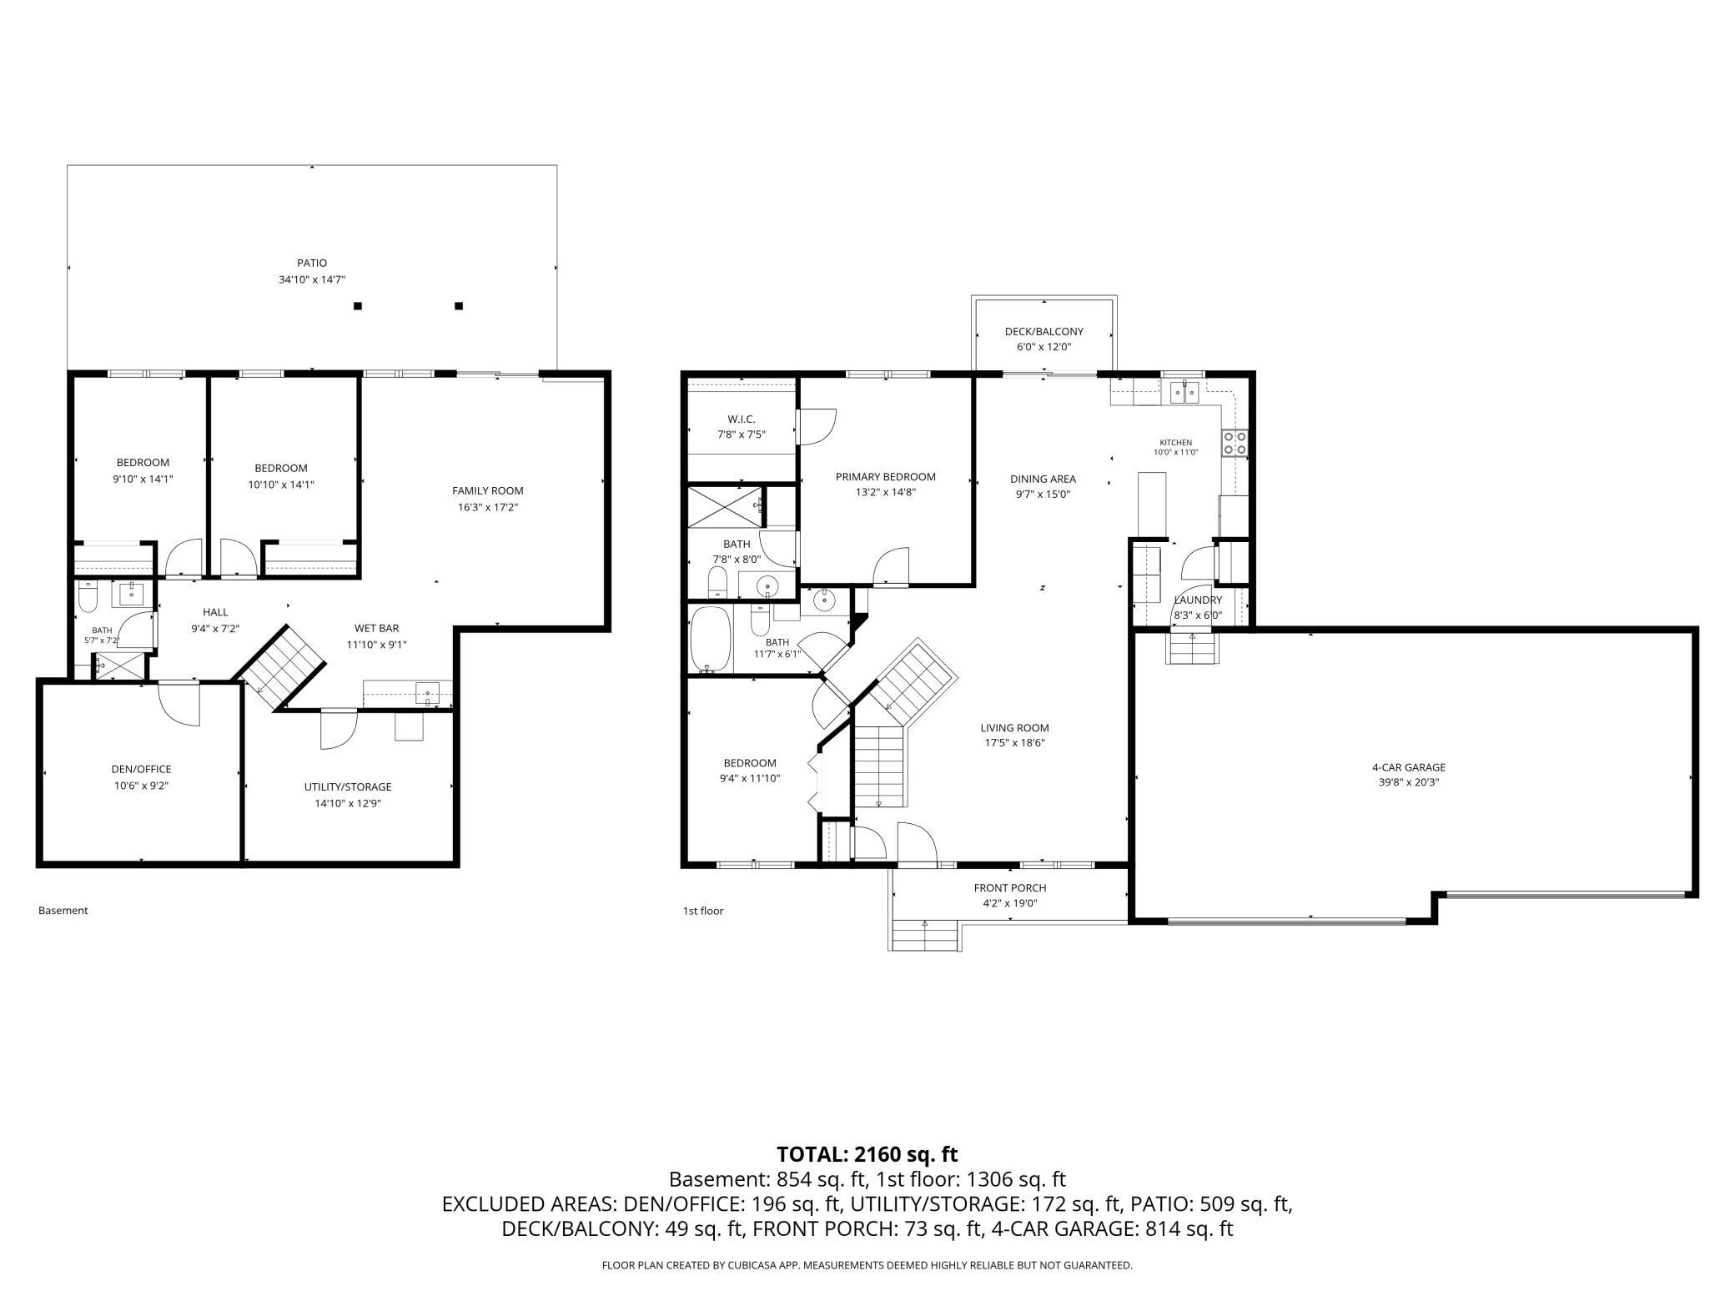
Escape to the beauty of country living just minutes from Ellsworth! Nestled on a picturesque 1.28-acre lot in the Wildflower Addition, this well-maintained home offers the perfect blend of comfort, quality, and outdoor enjoyment. Fully finished on both levels, providing ample space for everyday living, entertaining, & making lasting memories. The outdoor setting features fruit trees, large garden plot, impressive landscaping with tranquil fishpond, composite front/back decks, & expansive paver patio ideal for gatherings. A rare attached 4-car garage offers exceptional space for vehicles, hobbies, & recreational toys. Inside, you'll appreciate the craftsmanship throughout, including solid maple doors/trim, along with rustic birch cabinetry. The open-concept main level welcomes you with a spacious living room, dining area, & beautifully appointed kitchen featuring granite countertops, stainless steel appliances, abundant cabinetry, & convenient pantry. Main-floor laundry adds everyday convenience. Primary suite serves as a private retreat with a large walk-in closet & en-suite bath. A second bedroom & full bathroom complete the main level. The walkout lower level expands your living space with a large family room with a wet bar, two additional bedrooms, a dedicated office, and endless possibilities for work, play, or relaxation. Move-in ready and thoughtfully designed, this property offers the space, amenities, & peaceful setting you've been searching for. See supplements for additional information, inclusions, floor plans, & virtual tour.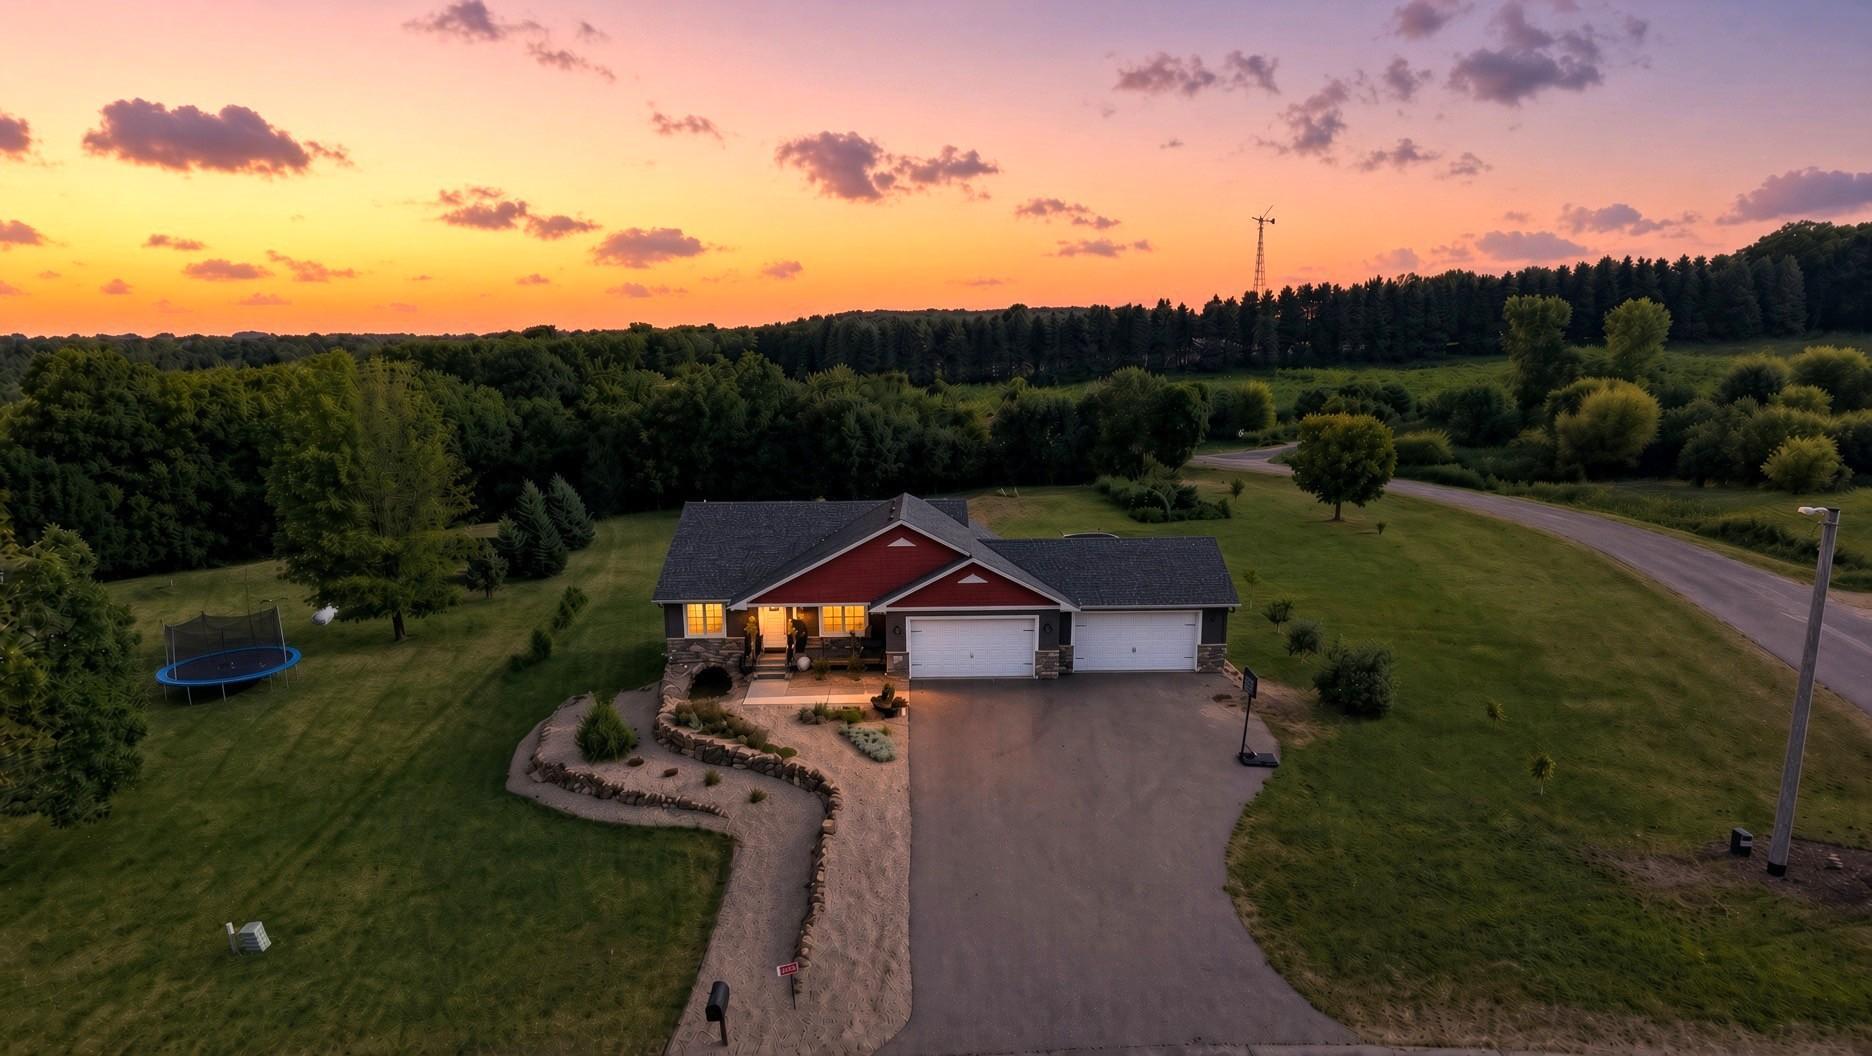
Property Information
Status: Active
Sub Type: ********
List Price: $548,500
MLS#: 7129261
Current Price: $548,500
Address: N5191 738th Street, Ellsworth, WI 54011
City: Ellsworth
State: WI
Postal Code: 54011
Geo Lat: 44.728284
Geo Lon: -92.499746
Subdivision: Wildflower Add
County: Pierce
Property Description
Year Built: 2018
Lot Size SqFt: 52707.6
Gen Tax: 5017
Specials Inst: 0
High School: Ellsworth Community
Square Ft. Source:
Above Grade Finished Area: 1212
Below Grade Finished Area: 1090
Below Grade Unfinished Area:
Total SqFt.: 2424
Style: Array
Total Bedrooms: 4
Total Bathrooms: 3
Total Full Baths: 1
Garage Type:
Garage Stalls: 4
Waterfront:
Property Features
Exterior:
Roof:
Foundation:
Lot Feat/Fld Plain: Array
Interior Amenities:
Inclusions:
Exterior Amenities:
Heat System:
Air Conditioning:
Utilities: