


Property Listing
Description
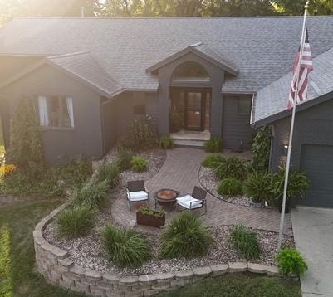
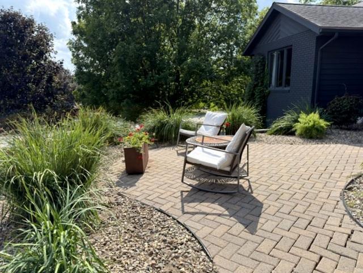
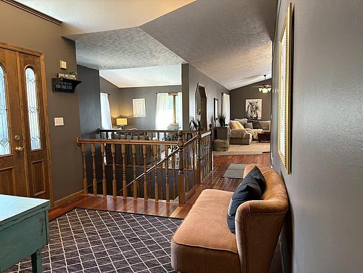
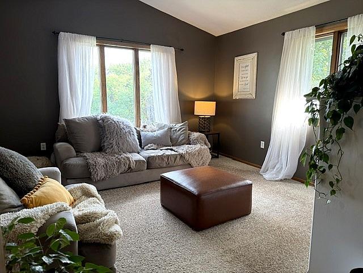
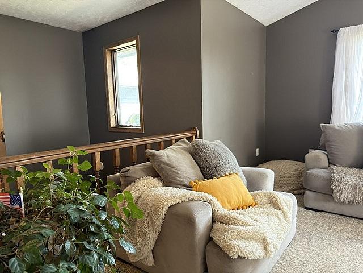
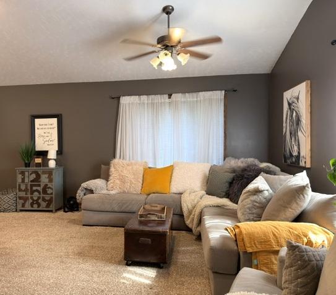
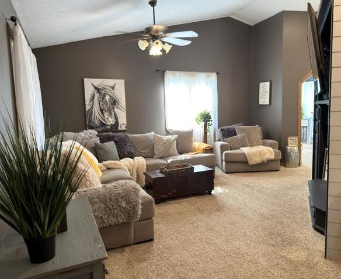
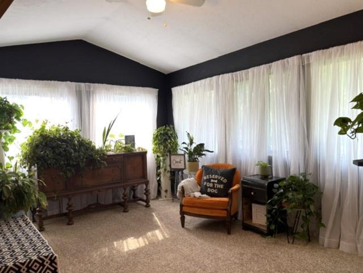
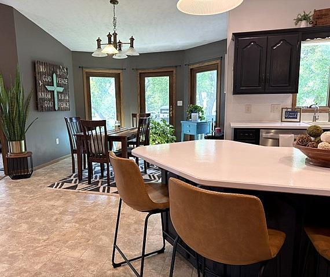
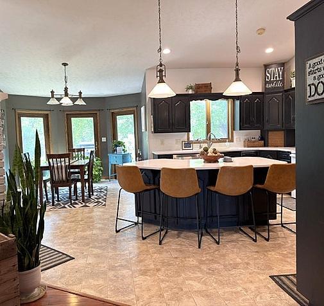
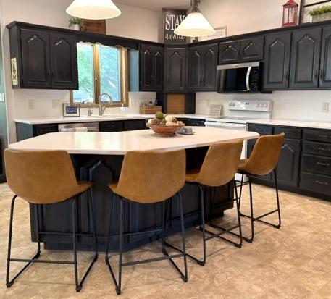
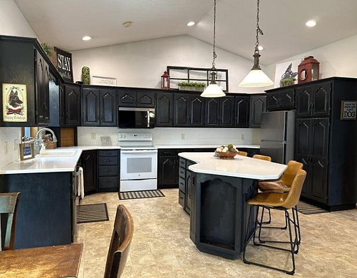
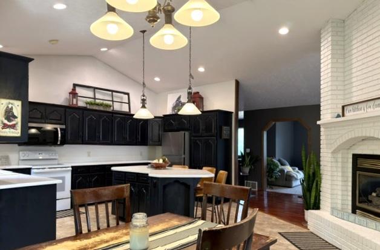
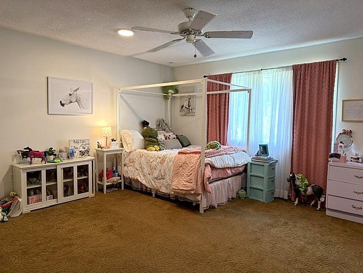
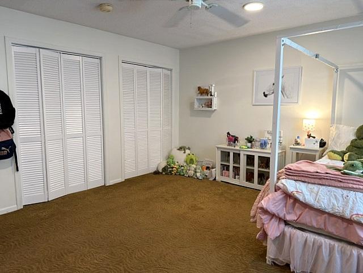
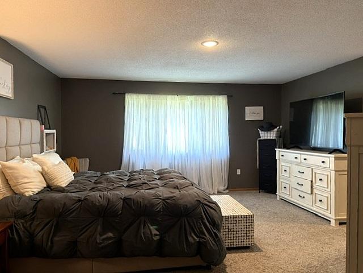
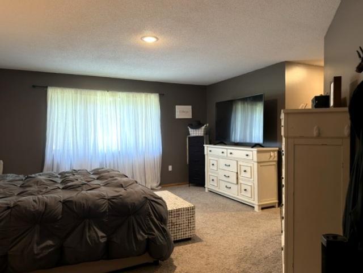
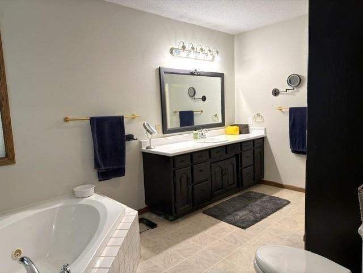
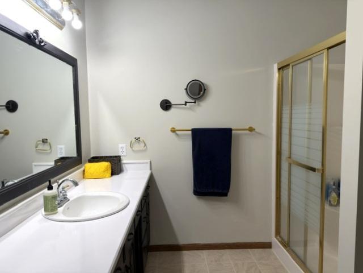
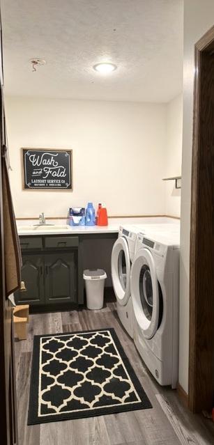
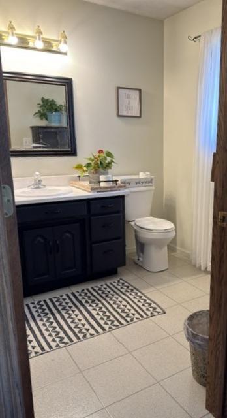
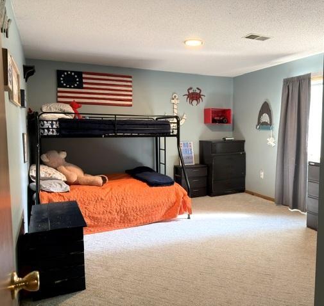
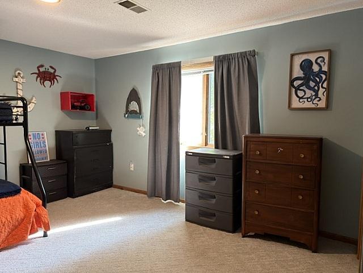
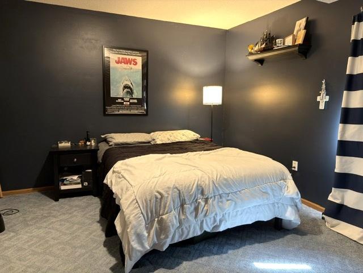
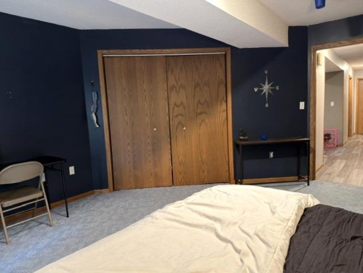
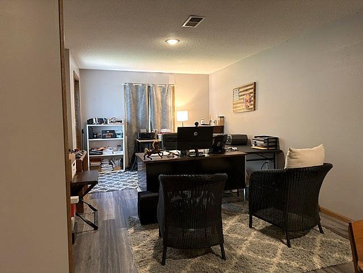
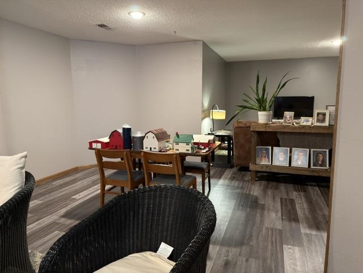
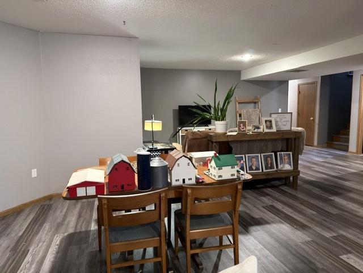
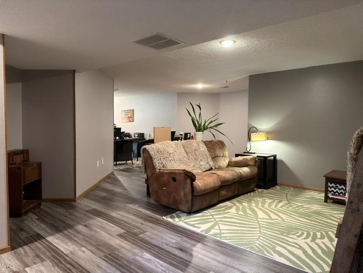
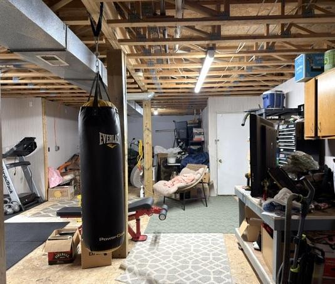
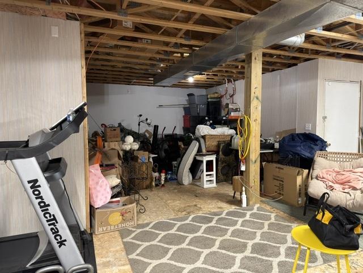
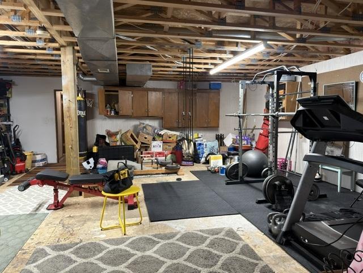
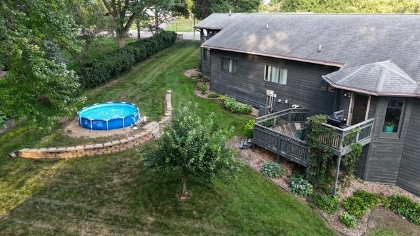
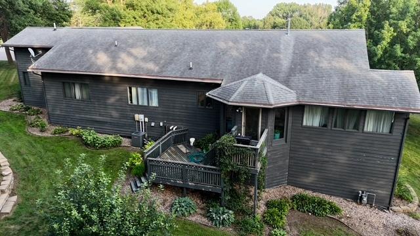
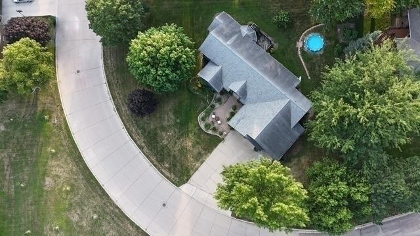
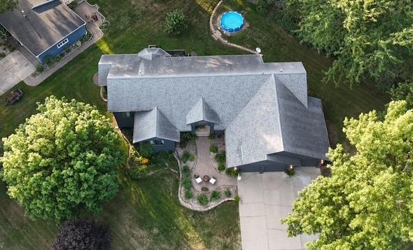
Welcome to this gorgeous 4-bedroom, 3-bath custom home offering an abundance of space both inside and out. A welcoming front patio creates a comforting first impression, while the impressive triple garage provides approximately 920 square feet of additional storage, parking, and workspace. With approximately 2,350 square feet on both the main floor and lower level, this home offers an incredible 4,700 square feet of total living space. Step into the spacious foyer and discover generously sized rooms designed for both everyday living and entertaining. The main floor features an impressive collection of public spaces, including a family room, living room, sunroom, and expansive eat-in kitchen. The beautiful kitchen offers abundant cabinetry, a center island, and a spectacular two-sided gas fireplace that adds character while connecting the kitchen to the adjoining living room. The private bedroom wing includes two extra-large bedrooms, including a spacious primary suite with a private 4-piece bath and large walk-in closet. Main-floor laundry adds convenience. The lower level takes the possibilities even further, featuring two additional large bedrooms and a huge recreation room. And if you need even more room for hobbies, fitness, entertaining, or recreation, you'll find an enormous additional space that could accommodate a home gym, massive workshop, bowling alley, or virtually anything else you can imagine! Outside, the pie-shaped lot provides plenty of room to enjoy the yard. If space, flexibility, and an abundance of living areas are on your wish list, this remarkable home deserves a look!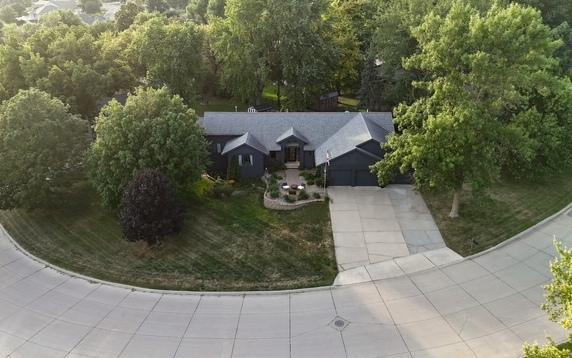
Property Information
Status: Active
Sub Type: ********
List Price: $479,000
MLS#: 7129353
Current Price: $479,000
Address: 710 20th Street, Windom, MN 56101
City: Windom
State: MN
Postal Code: 56101
Geo Lat: 43.877534
Geo Lon: -95.121677
Subdivision:
County: Cottonwood
Property Description
Year Built: 1997
Lot Size SqFt: 17424
Gen Tax: 6822
Specials Inst: 2059.92
High School: Windom
Square Ft. Source:
Above Grade Finished Area: 2350
Below Grade Finished Area: 1306
Below Grade Unfinished Area:
Total SqFt.: 4700
Style: Array
Total Bedrooms: 4
Total Bathrooms: 3
Total Full Baths: 1
Garage Type:
Garage Stalls: 3
Waterfront:
Property Features
Exterior:
Roof:
Foundation:
Lot Feat/Fld Plain: Array
Interior Amenities:
Inclusions:
Exterior Amenities:
Heat System:
Air Conditioning:
Utilities: