


Property Listing
Description
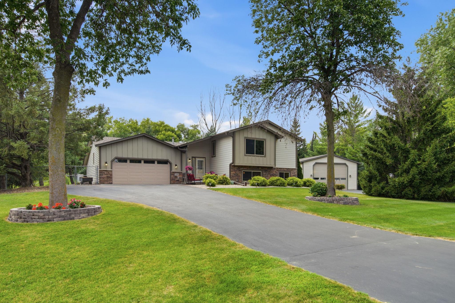
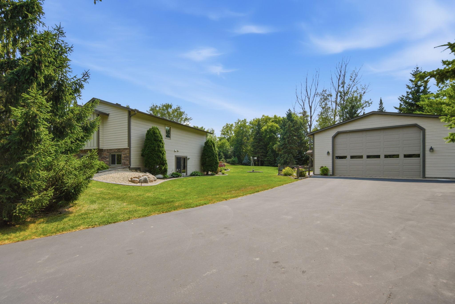
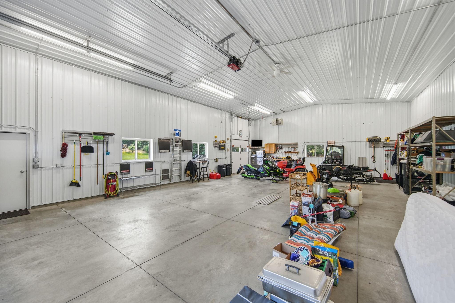
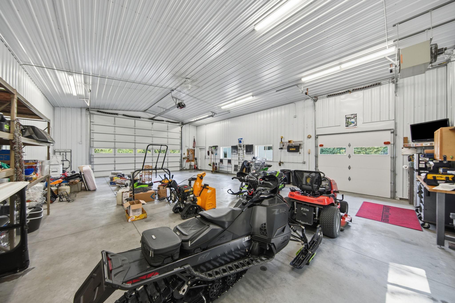
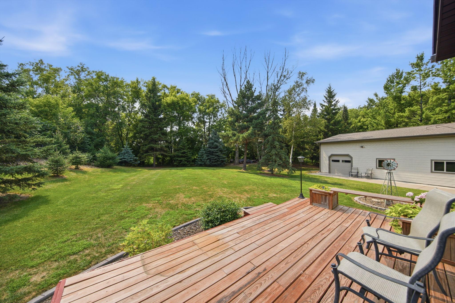
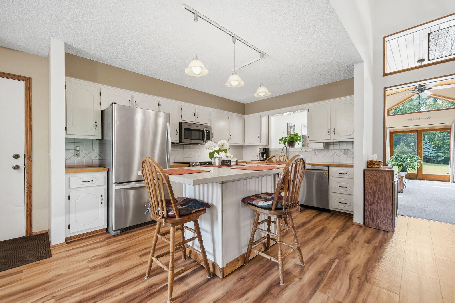
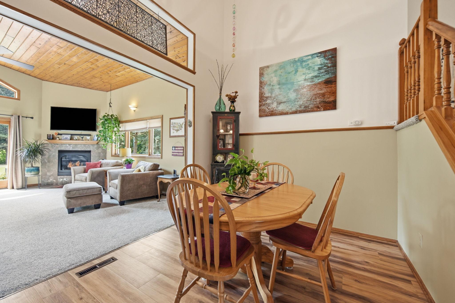
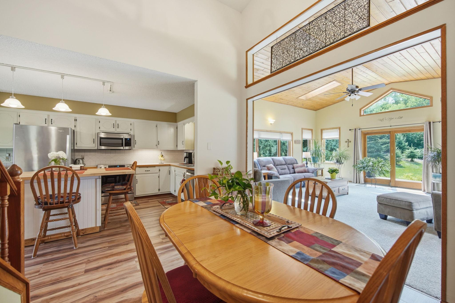
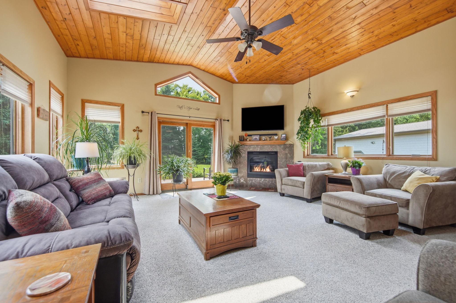
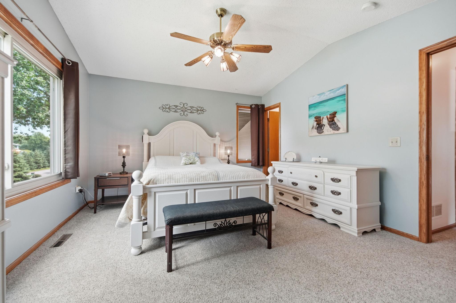
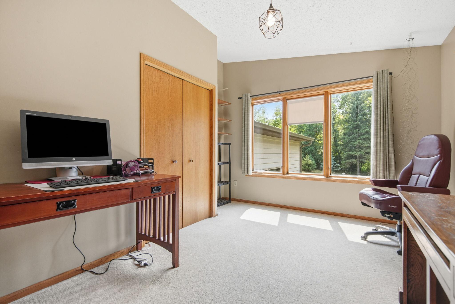
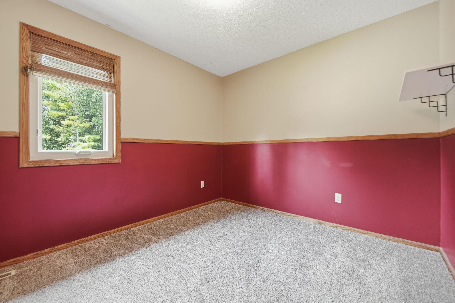
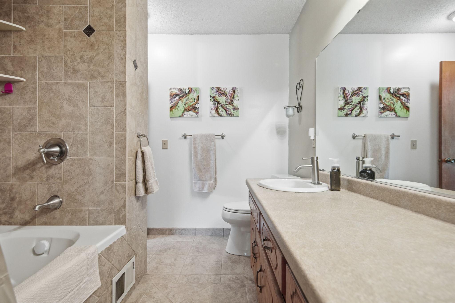
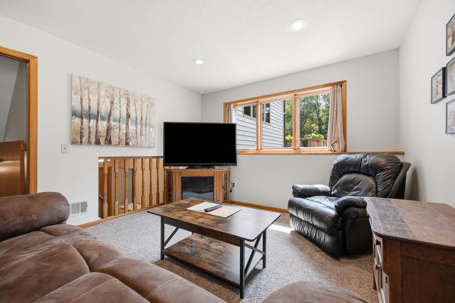
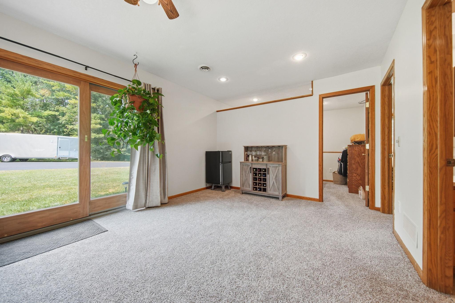
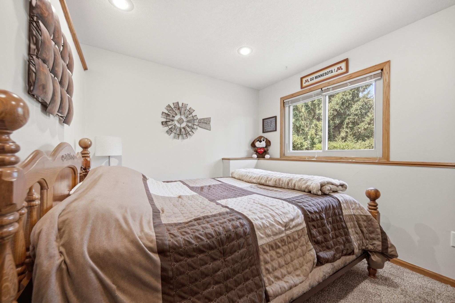
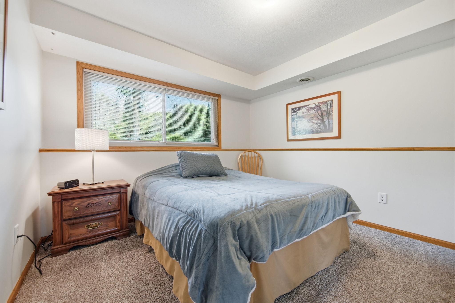
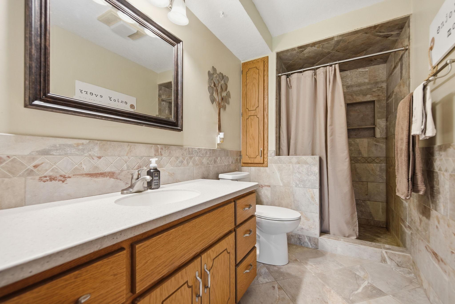
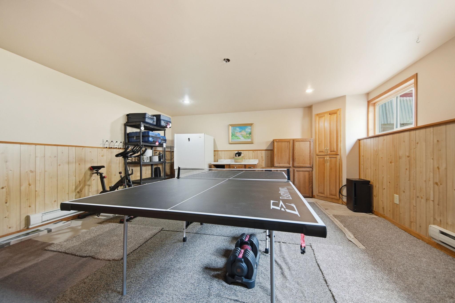
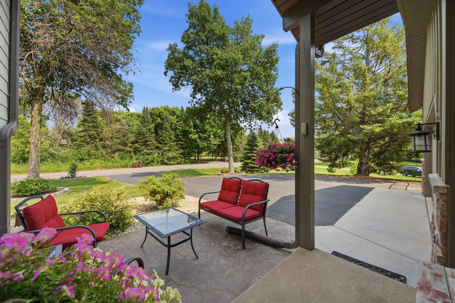
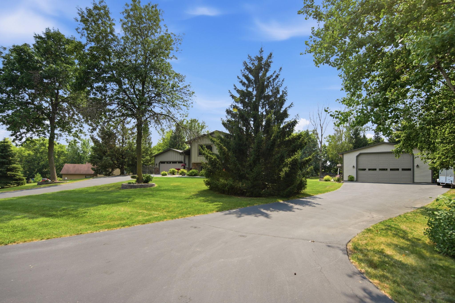
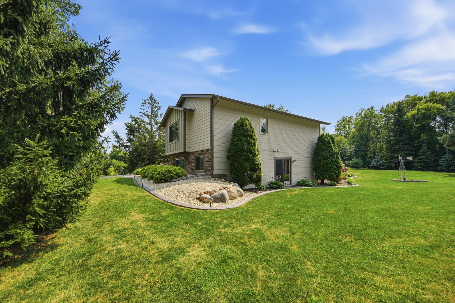
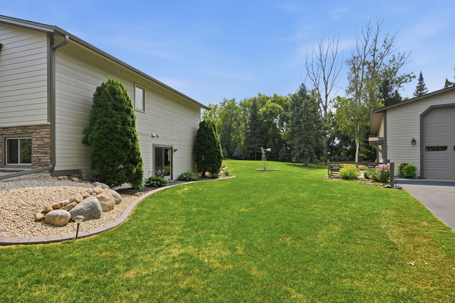
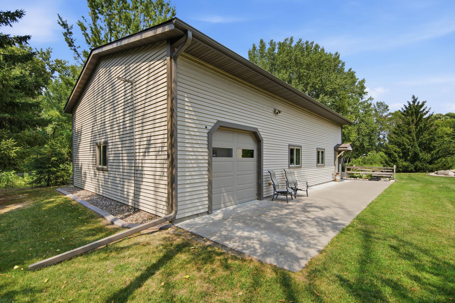
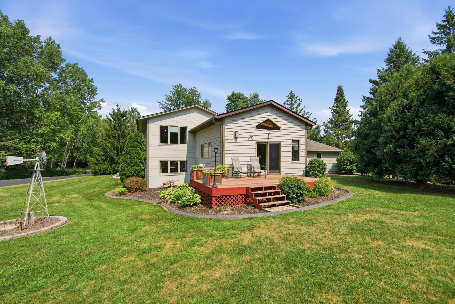
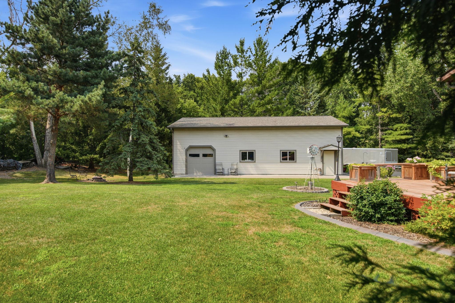
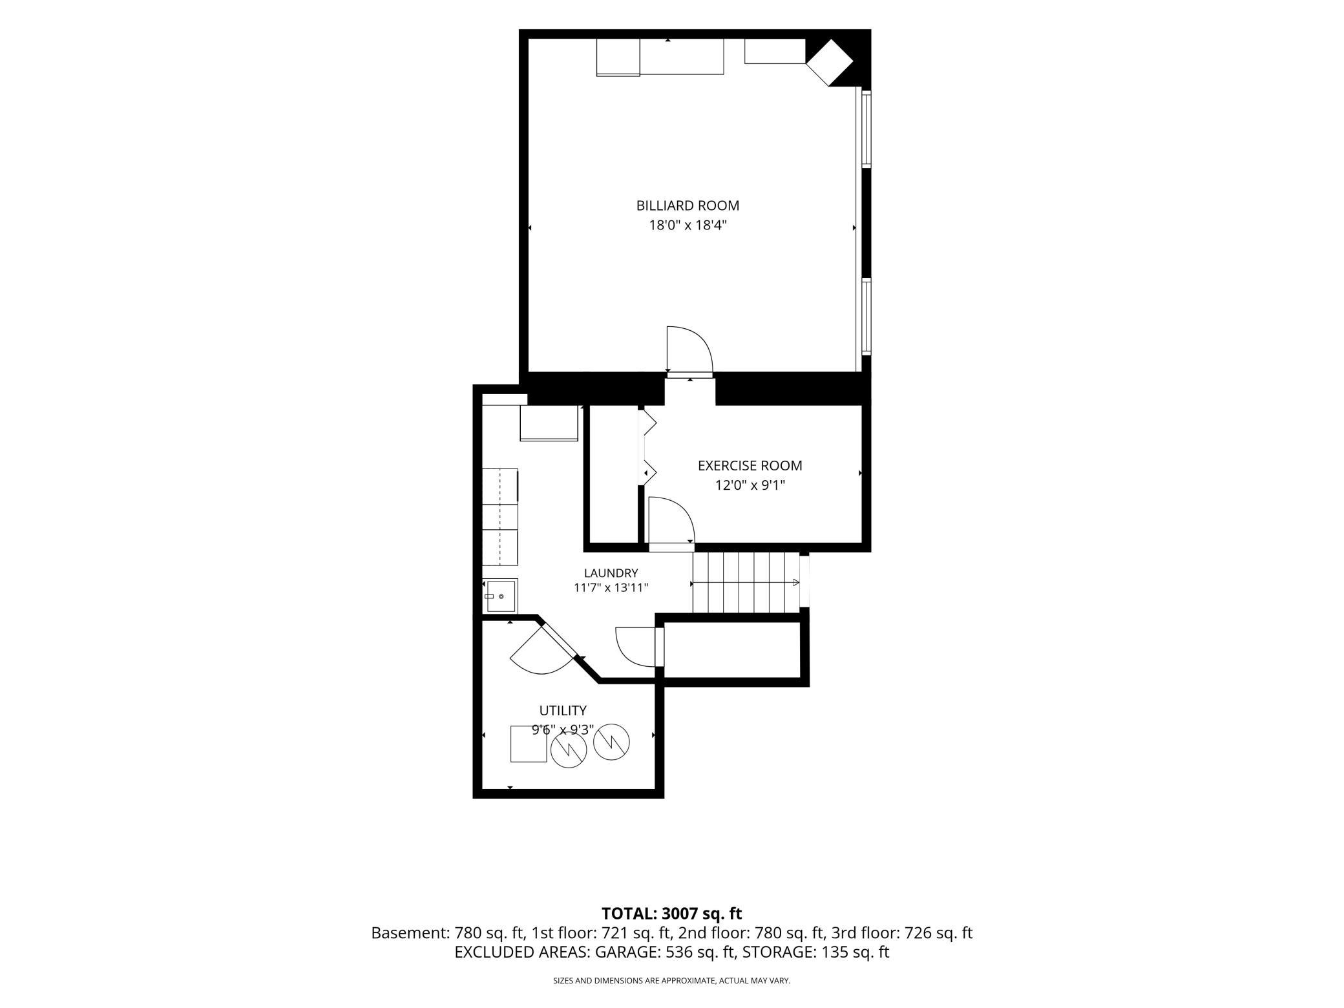
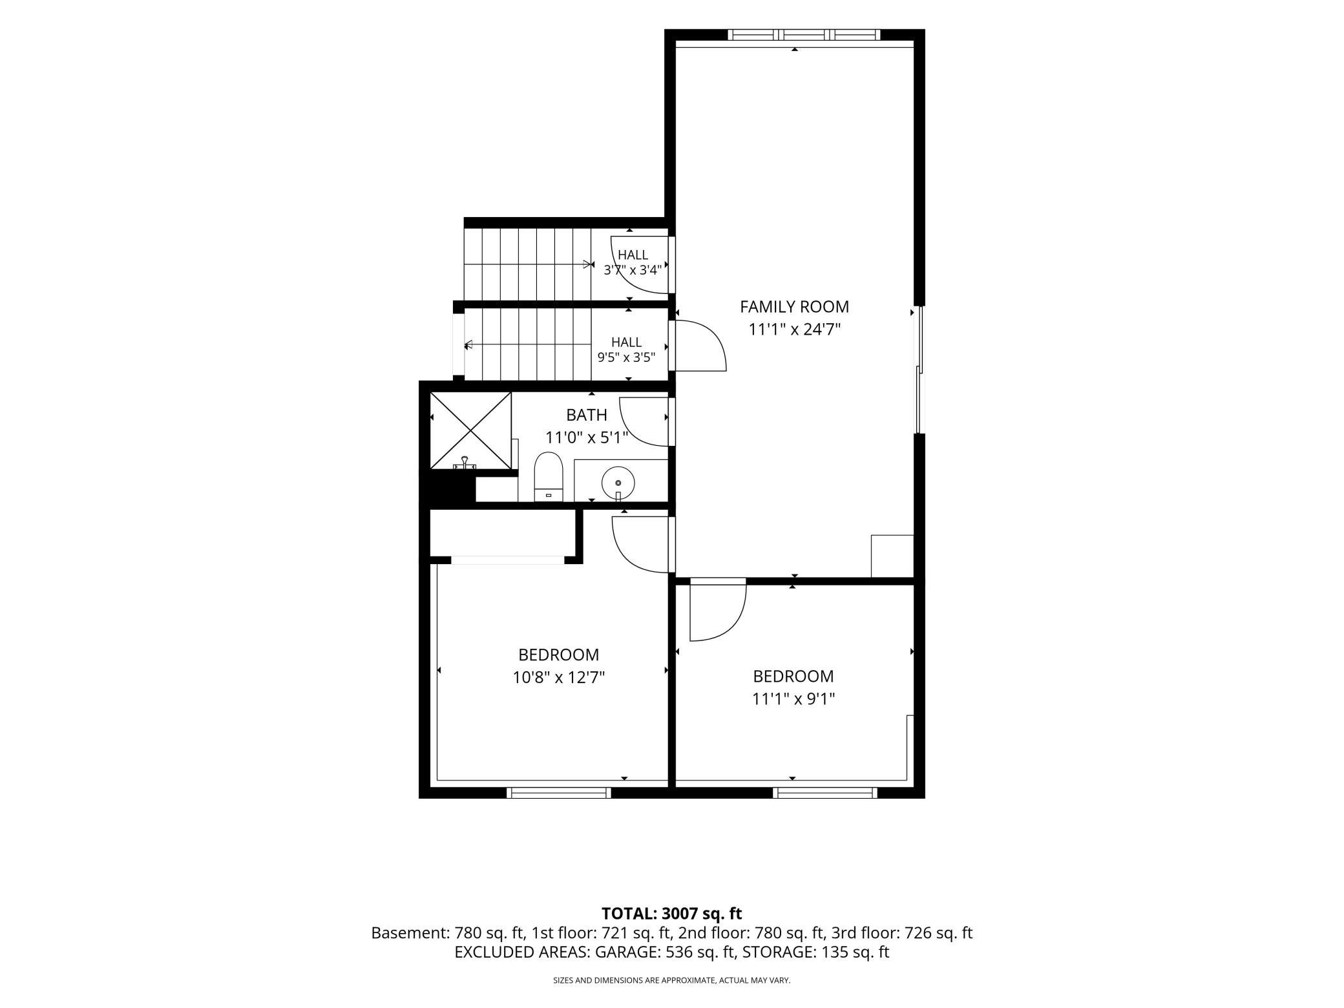
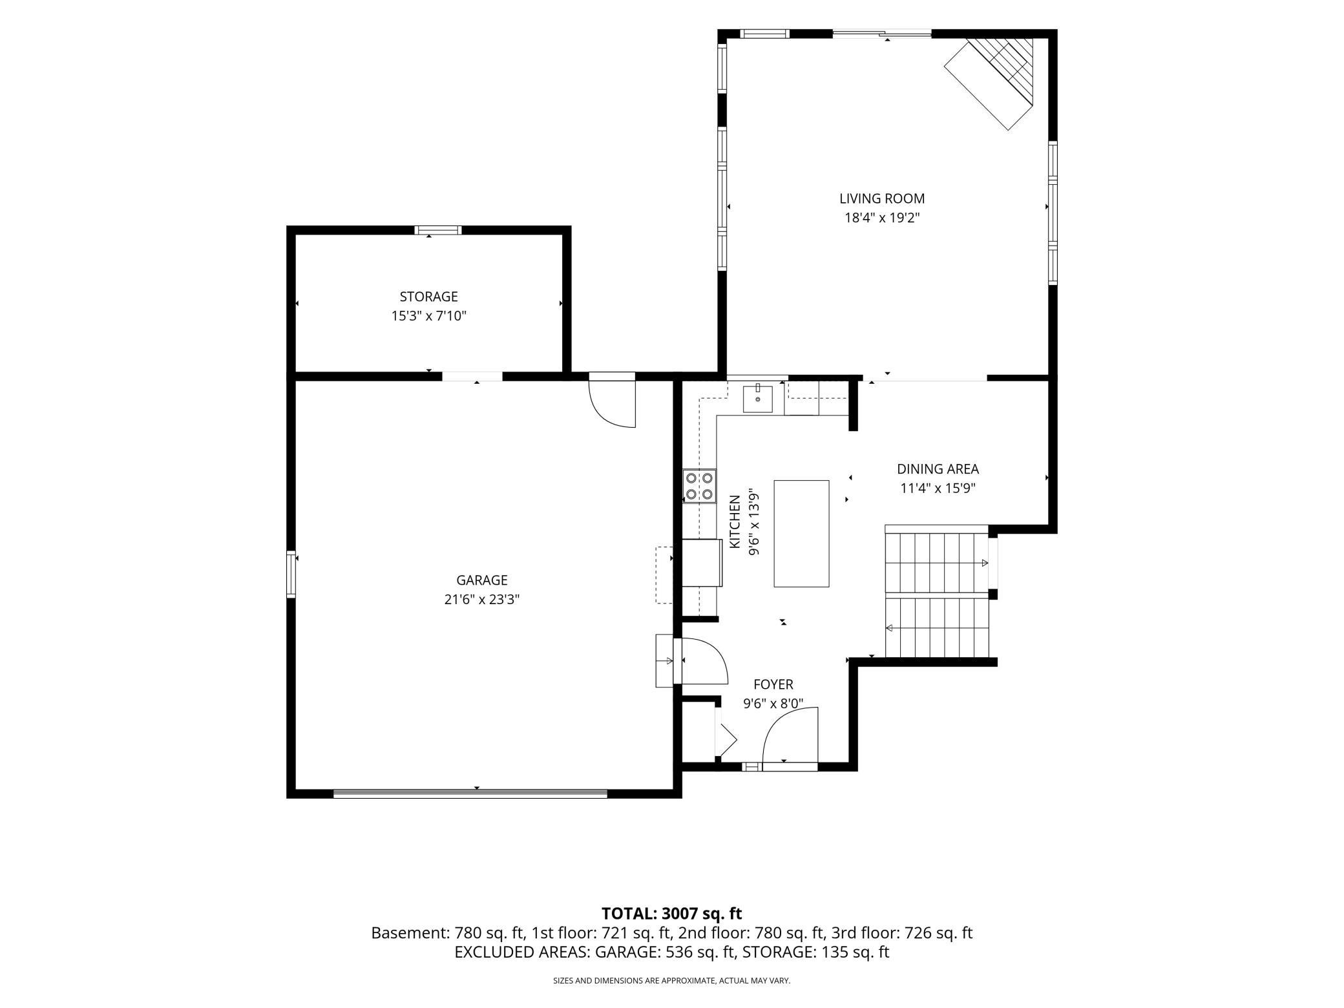
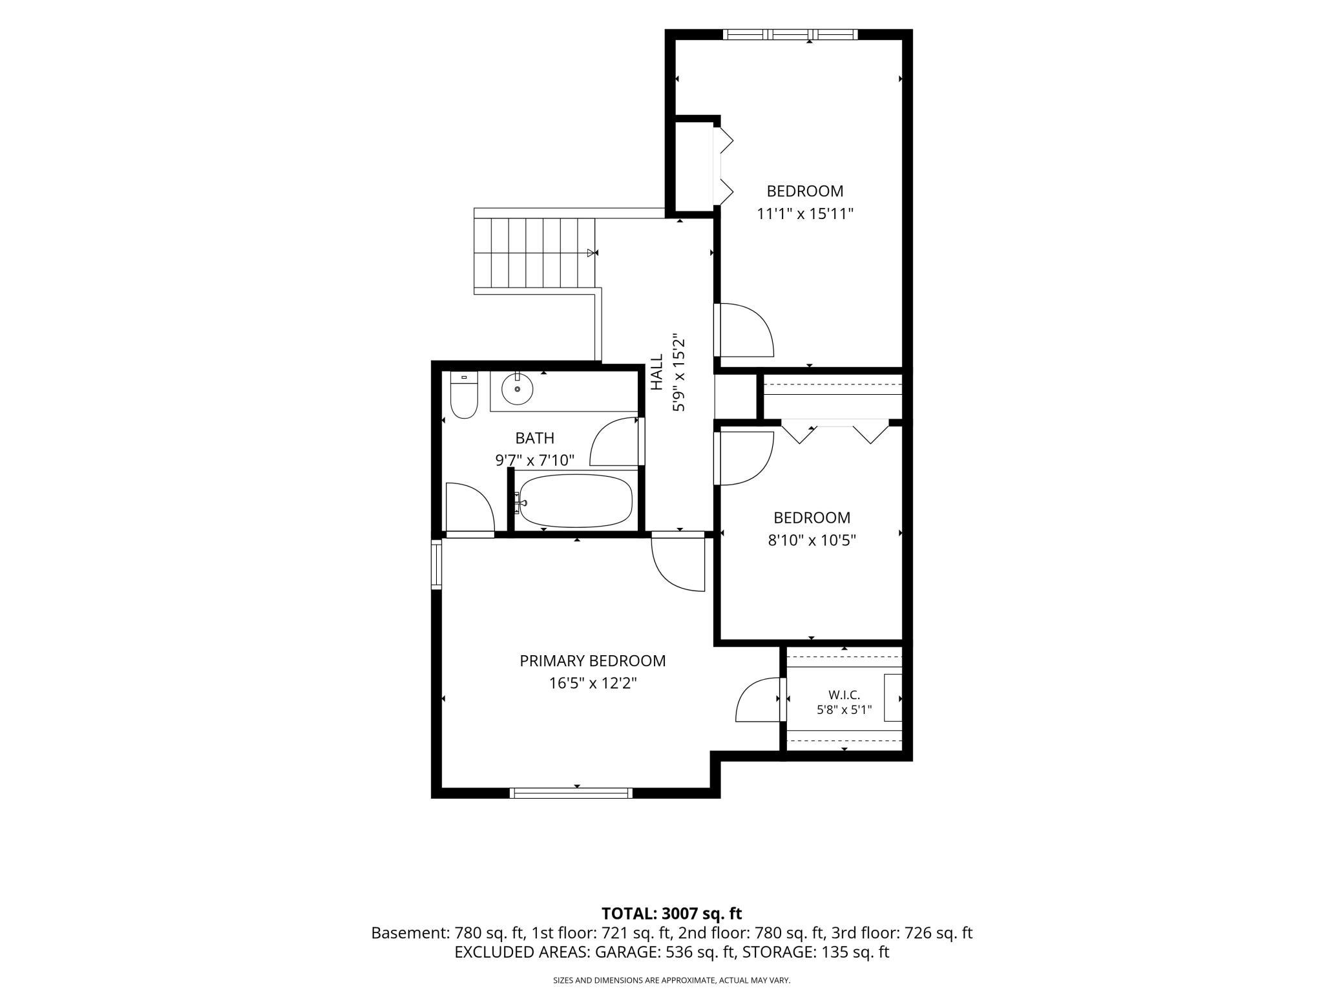
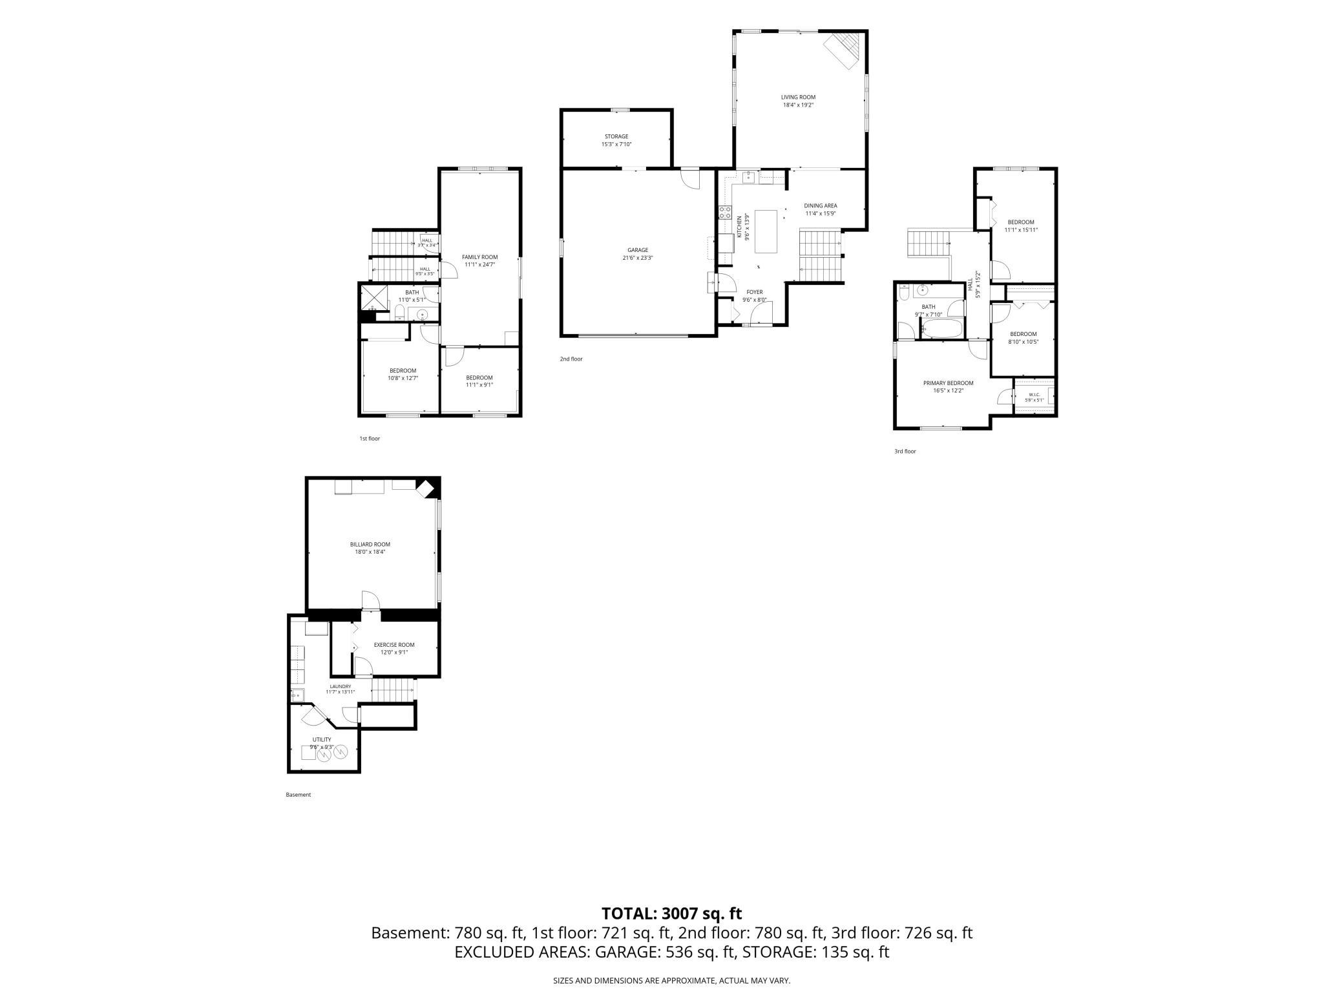
Welcome to this spacious and well-maintained four-level split nestled on over an acre of beautifully landscaped grounds, offering the privacy, flexibility, and room to spread out that today's buyers are looking for. A true standout is the impressive 1,500-square-foot heated detached garage featuring water and an oversized 13'6" RV door—perfect for storing an RV, recreational toys, in-home business, or creating the ultimate workshop. Inside, you'll find five bedrooms, multiple living spaces, and a dedicated amusement room, providing plenty of space for family, guests, or hobbies. The bright west-facing living room is filled with natural light from oversized windows and two skylights, while the gas fireplace creates a warm and inviting atmosphere. Both bathrooms have been beautifully updated with custom ceramic tile showers, and the lower-level bath offers the added comfort of in-floor heat. Additional updates include newer flooring and carpet throughout most of the home, a Kinetico dual-station water softener with reverse osmosis drinking water, gutter guards, and extensive landscaping. The attached garage includes a convenient workshop area, adding even more functionality. Outside, enjoy entertaining on the expansive patio just off the detached garage, or relax with your morning coffee on the peaceful east-facing front patio. With its private setting, versatile floor plan, exceptional garage space, and numerous updates, this move-in-ready property offers a rare combination of comfort, convenience, and endless possibilities.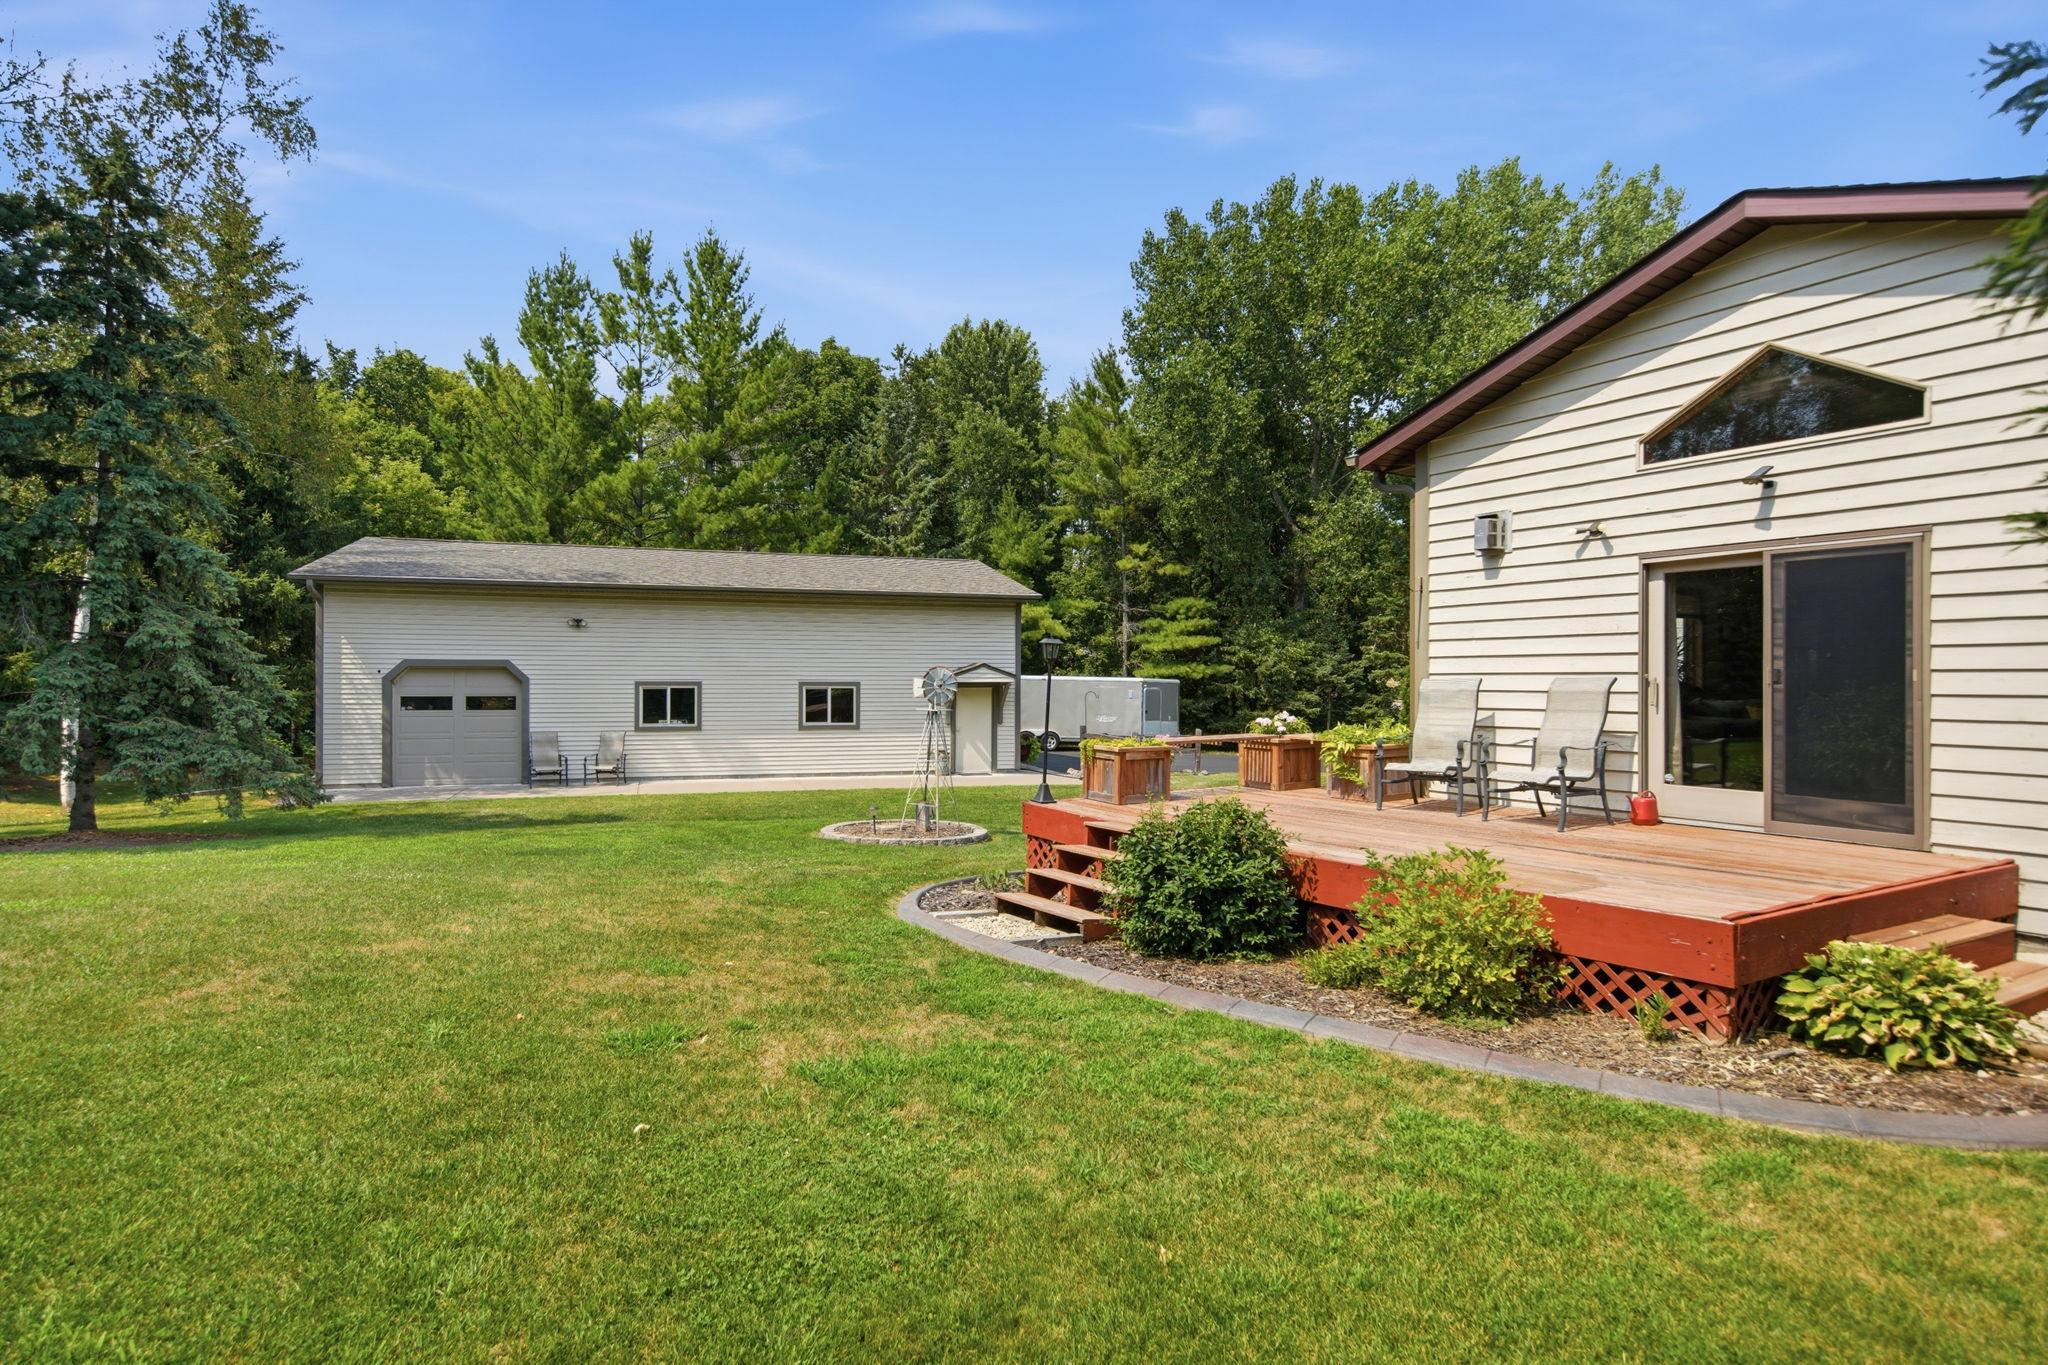
Property Information
Status: Active
Sub Type: ********
List Price: $575,000
MLS#: 7129376
Current Price: $575,000
Address: 5541 Quilley Avenue NE, Rogers, MN 55374
City: Rogers
State: MN
Postal Code: 55374
Geo Lat: 45.232023
Geo Lon: -93.549782
Subdivision:
County: Wright
Property Description
Year Built: 1989
Lot Size SqFt: 58370.4
Gen Tax: 5025
Specials Inst: 188.5
High School: Elk River
Square Ft. Source:
Above Grade Finished Area: 1501
Below Grade Finished Area: 1506
Below Grade Unfinished Area:
Total SqFt.: 3007
Style: Array
Total Bedrooms: 5
Total Bathrooms: 2
Total Full Baths: 1
Garage Type:
Garage Stalls: 4
Waterfront:
Property Features
Exterior:
Roof:
Foundation:
Lot Feat/Fld Plain:
Interior Amenities:
Inclusions:
Exterior Amenities:
Heat System:
Air Conditioning:
Utilities: