

Property Listing
Description
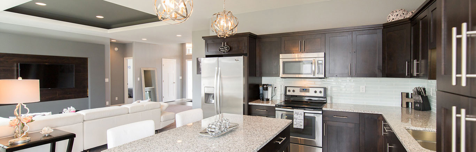
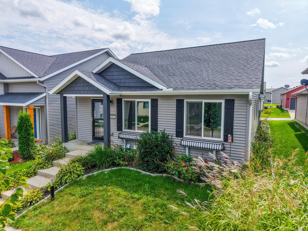
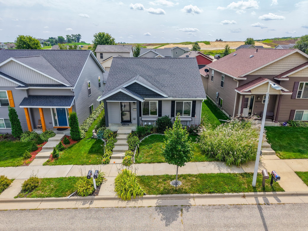
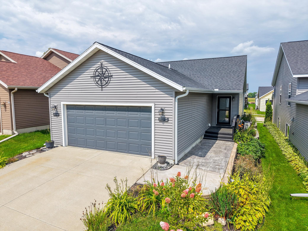
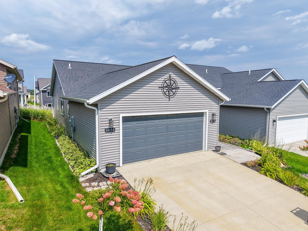
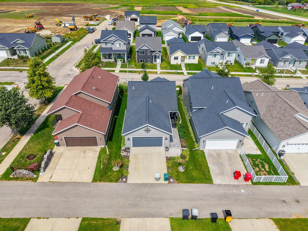
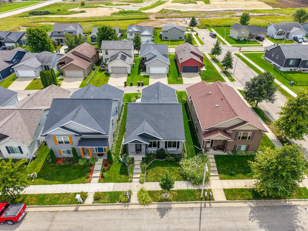
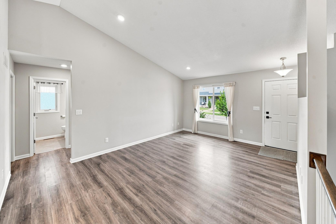
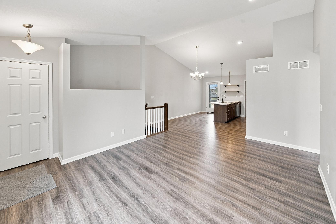
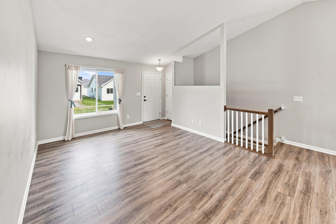
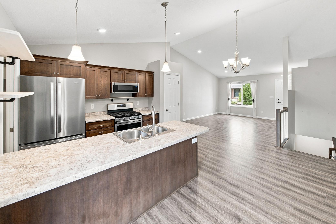
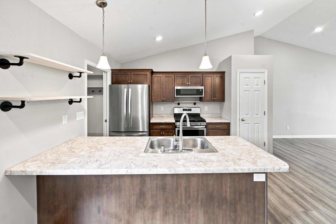
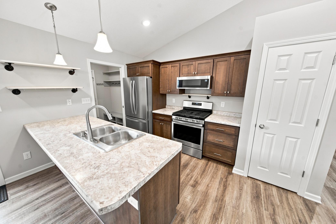
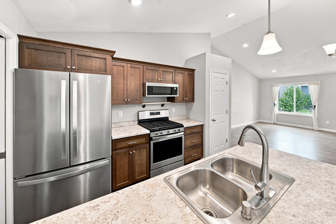
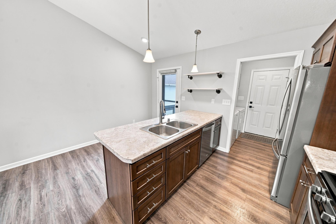
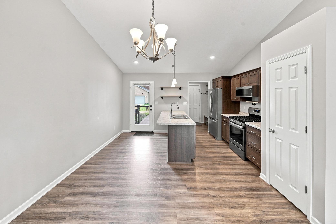
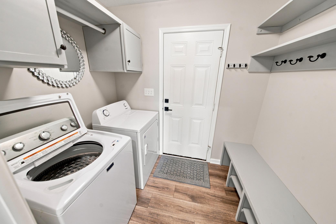
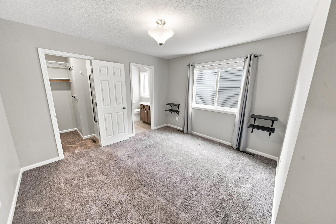
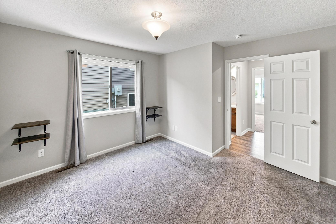
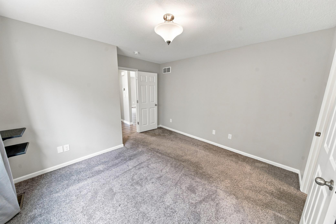
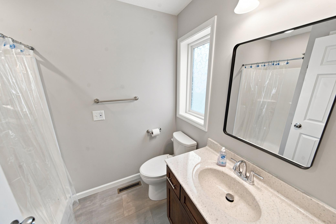
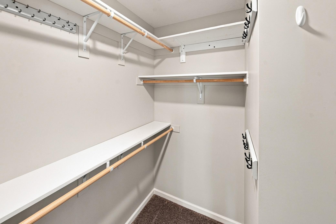
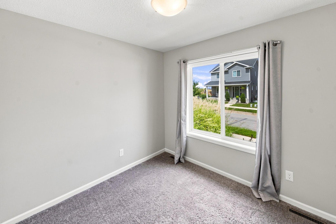
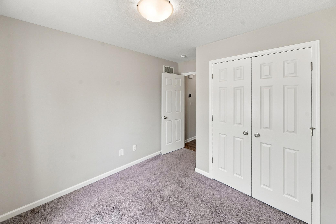
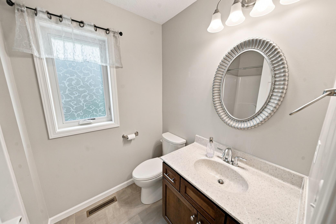
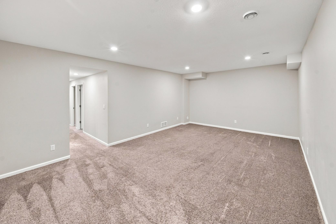
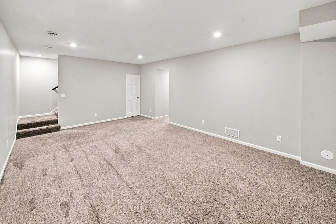
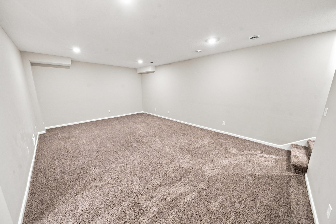
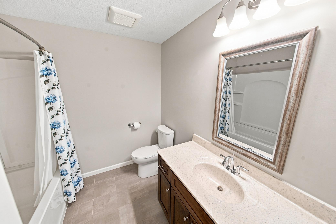
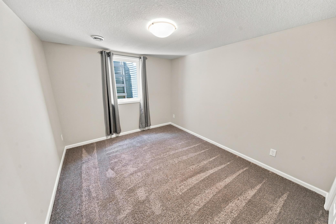
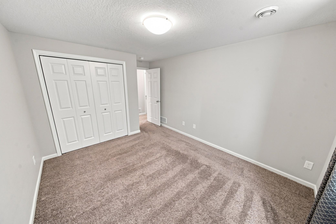
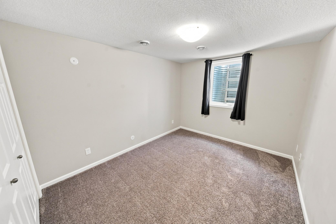
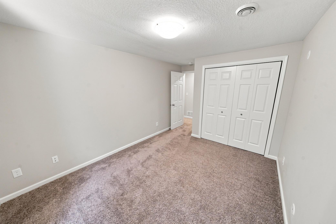
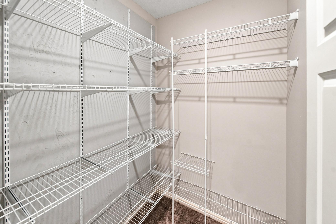
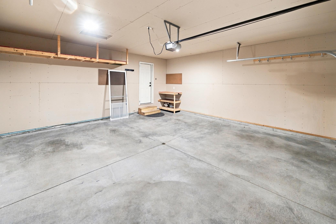
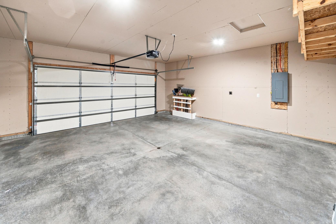
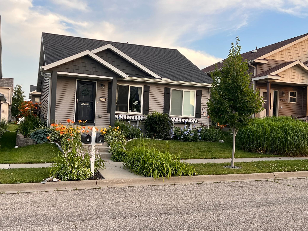
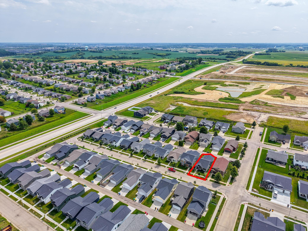
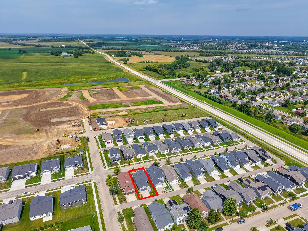
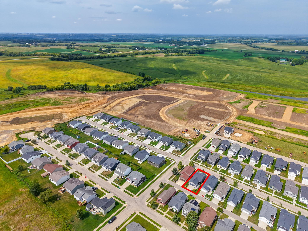
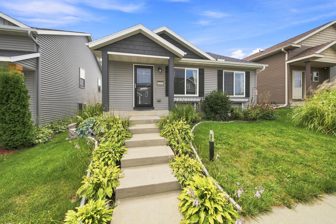
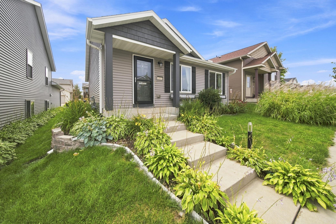
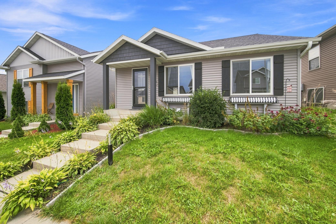
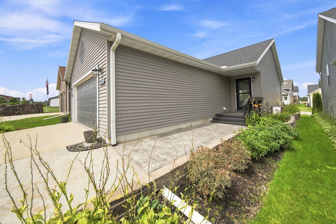
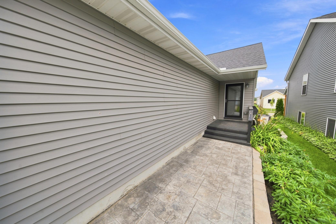
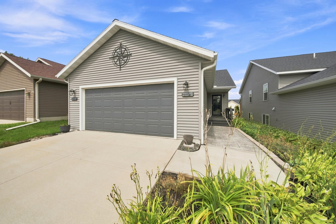
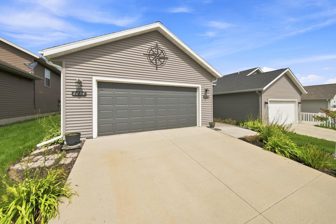
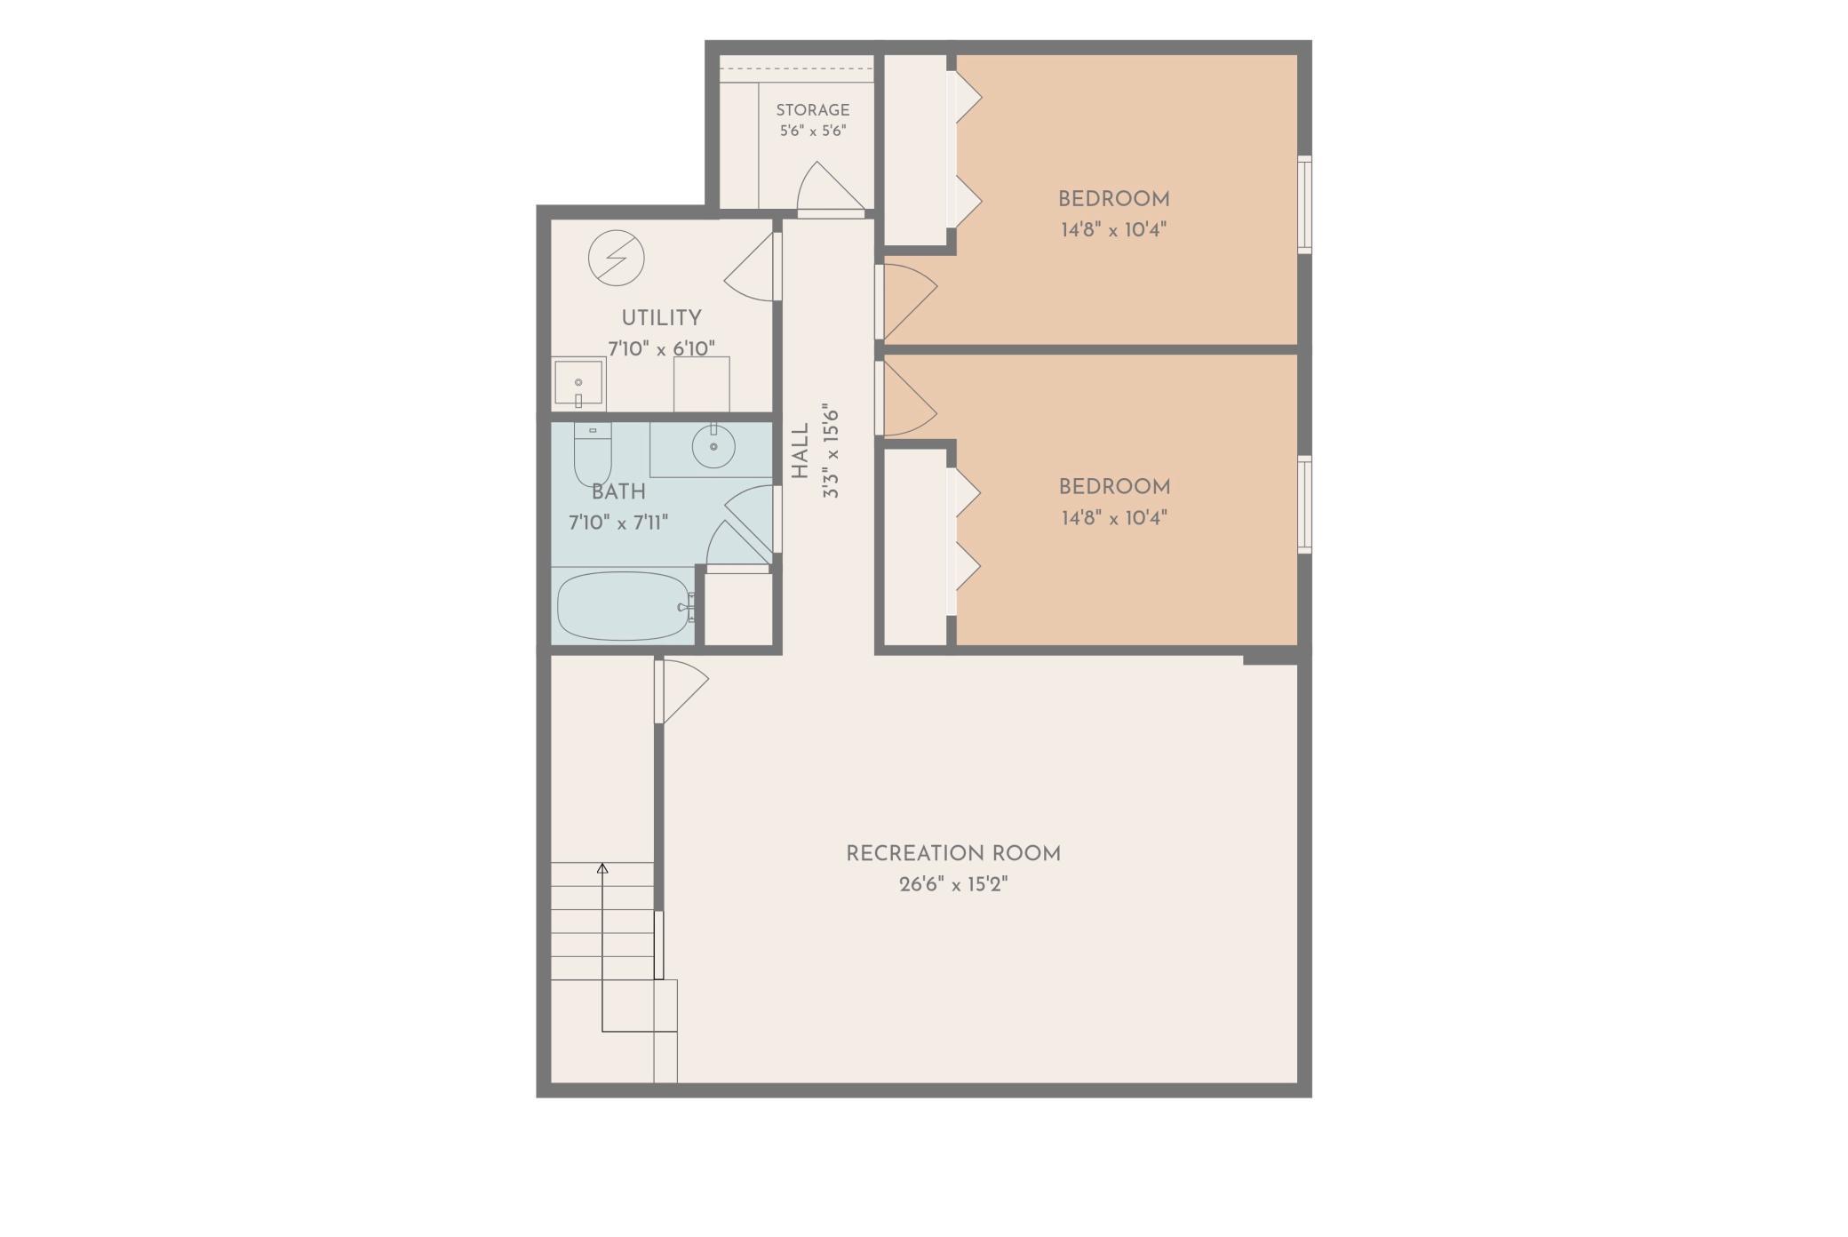
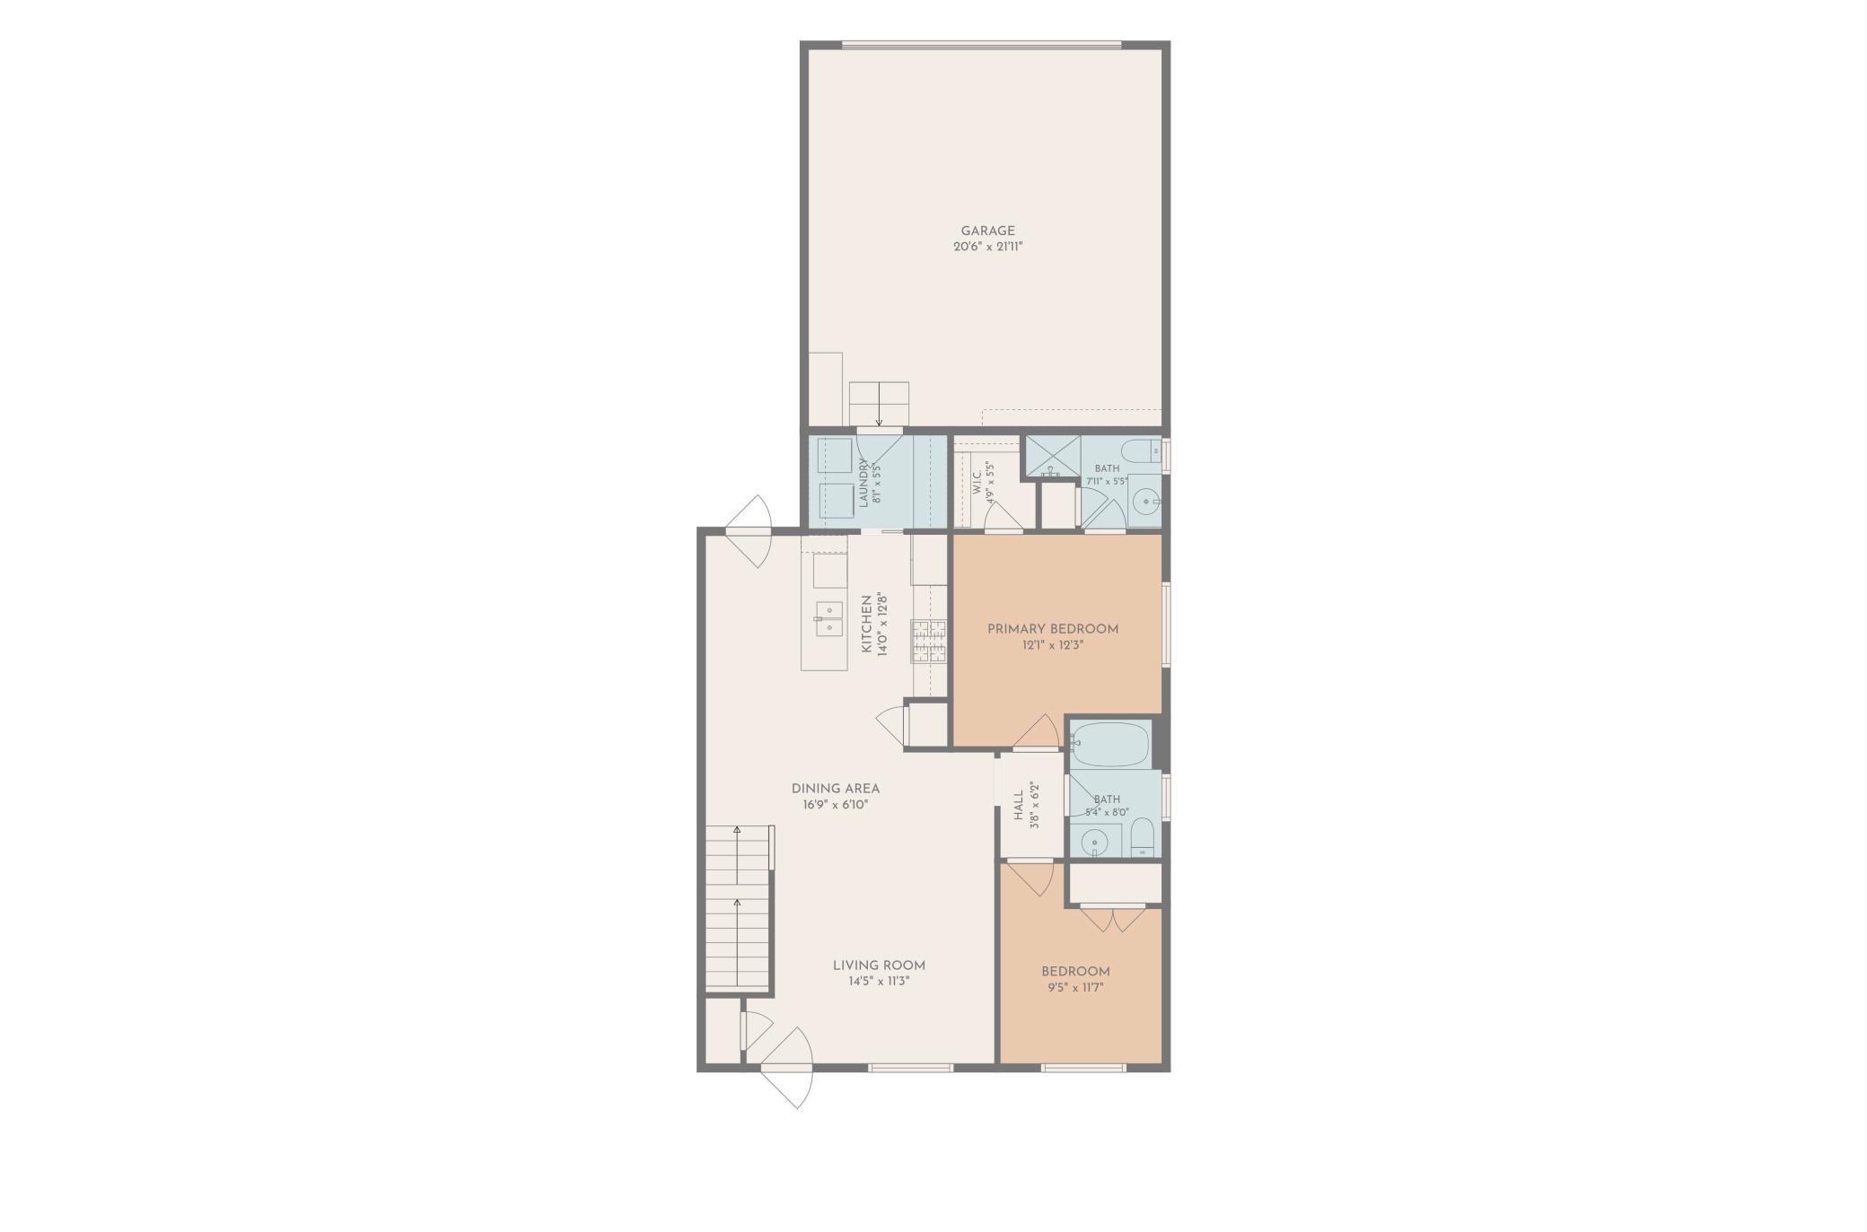
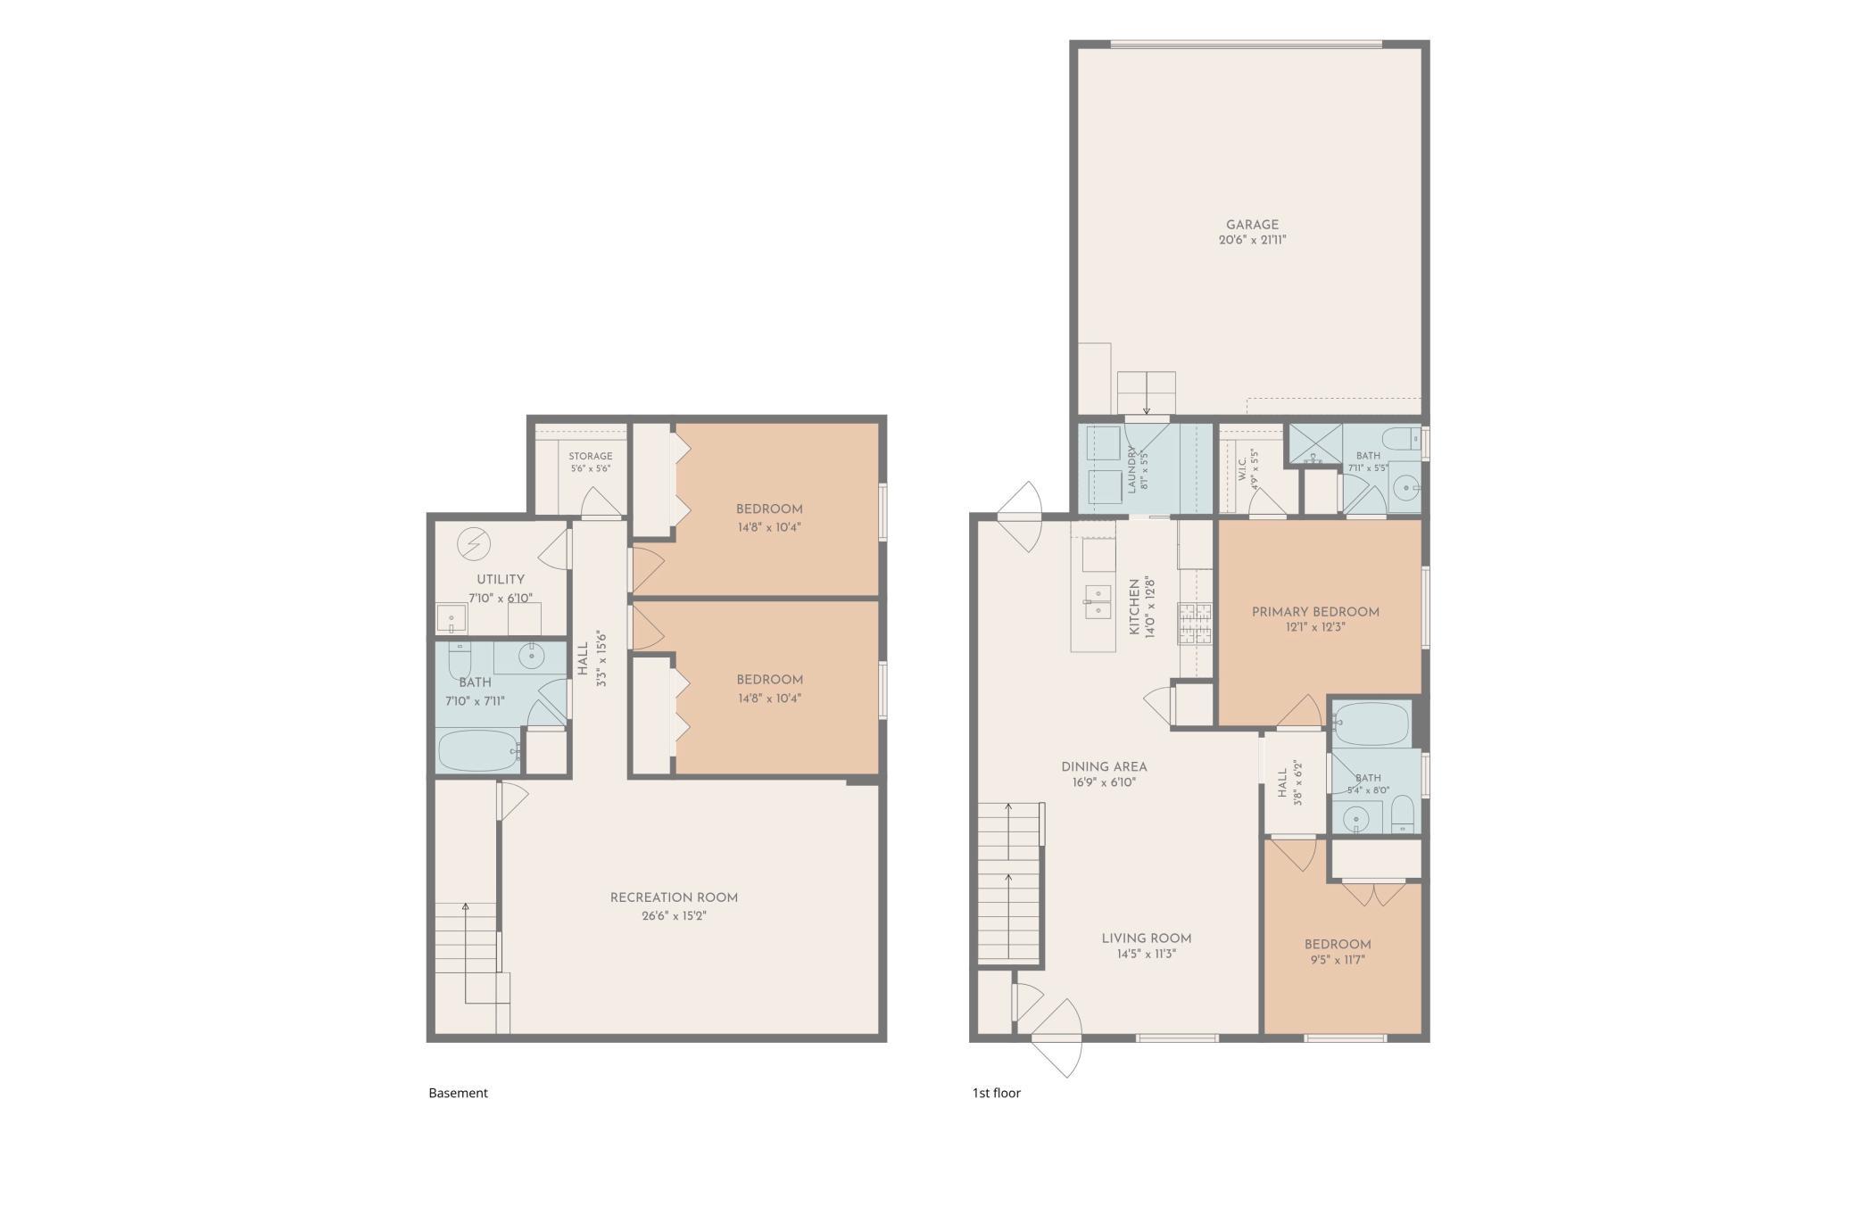
Enjoy the convenience of low-maintenance living without the HOA fees! This beautifully maintained newer home offers an excellent alternative to townhome living, combining the privacy and independence of a single-family home with a manageable yard and thoughtfully designed outdoor spaces. Step inside to discover a bright, open floor plan featuring vaulted ceilings, abundant natural light, and luxury vinyl plank flooring throughout the main living areas. The spacious primary suite includes a generous walk-in closet and private bathroom, while the convenient main-floor laundry and mudroom make everyday living easy. Quality construction is evident throughout, with Andersen windows, poured concrete foundation walls, attractive cabinetry, and well-appointed appliances. The attached two-stall garage features insulated walls and an installed outlet for electric vehicle charging. Outside, enjoy a beautiful deck, patio, and established landscaping with custom plantings, offering inviting spaces to relax or entertain without the demands of a large yard. The finished lower level provides additional living space with a spacious family room and impressive 9-foot ceilings, creating an open and comfortable atmosphere. Conveniently located in northwest Rochester near parks, trails, shopping, dining, and everyday amenities, this home offers an appealing combination of comfort, quality, and convenience. If you've been considering a townhome for its simplicity but would prefer the freedom of owning a single-family home without HOA fees, this property deserves a look!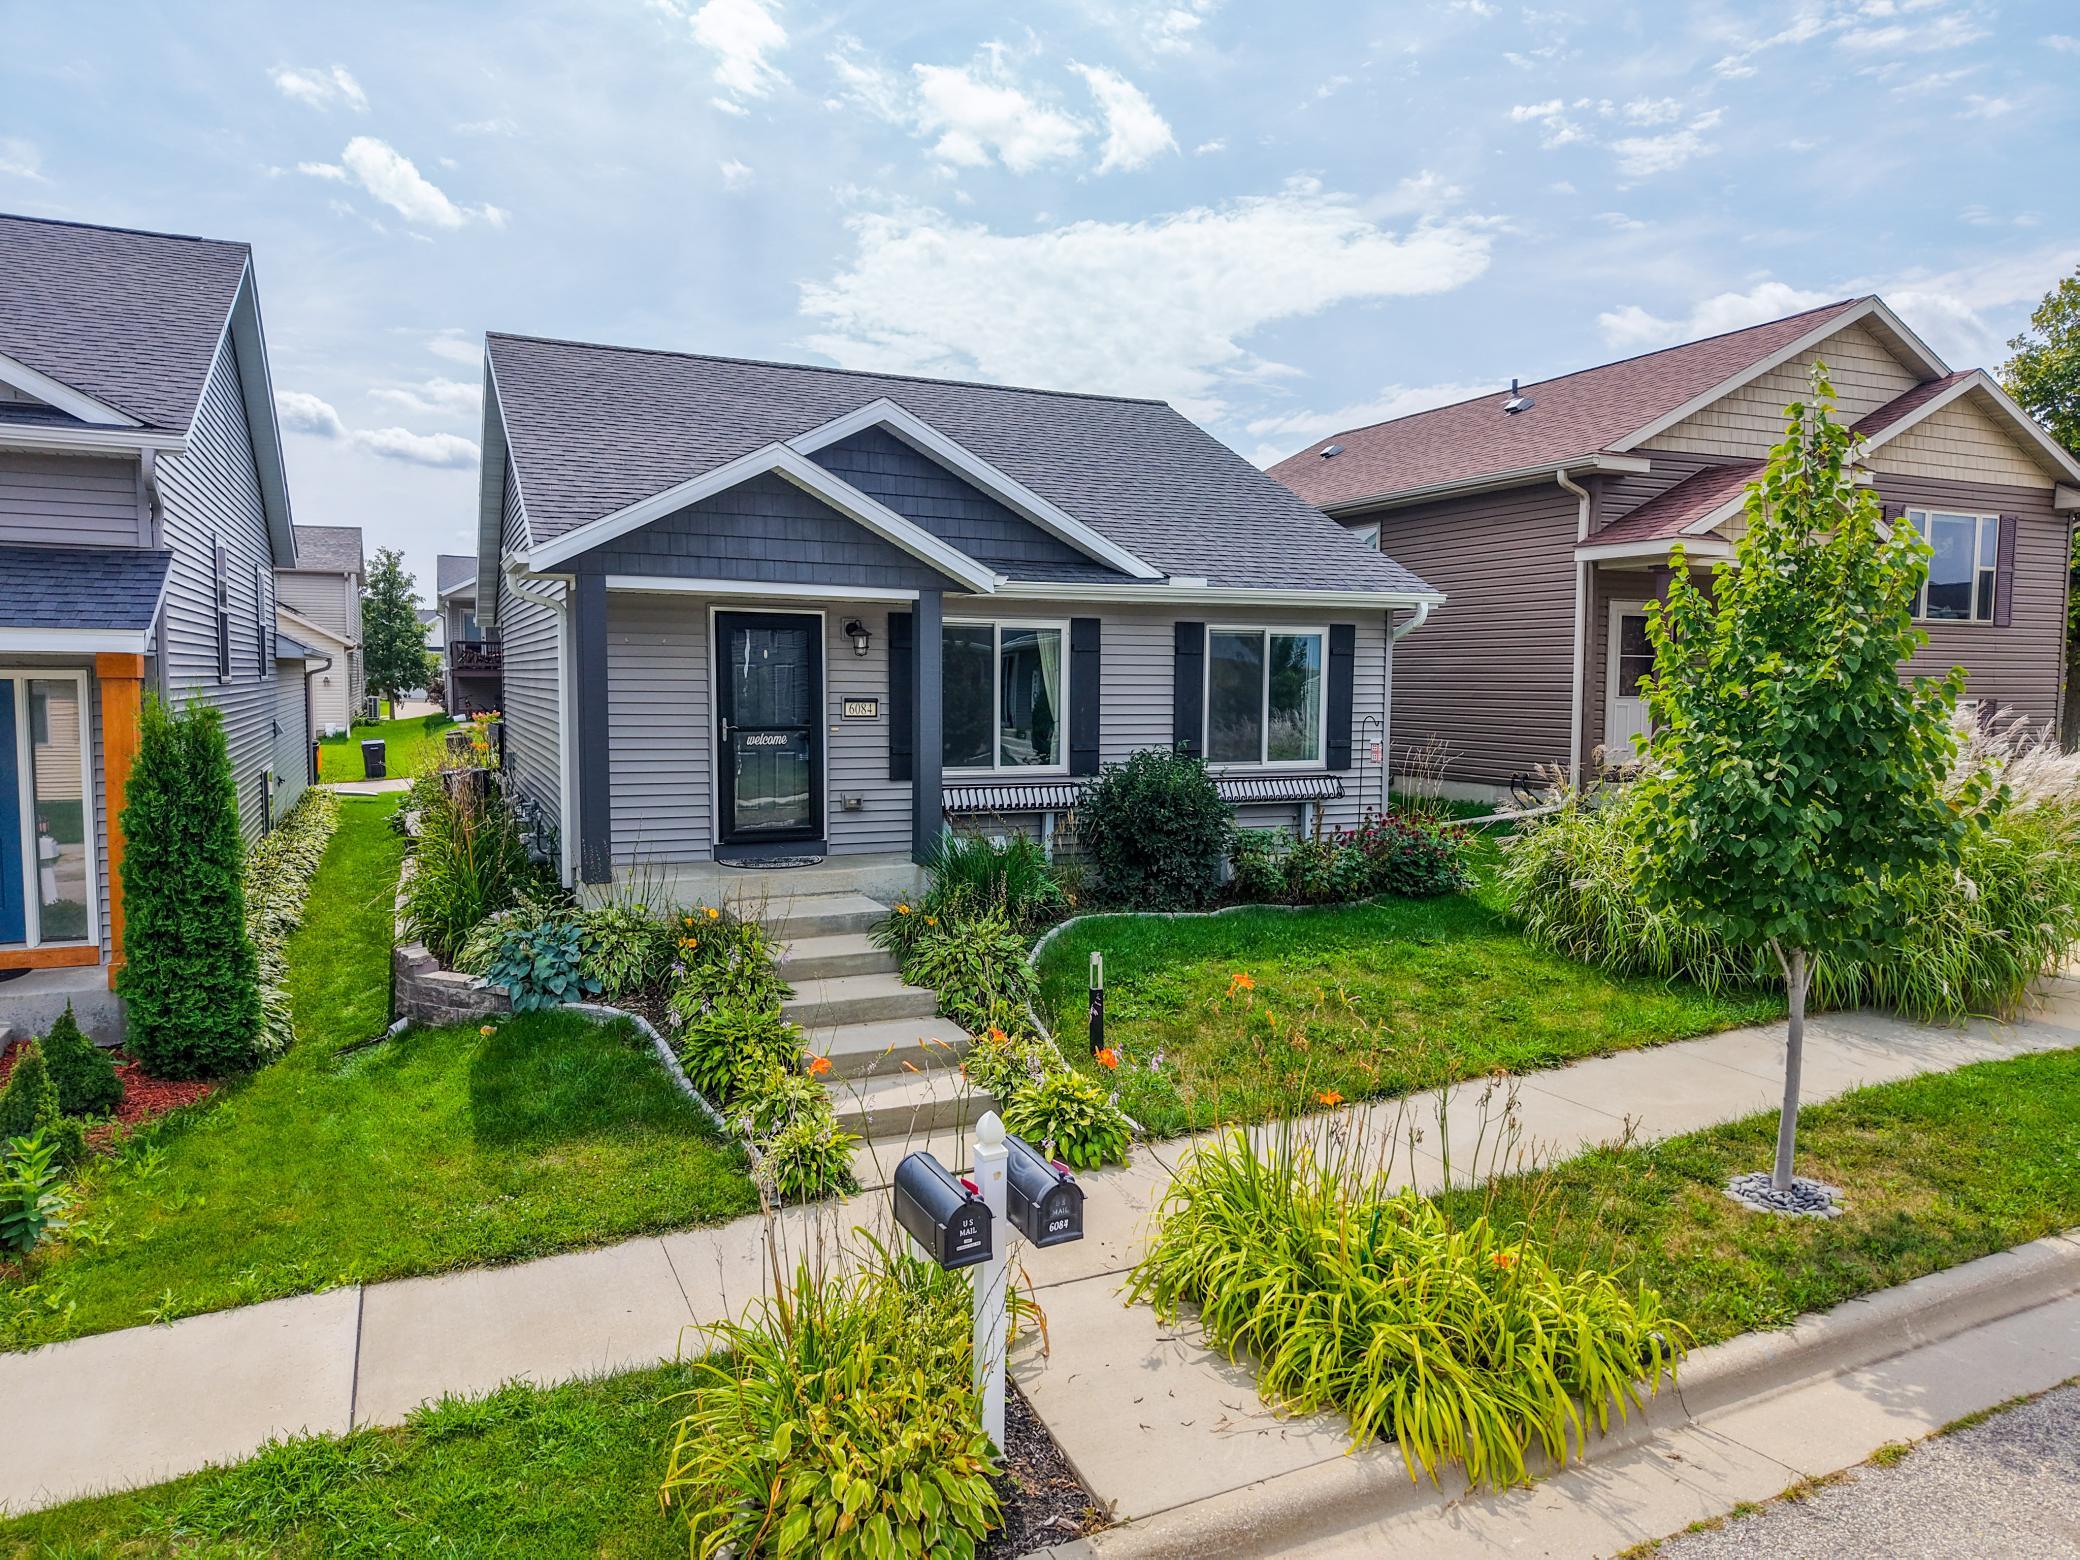
Property Information
Status: Active
Sub Type: ********
List Price: $359,900
MLS#: 7129557
Current Price: $359,900
Address: 6084 Sandstone Street NW, Rochester, MN 55901
City: Rochester
State: MN
Postal Code: 55901
Geo Lat: 44.0759
Geo Lon: -92.56053
Subdivision: Pebble Creek
County: Olmsted
Property Description
Year Built: 2018
Lot Size SqFt: 3484.8
Gen Tax: 4692
Specials Inst: 0
High School: Rochester
Square Ft. Source:
Above Grade Finished Area: 1028
Below Grade Finished Area: 1028
Below Grade Unfinished Area:
Total SqFt.: 2056
Style: Array
Total Bedrooms: 4
Total Bathrooms: 3
Total Full Baths: 2
Garage Type:
Garage Stalls: 2
Waterfront:
Property Features
Exterior:
Roof:
Foundation:
Lot Feat/Fld Plain:
Interior Amenities:
Inclusions:
Exterior Amenities:
Heat System:
Air Conditioning:
Utilities: