


Property Listing
Description
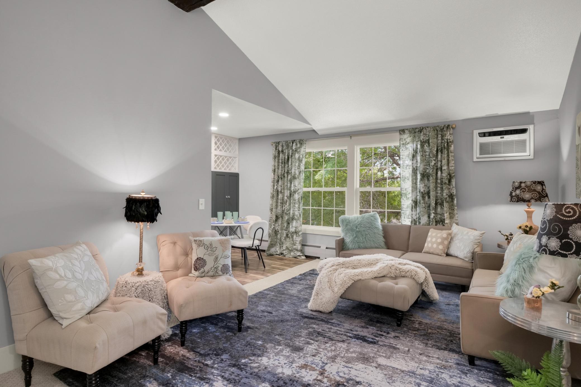
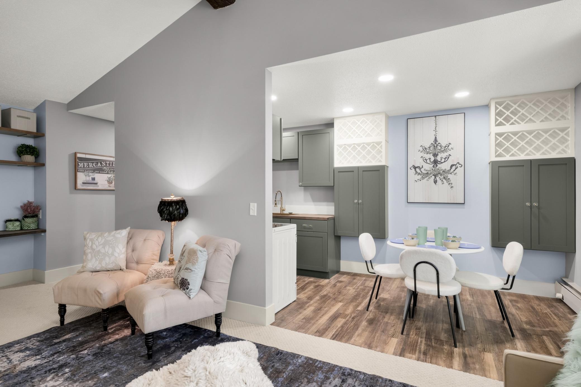
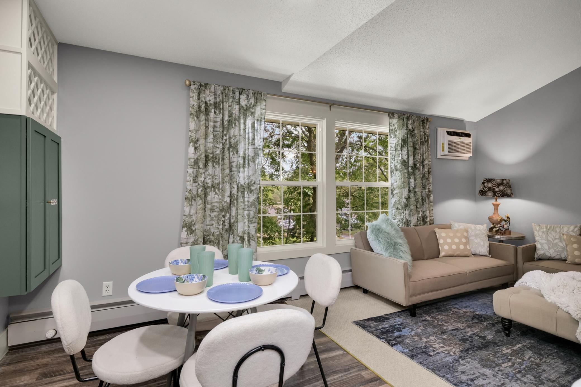
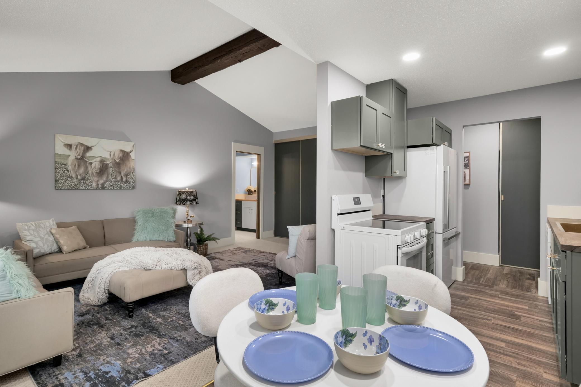
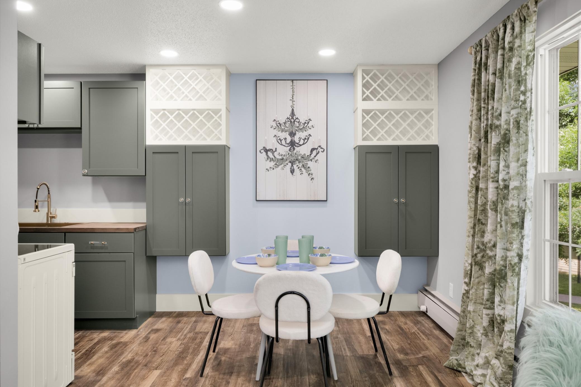
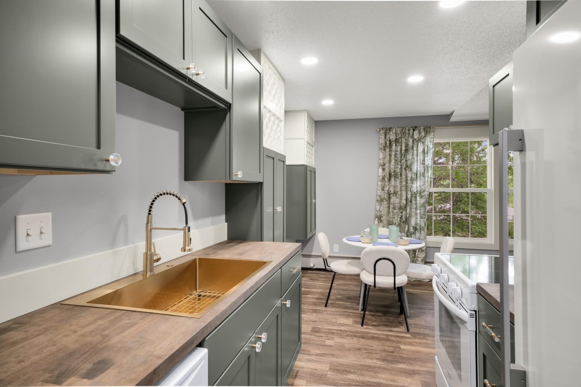
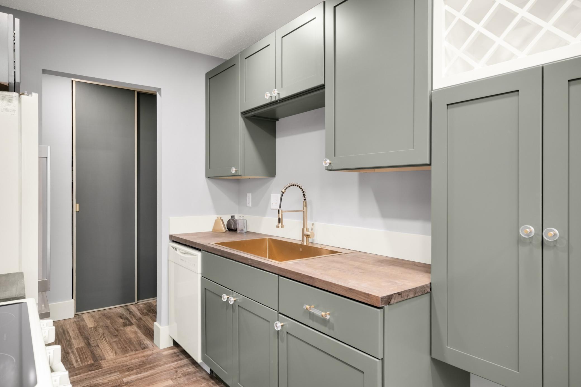
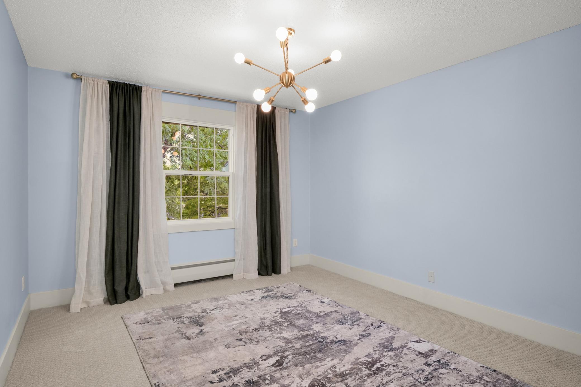
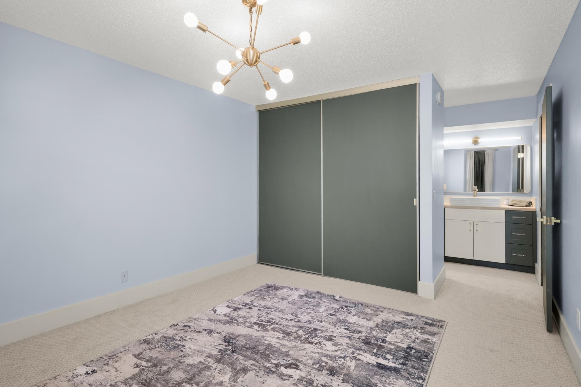
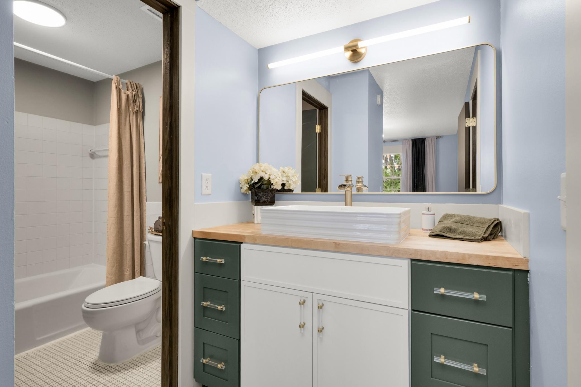
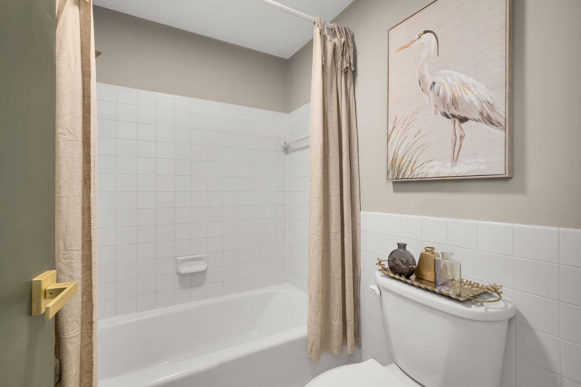
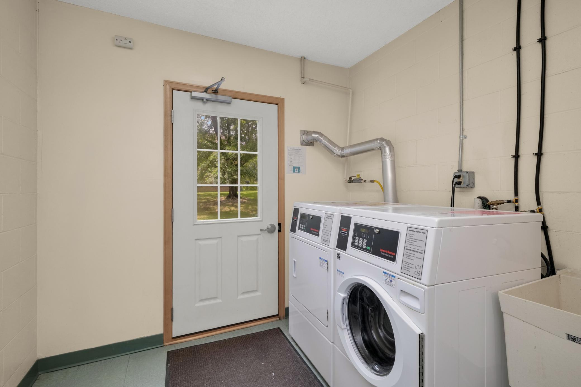
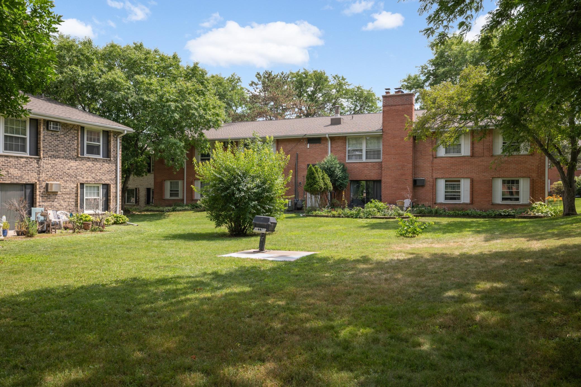
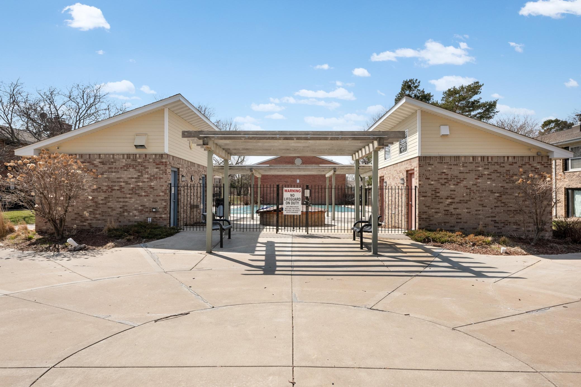
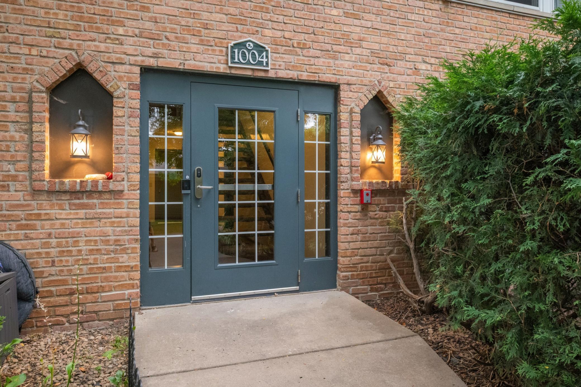
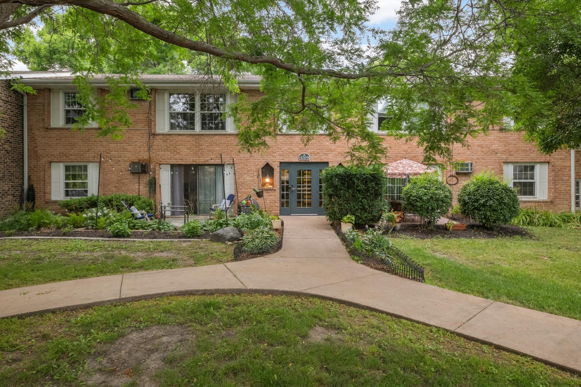
Enjoy a completely refreshed home and an exceptional Hopkins lifestyle in this top-to-bottom renovated condo directly across from Steiner Park Reserve. Inside, vaulted ceilings, brand-new windows, and abundant natural light give the home a bright, open feel, complemented by fresh paint, new trim, luxury vinyl plank flooring, new carpet, and updated lighting throughout. The redesigned kitchen features new cabinetry, butcher block countertops, a large single-basin gold sink with coordinating fixtures, built-in wine rack, additional dining storage, and all-new appliances. The spacious bedroom offers generous closet space and a private ensuite bathroom with tile flooring, tiled shower surround, updated vanity, and modern finishes. Beyond the condo, enjoy a reserved parking space conveniently located next to the building entrance, private storage locker, heated outdoor pool, fitness room, community room with full kitchen, and outdoor grilling area. Step across the street to Steiner Park Reserve for miles of walking, running, and biking opportunities, with the Nine Mile Creek Regional Trail nearby. Downtown Hopkins restaurants, shopping, and community events are just minutes away, with convenient access to Downtown Minneapolis. Completely renovated and ready for its next owner, this condo brings together modern finishes, outdoor recreation, community amenities, and an outstanding location.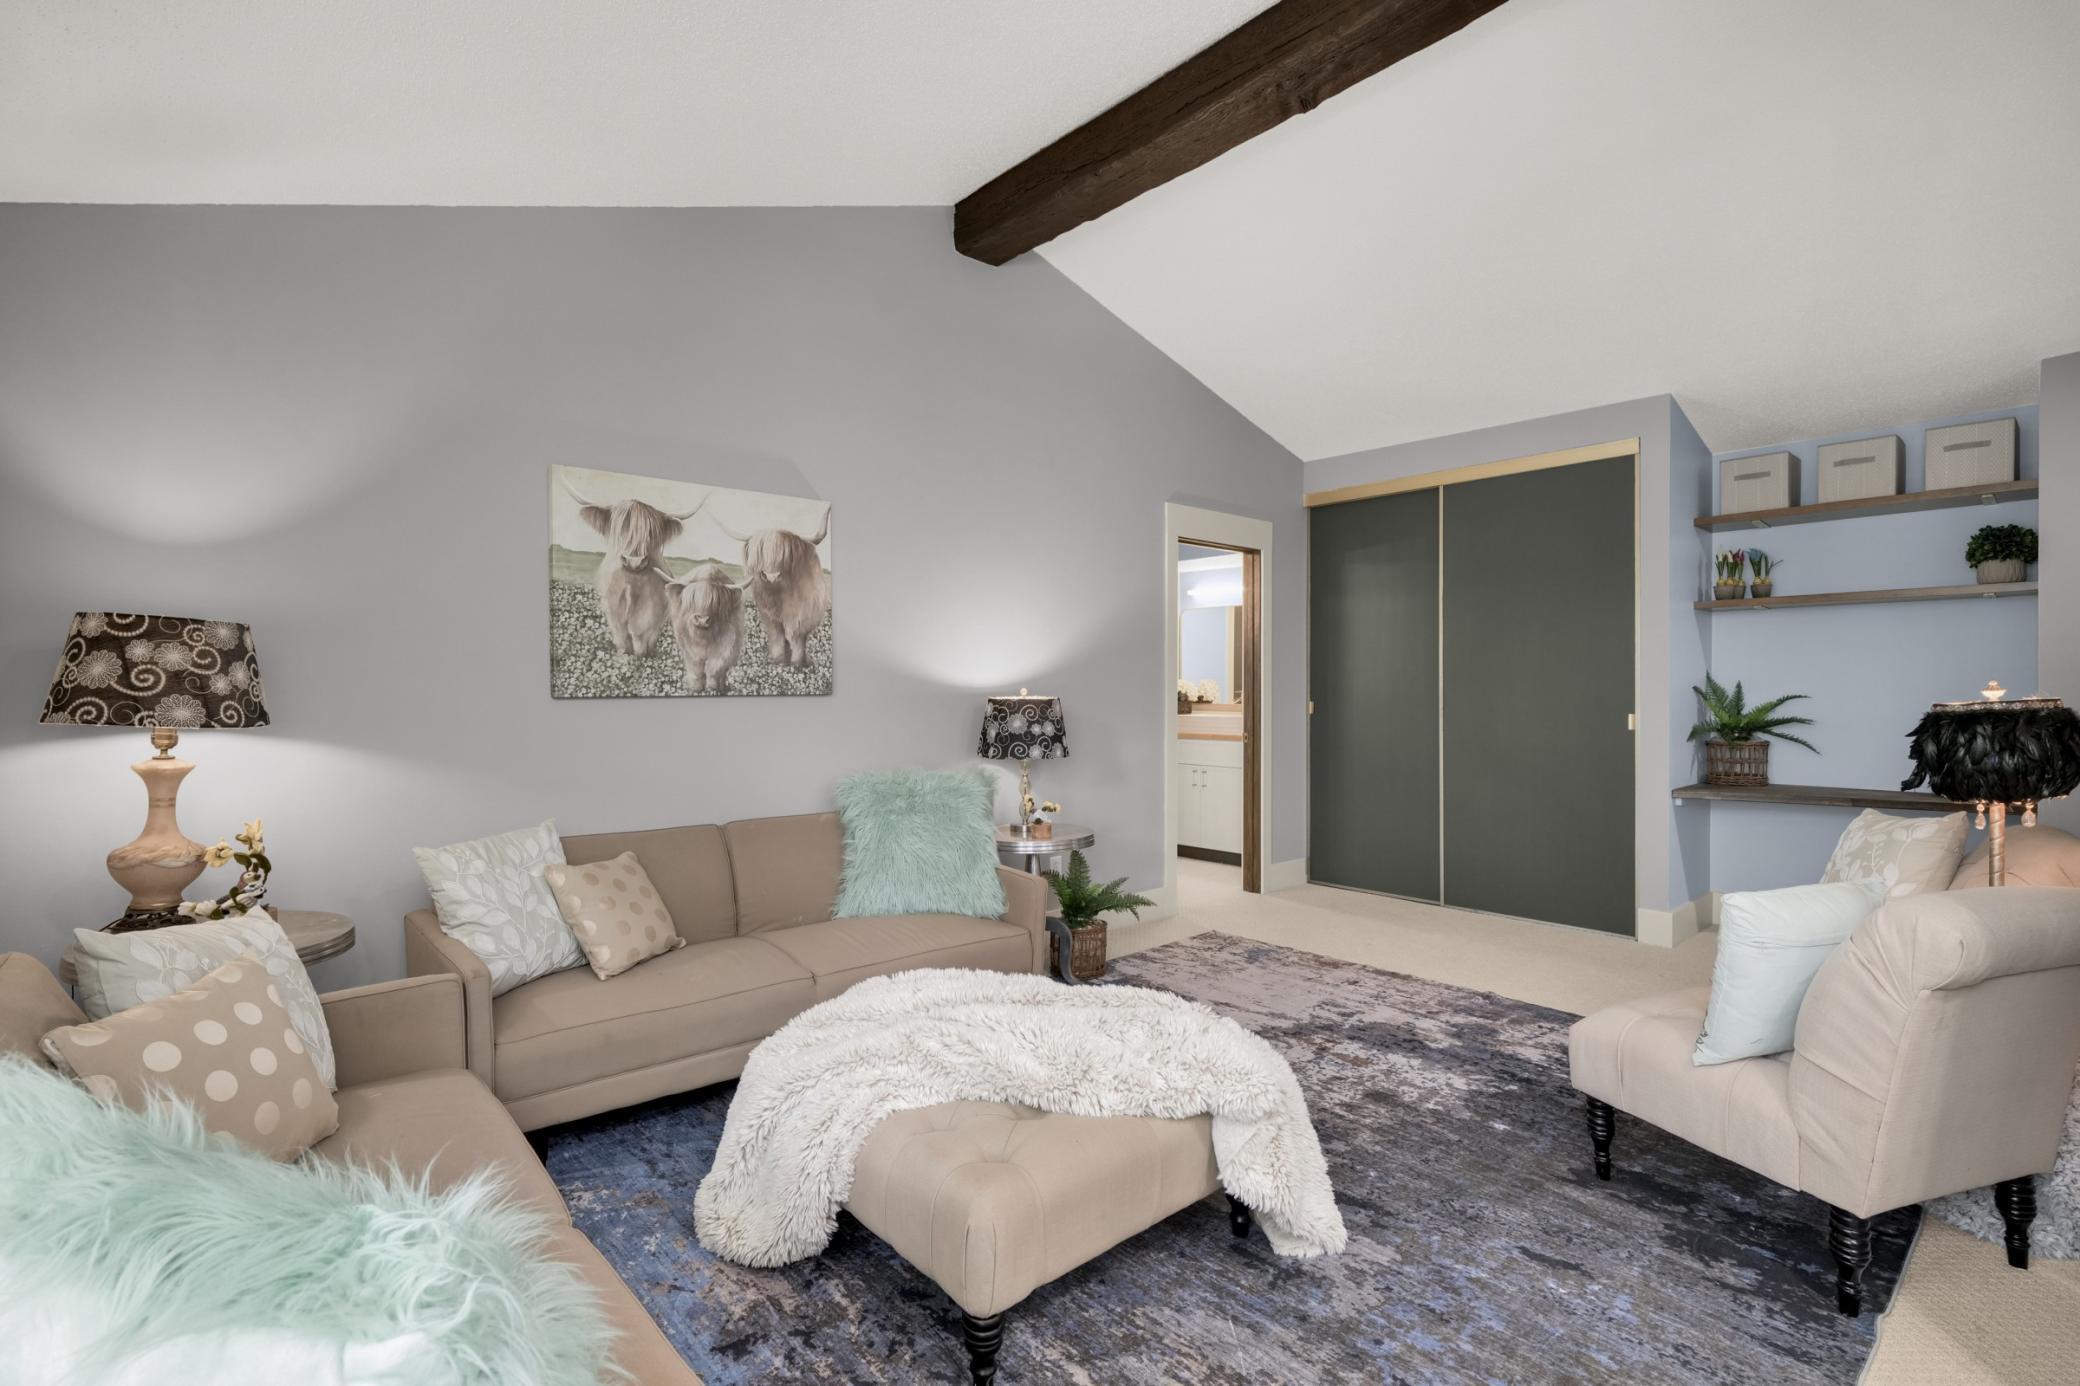
Property Information
Status: Active
Sub Type: ********
List Price: $117,500
MLS#: 7129609
Current Price: $117,500
Address: 1004 Westbrooke Way, 8, Hopkins, MN 55343
City: Hopkins
State: MN
Postal Code: 55343
Geo Lat: 44.908418
Geo Lon: -93.410156
Subdivision: Condo 0246 Westbrooke Condo
County: Hennepin
Property Description
Year Built: 1970
Lot Size SqFt: 1489752
Gen Tax: 1269.34
Specials Inst: 0
High School: Hopkins
Square Ft. Source:
Above Grade Finished Area: 704
Below Grade Finished Area: 0
Below Grade Unfinished Area:
Total SqFt.: 704
Style: Array
Total Bedrooms: 1
Total Bathrooms: 1
Total Full Baths: 1
Garage Type:
Garage Stalls: 0
Waterfront:
Property Features
Exterior:
Roof:
Foundation:
Lot Feat/Fld Plain: Array
Interior Amenities:
Inclusions:
Exterior Amenities:
Heat System:
Air Conditioning:
Utilities: