


Property Listing
Description
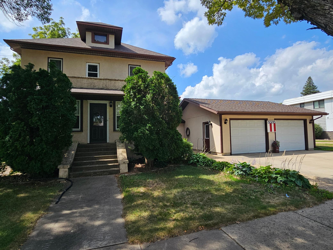
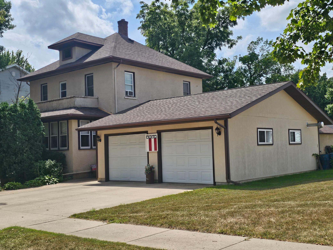
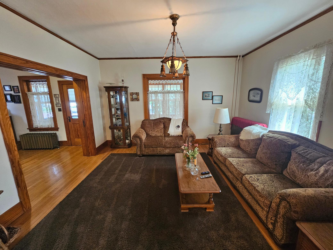
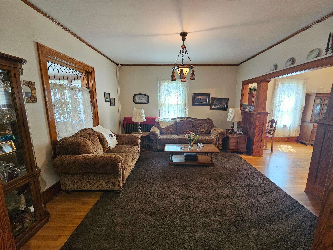
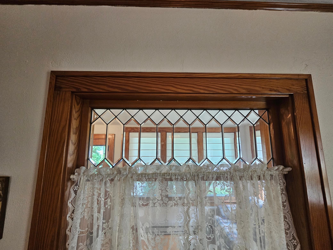
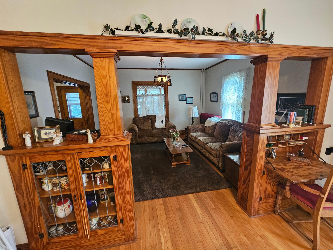
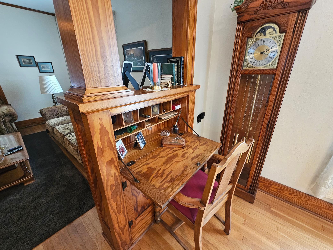
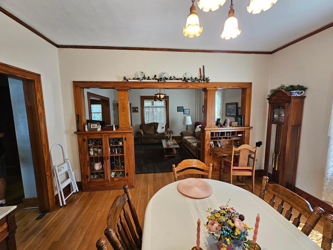
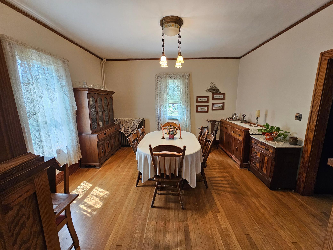

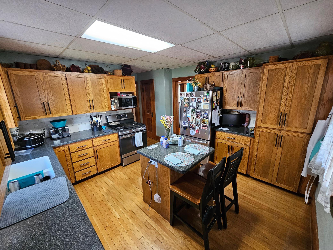
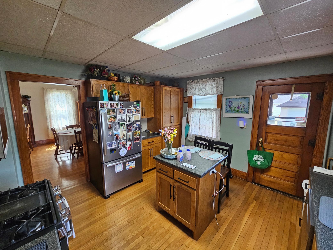
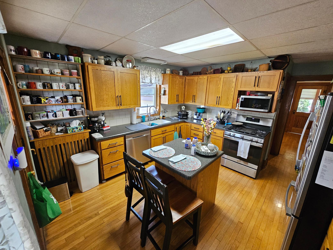
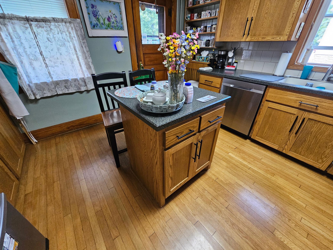
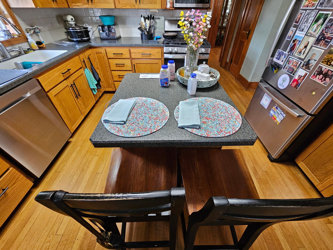
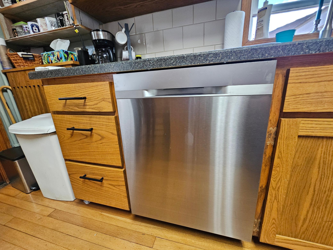
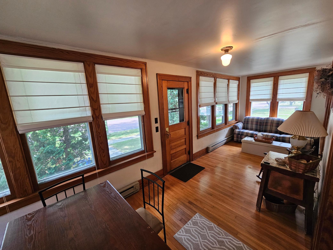
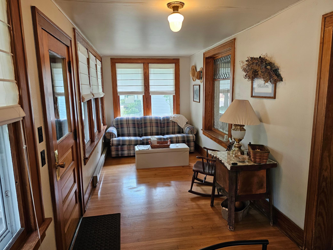
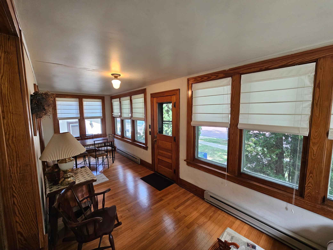
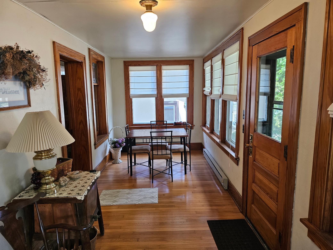
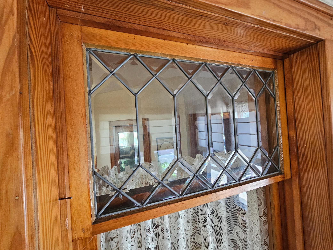
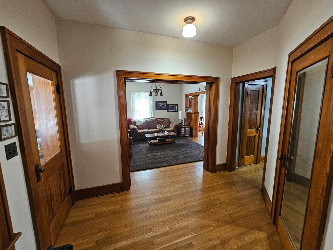
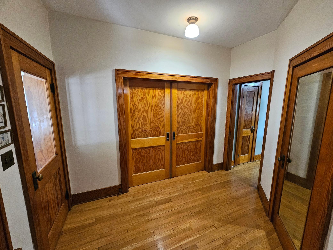
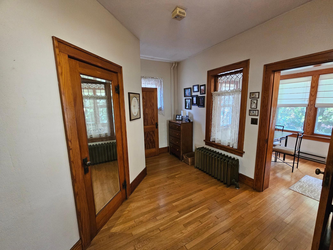
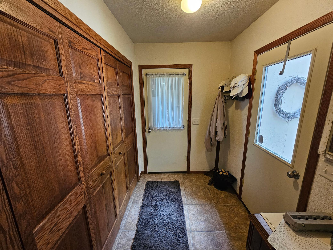
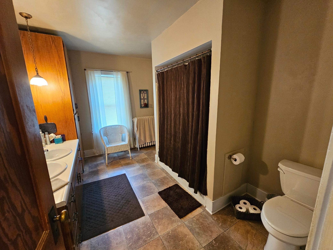
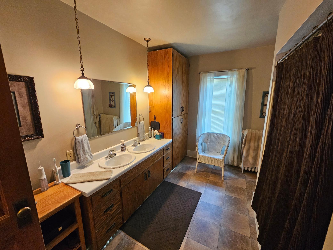
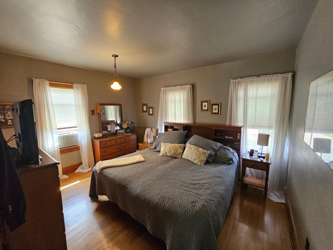
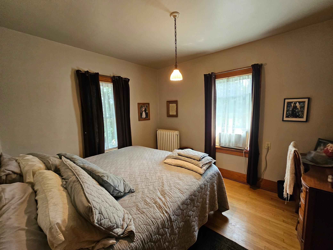
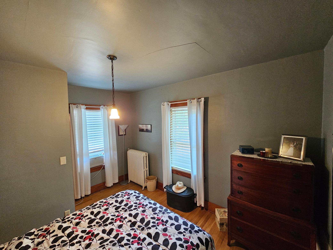
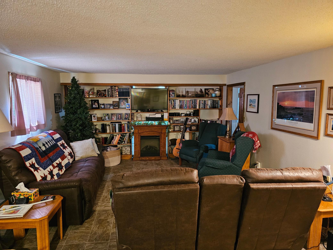
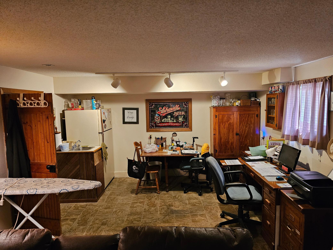
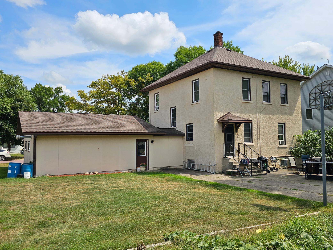
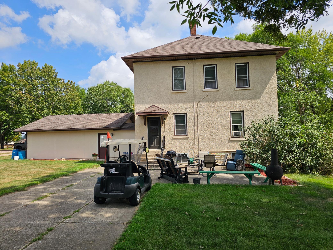
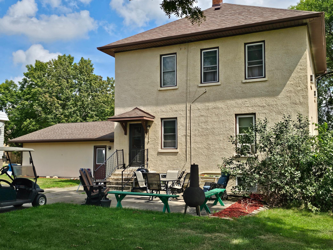
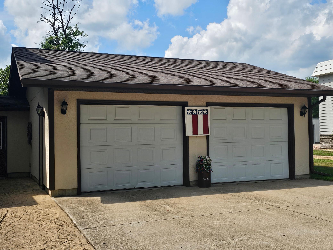
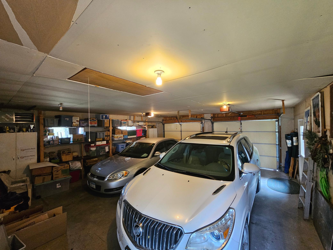
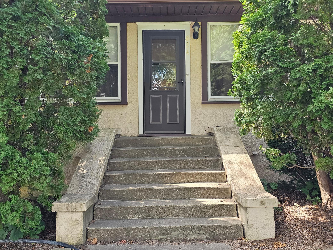
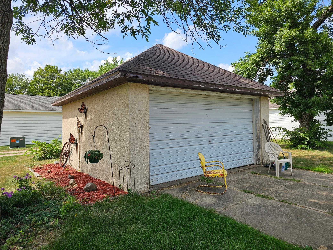
Grand two-story home in the heart of Westbrook, lovingly cared for by the same owners for more than 50 years. Now, you have the opportunity to enjoy the character, craftsmanship, and thoughtful updates that make this home truly special. Original details have been beautifully preserved while modern amenities seamlessly incorporated throughout. The spacious living room features elegant pocket doors and classic colonnades leading into the formal dining room, complete with a unique built-in writing desk. The kitchen offers updated cabinetry and countertops, plus a custom island that provides both functionality and gathering space. A standout feature is the glass-enclosed, heated front porch—a wonderful place to curl up with a book, enjoy your morning coffee, entertain friends, catch up on your phone, or simply relax and enjoy a little peace and quiet. Upstairs, you'll find three generously sized bedrooms, along with a massive full bathroom featuring a double vanity and a large storage closet. The full basement offers tall ceilings, a spacious finished family room, and a 3/4 bathroom, providing plenty of additional living and entertaining space. Outside, the attached, heated two-car garage offers convenience year-round, while the additional detached garage provides abundant storage and workshop space. With its timeless character, spacious layout, thoughtful updates, and exceptional storage, this well-loved Westbrook home is ready to welcome you to its next chapter.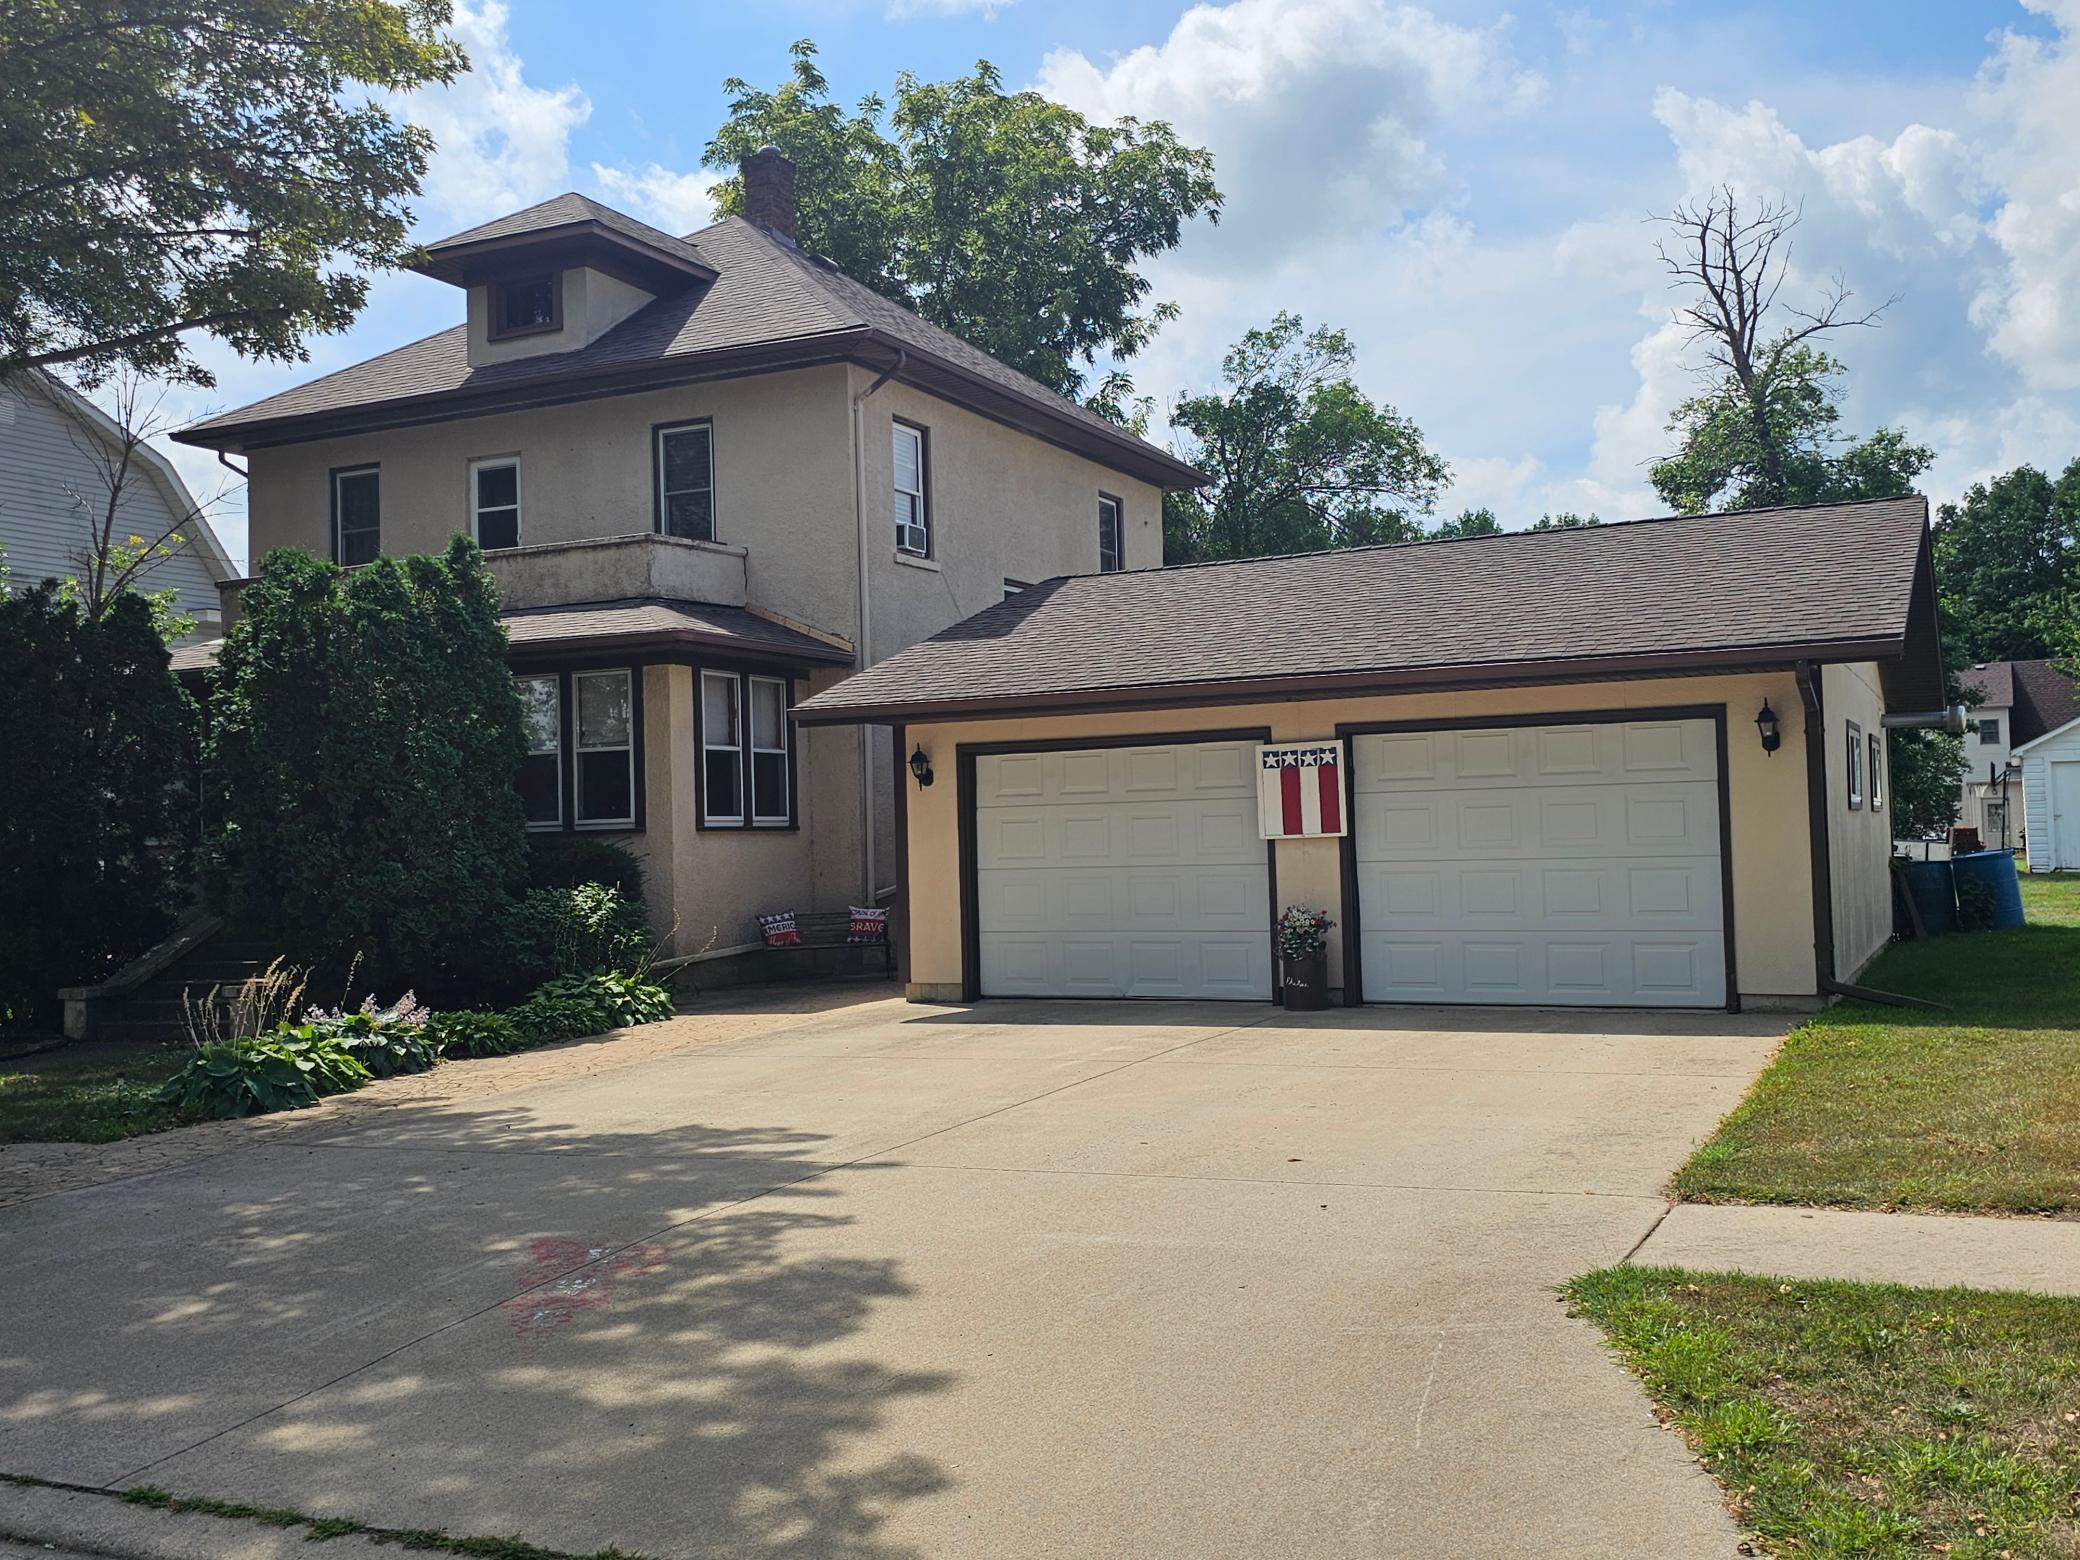
Property Information
Status: Active
Sub Type: ********
List Price: $175,000
MLS#: 7129849
Current Price: $175,000
Address: 824 Adams Avenue, Westbrook, MN 56183
City: Westbrook
State: MN
Postal Code: 56183
Geo Lat: 44.044628
Geo Lon: -95.43752
Subdivision:
County: Cottonwood
Property Description
Year Built: 1920
Lot Size SqFt: 10650
Gen Tax: 2200
Specials Inst: 0
High School: Westbrook-Walnut Grove Schools
Square Ft. Source:
Above Grade Finished Area: 1946
Below Grade Finished Area: 631
Below Grade Unfinished Area:
Total SqFt.: 2787
Style: Array
Total Bedrooms: 3
Total Bathrooms: 2
Total Full Baths: 1
Garage Type:
Garage Stalls: 4
Waterfront:
Property Features
Exterior:
Roof:
Foundation:
Lot Feat/Fld Plain:
Interior Amenities:
Inclusions: ********
Exterior Amenities:
Heat System:
Air Conditioning:
Utilities: