


Property Listing
Description
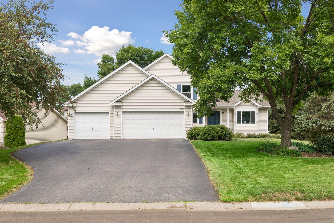
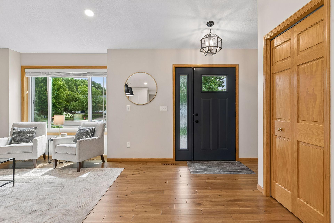
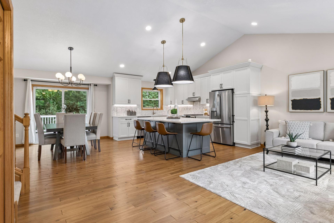
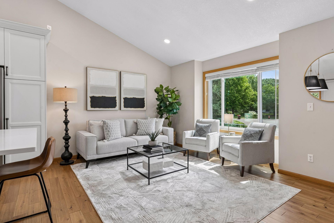
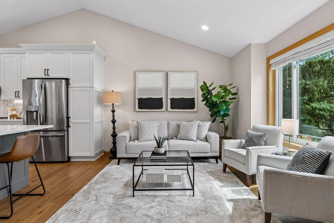
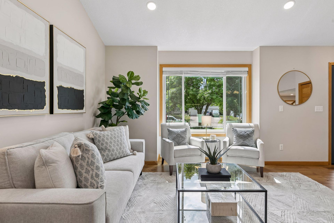
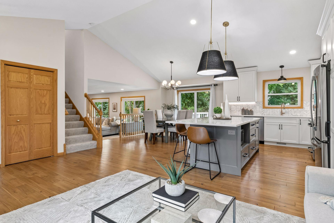
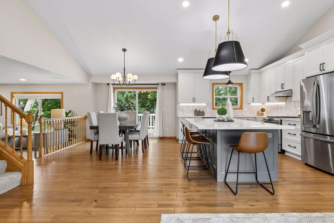
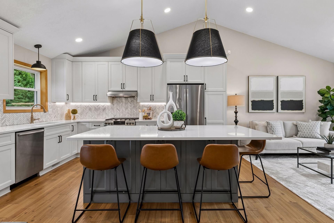
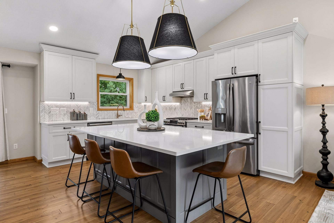
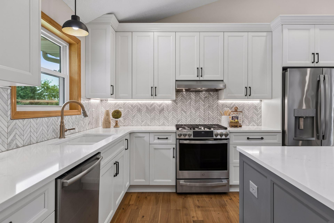
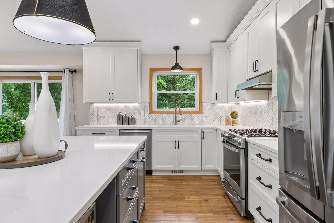
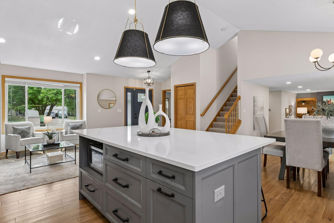
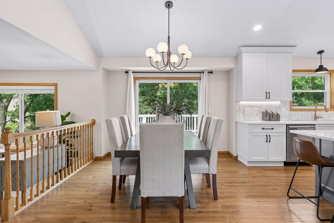
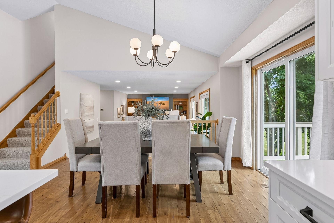
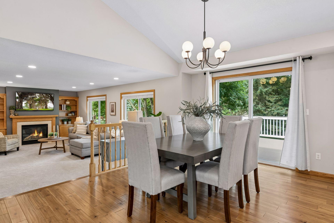
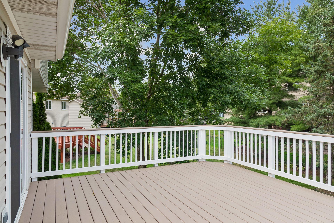
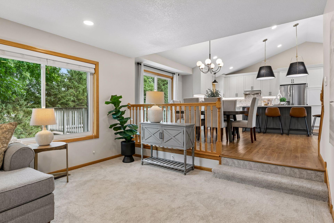
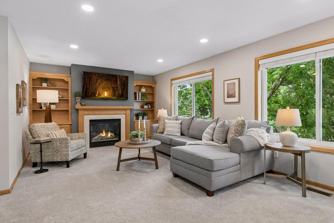
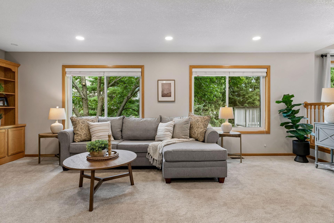
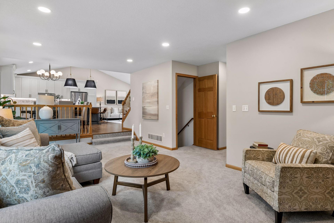
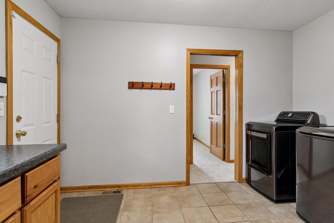
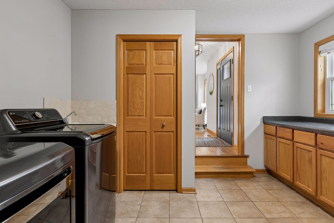
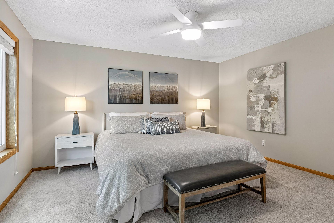
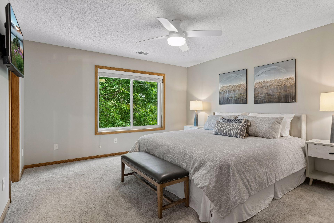
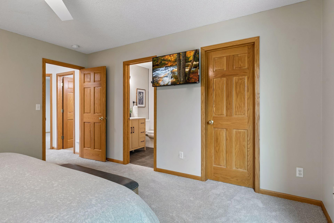
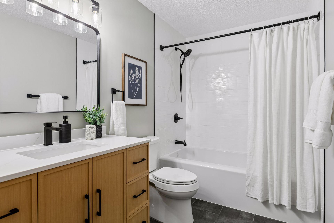
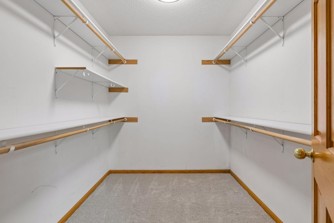
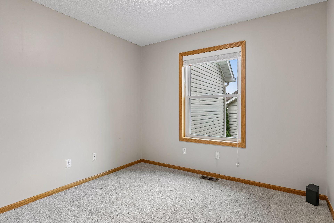
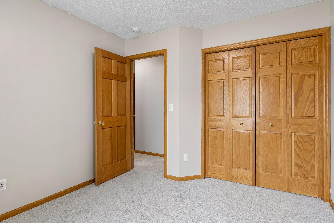
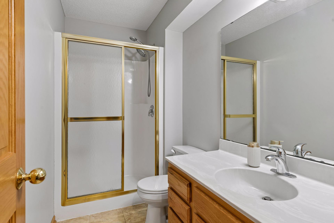
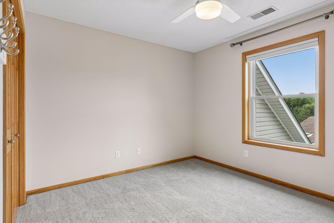

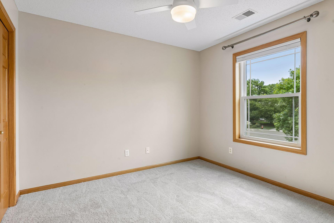
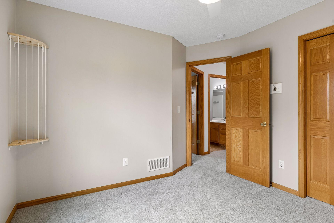
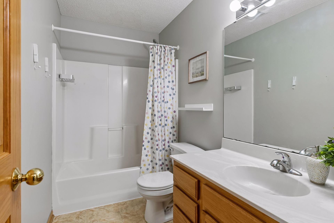
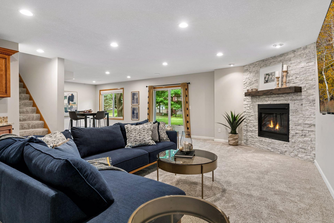
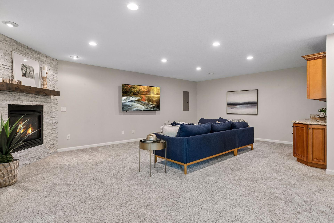
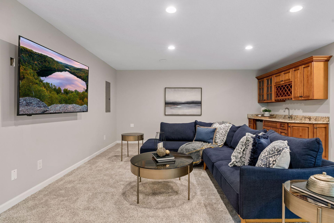

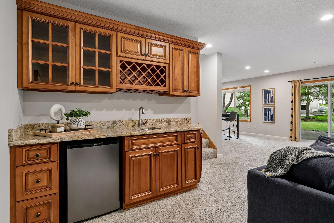
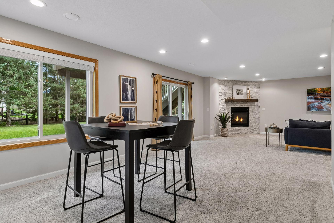
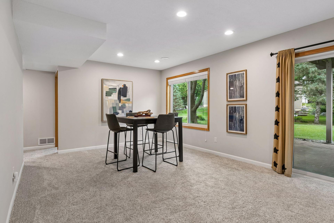
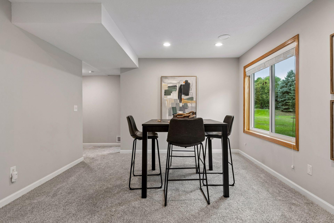
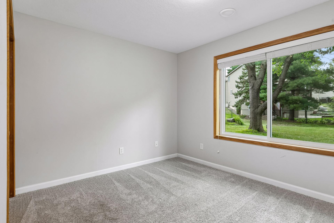
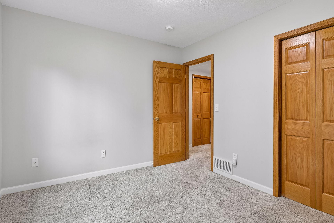
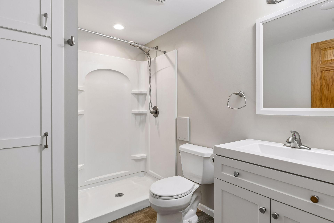
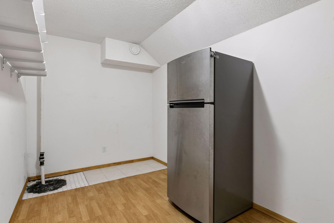
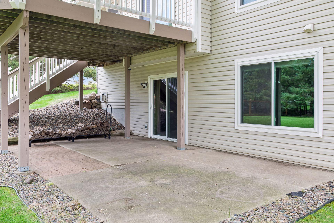
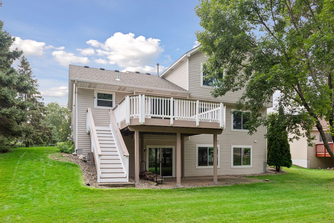
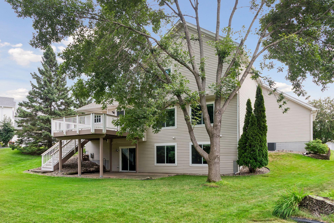
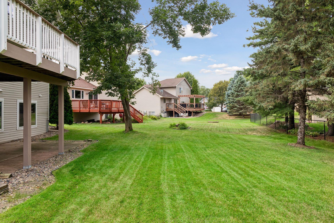
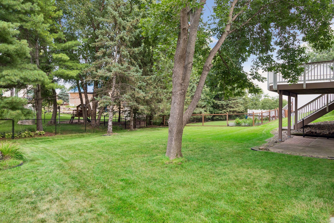
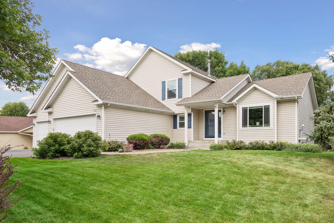
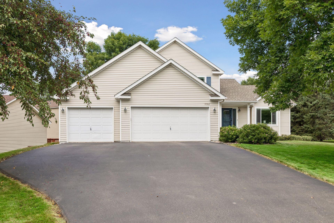
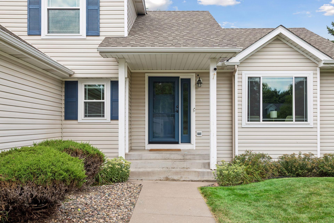
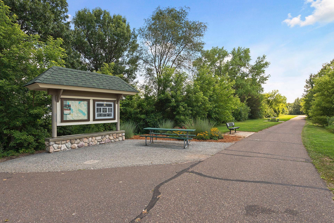
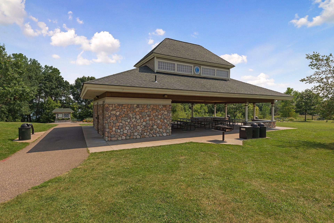
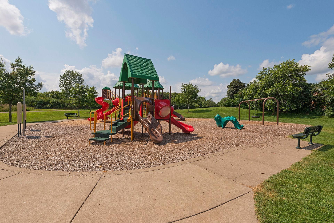
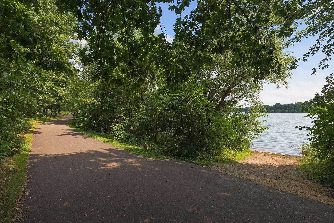
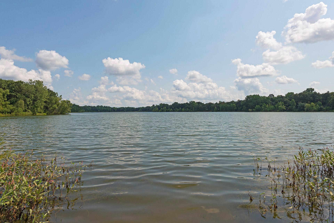
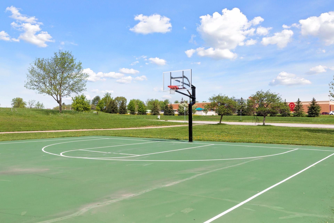
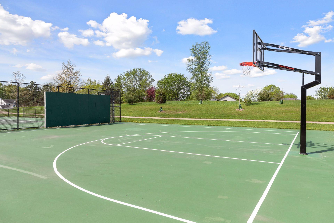
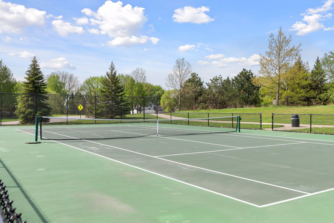
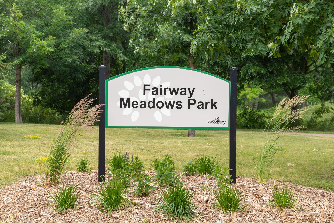
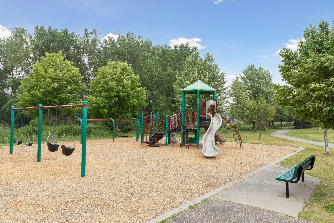
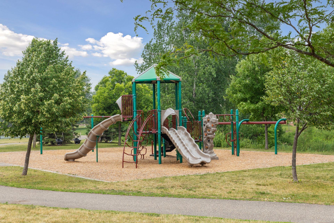
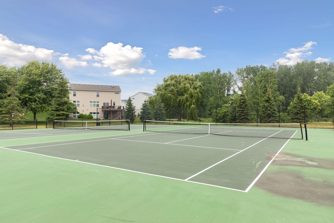
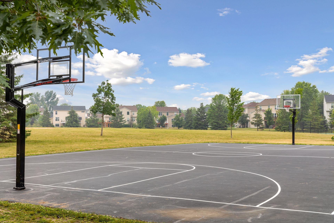
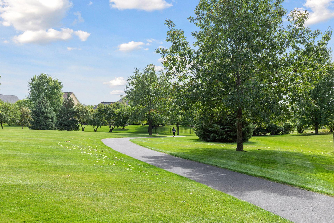
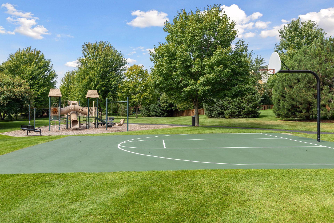
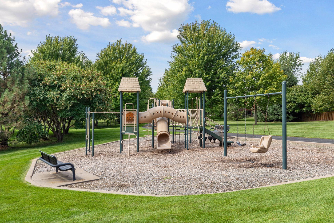
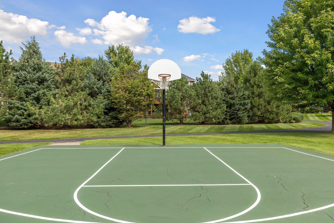
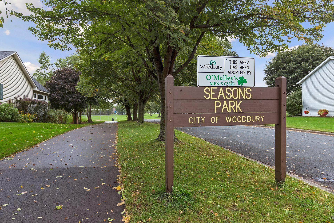
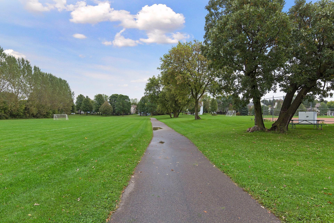
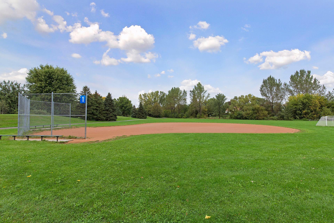
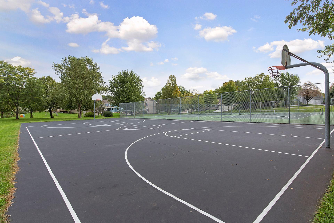
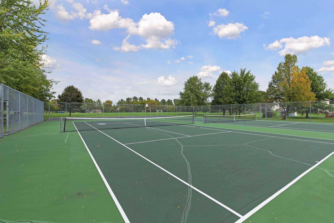
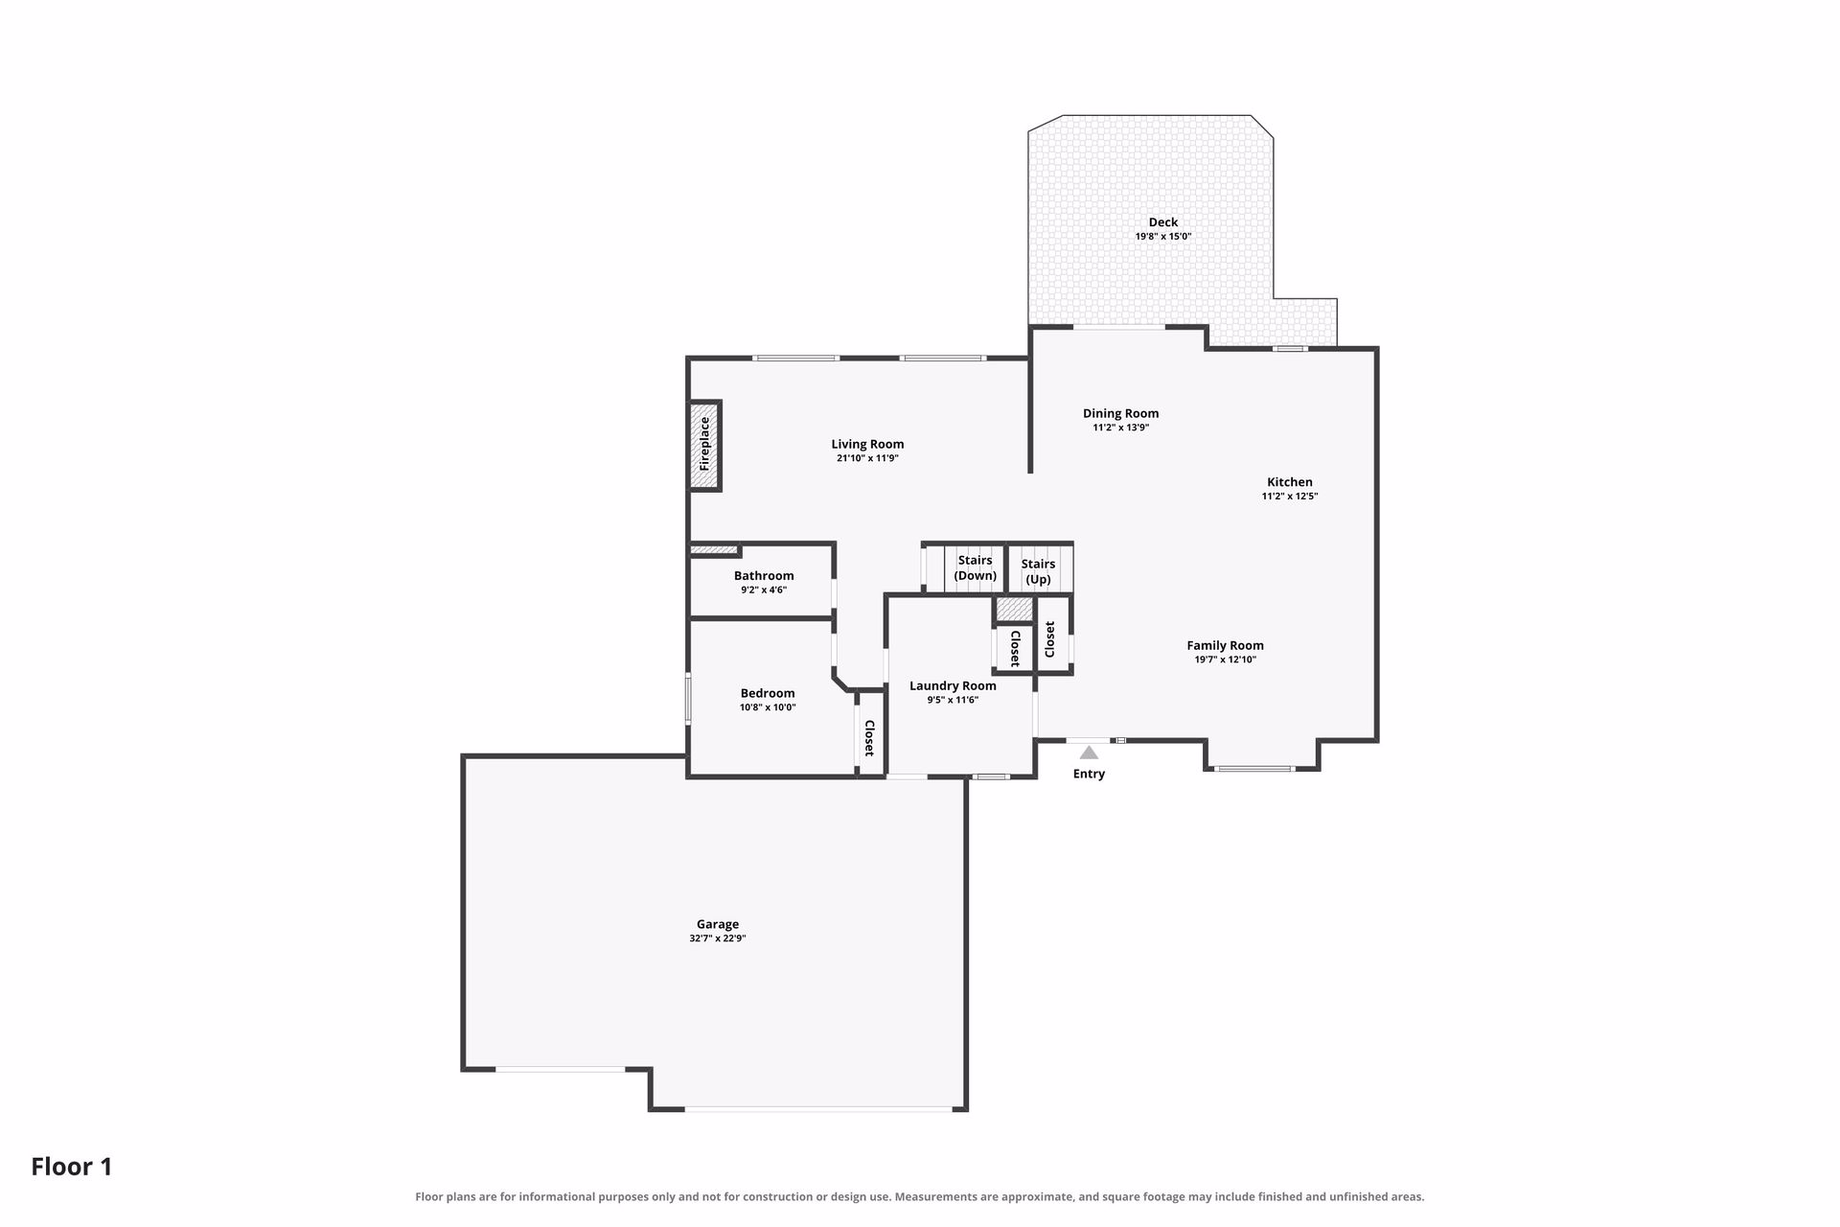
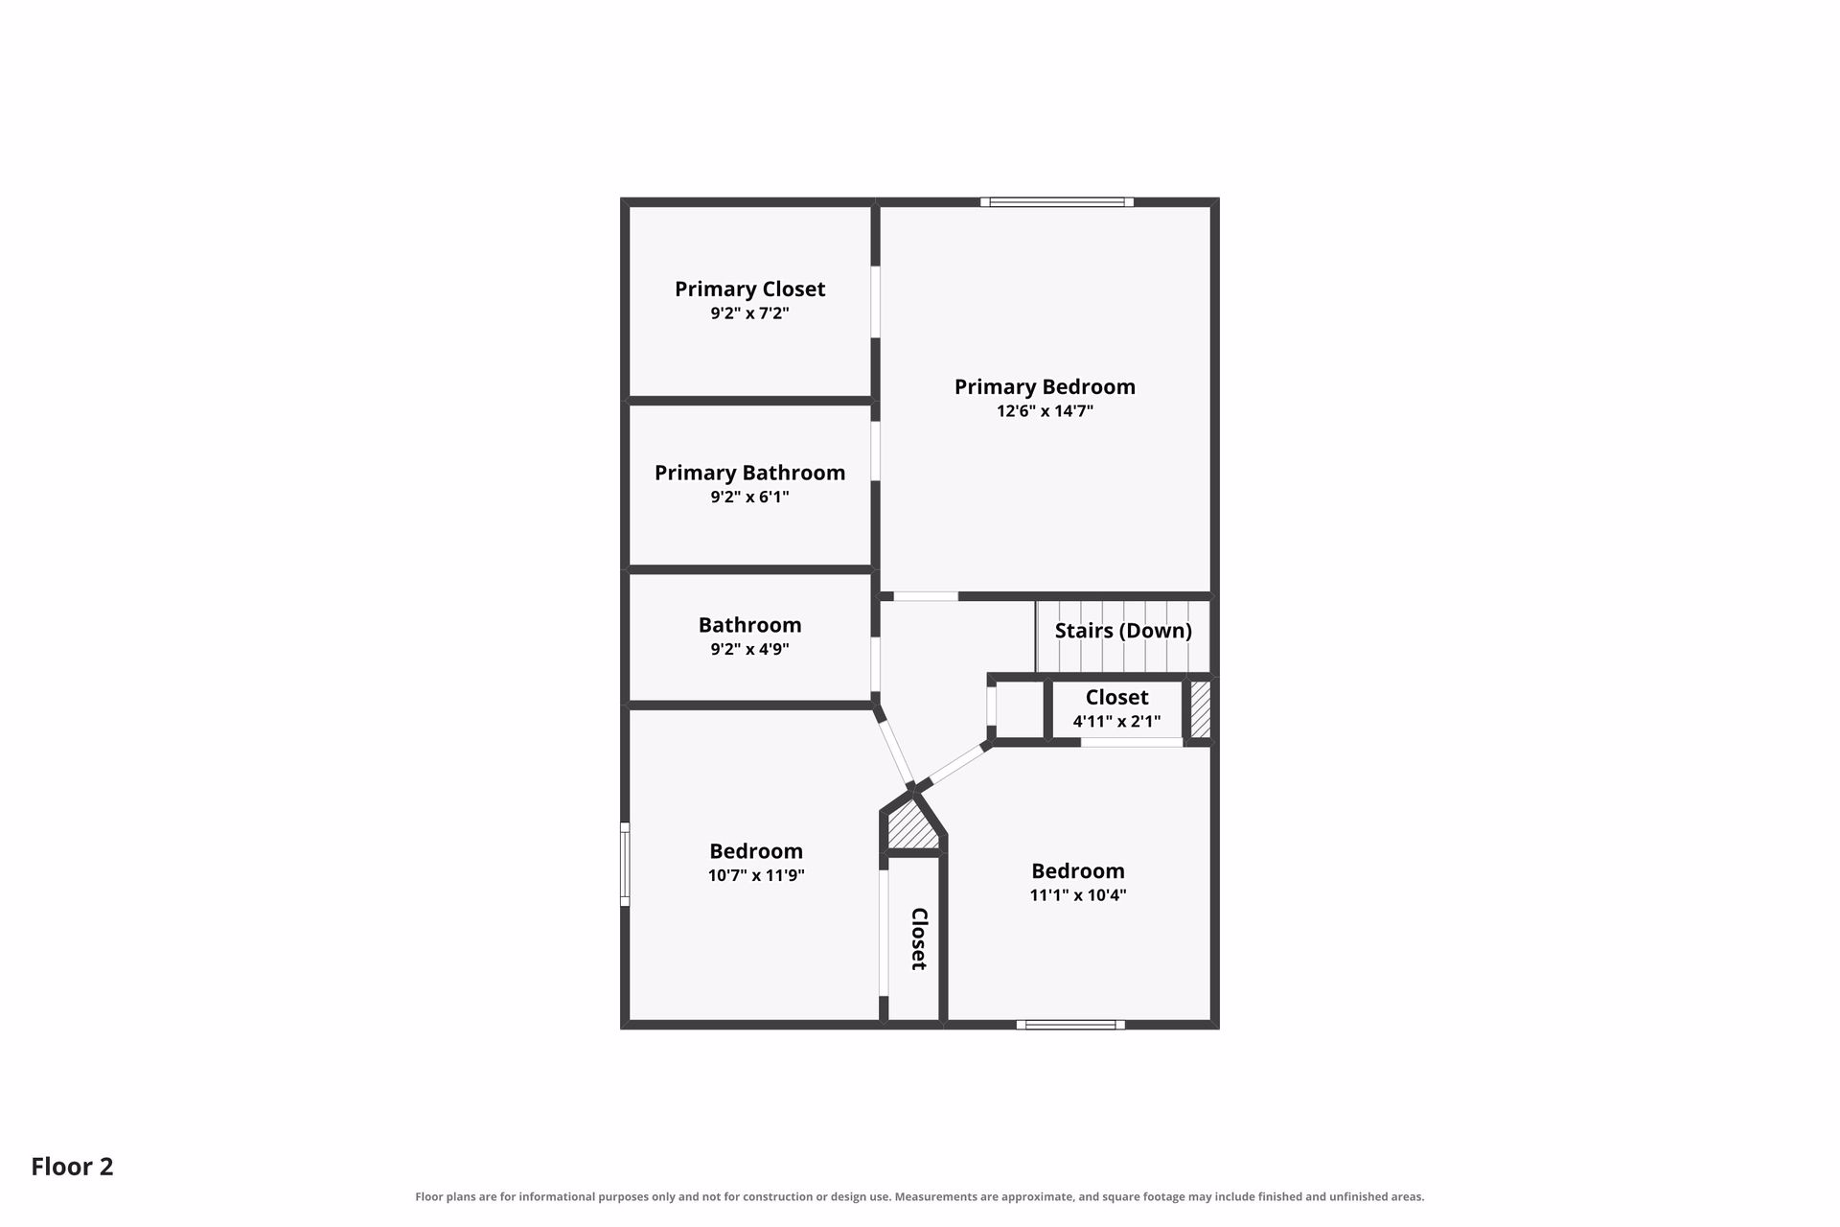
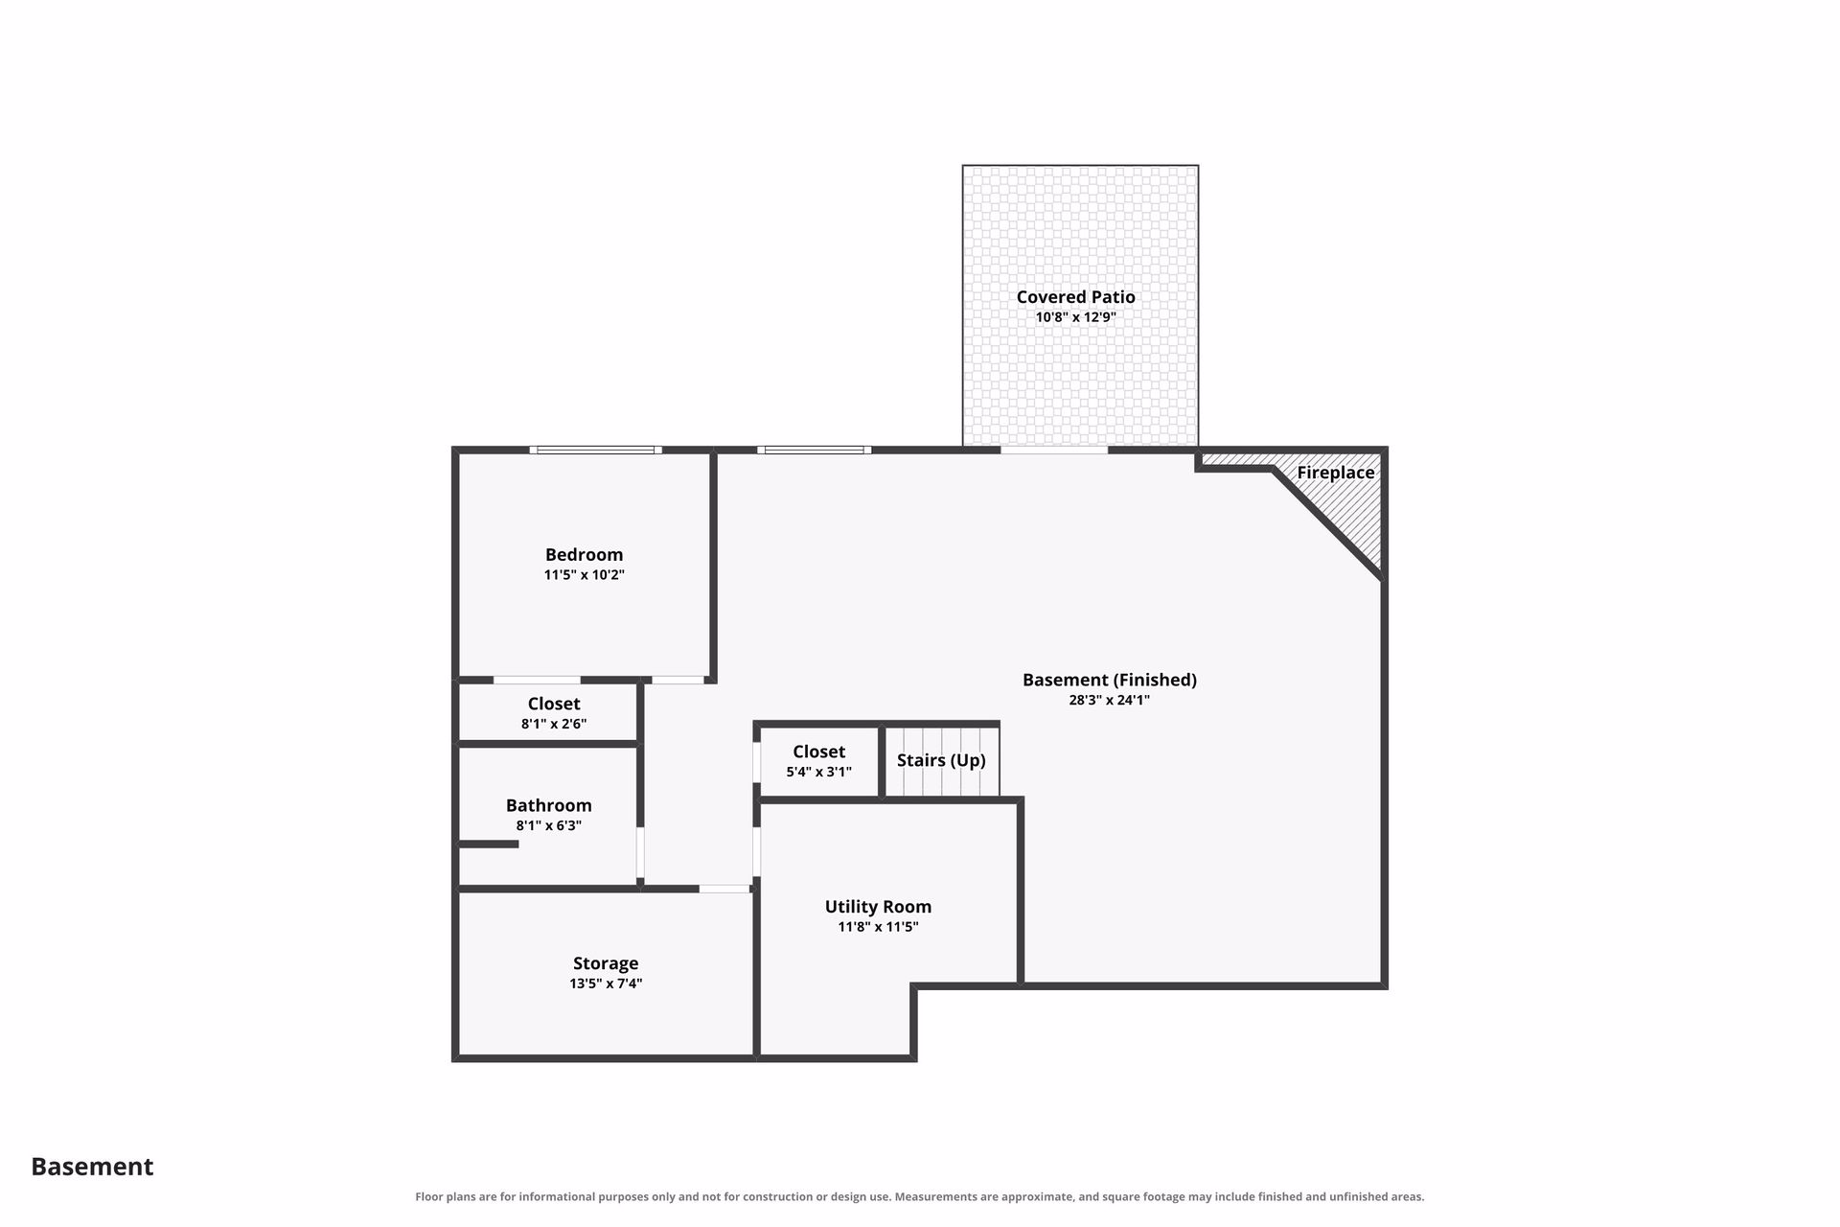
Extensively remodeled and beautifully maintained, this 5-bedroom, 4-bath Woodbury home offers a 3-car garage and fantastic walkout layout! A major 2020 main-floor renovation created a bright, open flow between the vaulted kitchen, dining and living spaces. The gorgeous kitchen features quartz countertops, custom cabinetry with rollout drawers, an oversized contrasting island with generous walk-around space, stainless appliances, tile backsplash and striking designer pendant lighting. New hardwood flooring, added lighting and knockdown ceilings complete the transformation. The spacious primary suite features a large walk-in closet and stunning private bath completely remodeled in 2026 with custom tile, Kohler tub and Delta shower fixtures. All 4 bathrooms are full or 3/4 baths! The remodeled walkout lower level offers a large family/recreation area, gas fireplace with custom stone surround and mantle, granite wet bar with custom cabinetry and direct patio access. Major improvements include triple-pane windows, sliding doors and front entry door (2023), roof (2021), furnace & A/C (2021), newer water heater, water softener and whole-house water filtration. New carpet was just installed, and the deck was freshly painted in 2026. Enjoy abundant storage, custom blinds, partial seasonal pond views and a convenient location near parks, trails, schools, shopping, restaurants and more!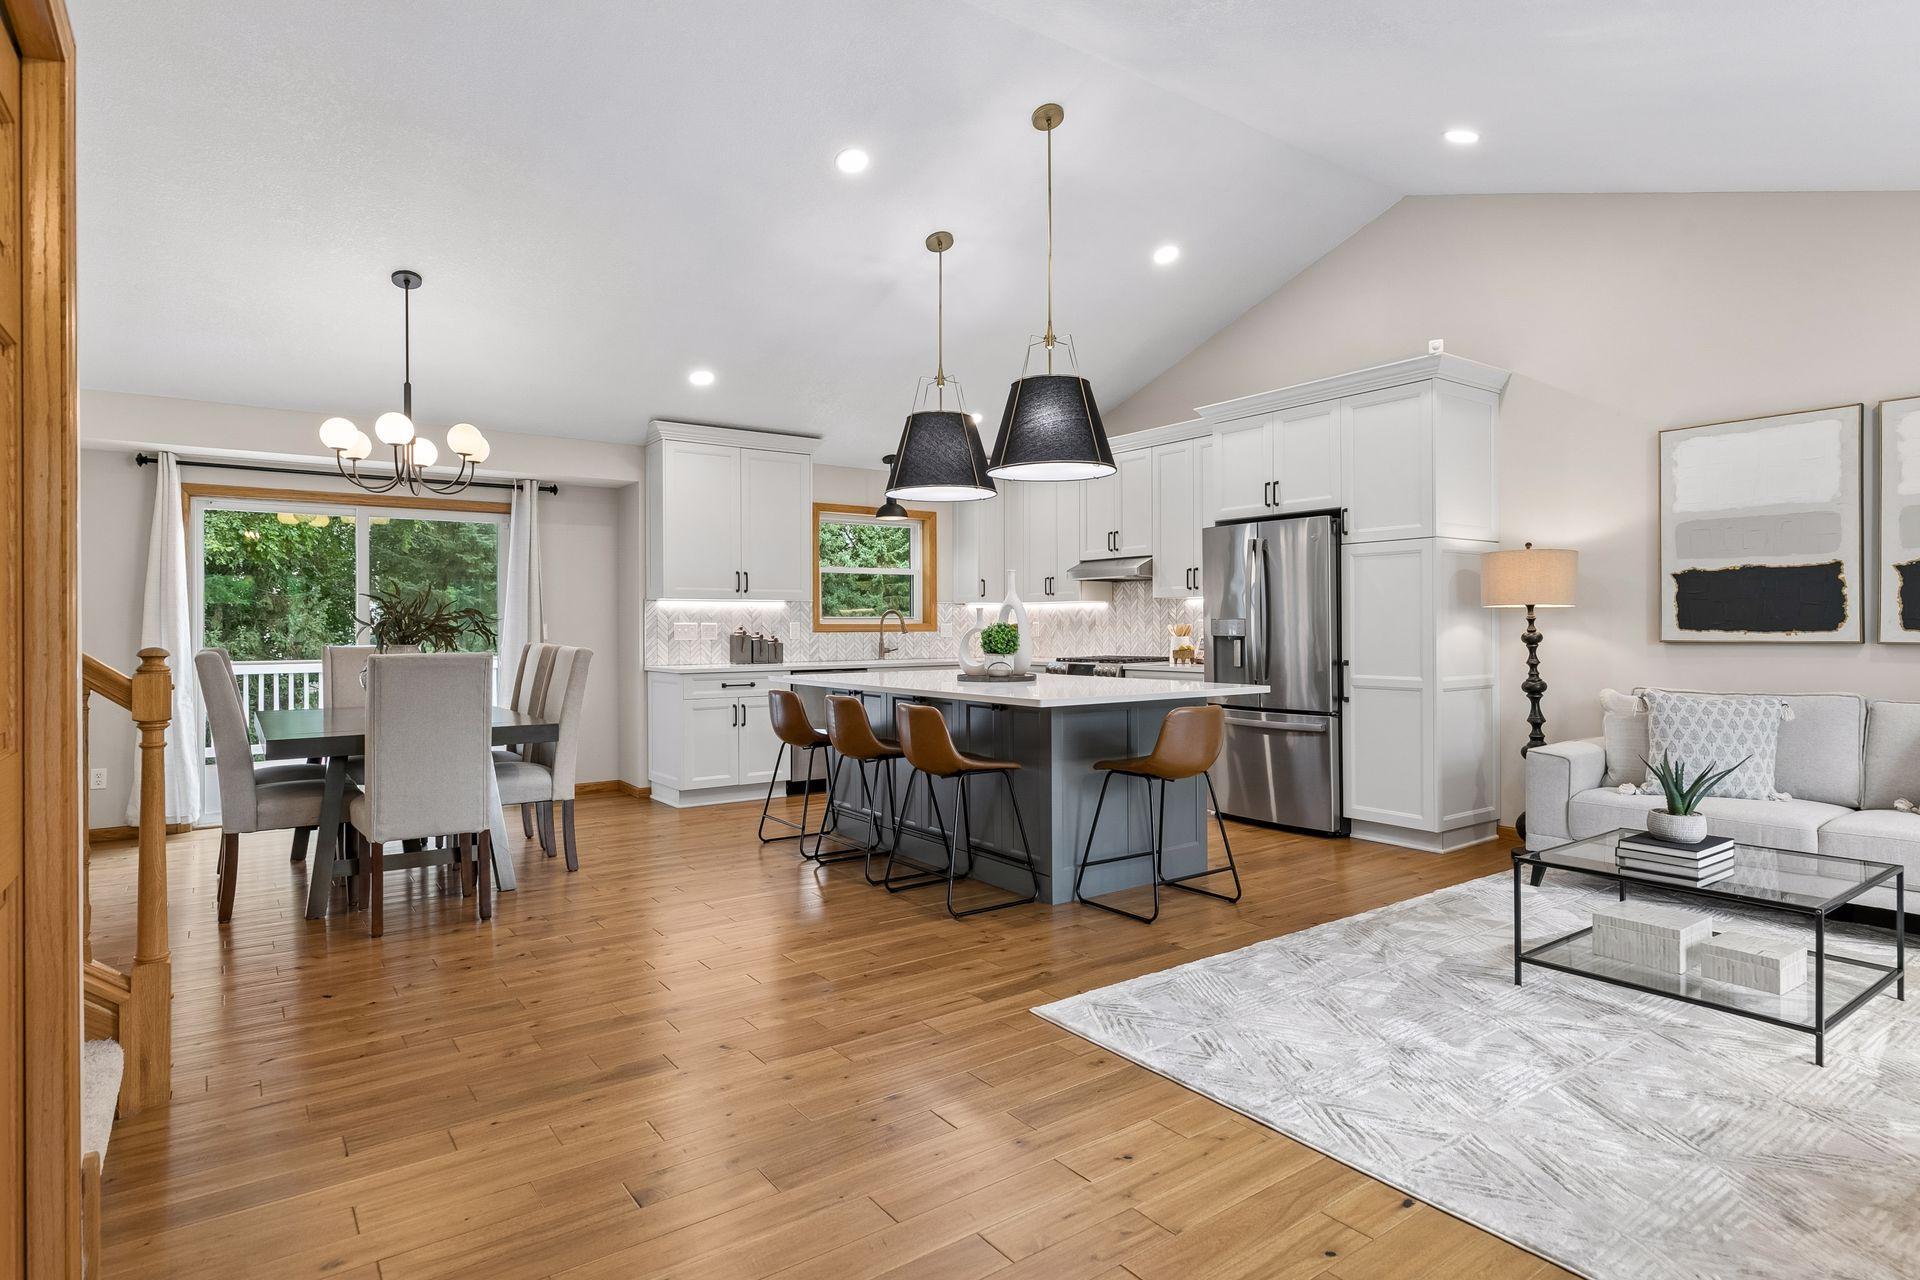
Property Information
Status: Active
Sub Type: ********
List Price: $600,000
MLS#: 7129853
Current Price: $600,000
Address: 10362 Fox Run Road, Saint Paul, MN 55129
City: Saint Paul
State: MN
Postal Code: 55129
Geo Lat: 44.930618
Geo Lon: -92.896046
Subdivision: Fox Run
County: Washington
Property Description
Year Built: 1999
Lot Size SqFt: 10454.4
Gen Tax: 5374
Specials Inst: 0
High School: Stillwater
Square Ft. Source:
Above Grade Finished Area: 2064
Below Grade Finished Area: 1146
Below Grade Unfinished Area:
Total SqFt.: 3360
Style: Array
Total Bedrooms: 5
Total Bathrooms: 4
Total Full Baths: 2
Garage Type:
Garage Stalls: 3
Waterfront:
Property Features
Exterior:
Roof:
Foundation:
Lot Feat/Fld Plain: Array
Interior Amenities:
Inclusions:
Exterior Amenities:
Heat System:
Air Conditioning:
Utilities: