


Property Listing
Description
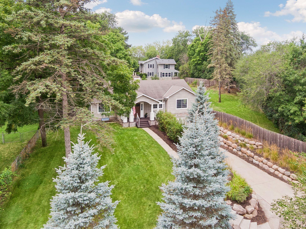
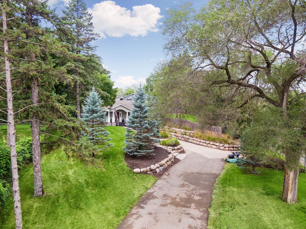
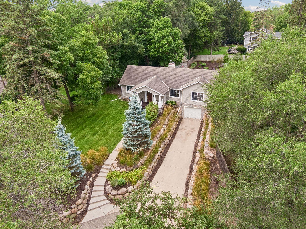
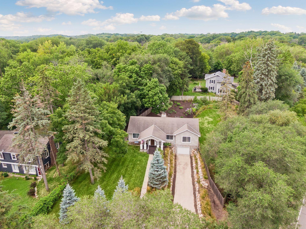
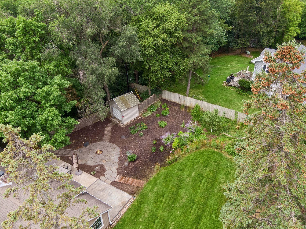
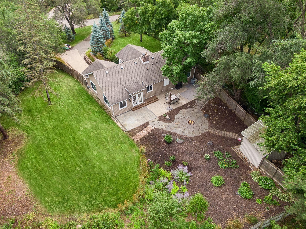
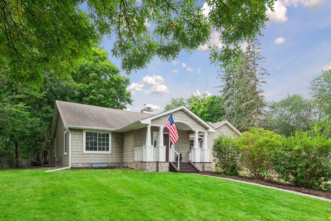
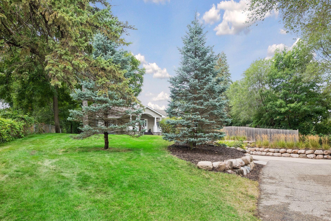
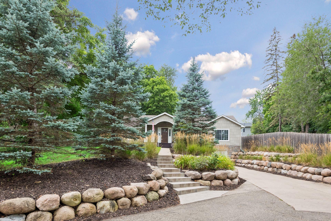
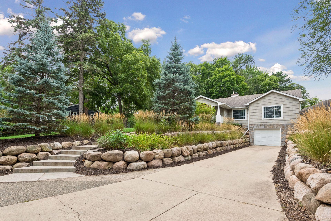
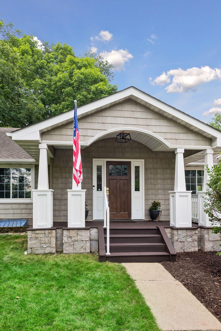
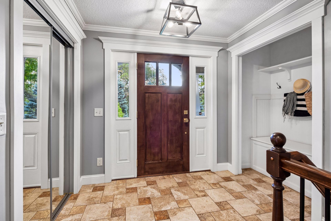
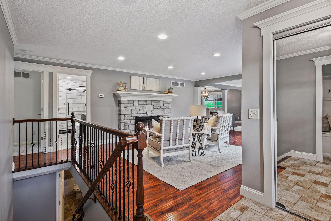
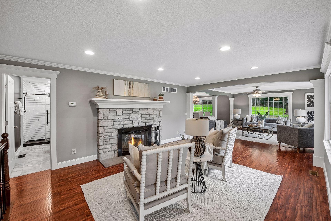
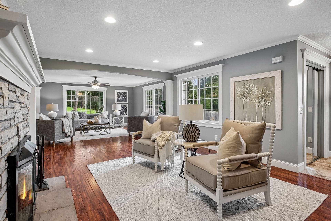
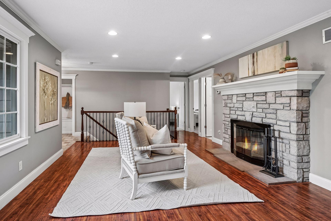
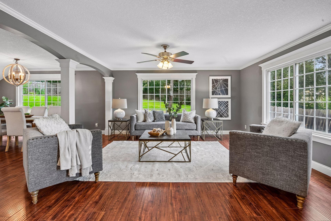
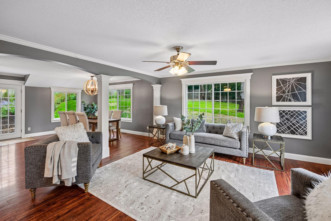
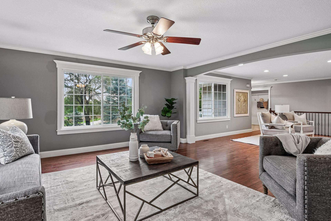
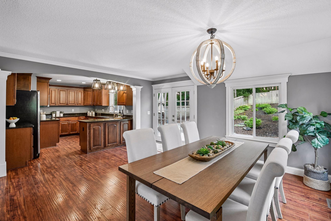
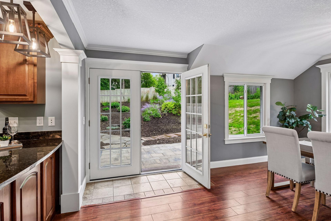
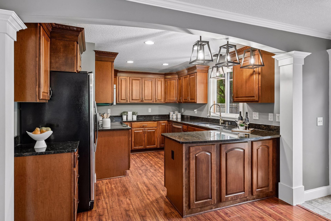
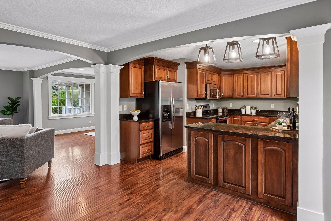
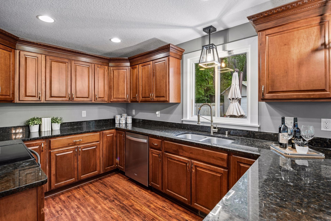
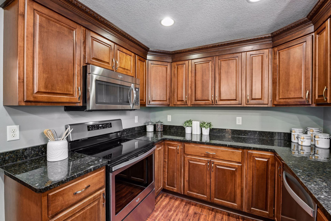
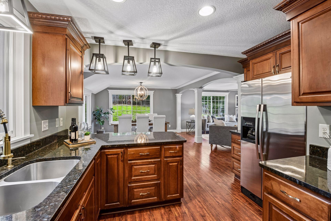
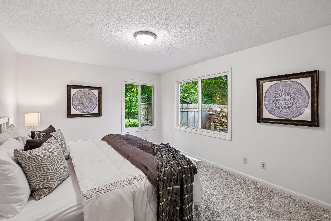
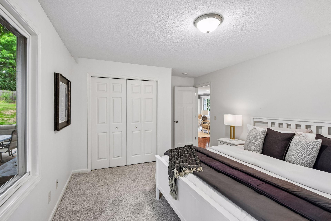
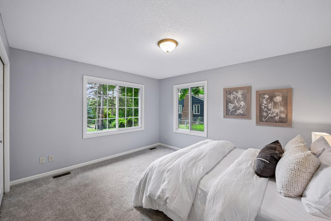
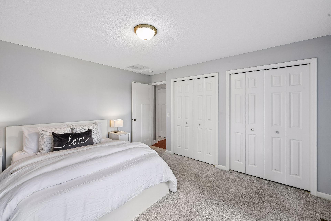
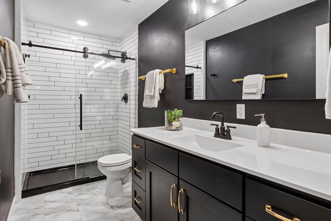
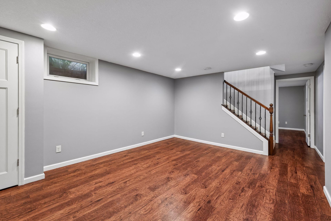
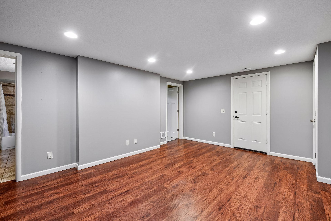
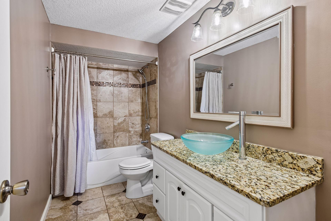
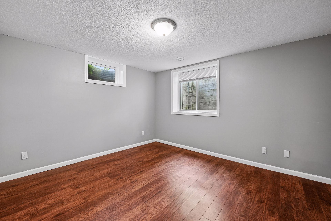
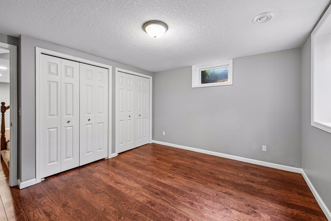
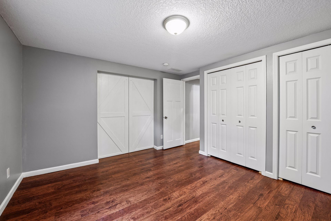
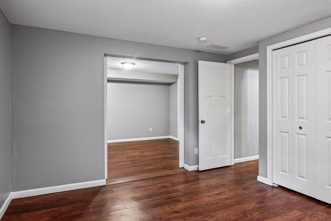
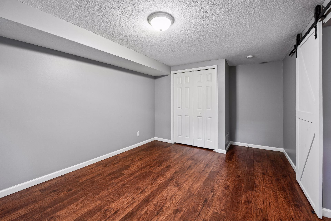
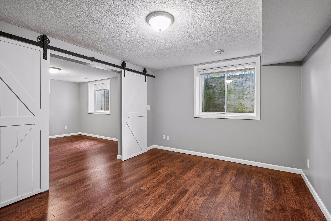
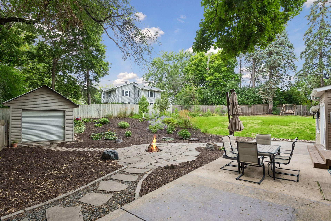
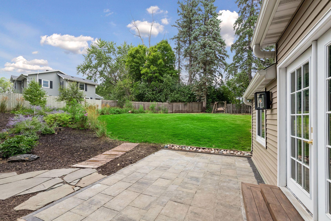
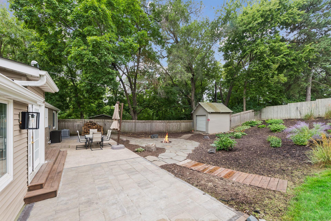
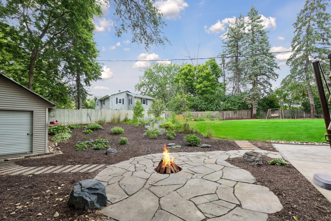
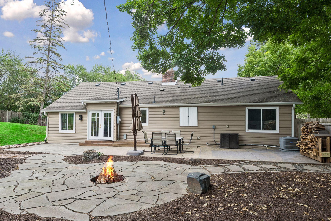
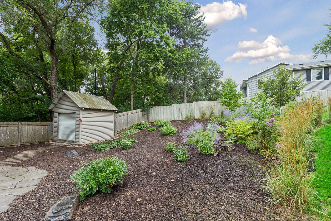
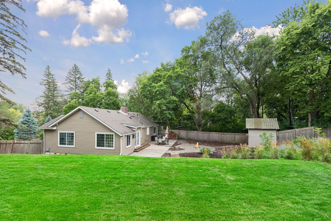
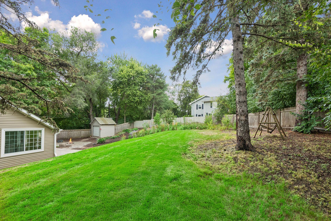
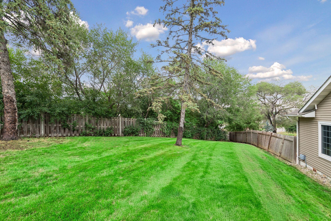
Welcome to 5112 Willow Lane, a beautifully updated and inviting home tucked away on a dead-end street in one of Minnetonka's most desirable locations. Minnetonka schools and Deephaven elementary! Set on almost a half of an acre and surrounded by mature trees, this 3 bedroom, 2 bath home offers almost 2400sf of thoughtfully designed living space, combining comfortable everyday living with an ideal setting for entertaining. Inside, an open floor plan creates a warm and welcoming flow throughout the main living areas. The updated kitchen features custom cabinetry, granite countertops and stainless steel appliances, while beautiful flooring and remodeled bathrooms add a polished contemporary feel. The spacious lower level provides exceptional flexibility, including an oversized bedroom and living area that could function as a private retreat, guest suite or multi-generational living space. The outdoor setting is equally impressive. Enjoy the privacy of the lush, tree lined yard from the new patio. Gather around the firepit or take advantage of the storage shed for added convenience. The location is fabulous with Minnetonka High School just a short block away and convenient access to all of it's athletic facilities. With it's desirable location, generous lot, flexible floor plan and extensive updates, your new home offers a wonderful opportunity to enjoy the best of Minnetonka living.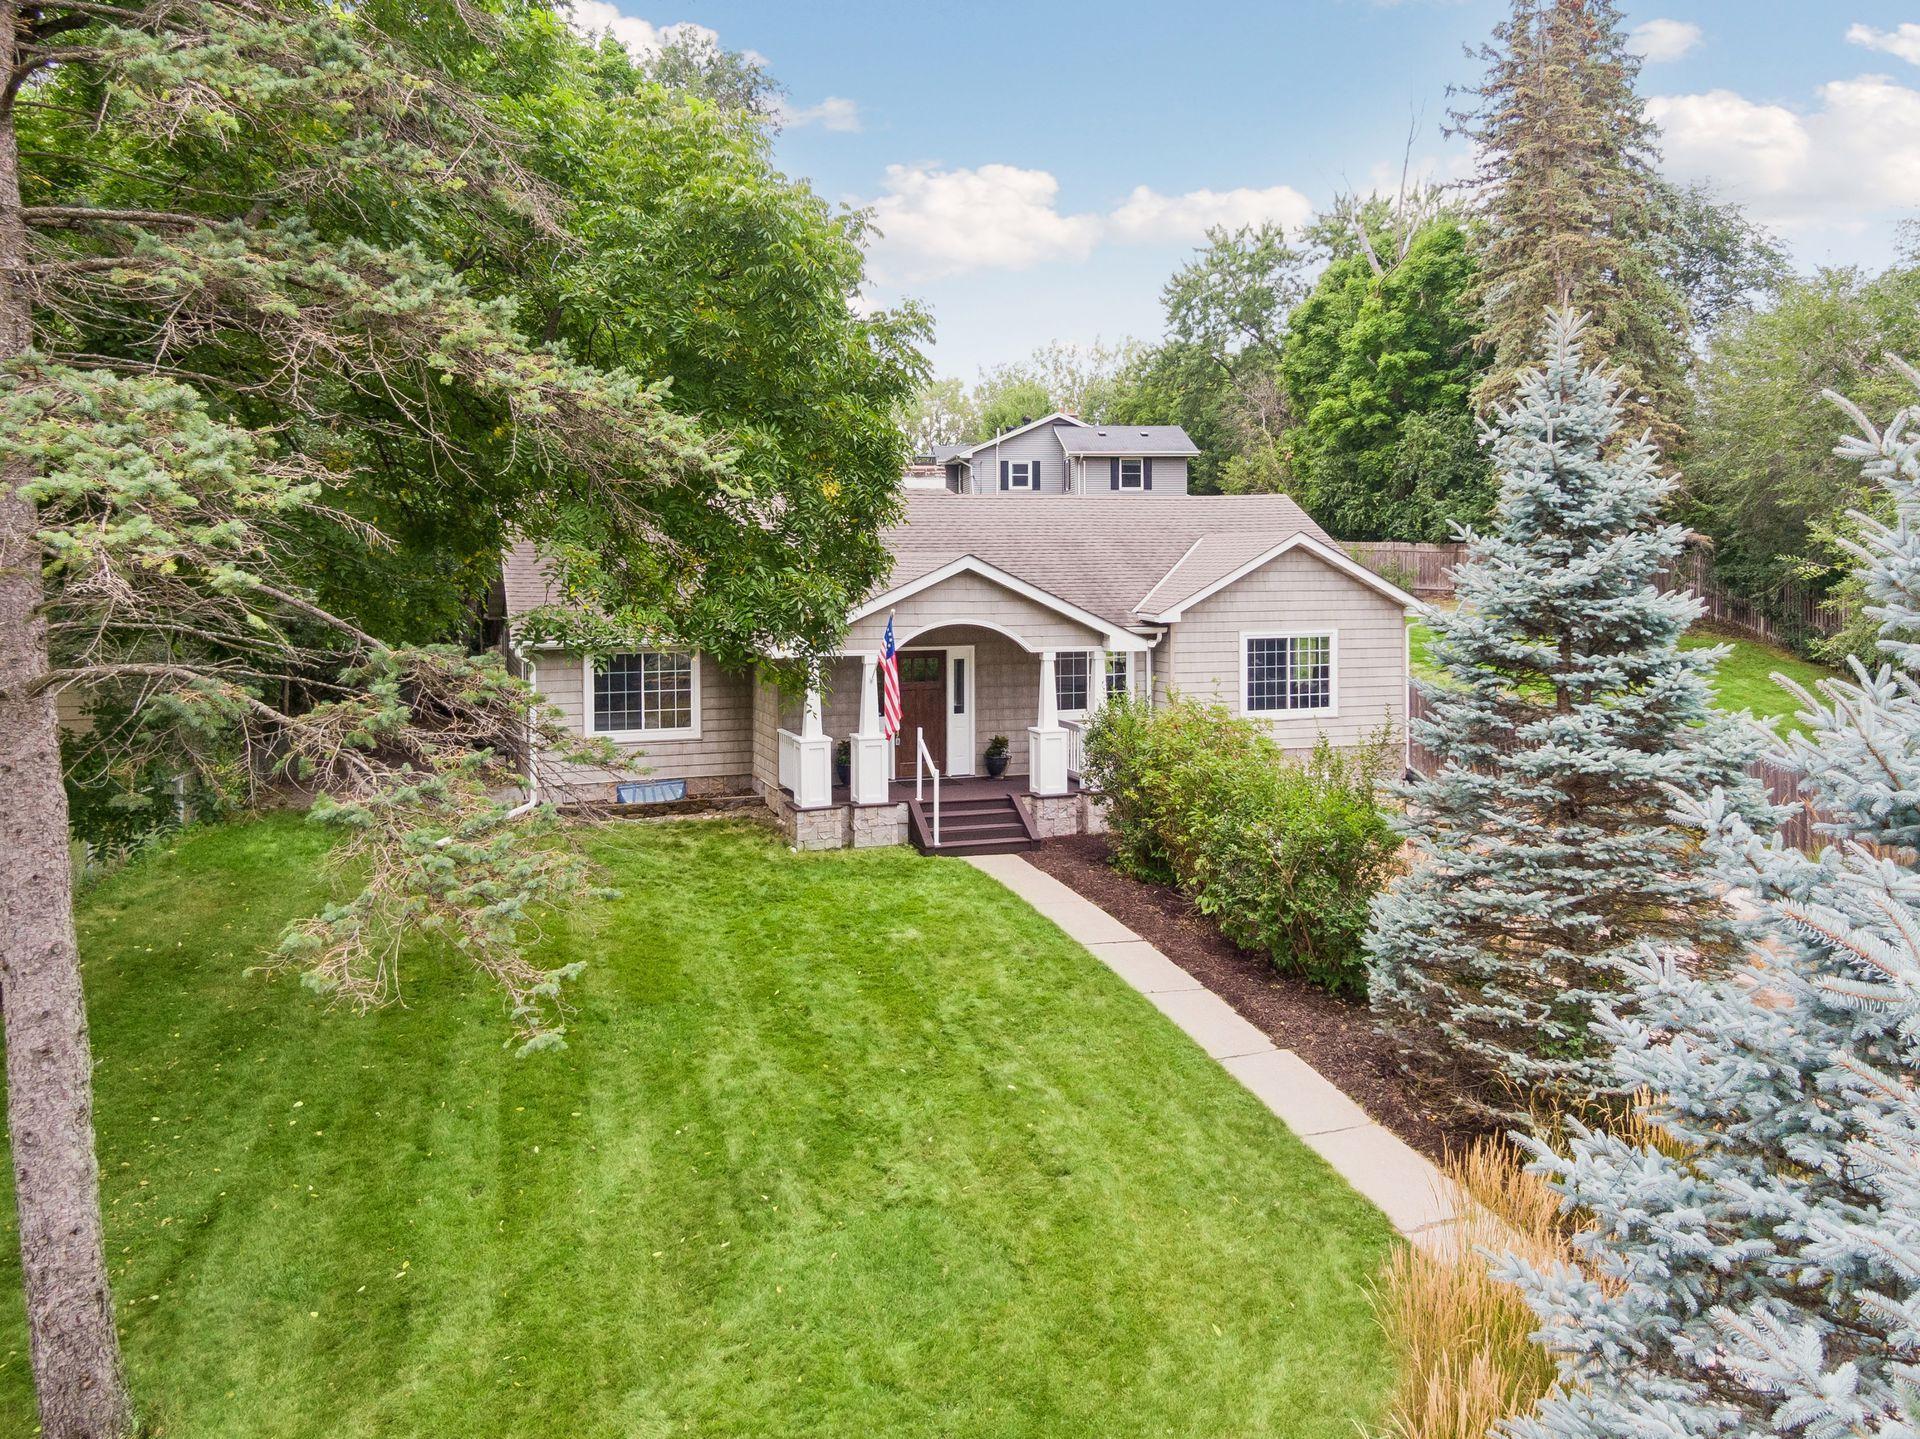
Property Information
Status: Active
Sub Type: ********
List Price: $539,900
MLS#: 7129907
Current Price: $539,900
Address: 5112 Willow Lane, Minnetonka, MN 55345
City: Minnetonka
State: MN
Postal Code: 55345
Geo Lat: 44.910966
Geo Lon: -93.516808
Subdivision:
County: Hennepin
Property Description
Year Built: 1949
Lot Size SqFt: 20473.2
Gen Tax: 5895
Specials Inst: 0
High School: Minnetonka
Square Ft. Source:
Above Grade Finished Area: 1474
Below Grade Finished Area: 906
Below Grade Unfinished Area:
Total SqFt.: 2380
Style: Array
Total Bedrooms: 3
Total Bathrooms: 2
Total Full Baths: 2
Garage Type:
Garage Stalls: 1
Waterfront:
Property Features
Exterior:
Roof:
Foundation:
Lot Feat/Fld Plain: Array
Interior Amenities:
Inclusions:
Exterior Amenities:
Heat System:
Air Conditioning:
Utilities: