


Property Listing
Description
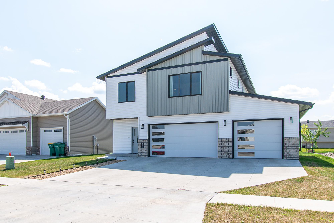
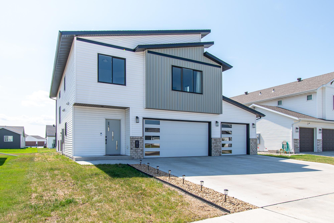
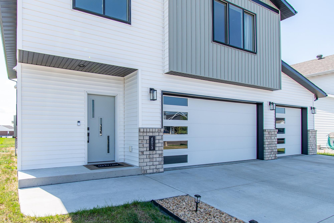
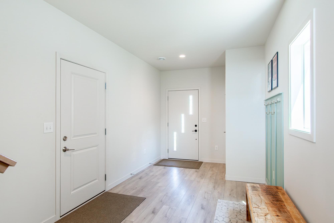
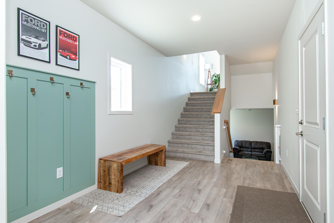
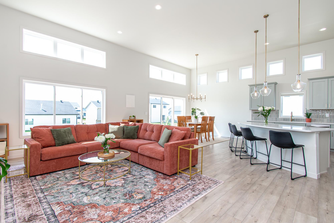
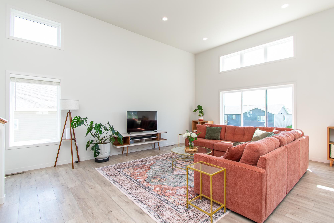
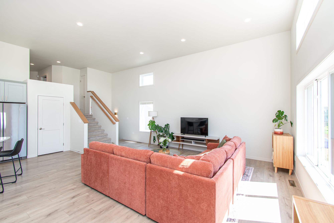
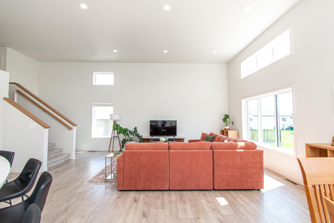
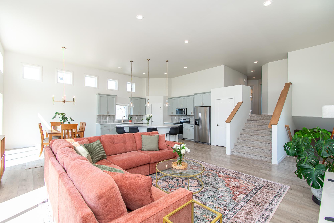
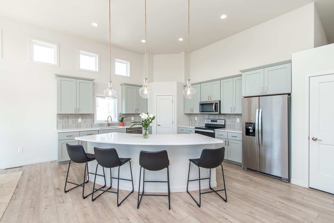
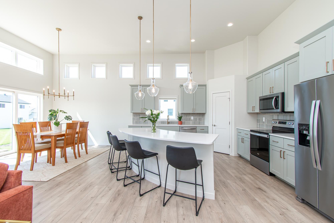
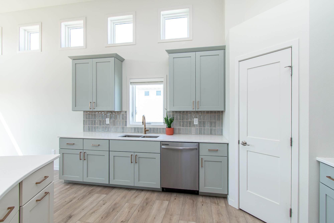
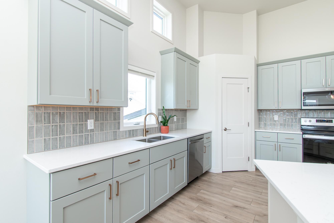
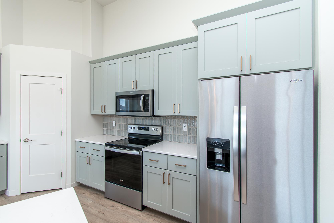
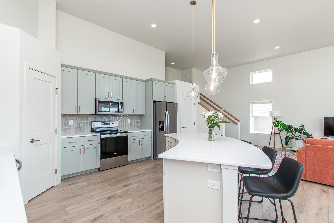
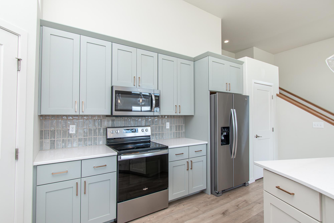
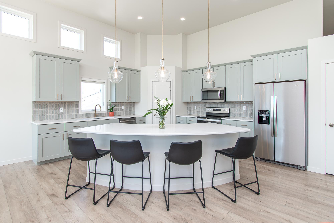
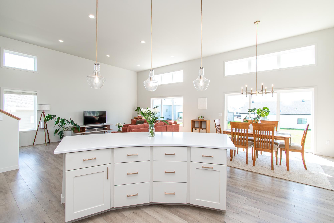
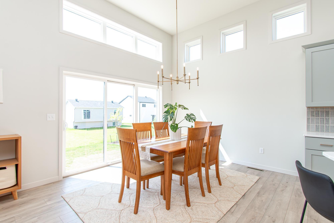
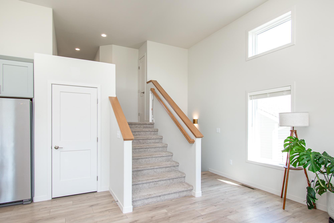
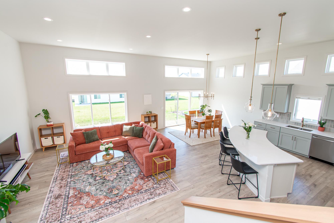
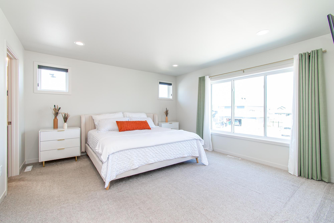
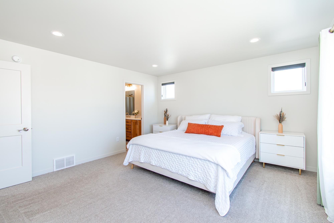
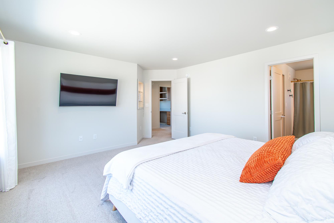
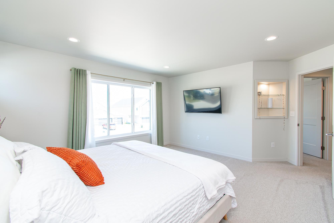
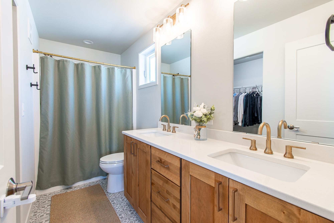
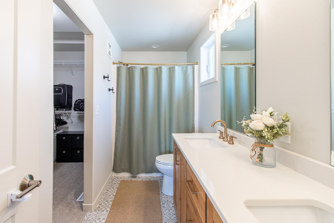
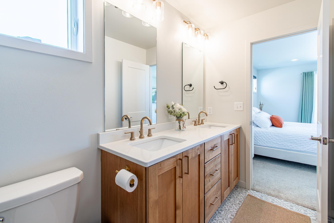
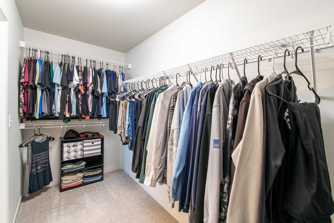
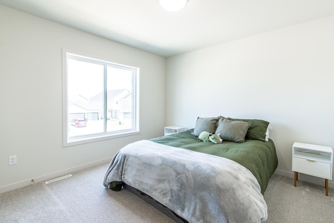
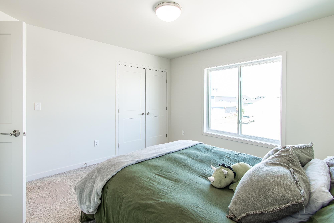
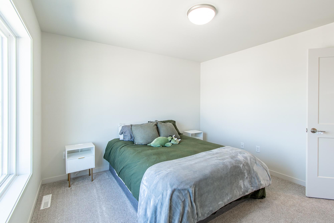
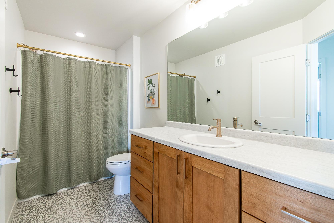
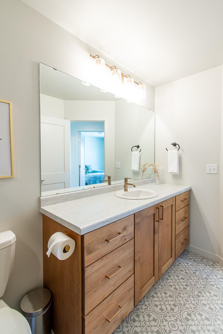
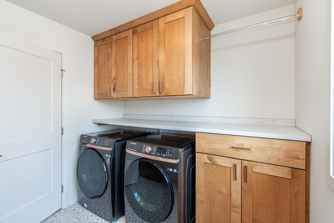
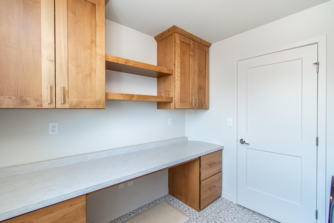
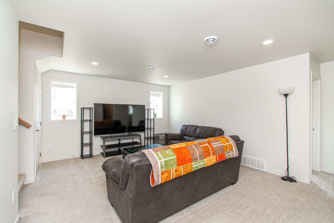
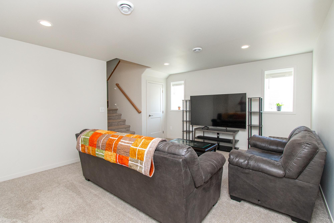
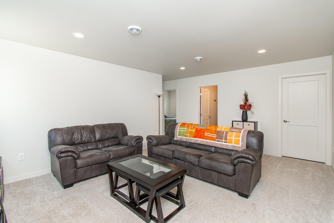
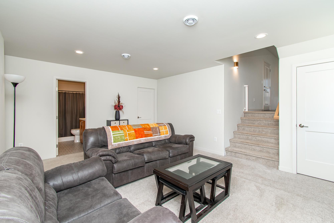
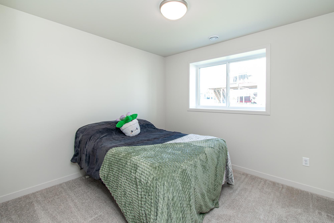
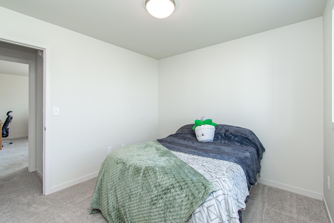
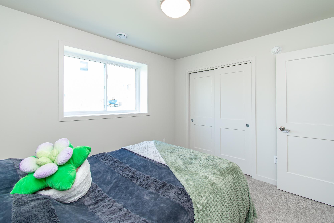
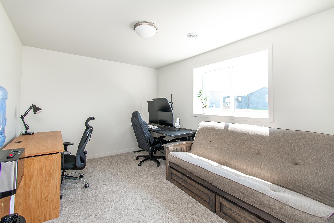
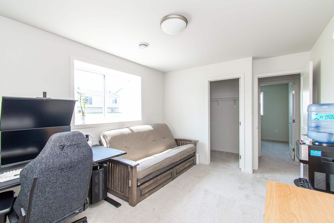
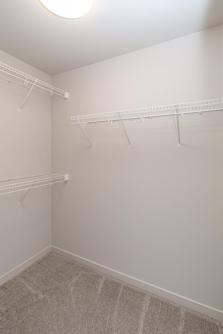
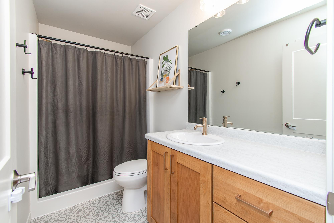
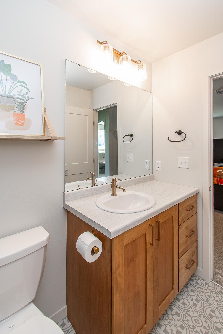
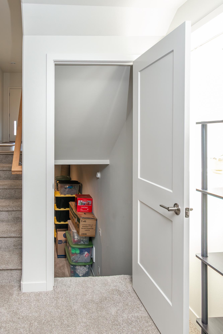
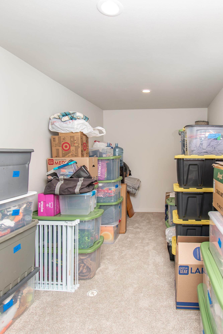
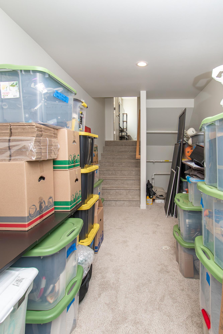
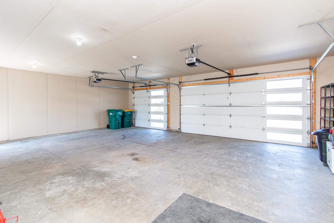
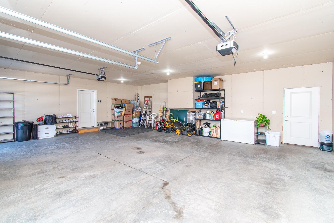
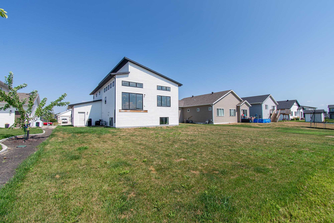
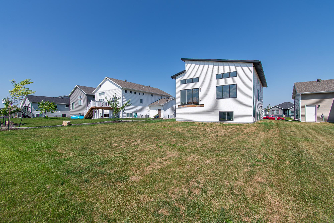
Modern Design. Luxury Upgrades. A Floorplan That Stands Apart. Discover the highly sought-after “Sarah” floorplan, thoughtfully designed to combine modern style, luxury finishes, and incredible flexibility throughout all four levels. Located in the desirable Cub Creek neighborhood and within walking distance of Horace High School, this home offers the perfect blend of convenience, community, and elevated living. From the moment you step inside, soaring ceilings and an array of oversized windows create a bright, open atmosphere in the main living area. Luxury vinyl plank flooring flows throughout the open-concept main level, complemented by luxury upgrades and stylish finishes throughout the home. The kitchen is the centerpiece of the home, featuring a massive curved granite island, painted cabinetry, and a spacious walk-in pantry. Whether you're hosting friends or enjoying a quiet night at home, this kitchen offers the perfect combination of style, workspace, and storage. The 4-bedroom, 3-bathroom layout offers plenty of space, including a versatile laundry room/office, spacious family room, and a fully finished fourth-level flex space—perfect for an office, playroom, gym, hobby room, or additional storage. Outside, the home's distinctive angled roofline and striking combination of exterior colors and materials create incredible curb appeal. The 800-square-foot, 3-stall garage is just as impressive, featuring a floor drain, service door, and modern 5-panel glass garage doors. And the location is hard to beat. Enjoy the convenience of being just a short walk from Horace High School, while also being part of the highly desirable Cub Creek neighborhood. It's a location that makes everyday life easier while putting you close to the heart of the Horace community. With its highly desirable Sarah floorplan, four finished levels, luxury upgrades, impressive garage, and walkable location to Horace High School, this is a home that offers far more than beautiful finishes—it offers a layout and location designed to grow and adapt with you. Modern. Flexible. Thoughtfully designed. Exceptionally located. Welcome home to Cub Creek!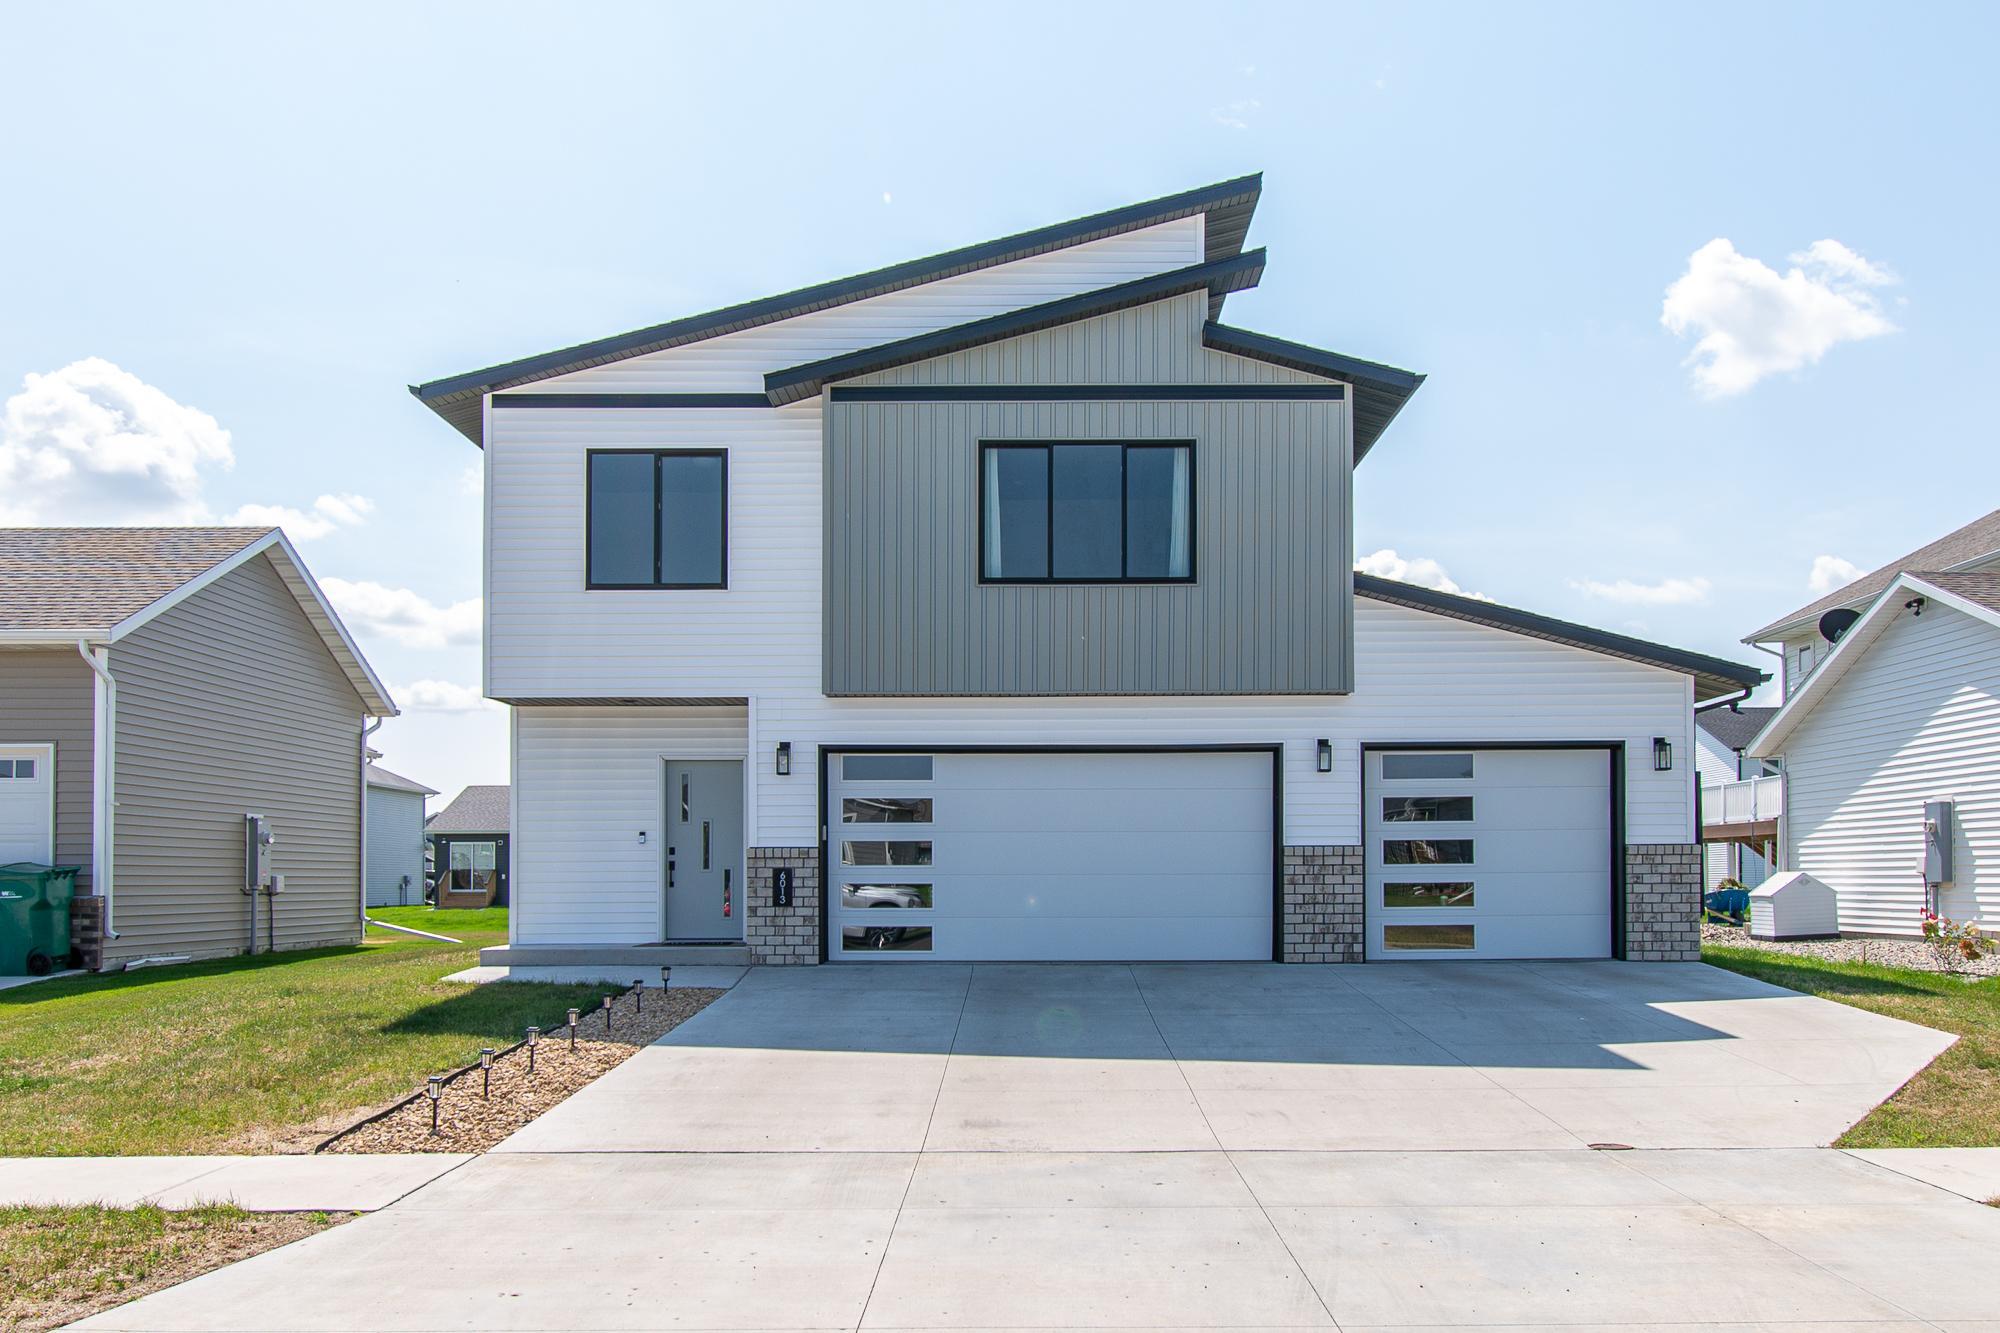
Property Information
Status: Active
Sub Type: ********
List Price: $475,000
MLS#: 7130170
Current Price: $475,000
Address: 6013 Kodiak Lane, Horace, ND 58047
City: Horace
State: ND
Postal Code: 58047
Geo Lat: 46.770551
Geo Lon: -96.891297
Subdivision: Cub Creek 1st Add
County: Cass
Property Description
Year Built: 2021
Lot Size SqFt: 6969.6
Gen Tax: 4025.83
Specials Inst: 29699.37
High School: West Fargo
Square Ft. Source:
Above Grade Finished Area: 1795
Below Grade Finished Area: 993
Below Grade Unfinished Area:
Total SqFt.: 2788
Style: Array
Total Bedrooms: 4
Total Bathrooms: 3
Total Full Baths: 1
Garage Type:
Garage Stalls: 3
Waterfront:
Property Features
Exterior:
Roof:
Foundation:
Lot Feat/Fld Plain:
Interior Amenities:
Inclusions:
Exterior Amenities:
Heat System:
Air Conditioning:
Utilities: