


Property Listing
Description
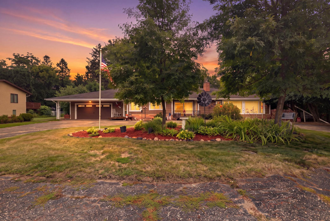
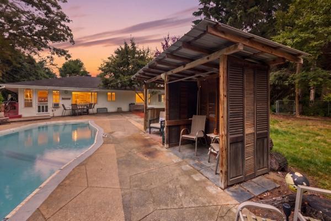
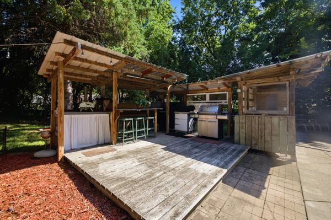
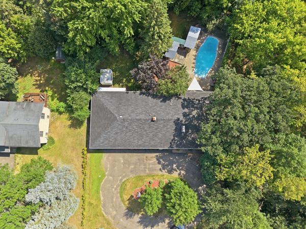
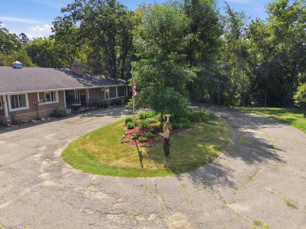
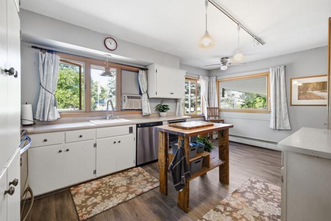
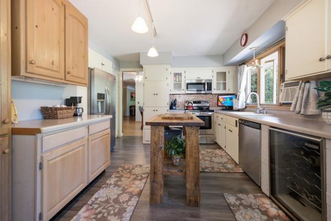
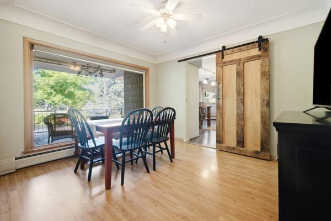
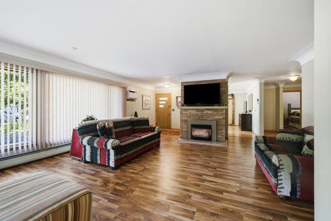
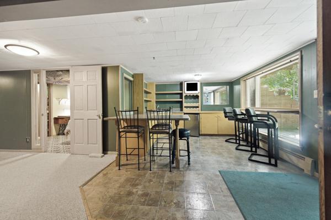
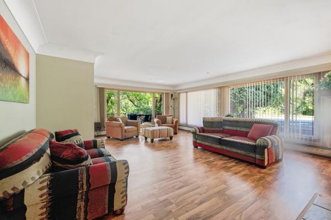
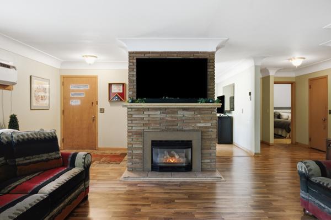
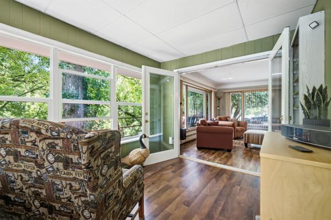
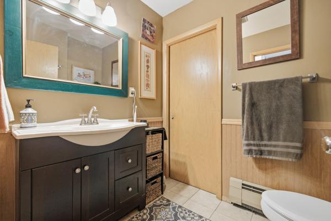
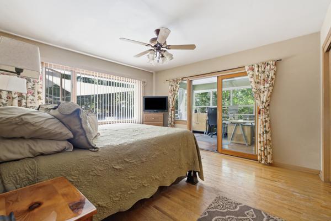
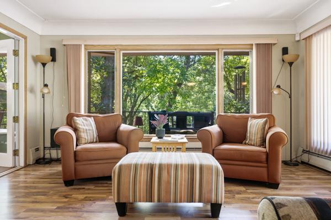
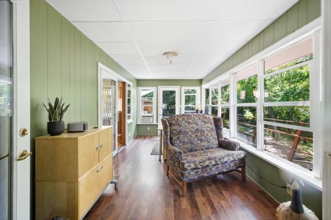
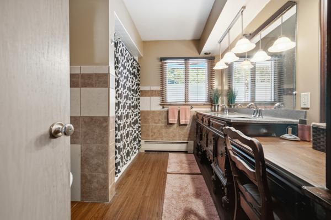
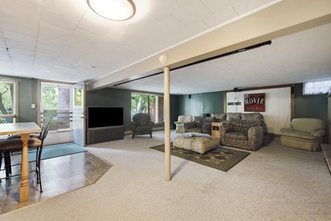
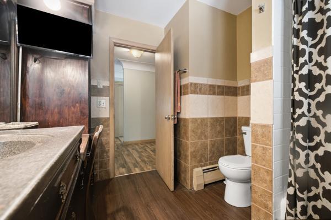
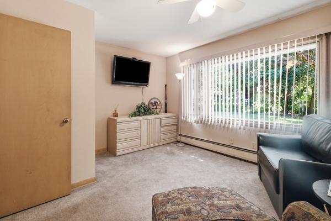
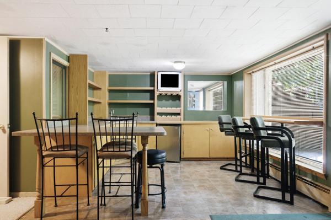
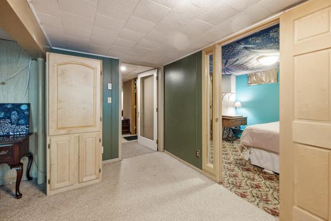
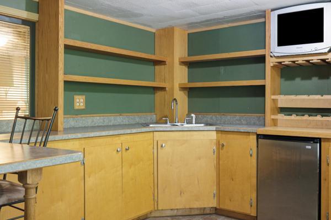
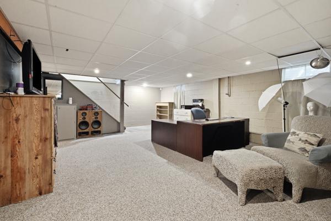
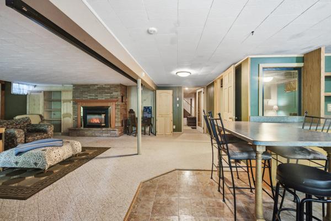
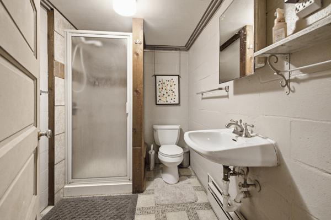
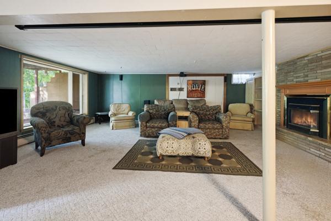
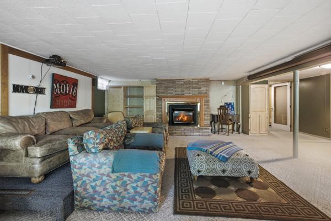
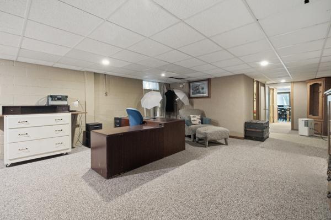
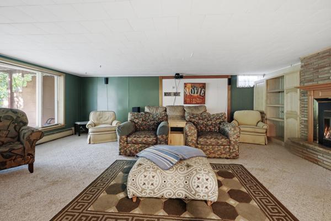
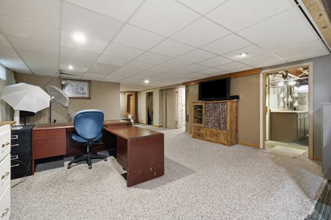
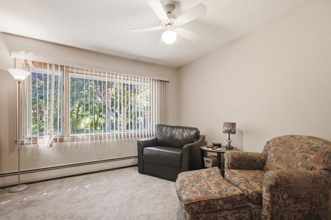
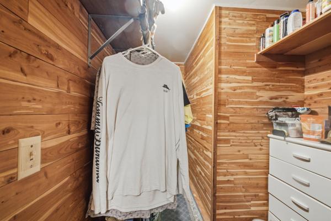
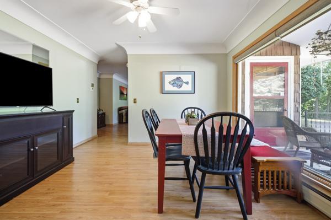
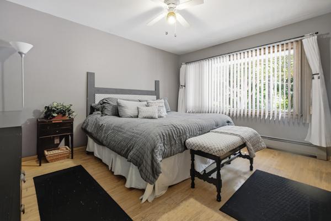
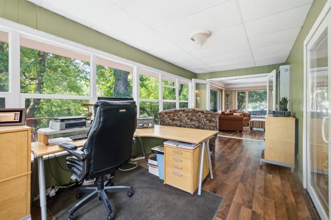
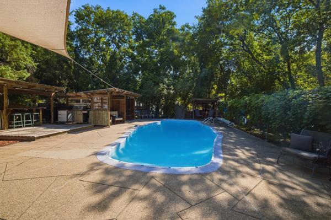
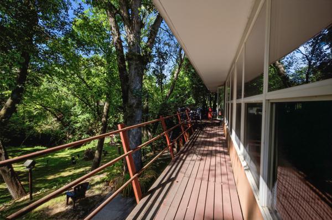
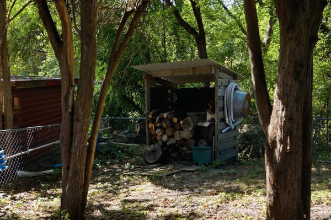
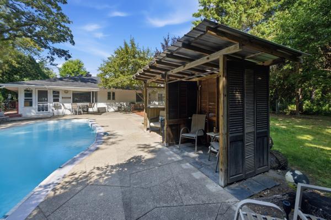
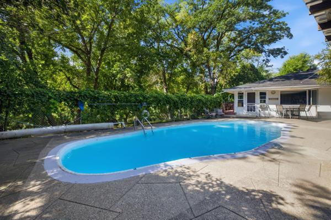
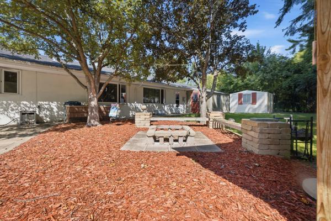
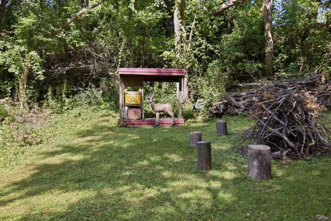
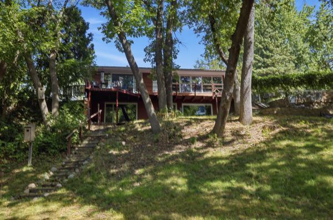
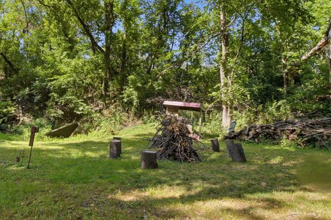
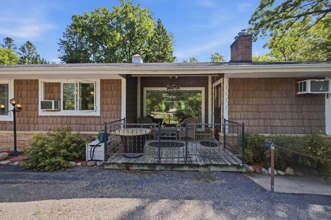
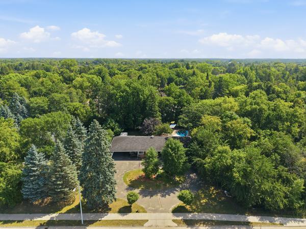
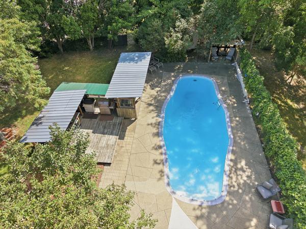
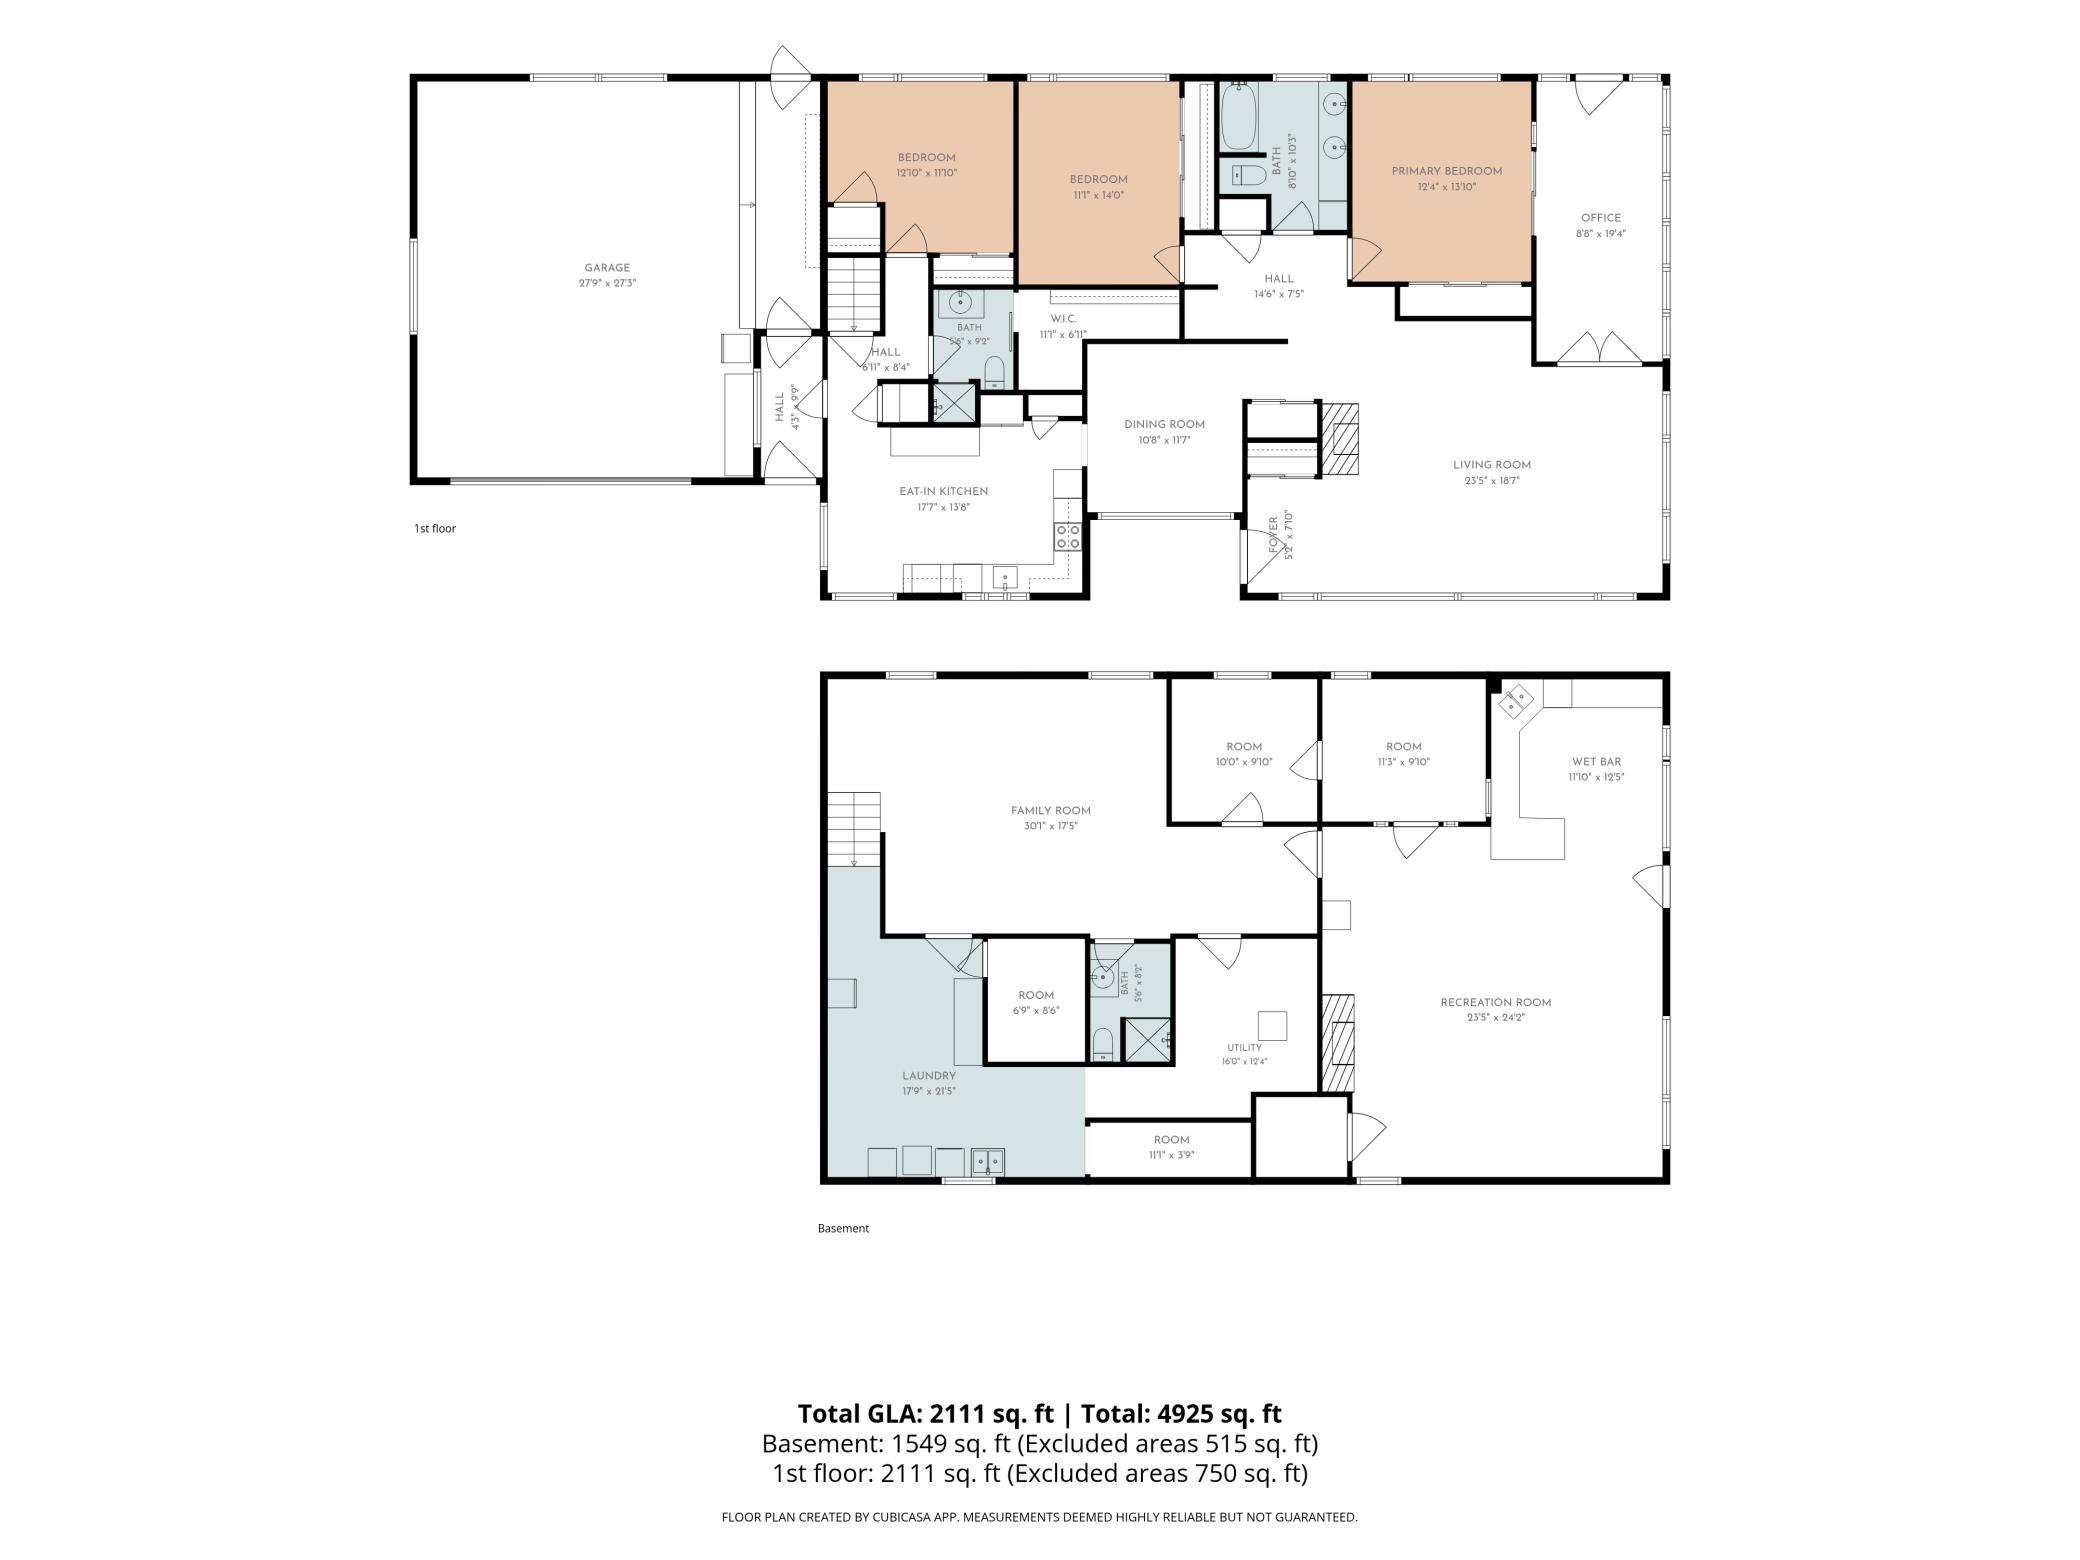
YOU HAVE TO SEE BEYOND THE FRONT DOOR! This incredible 4-bedroom, 3-bath home offers over 4,100 sq. ft. of living space and a backyard that truly needs to be seen to be appreciated! Step inside and you'll immediately notice the character and quality, from beautiful wood floors and distinctive cove ceiling molding to the inviting sunroom and two gas fireplaces. The real showstopper is the private, resort-like backyard built for entertaining! Enjoy your own heated in-ground pool, outdoor bar, fire pit, fenced yard, and convenient outdoor storage for the mower and pool toys. There's even a dedicated area for bow and arrow practice! Despite being right in town, the backyard feels surprisingly private, with frequent visits from deer adding to the setting. The fully fenced yard is also ideal for kids and pets. Inside, the home continues to impress with stainless steel appliances, a wet bar, theater room, hot-water heat, tons of storage, and an oversized insulated attached garage. The walkout lower level offers even more flexibility, including an area with its own kitchen and bath that could make an excellent mother-in-law suite, guest quarters, or private space for extended family. With over 4,100 sq. ft., a heated pool, incredible entertaining spaces, flexible lower-level living, and one of the most unique backyards you'll find in town, this is a home you simply can't appreciate from a drive-by. Schedule a showing and come see what’s waiting out back!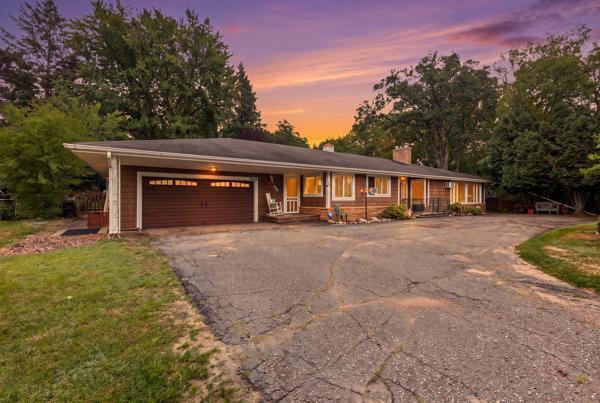
Property Information
Status: Active
Sub Type: ********
List Price: $374,900
MLS#: 7130235
Current Price: $374,900
Address: 1507 S 6th Street, Brainerd, MN 56401
City: Brainerd
State: MN
Postal Code: 56401
Geo Lat: 46.342928
Geo Lon: -94.200182
Subdivision: Auditors Of E2nw 36-45-31
County: Crow Wing
Property Description
Year Built: 1959
Lot Size SqFt: 64468.8
Gen Tax: 4406
Specials Inst: 0
High School: Brainerd
Square Ft. Source:
Above Grade Finished Area: 2376
Below Grade Finished Area: 1800
Below Grade Unfinished Area:
Total SqFt.: 4752
Style: Array
Total Bedrooms: 4
Total Bathrooms: 3
Total Full Baths: 1
Garage Type:
Garage Stalls: 2
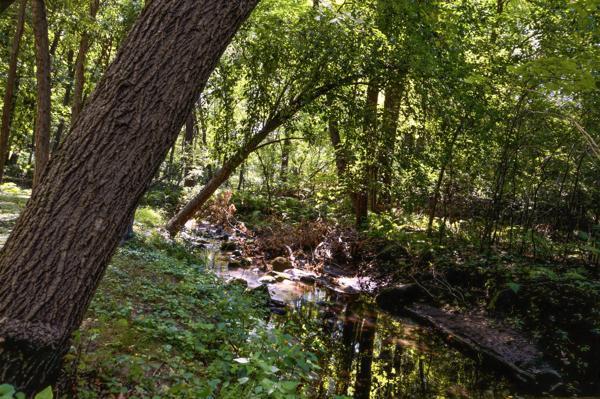
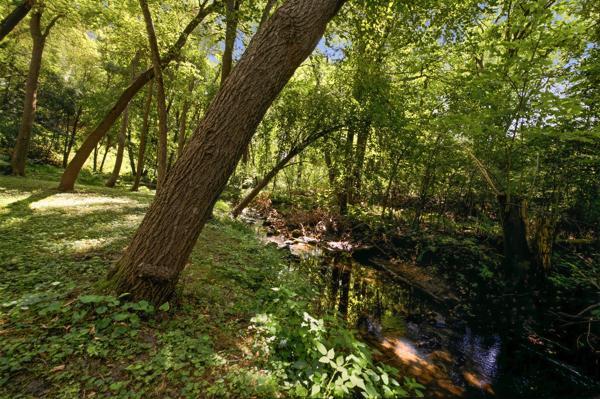
Waterfront: Buffalo Creek (Little Buffalo Creek)
Property Features
Exterior:
Roof:
Foundation:
Lot Feat/Fld Plain: Array
Interior Amenities:
Inclusions:
Exterior Amenities:
Heat System:
Air Conditioning:
Utilities: