


Property Listing
Description
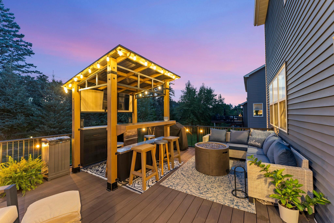
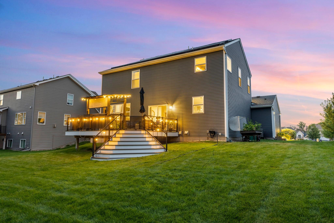
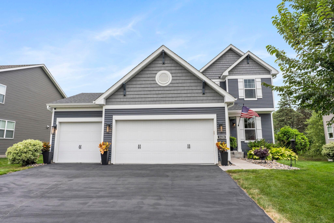
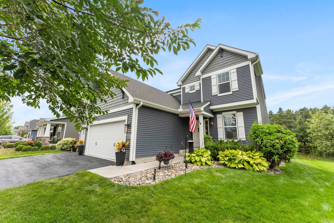
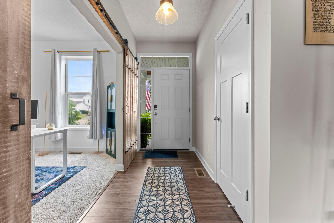
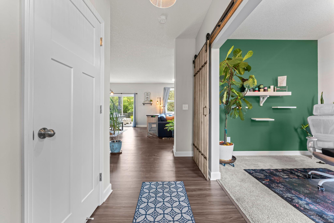
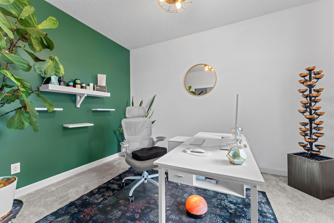
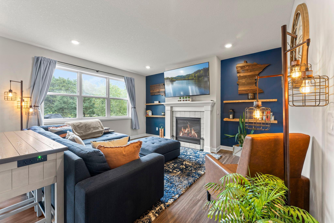
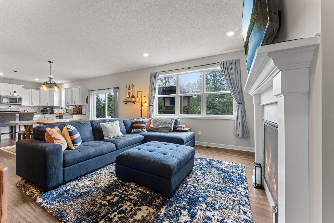
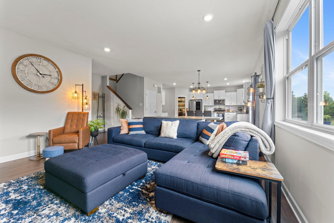
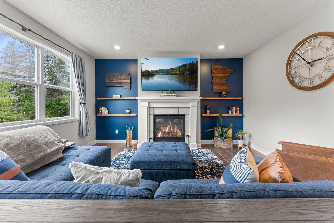
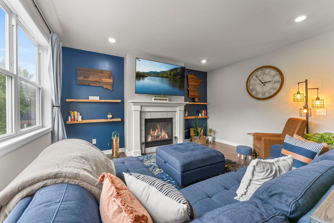
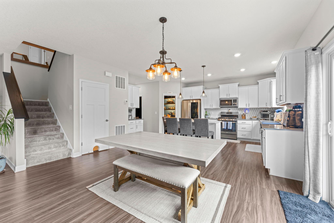
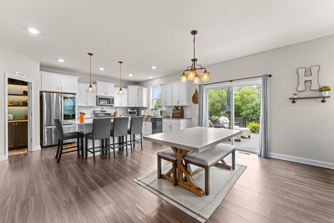
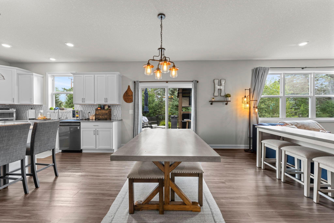
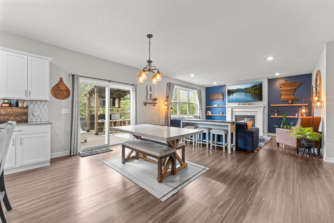
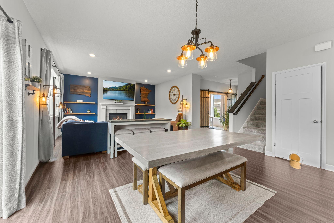
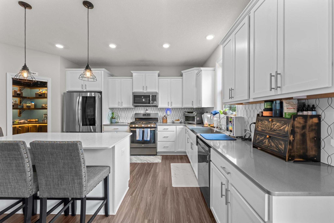
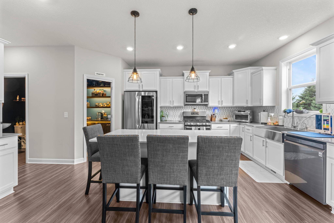
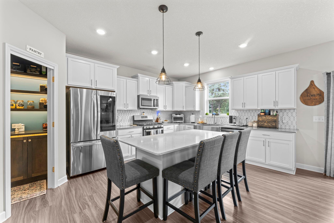
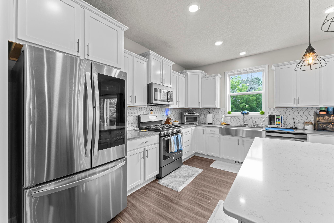
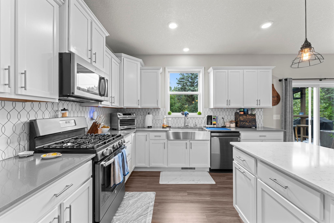
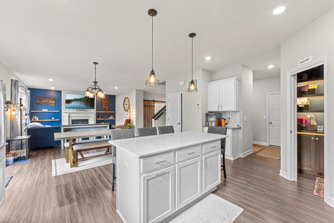
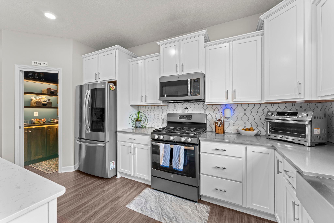
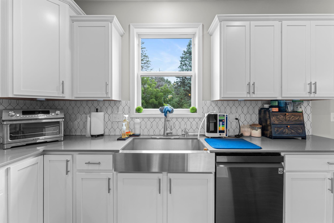
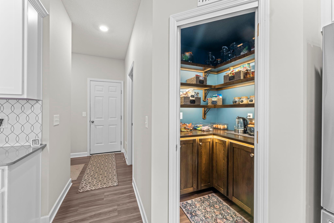
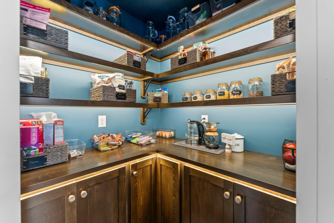
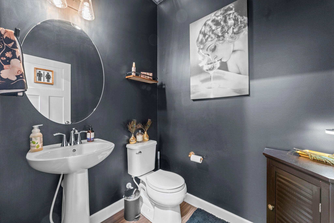
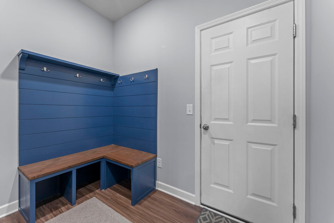
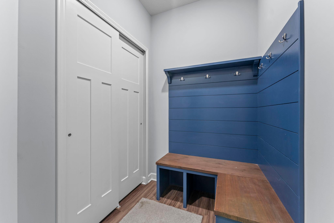
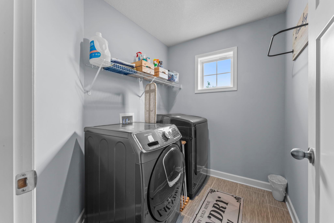
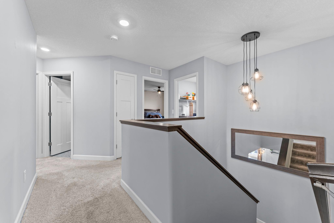
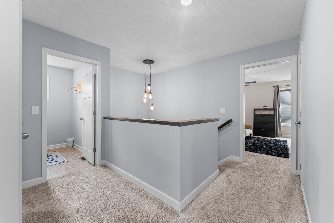
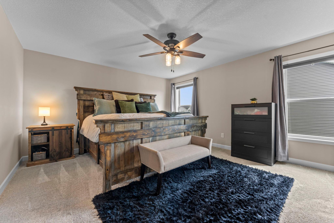
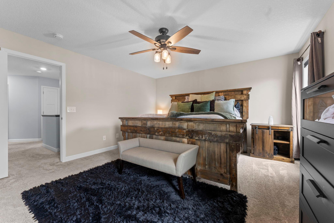
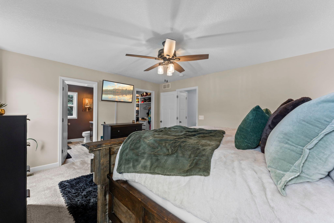
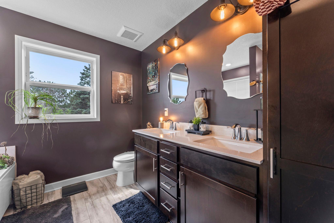
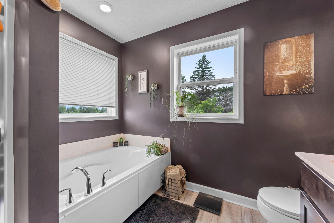
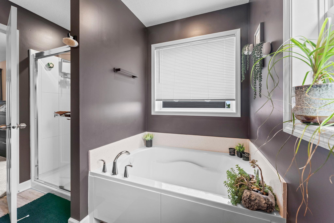
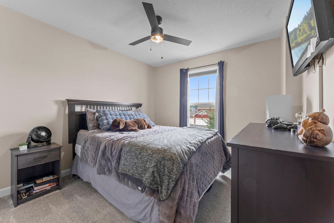
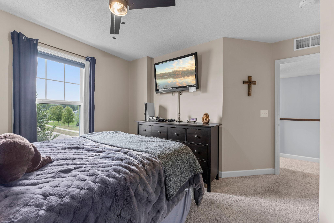
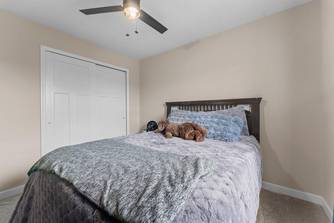
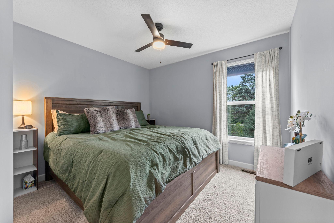
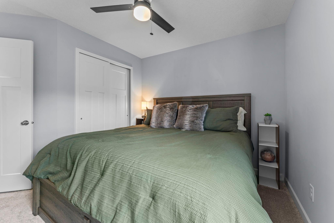
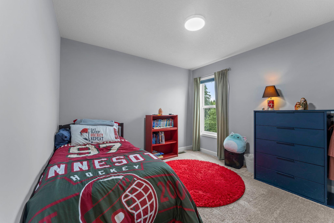
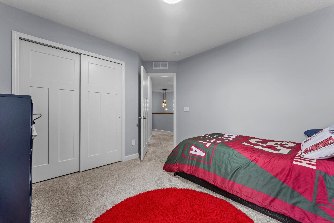
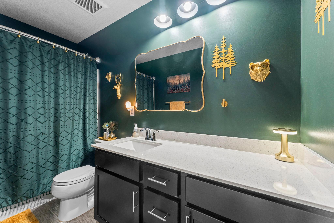
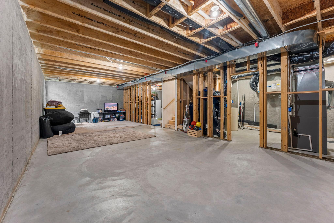
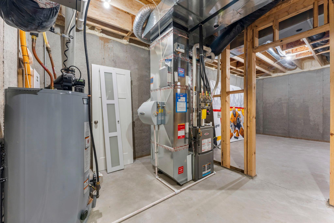
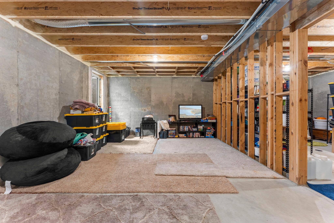
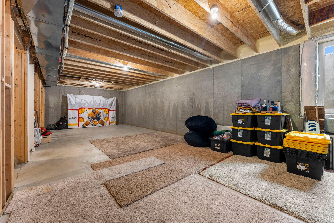
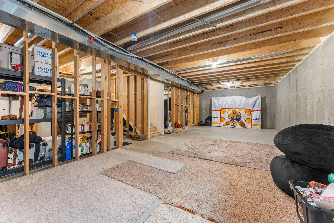
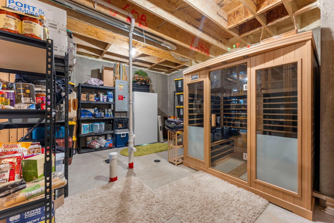
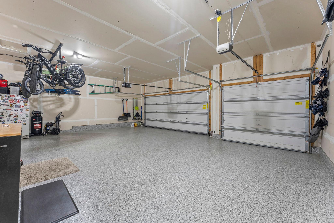
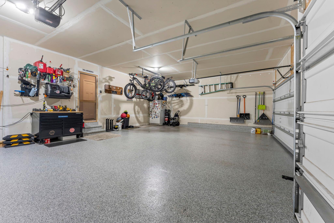
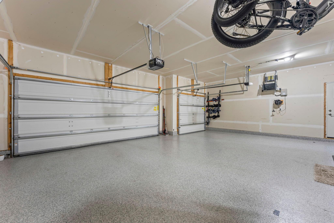
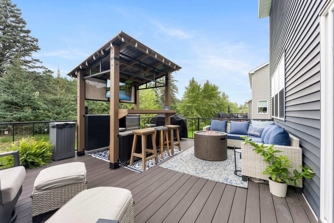
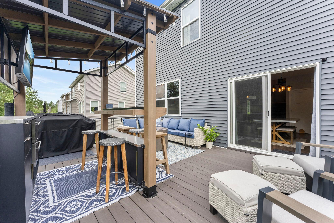
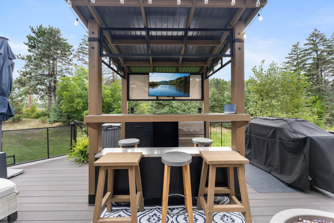
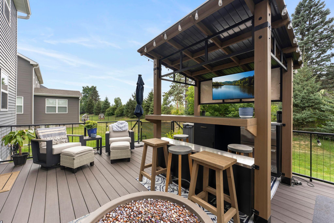
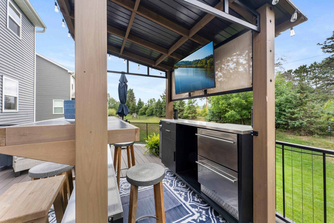
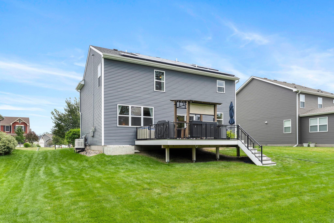
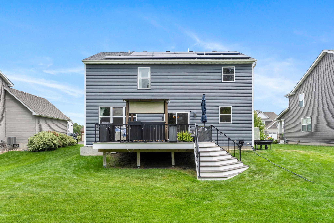
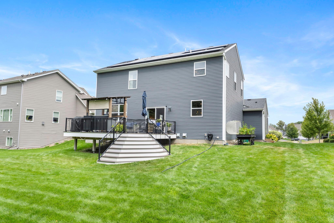
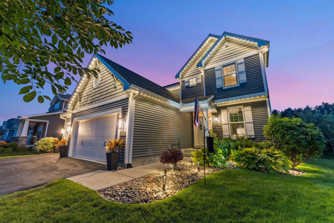
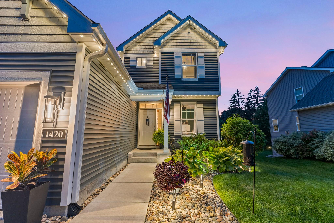
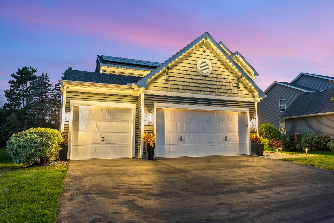
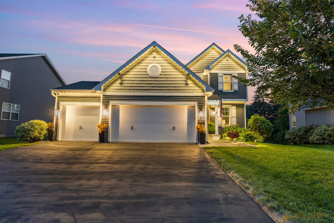
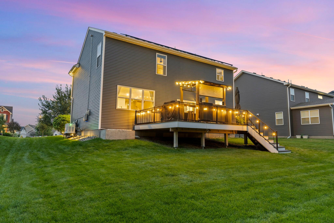
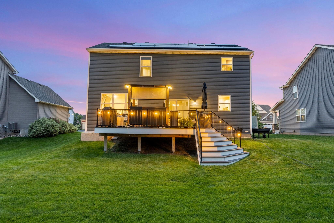
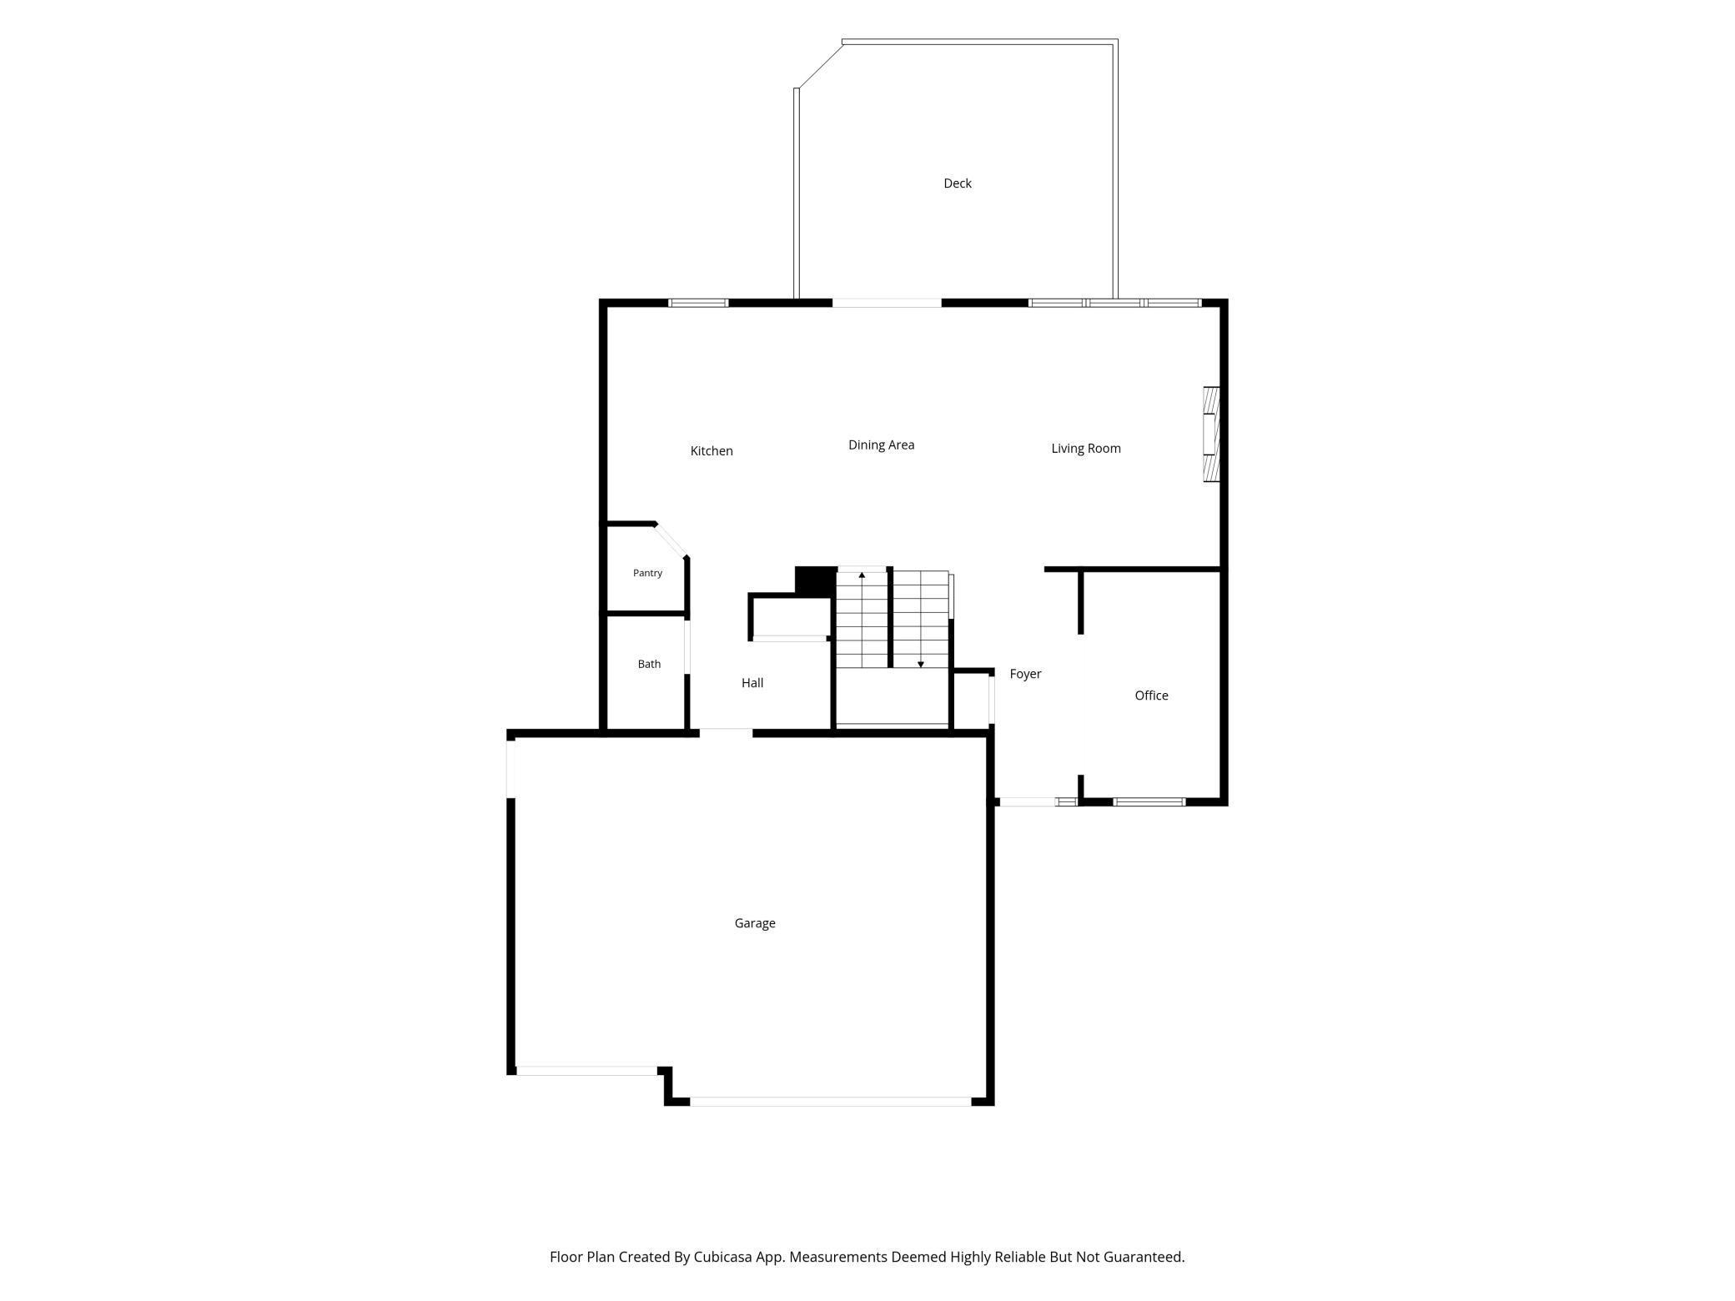
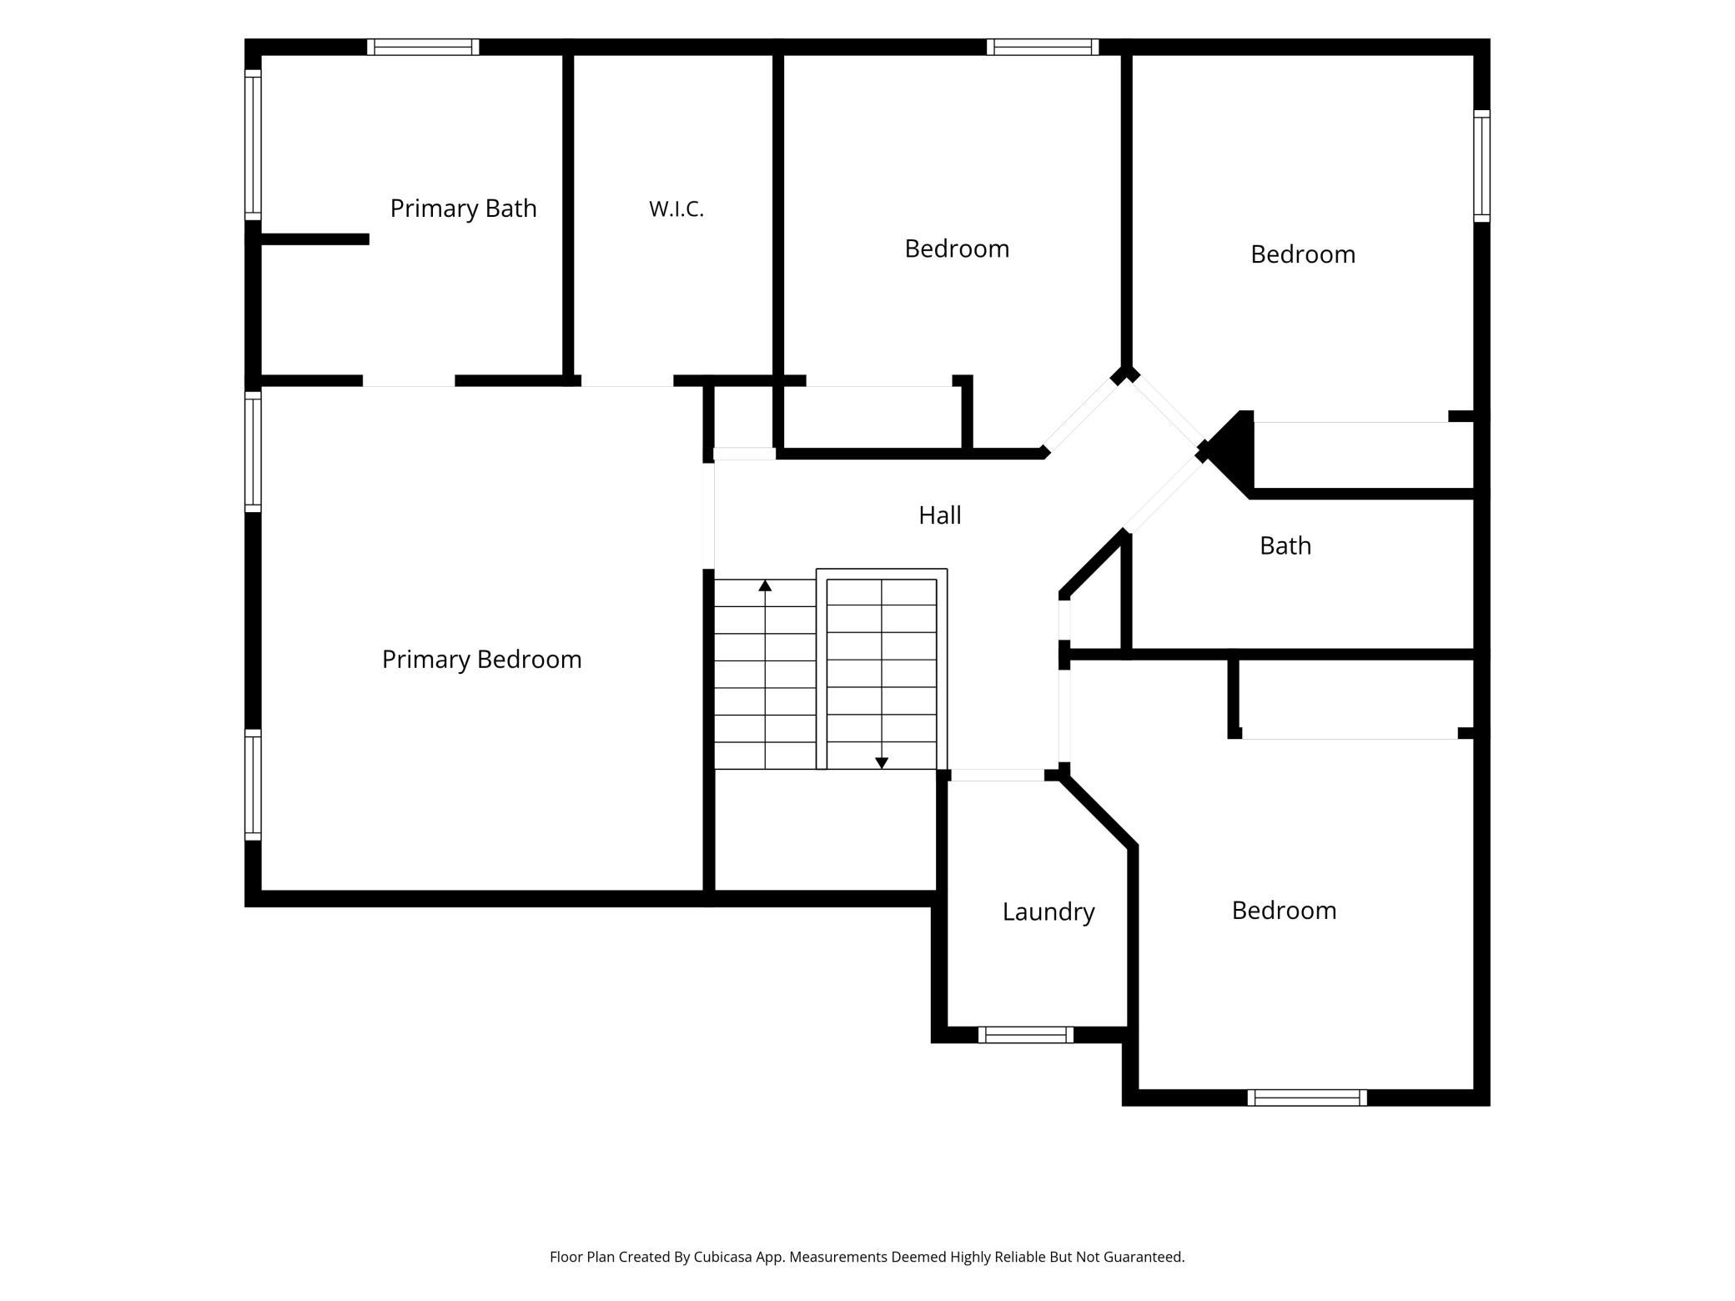
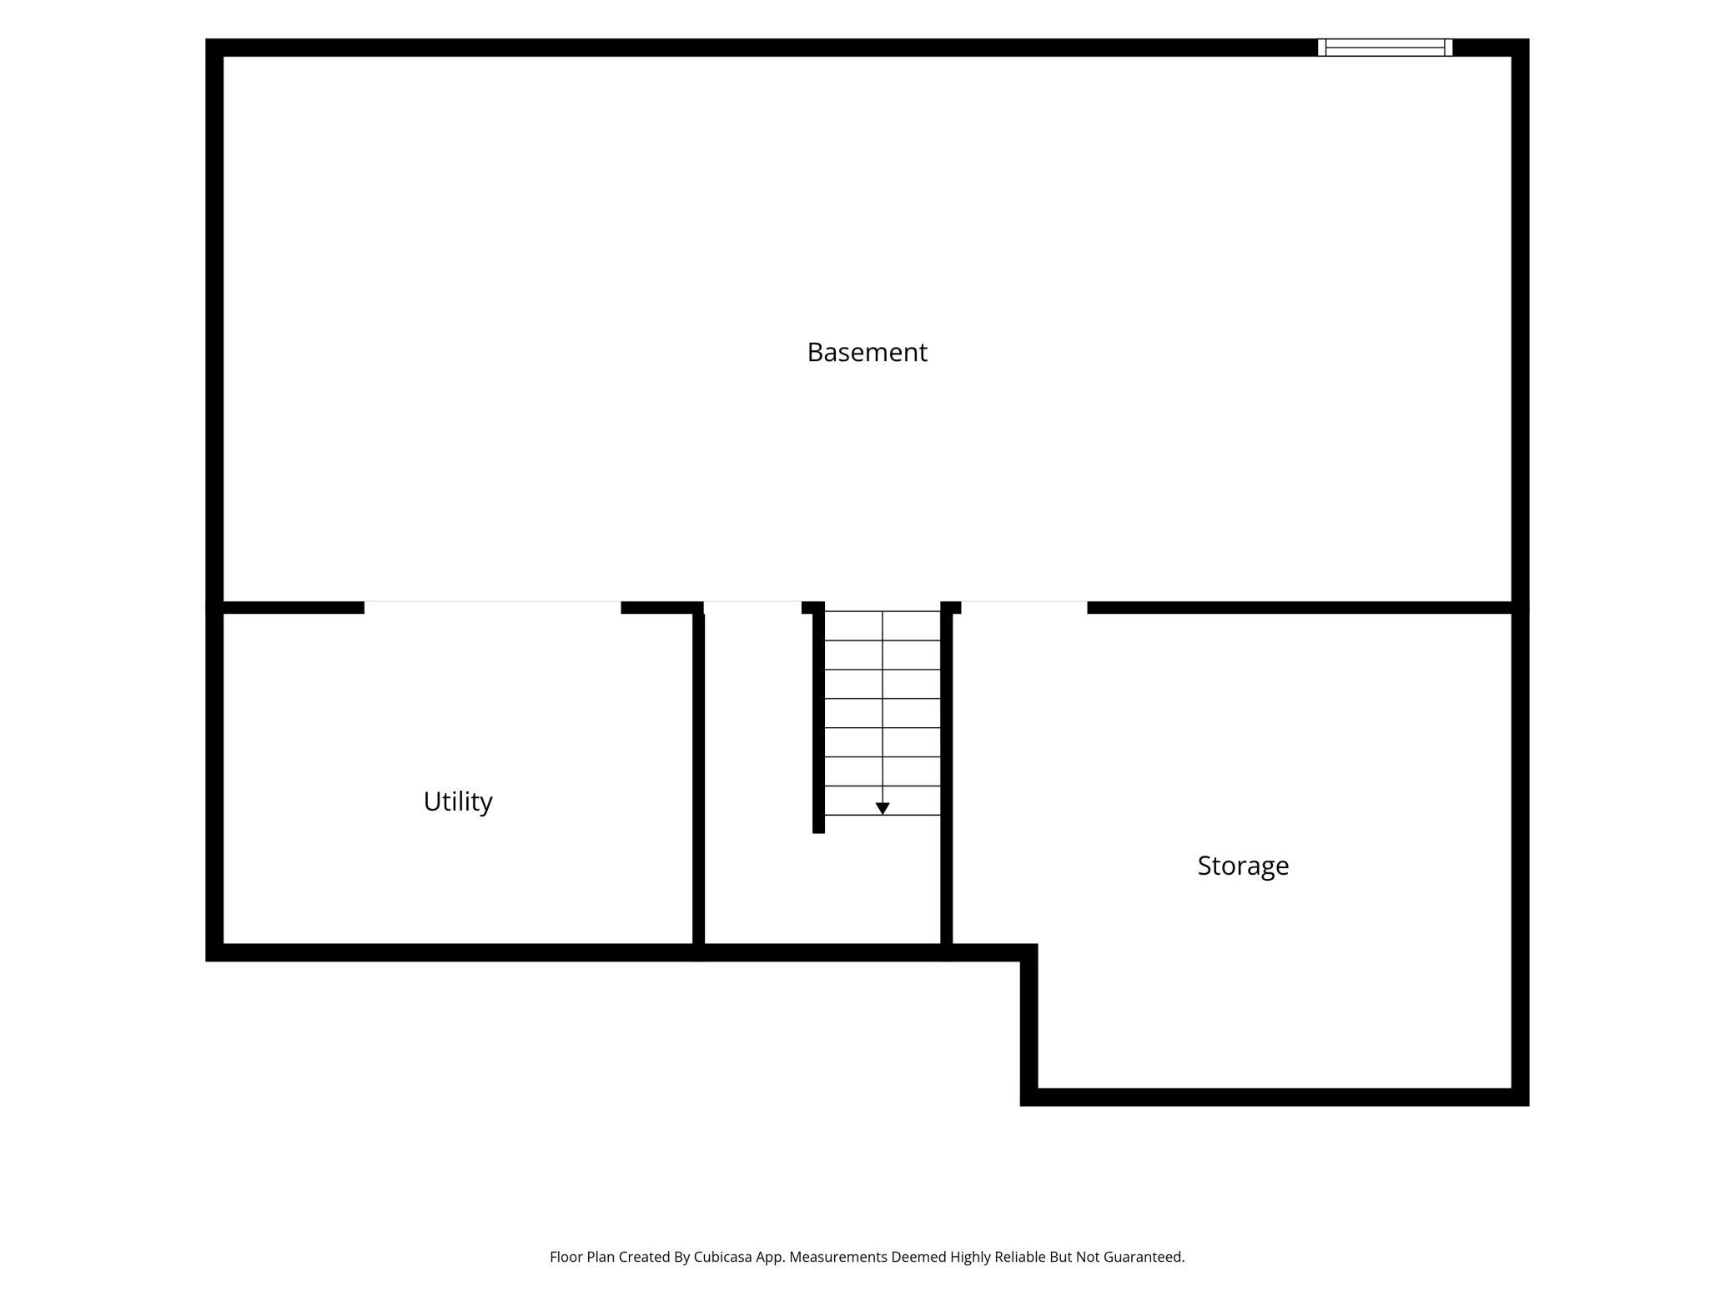
Beautifully updated and thoughtfully upgraded, this Stillwater home offers 4 bedrooms on the upper level, 3 bathrooms, and an impressive list of improvements throughout. The main level features a remodeled pantry with custom cabinetry and lighting, updated bathrooms, custom living room shelving, a dedicated home office with custom barn doors, and a built-in mudroom/drop zone just off the garage. A four-person infrared sauna with Bluetooth connectivity adds a unique bonus. The backyard is designed for entertaining with a large 16' x 20' deck, custom railing, lighted pergola, built-in outdoor bar with cabinetry, space for an outdoor refrigerator and built-in TV mount. The raised garden and irrigation system add to the functionality of the outdoor space. Additional upgrades include a full-home solar panel system, whole-home generator, permanent remote-controlled exterior lighting, insulated garage with professionally epoxied floors, and extensive built-in storage. The large unfinished basement provides plenty of storage and excellent potential for future finished living space. Located in a quiet 55-home neighborhood with just one way in and out, this home offers a strong sense of community and easy access to the outdoors. Very low HOA dues! Direct access to Brown’s Creek State Trail makes walking, running and biking from home a breeze, with downtown Stillwater approximately 15–20 minutes away by e-bike. Sellers are relocating and just about everything in the house is for sale!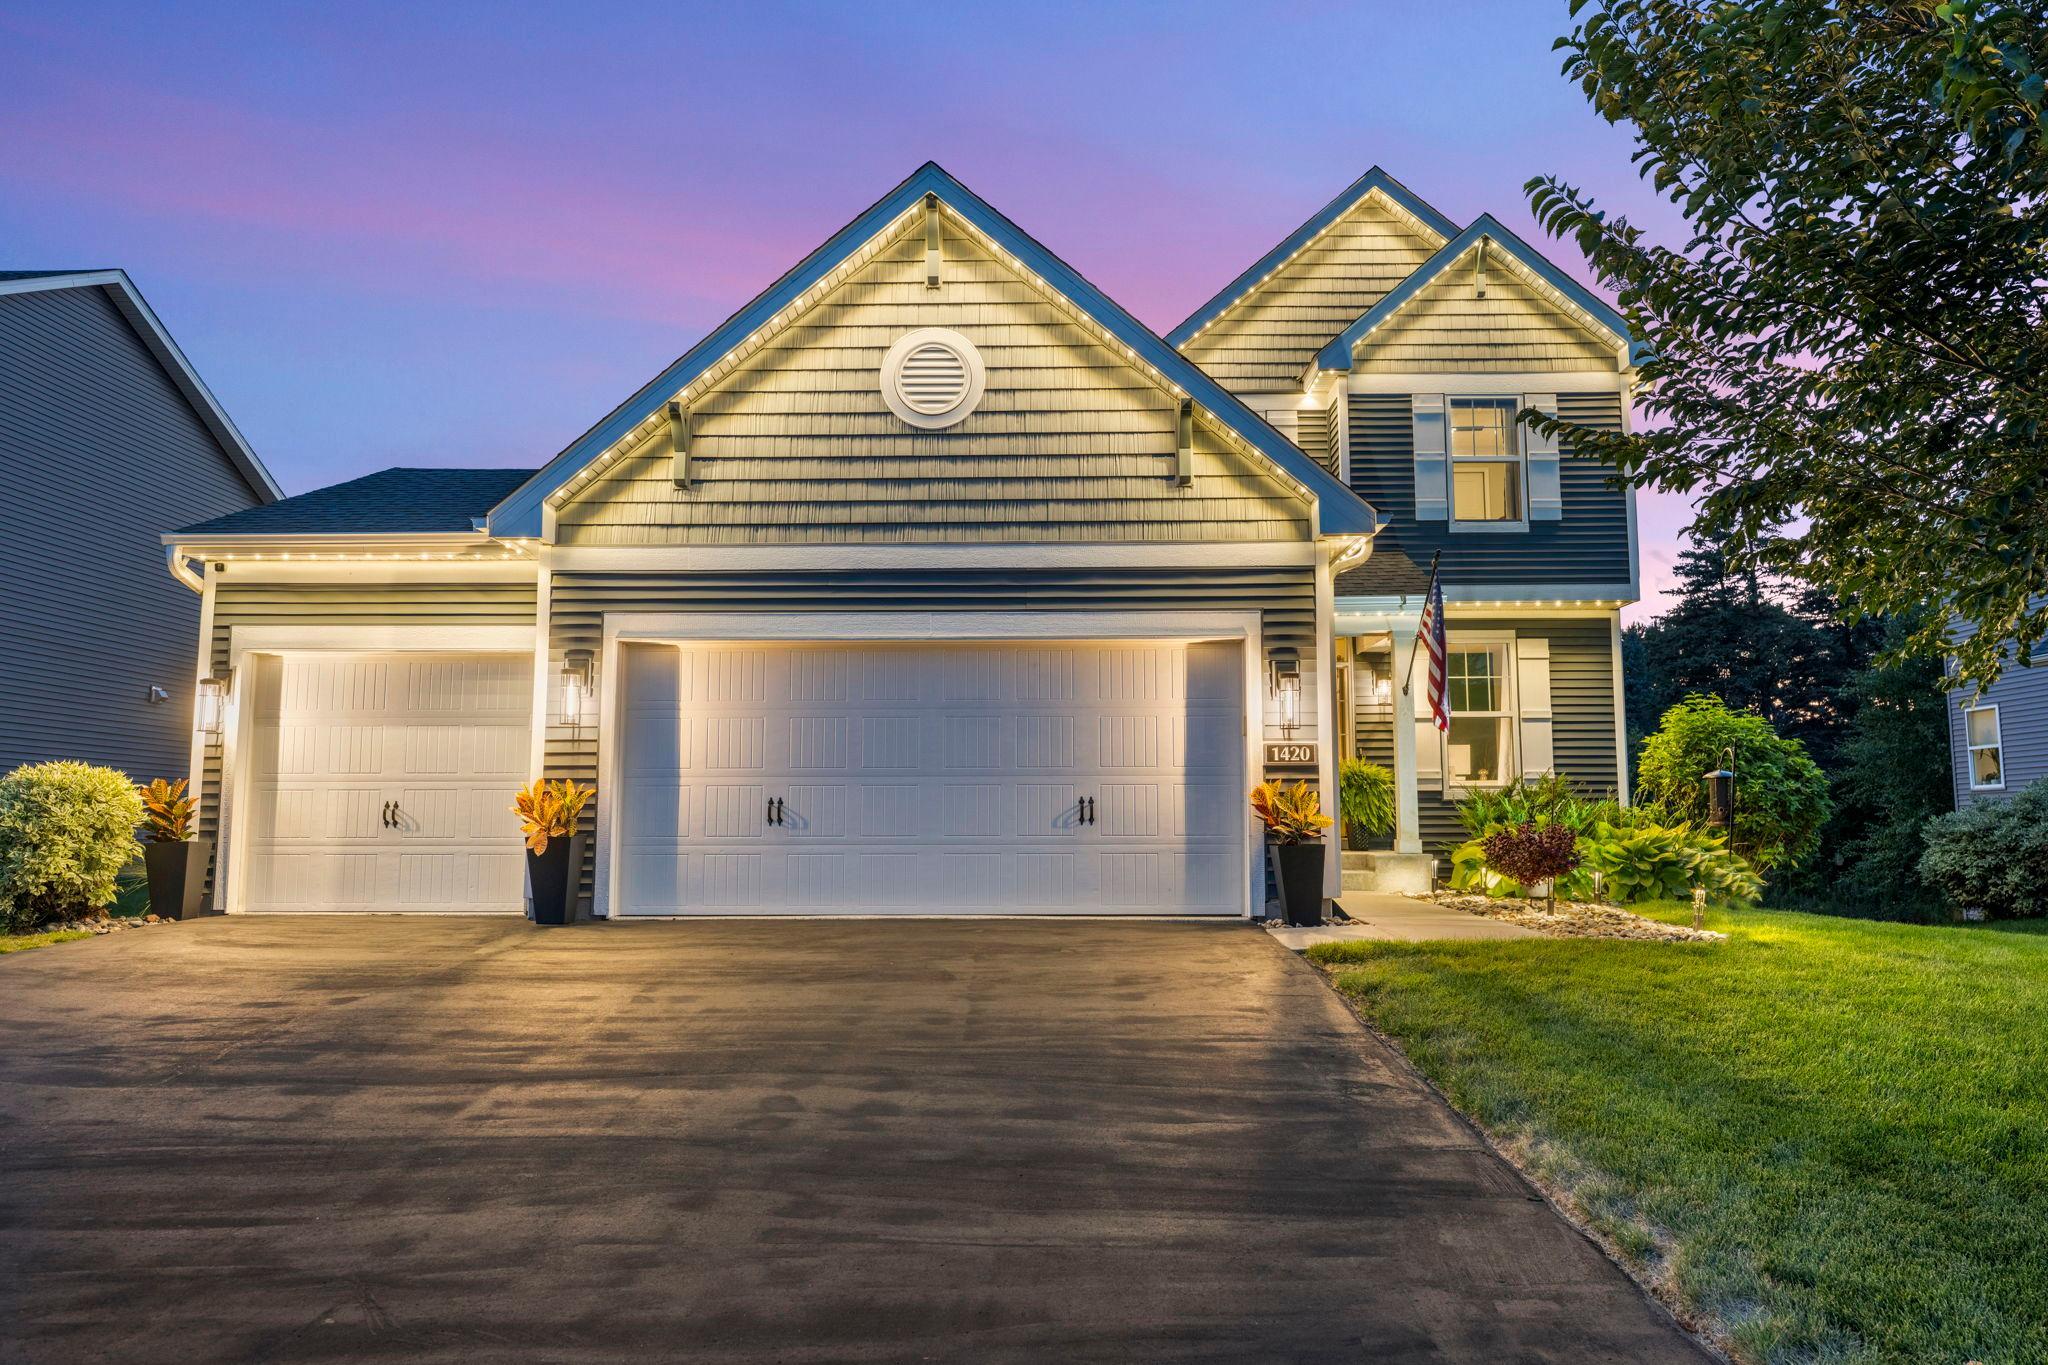
Property Information
Status: Active
Sub Type: ********
List Price: $624,900
MLS#: 7130260
Current Price: $624,900
Address: 1420 Summit Court, Stillwater, MN 55082
City: Stillwater
State: MN
Postal Code: 55082
Geo Lat: 45.070614
Geo Lon: -92.862423
Subdivision: Rutherford Station First Add
County: Washington
Property Description
Year Built: 2019
Lot Size SqFt: 9583.2
Gen Tax: 6955
Specials Inst: 0
High School: Stillwater
Square Ft. Source:
Above Grade Finished Area: 2224
Below Grade Finished Area: 0
Below Grade Unfinished Area:
Total SqFt.: 3336
Style: Array
Total Bedrooms: 4
Total Bathrooms: 3
Total Full Baths: 3
Garage Type:
Garage Stalls: 3
Waterfront:
Property Features
Exterior:
Roof:
Foundation:
Lot Feat/Fld Plain:
Interior Amenities:
Inclusions:
Exterior Amenities:
Heat System:
Air Conditioning:
Utilities: