


Property Listing
Description
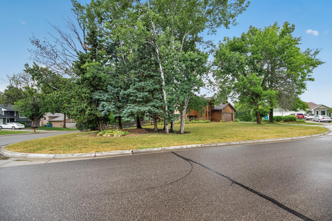
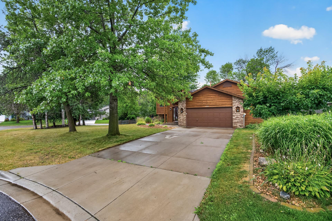
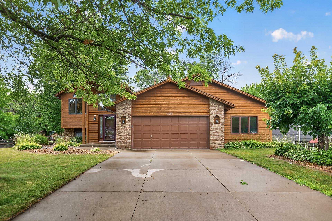
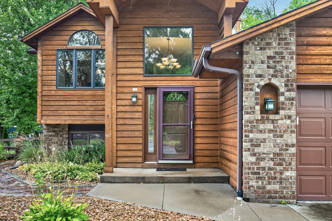
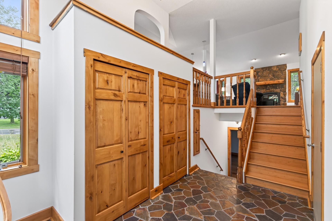
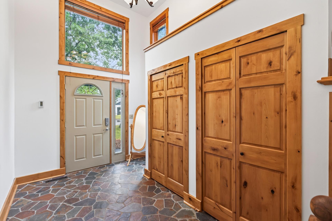
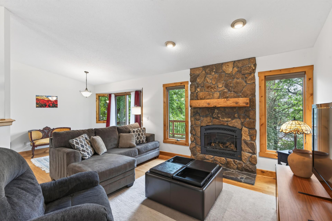
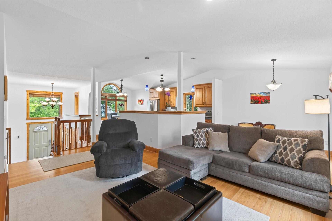
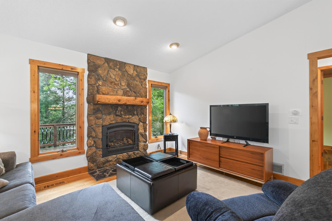
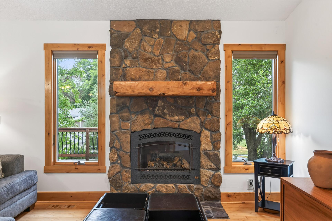
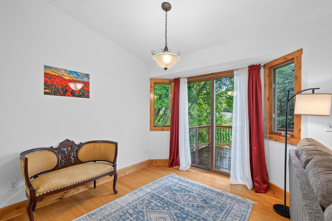
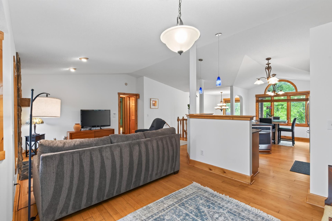
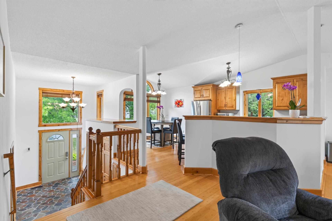
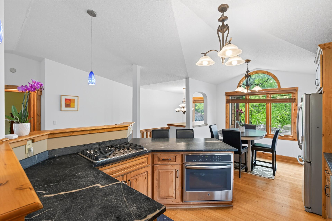
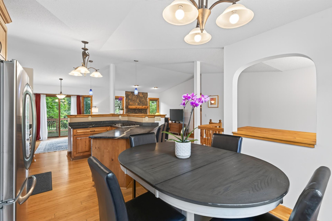
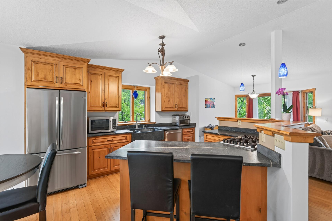
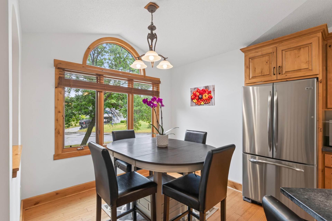
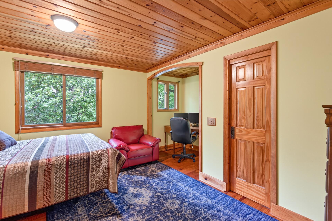
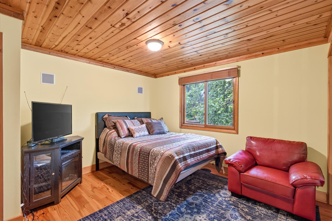
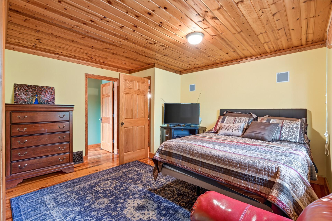
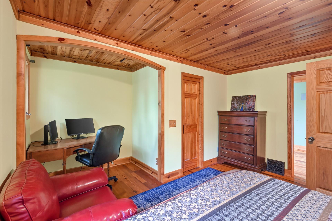
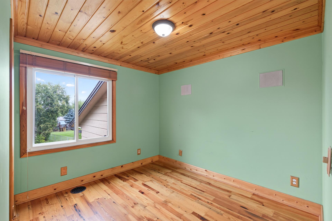
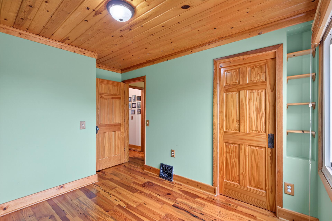
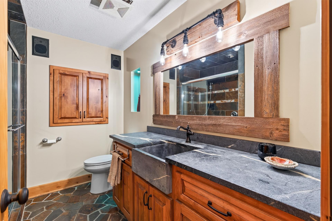
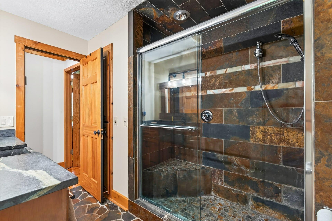
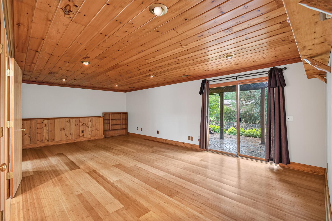
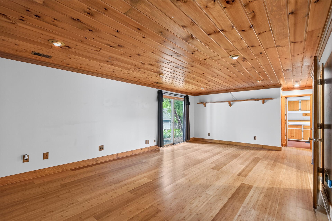
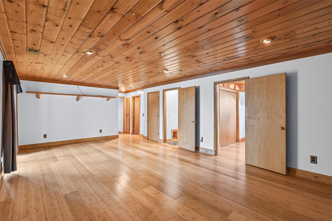
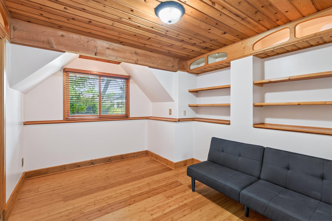
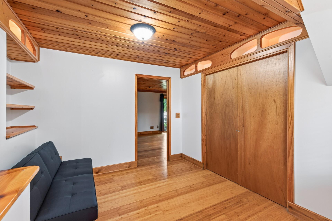
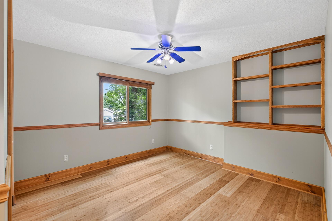
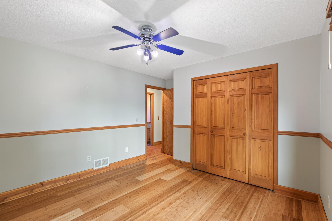
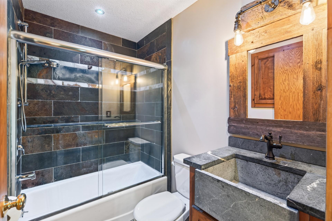
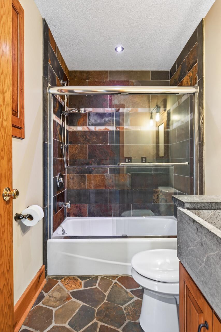
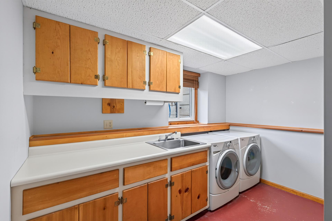
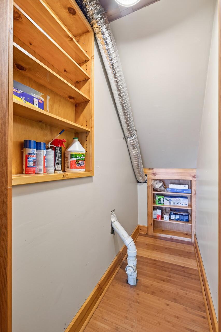
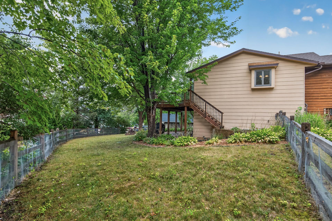
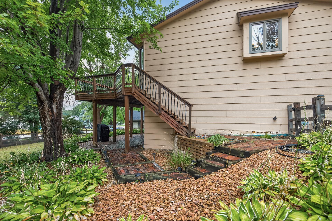
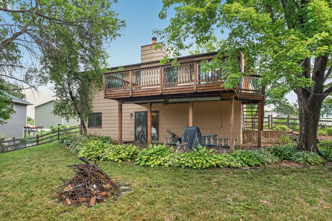
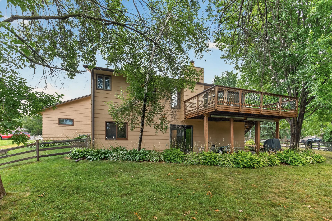
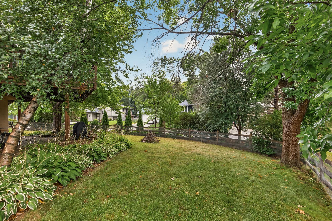
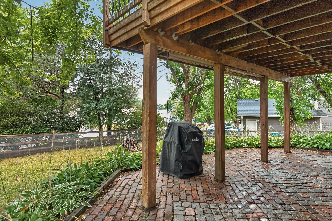
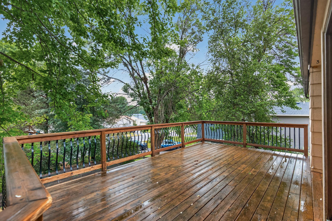
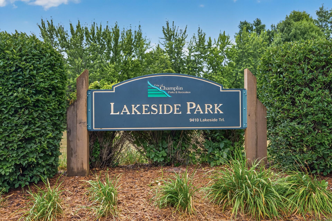
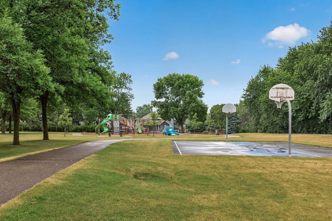
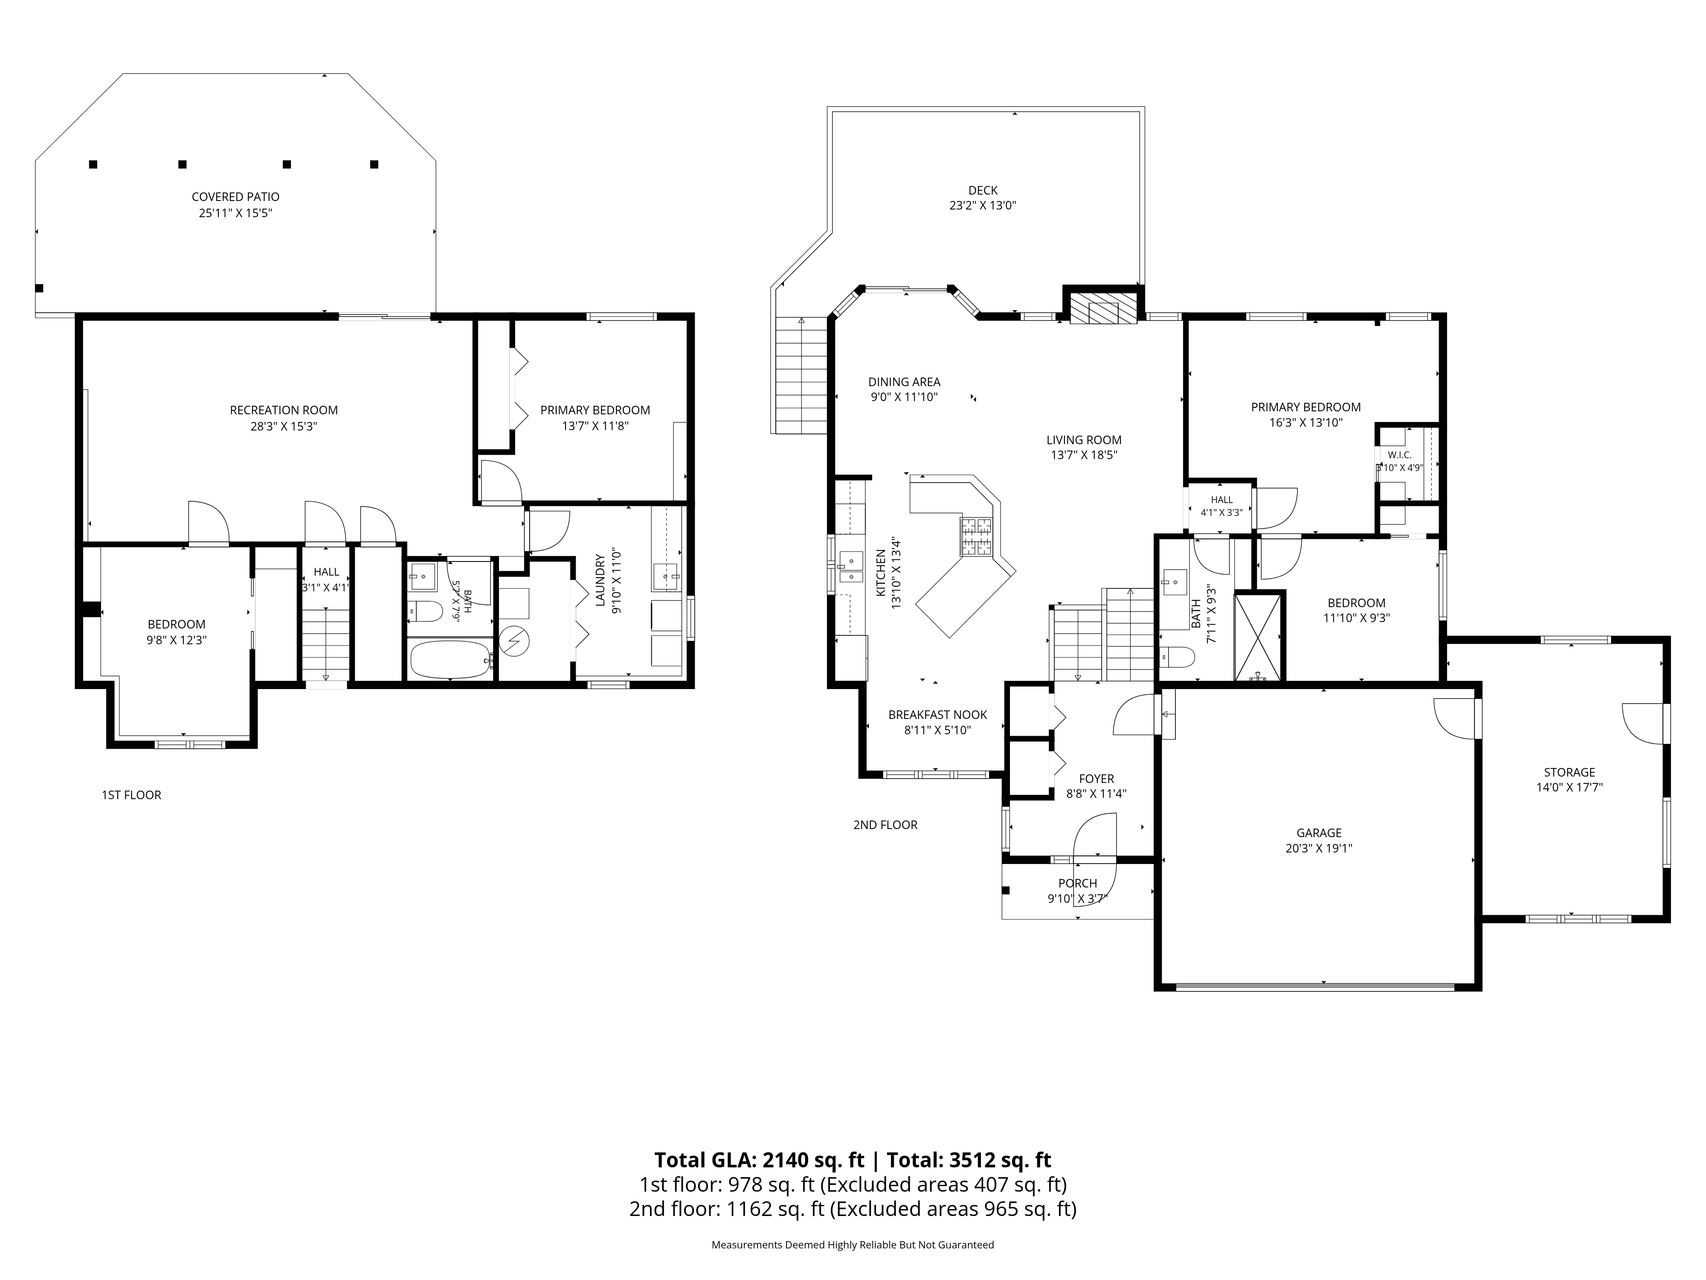
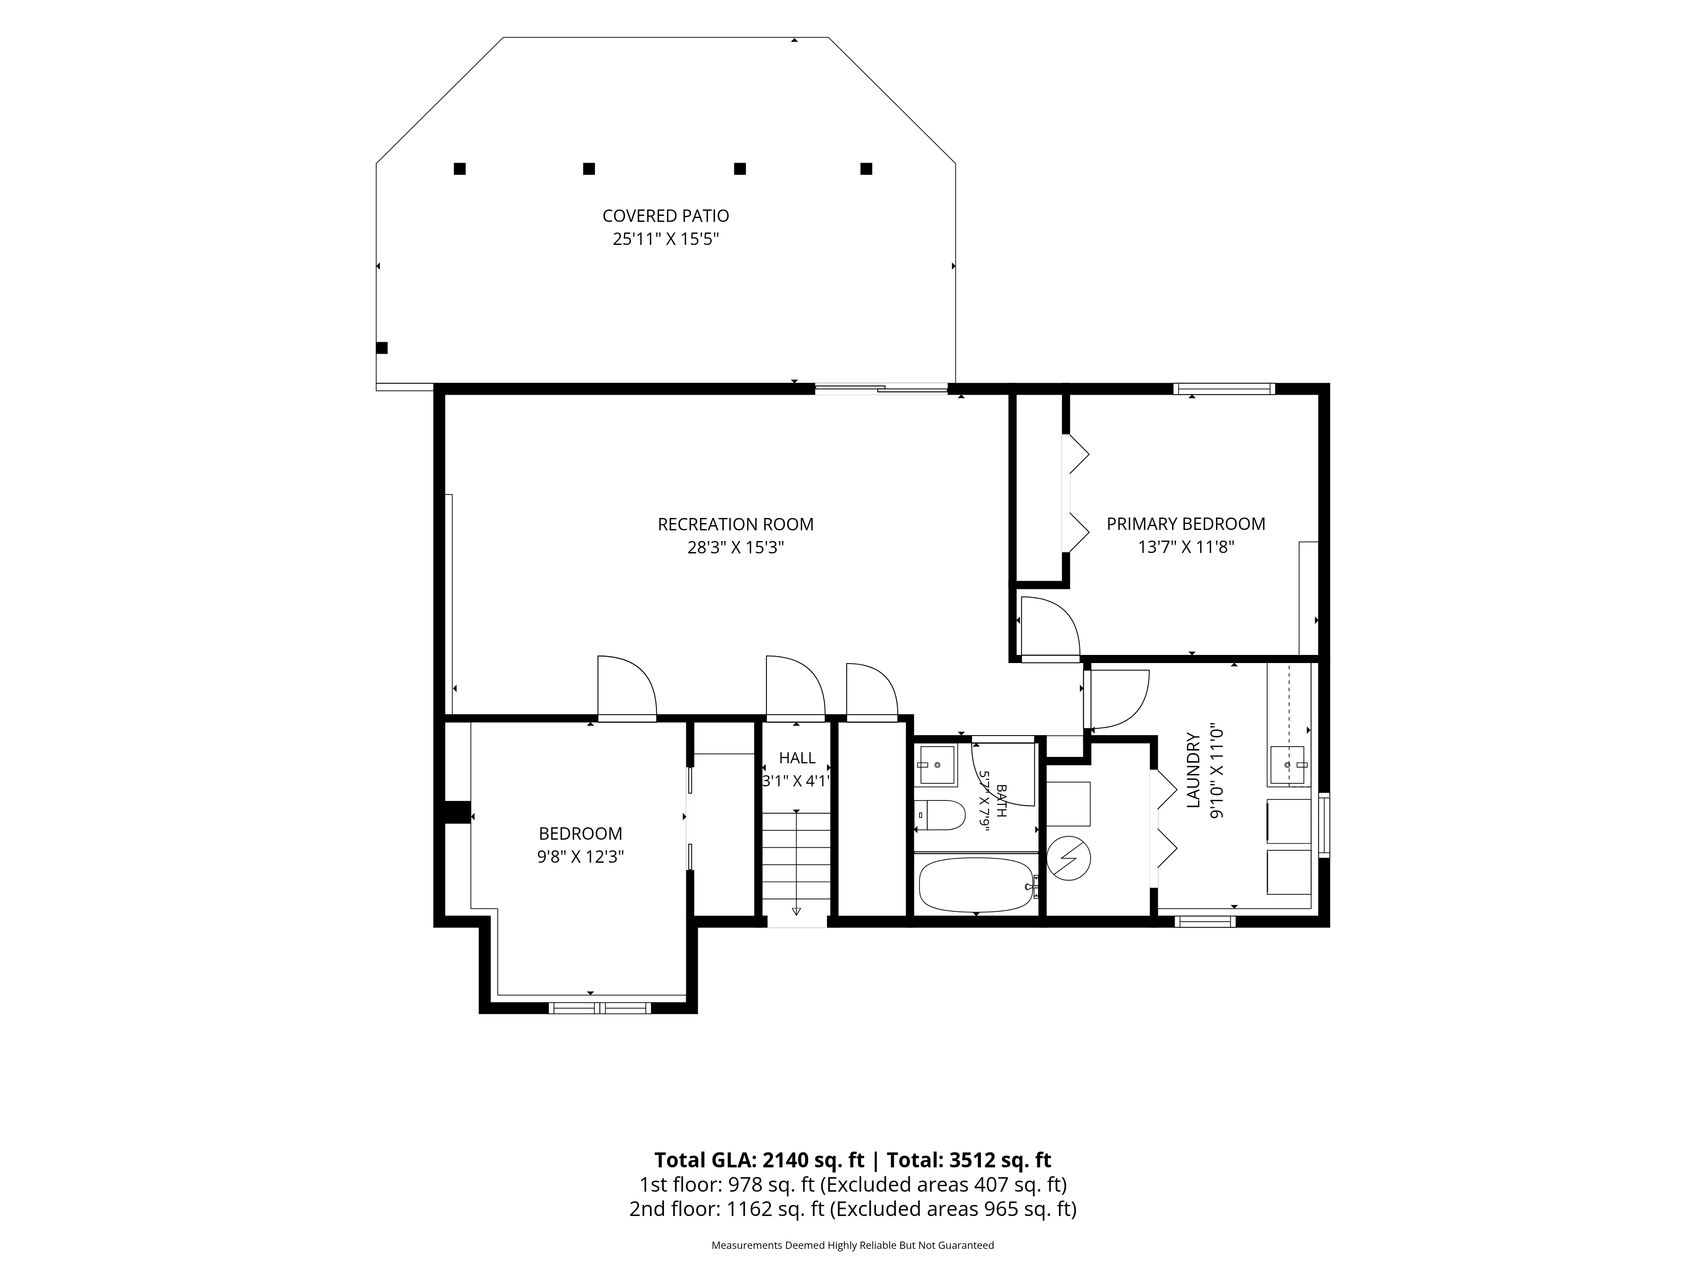
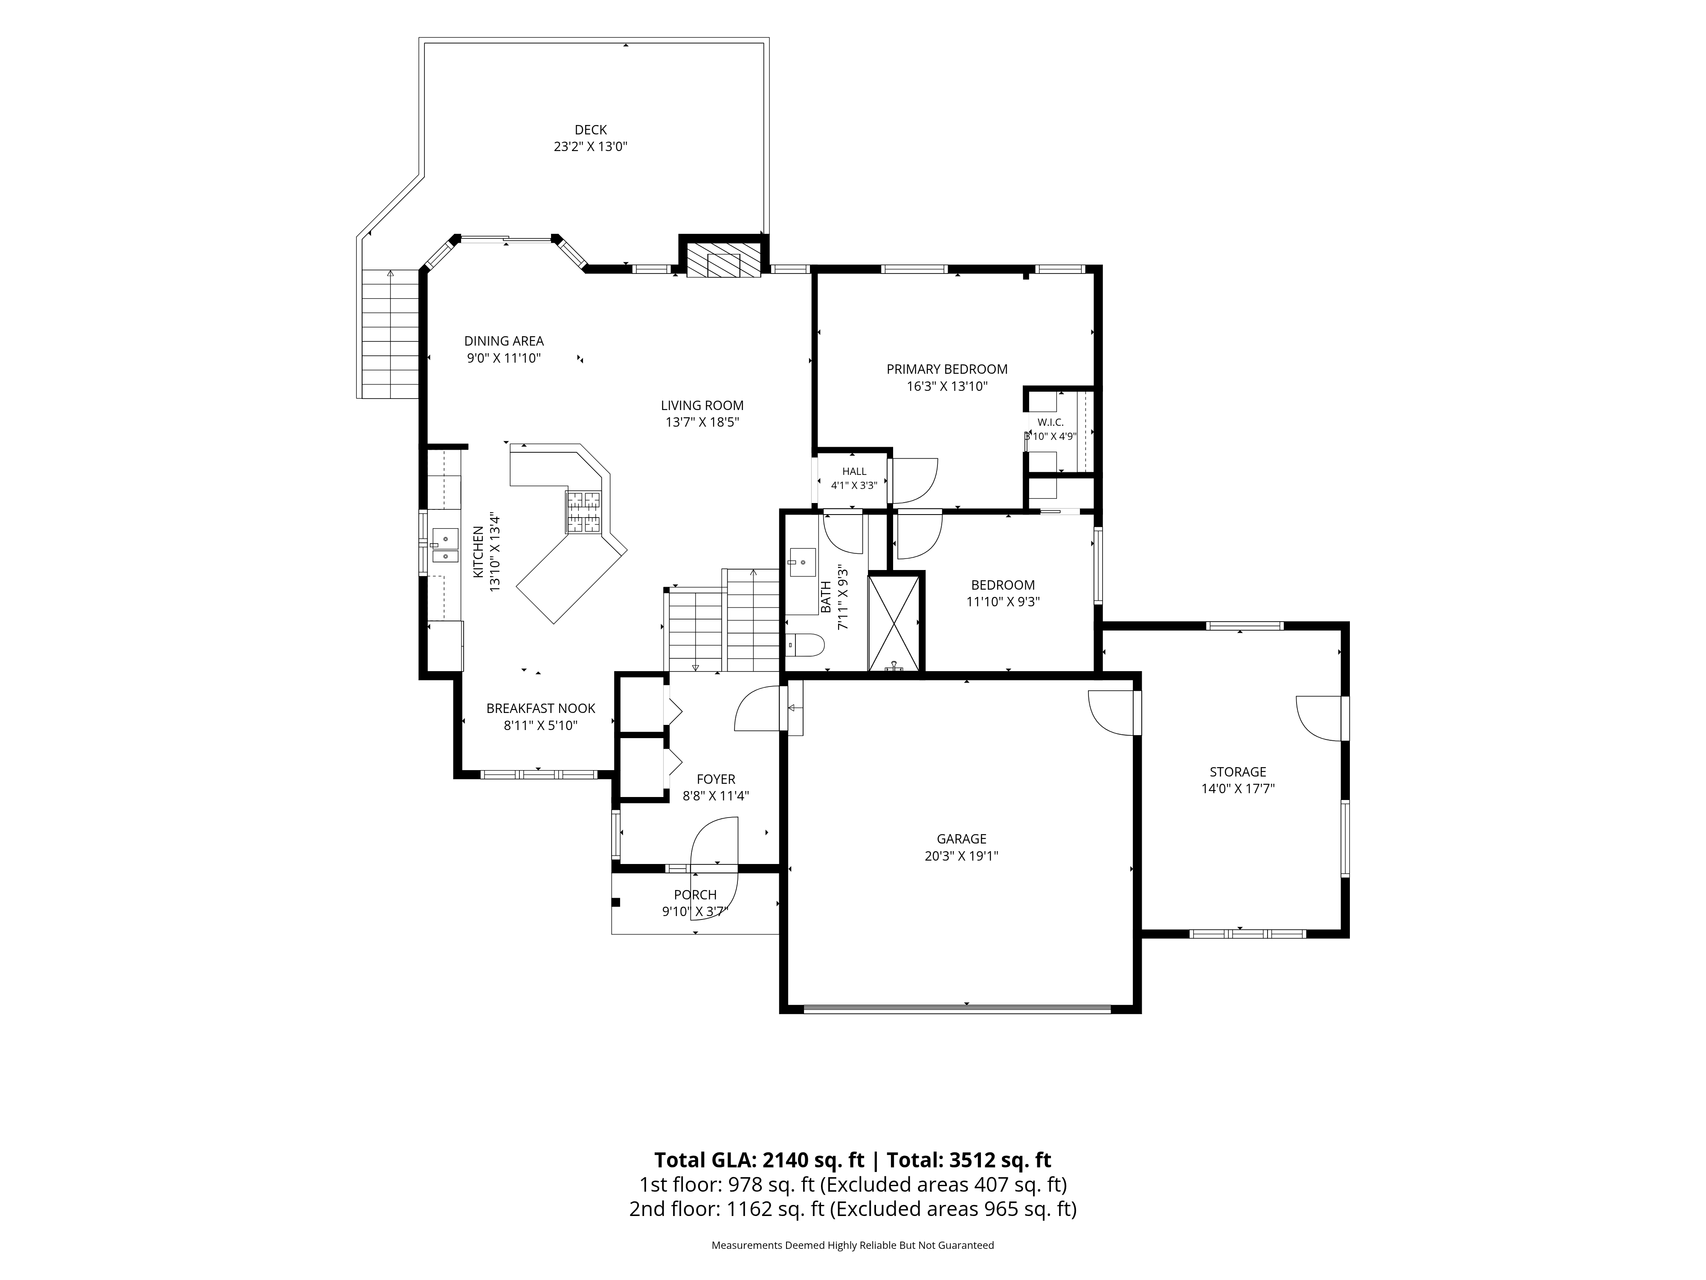
Welcome to this inviting 3BD/2BA home tucked away on a quiet cul de sac in Champlin’s Parkview of Elm Creek neighborhood. The gentle rise along Hillside Drive creates an appealing approach to the home. Inside, the bright, open main level flows naturally between the kitchen, dining area, and family room. Stainless steel appliances, abundant natural light, extensive woodwork, and a stone fireplace give the home a warm, distinctive feel. Both bathrooms feature generous use of tile and stone, adding texture and character throughout. Step outside to the deck surrounded by mature trees and established landscaping, or head downstairs where the walkout lower level opens to a spacious paver patio and fully fenced backyard, perfect for relaxing or entertaining. The attached 2 car garage also includes a converted 3rd stall that offers flexible space for hobbies, a workshop, storage, or other uses. Nearby Elm Creek Park Reserve offers easy access to miles of trails, biking, walking, cross country skiing, winter recreation, and opportunities to enjoy local wildlife. Conveniently located near dining, shopping, and easy access to Hwy 169, this home offers a great combination of privacy, functionality, and location.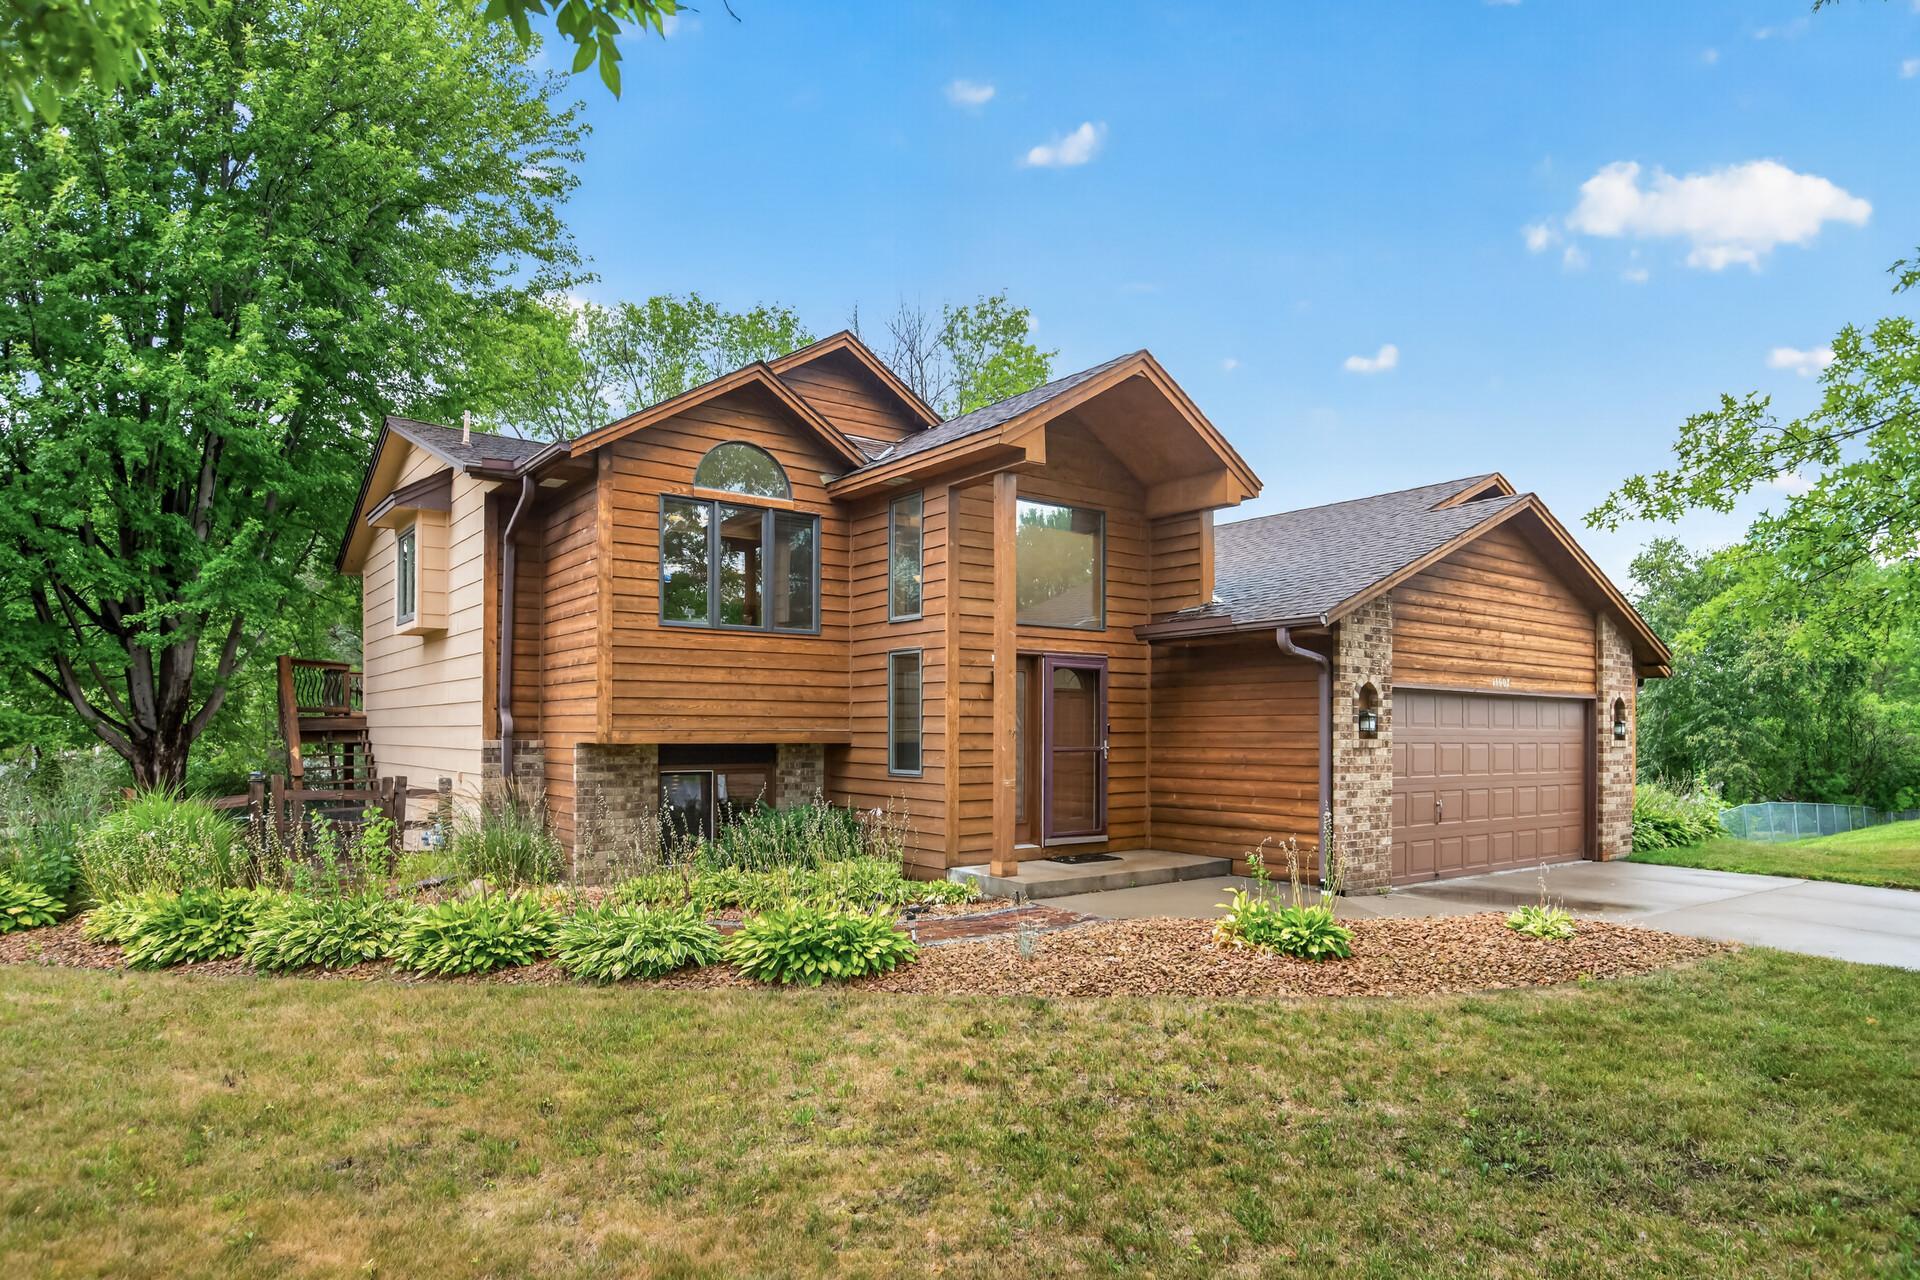
Property Information
Status: Active
Sub Type: ********
List Price: $439,900
MLS#: 7130435
Current Price: $439,900
Address: 11607 Hillside Circle N, Champlin, MN 55316
City: Champlin
State: MN
Postal Code: 55316
Geo Lat: 45.164301
Geo Lon: -93.401163
Subdivision: Parkview At Elm Creek
County: Hennepin
Property Description
Year Built: 1990
Lot Size SqFt: 12632.4
Gen Tax: 4648.66
Specials Inst: 1067.5
High School: Anoka-Hennepin
Square Ft. Source:
Above Grade Finished Area: 999
Below Grade Finished Area: 1028
Below Grade Unfinished Area:
Total SqFt.: 2027
Style: Array
Total Bedrooms: 3
Total Bathrooms: 2
Total Full Baths: 1
Garage Type:
Garage Stalls: 2
Waterfront:
Property Features
Exterior:
Roof:
Foundation:
Lot Feat/Fld Plain:
Interior Amenities:
Inclusions: ********
Exterior Amenities:
Heat System:
Air Conditioning:
Utilities: