


Property Listing
Description
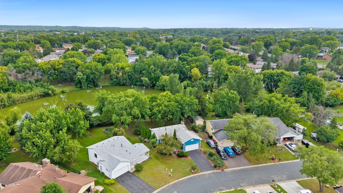
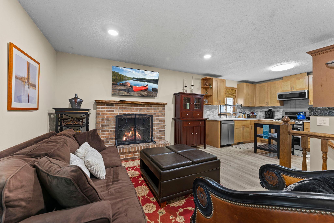
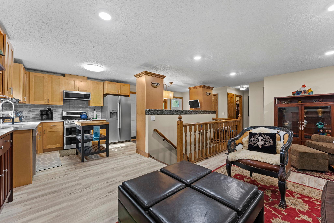
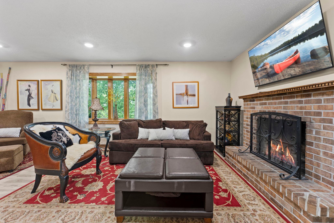
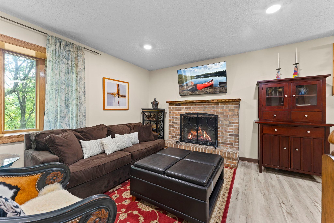
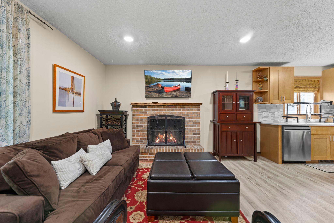
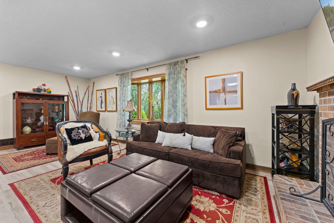
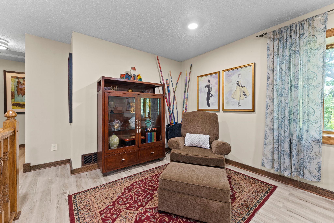
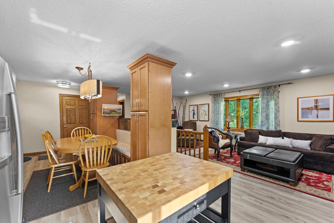
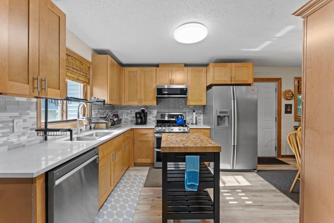
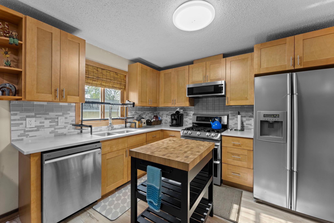
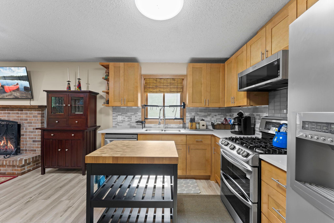
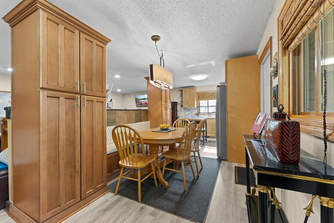
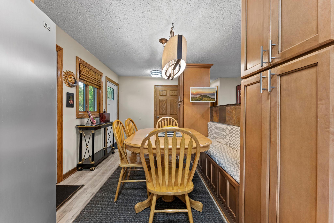
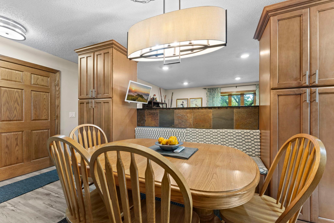
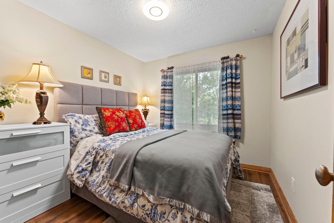
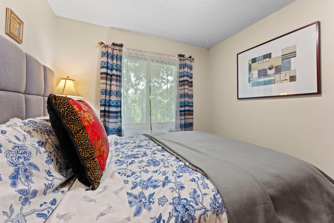
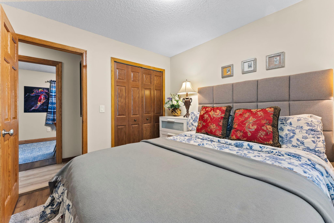
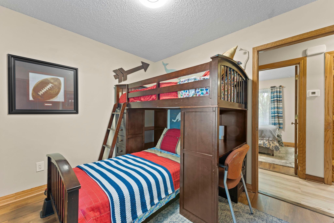
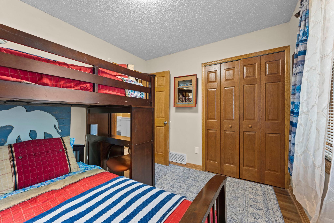
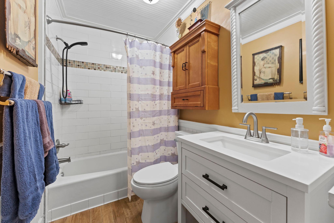
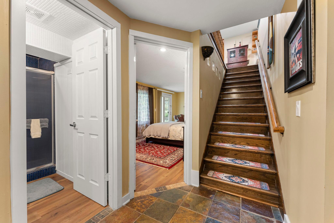
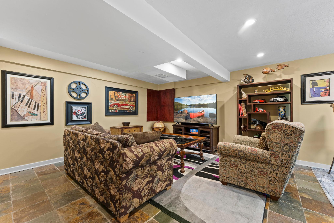
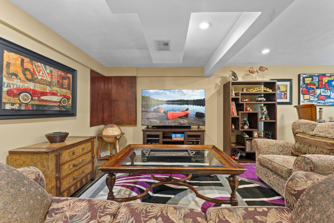
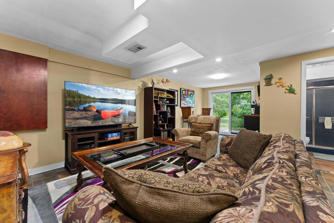
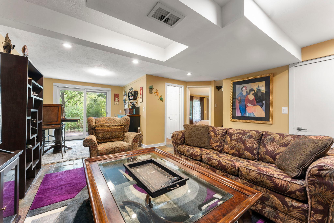
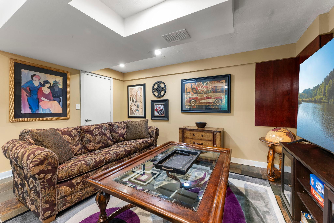
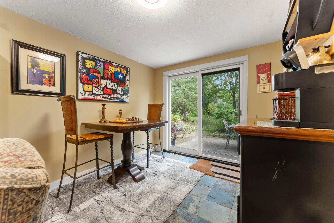
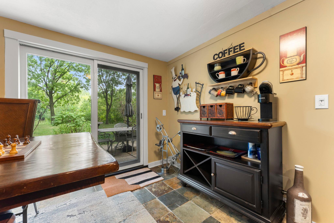
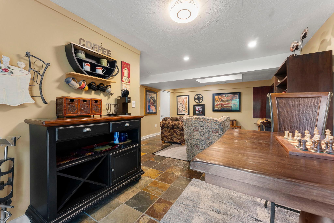
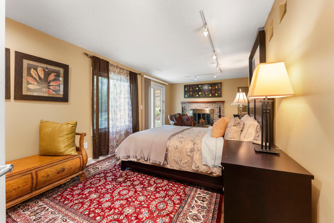
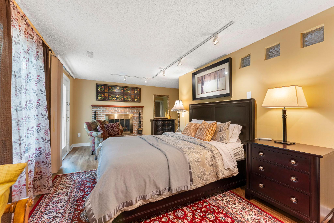
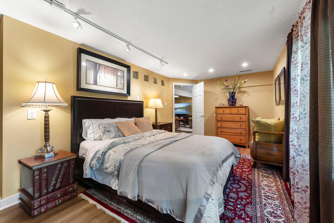
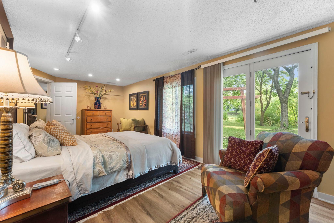
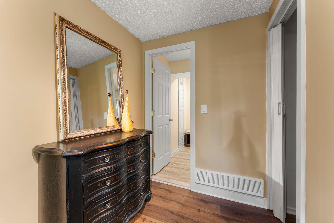
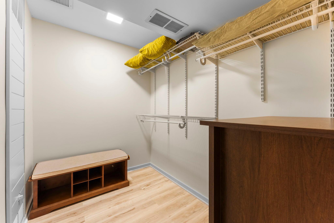
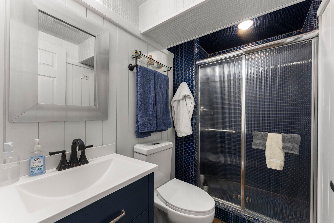
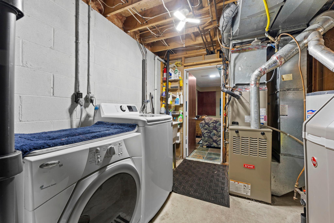
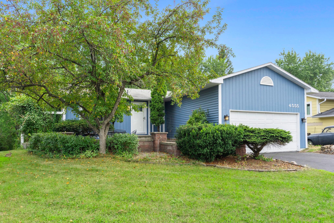
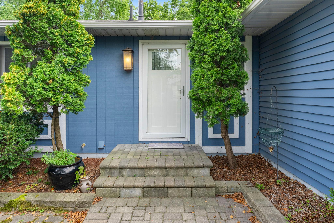
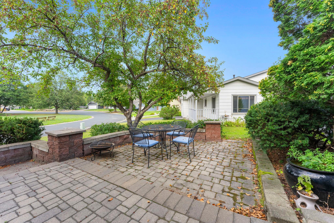
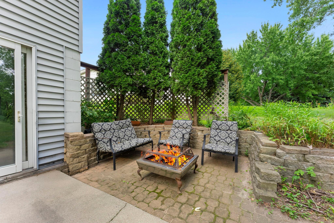
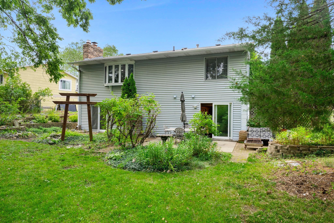
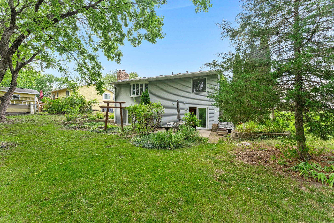
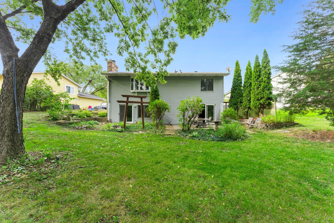
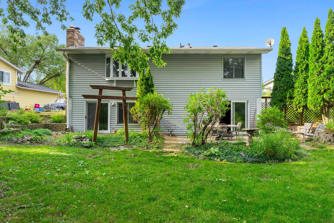
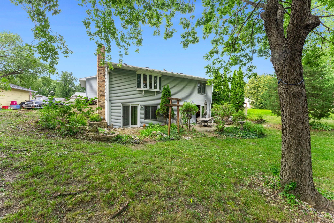
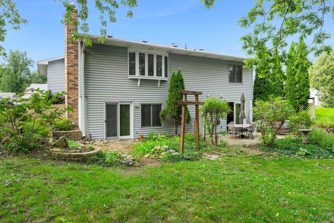
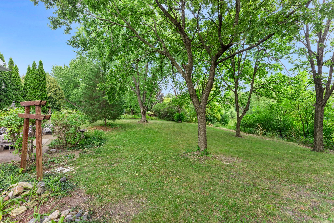
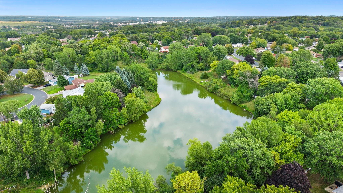
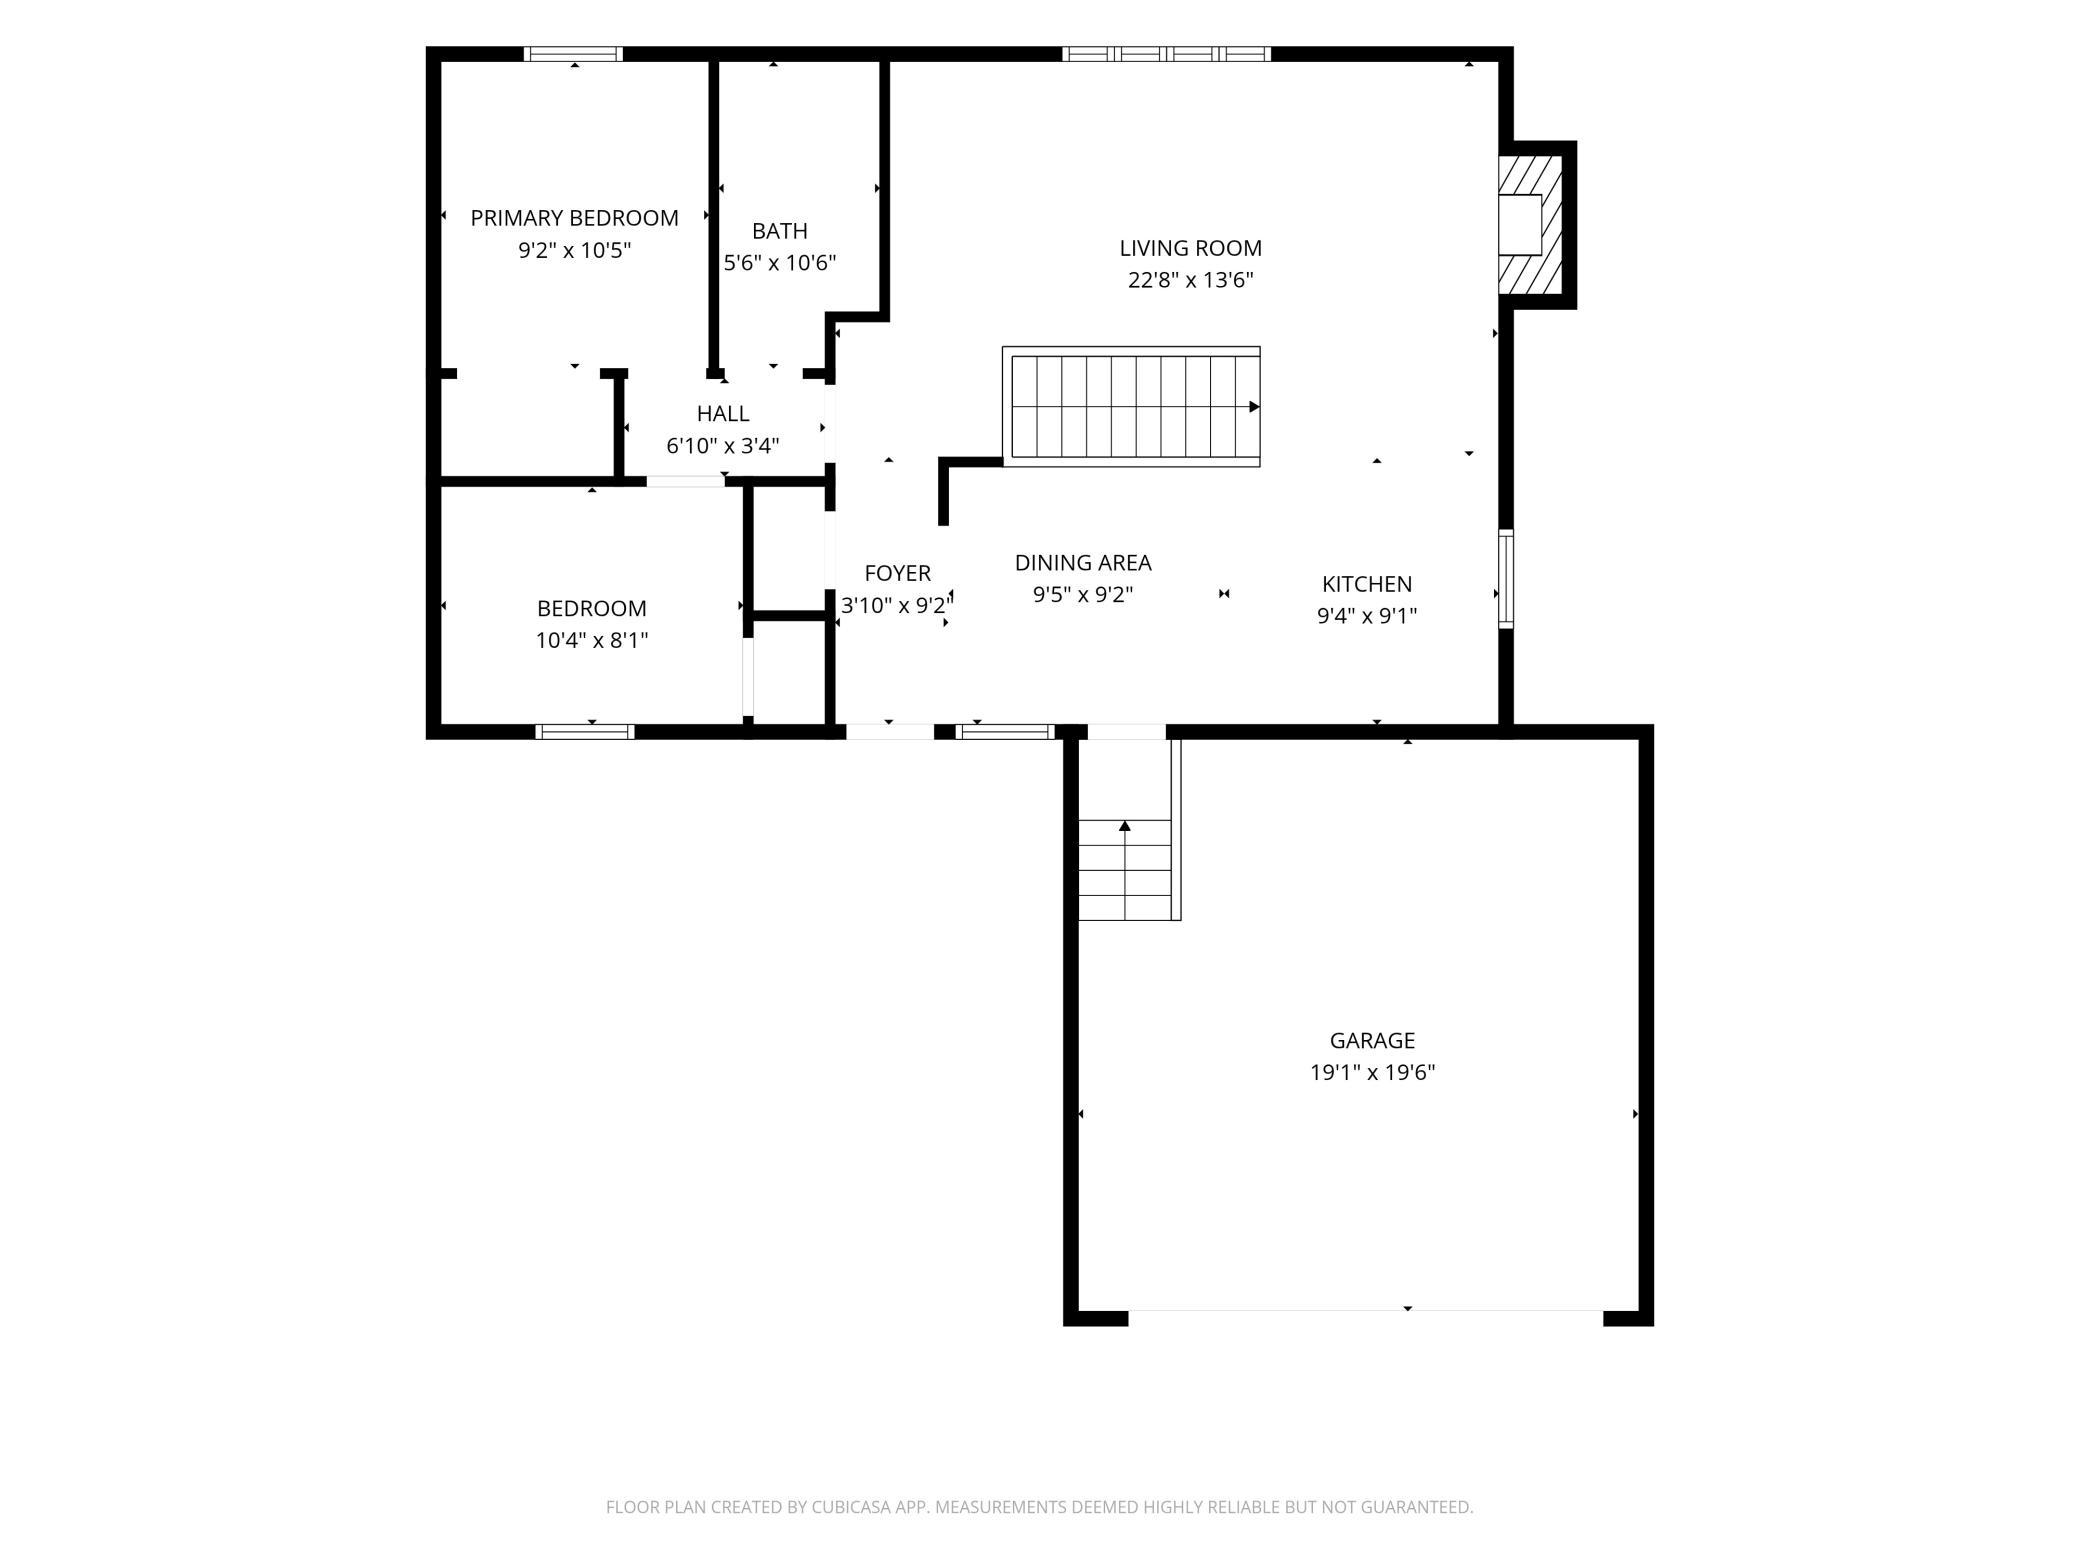
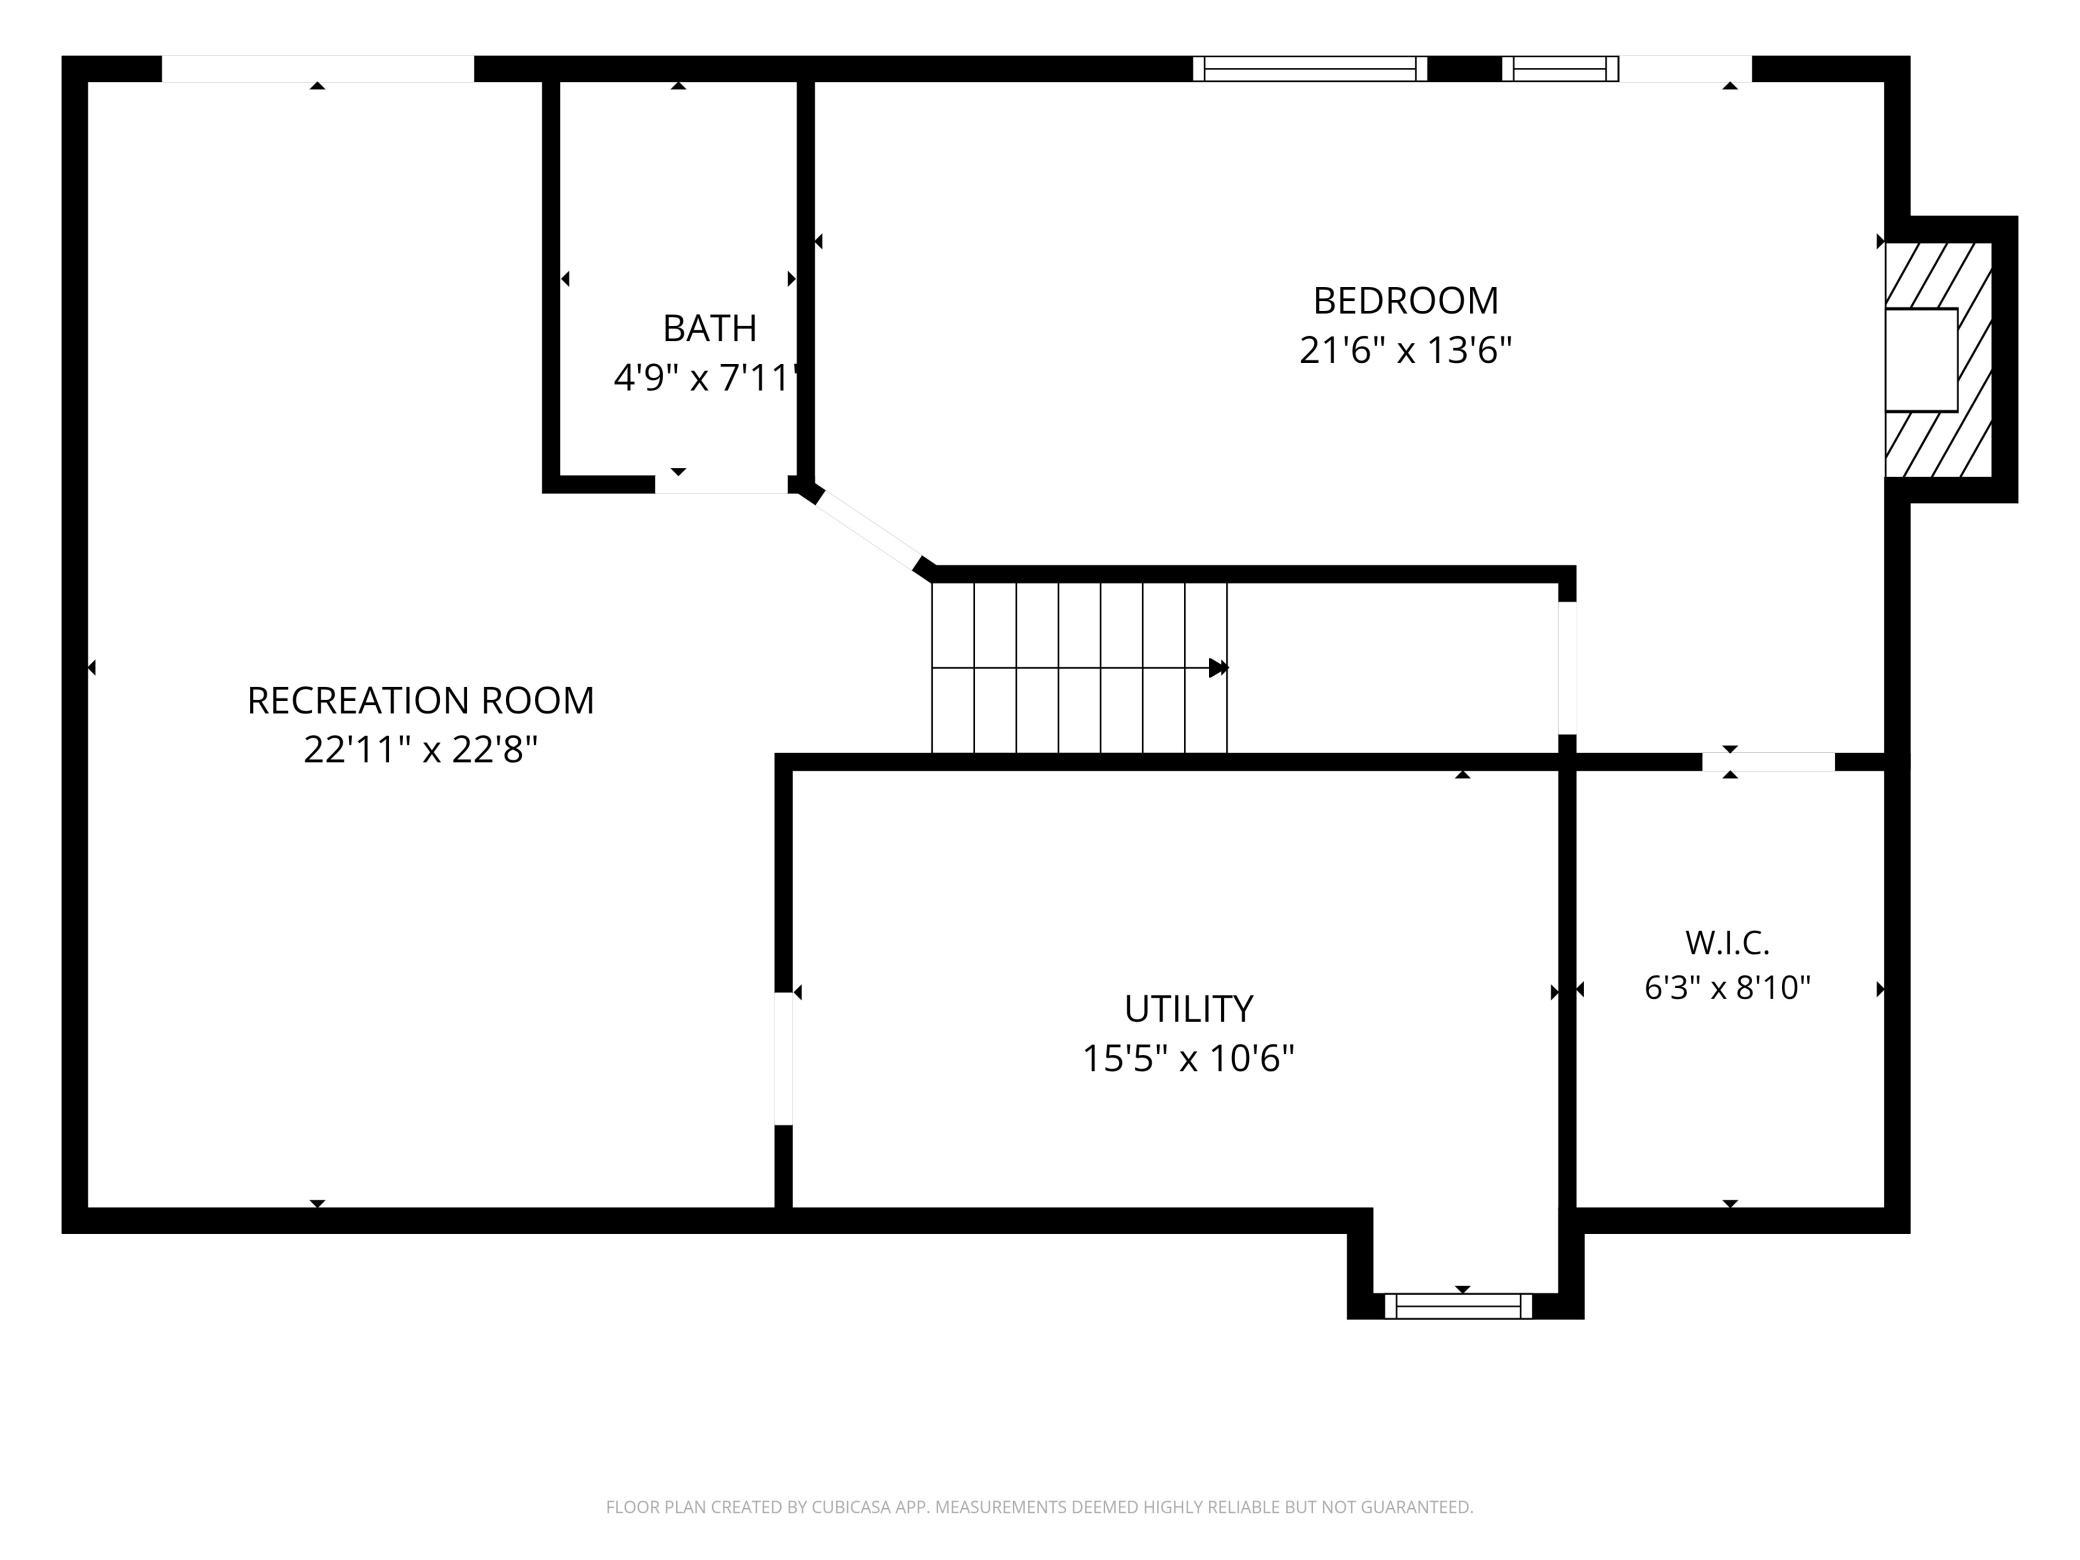
Beautifully updated rambler with pond views, an open-concept floor plan, 3-bedrooms, including a spacious walkout lower-level bedroom, 2-baths, and an attached, 2-car garage. This move-in-ready home offers comfortable living spaces, multiple fireplaces, updated mechanicals, and convenient access to popular attractions and outdoor recreation with gorgeous pond views. The main level features a bright, open living and dining area, a gorgeous updated kitchen with upgraded cabinetry and stainless steel appliances, two bedrooms, a full bathroom, and a welcoming living room with a fireplace. The open layout creates an inviting space for both everyday living and entertaining. The finished walkout basement provides excellent additional living space with a large recreation room/family room, a ¾ bathroom, and an oversized third bedroom featuring a romantic fireplace and walk-in closet. A patio off the walkout level provides an ideal spot to relax and enjoy the peaceful pond views. The laundry room includes valuable additional storage. Recent updates include an updated furnace and central air, and updated water softener (owned) adding comfort and peace of mind. Enjoy convenient access to the Minnesota Zoo, multiple local parks, and the Mall of America, along with shopping, dining, recreation, and other Twin Cities amenities. If you're searching for an updated rambler with pond views, a walkout basement, three bedrooms, two bathrooms, multiple fireplaces, an updated kitchen, and excellent access to Minneapolis-area attractions, this home is a must-see!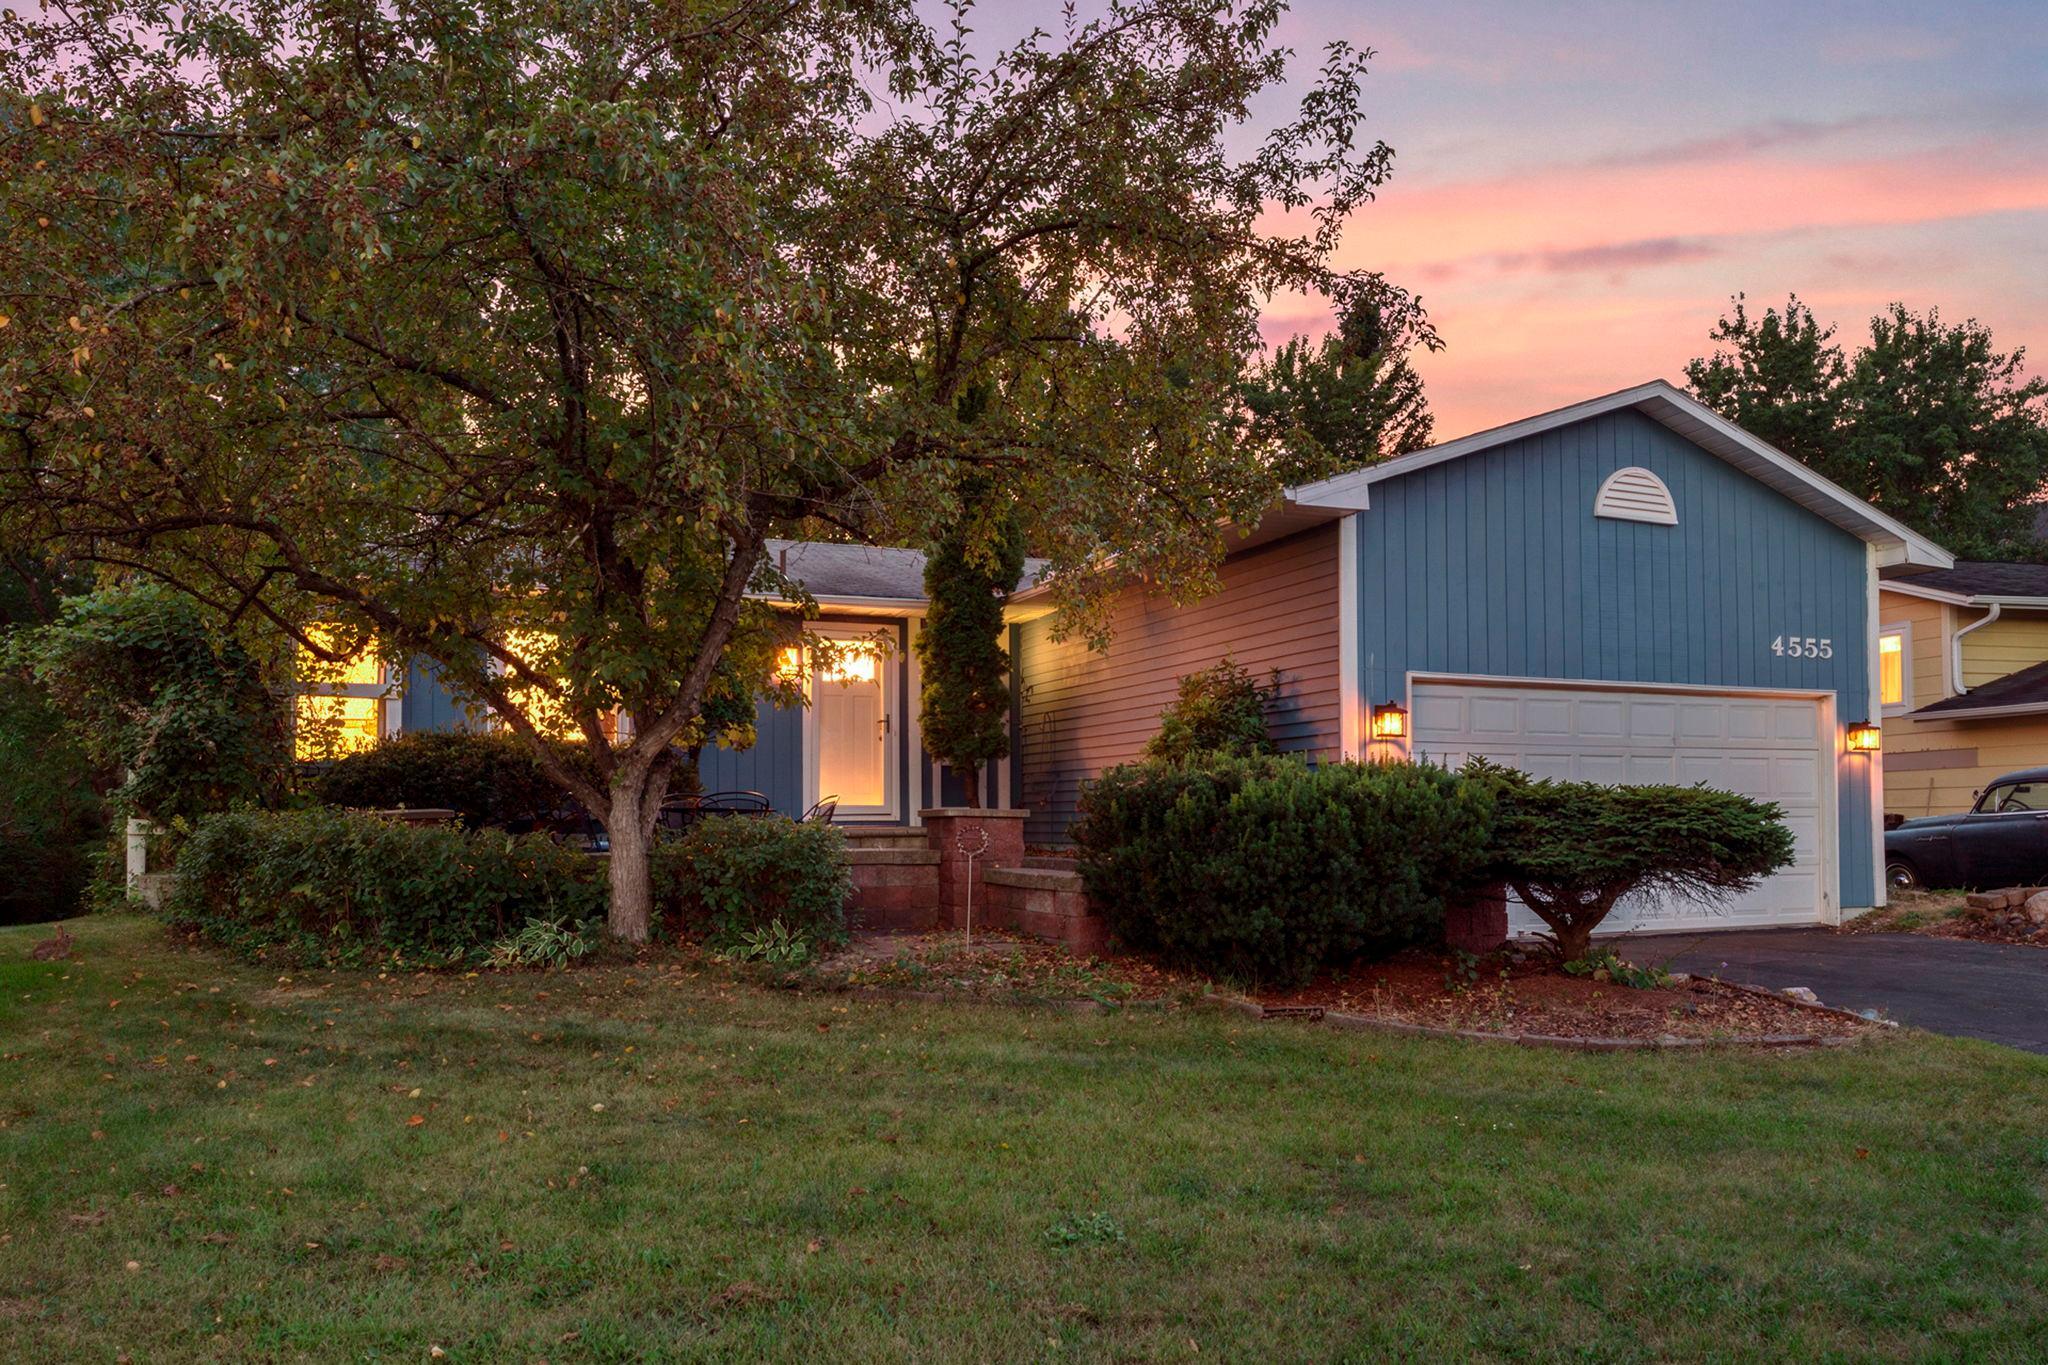
Property Information
Status: Active
Sub Type: ********
List Price: $350,000
MLS#: 7130656
Current Price: $350,000
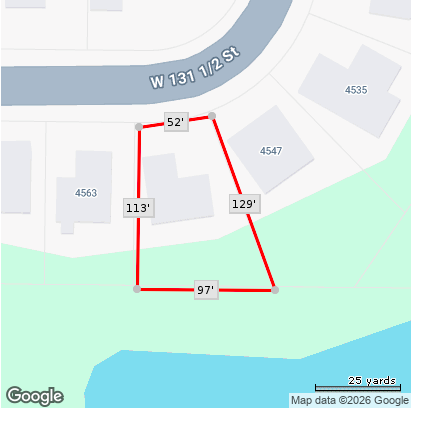
Address: 4555 W 131 1/2 Street, Savage, MN 55378
City: Savage
State: MN
Postal Code: 55378
Geo Lat: 44.76455
Geo Lon: -93.336753
Subdivision: Southridge
County: Scott
Property Description
Year Built: 1984
Lot Size SqFt: 8712
Gen Tax: 3728
Specials Inst: 0
High School: Burnsville-Eagan-Savage
Square Ft. Source:
Above Grade Finished Area: 877
Below Grade Finished Area: 734
Below Grade Unfinished Area:
Total SqFt.: 1763
Style: Array
Total Bedrooms: 3
Total Bathrooms: 2
Total Full Baths: 1
Garage Type:
Garage Stalls: 2
Waterfront:
Property Features
Exterior:
Roof:
Foundation:
Lot Feat/Fld Plain: Array
Interior Amenities:
Inclusions:
Exterior Amenities:
Heat System:
Air Conditioning:
Utilities: